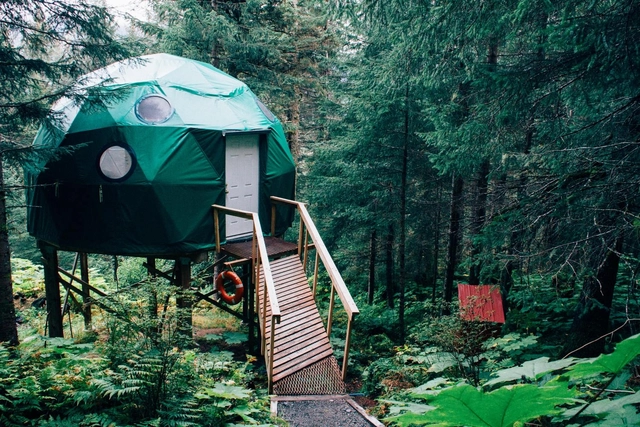
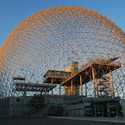
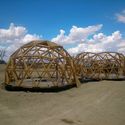
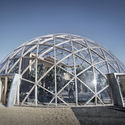
It is highly unlikely that you made it through architecture school without seeing or even helping to build a geodesic dome. These structures are defined by a mesh composed of a network of polygons—usually steel, wood, or bamboo triangles—that, when materialized in three dimensions, form spaces. By connecting the edges (struts) and rendering the structure three-dimensional, this model achieves strength and structural lightness through the uniform distribution of its dead load to the ground. From a technical and structural standpoint, this dome is composed of a series of similar struts that form a hemispherical surface based on triangles. Within this complex composition, strength and lightness are achieved through the uniform distribution of forces.
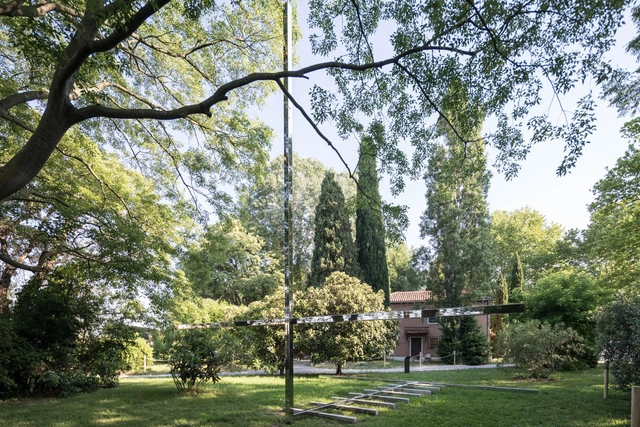
This edition of the International Architecture Exhibition of the Venice Biennale has been the most active and representative yet for Mexican architecture. This biennale brings together the largest number of Mexican participants across various fronts and collaborative projects. The Mexican Pavilion, “Echoes of a Land”—located in the Sale d'Armi of the Arsenale—presents an approach to architecture that goes beyond form and programmatic function, associating it instead with geography, culture, and identity.
https://www.archdaily.com/1114143/mexicos-presence-at-the-16th-international-architecture-exhibition-of-the-venice-biennalePabellón de México
Across nine episodes, the series Proyecto Habitardelves into the intimacy of homes to explore the reality of housing in Chile. Through the perspective of its protagonists, directors Joaquín Mora and Verónica Wüst aim to spark an urgent conversation on housing-related issues.
"The issue of housing is crucial and will soon take center stage, as our current economic system presents various challenges we must address as a society," Mora comments.
This time, we invite you to watch the final three episodes of the series: childhood, roots, and projection.
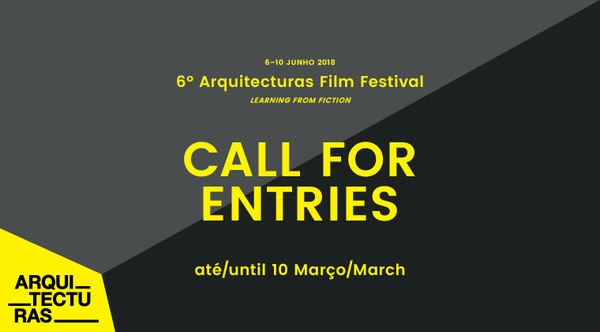
Now in its sixth edition, the Arquitecturas Film Festival invites directors, architects, and production companies to submit documentary, experimental, and fiction films—including feature, medium, and short-length films produced after January 1, 2017—on themes related to architecture, space, and cities. The official launch of the call for entries was marked by the screening of Henrique Pina's documentary "Aires Mateus: Matéria em Avesso," dedicated to the work of the renowned studio, in the main hall of Cinema São Jorge in Lisbon.
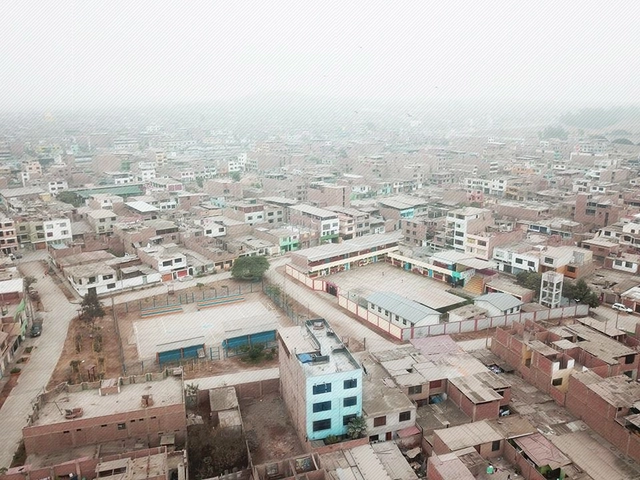
A couple of months ago, this network of competitions began, which will build 15 Social Infrastructure projects for Peru's Bicentennial. The Plan de Proyectos de Infraestructura Social Externos (PLAN PISE) is a social enterprise created to assist developing communities in the planning and construction of projects to improve their living conditions. The results have just been released, and the plan continues with the next competition scheduled for late February. Gradually, efforts are coming together to transform social and educational realities.
This edition of the competition invites us to reflect on the importance of the schoolyard as an educational space equipped to stimulate coexistence and diversity, proposing collective solutions designed by architecture students and recent graduates—a direct way to bring classroom designs to life. The site of intervention for the children will be the Villa de Jesús IE 7216 school, located in Villa El Salvador, south of Lima.
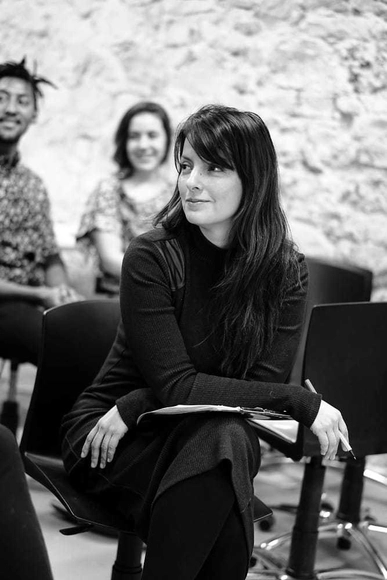
Out of 41 applicants, Colombian architect Lina Toro has won the 4th New York Research Fellowship organized by the Arquia Caja de Arquitectos Foundation and the Real Academia de Bellas Artes de San Fernando, according to the Spanish foundation.
The jury unanimously decided to award the prize to Toro's project, "Pedagogical Conversations," recognizing it as a way to delve deeper into architectural teaching methodologies through "pedagogical conversations." "Pedagogical Conversations" is part of her doctoral thesis, "Pedagogies on the fringes: the conditions of the next architectural manifesto," developed within the Department of Architectural Design at ETSAM in Madrid, which seeks to highlight conversations with seminal and emerging figures of contemporary thought, art, and architecture.
The São Paulo Association of Art Critics (APCA) announced yesterday the winners of the 2018 APCA Awards. The awards are divided into ten categories covering architecture, visual arts, cinema, literature, fashion, popular music, radio, theater, children's theater, and television.
The ceremony honoring all the winners of this APCA Award will take place on a date to be announced in the first half of 2019, when the organization will celebrate its 62nd awards ceremony.
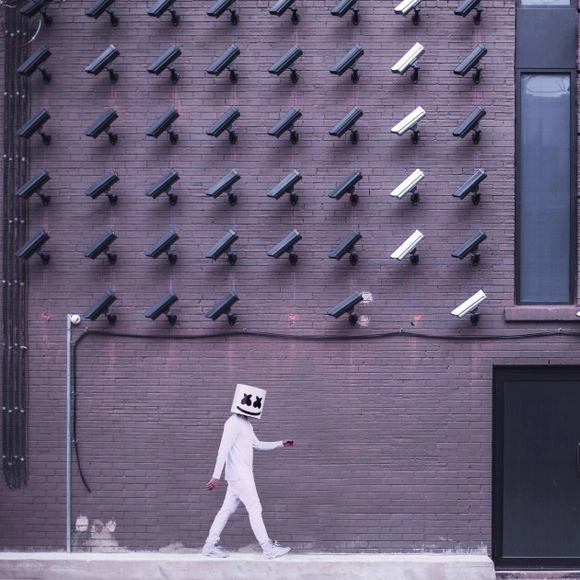
All the marketing surrounding smart cities—and there is plenty of it, since behind them are large corporations selling technology to municipal governments—speaks of humane and democratic cities, driven by the potential for citizen interaction with the government and how this can improve the responsiveness of public policies.
Yet, what we are actually seeing is quite different. So-called data mining powers targeted marketing; in other words, by tracking a user's online activity, it is possible to map their preferences. Thus, by appropriating the data we generate (without paying us for it!), companies bombard us with tailored advertisements. Almost everyone has experienced this: after searching for something online, you spend weeks receiving ads for that very item. While this is already an appropriation of the private data of the many for the business of the few, it becomes even more problematic when public information systems—such as police, judicial, and other records—are integrated into these platforms. And this has already begun to happen in China.
The Mexican architecture scene is increasingly shaped by young architects committed to holistic, globally conscious design. One such firm is LANZA Atelier, which will present three of its projects at SFMoMA on March 31.
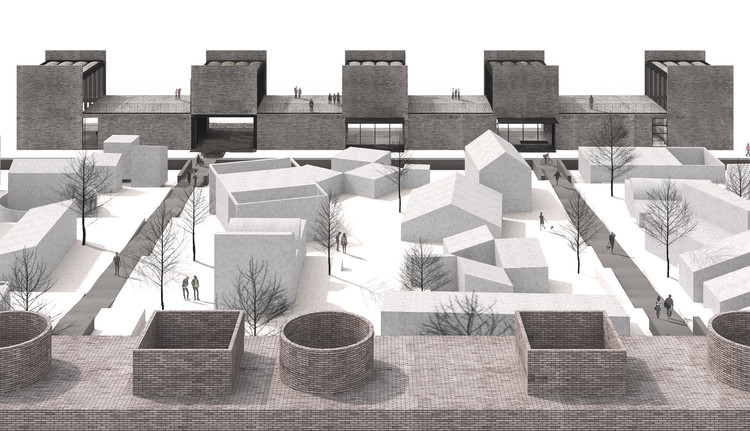
RSAA / Büro Ziyu Zhuang has unveiled the design for the "Linpan Guesthouse" in Chengdu. Located in Chongzhou, a county-level city under the administration of Chengdu, the project sits in a region with a rich history and deep cultural heritage that has inspired the poetry of literary figures like Lu You, Du Fu, and Wang Bo, preserving the ancient style, charm, and character of western Sichuan. The "Linpan Guesthouse" scheme integrates western Sichuan's historical residential spatial typology with local climatic conditions, cultural characteristics, and the living habits and lifestyles of the local population. It aims to overlap and reorganize the *linpan* (traditional forest settlement) archetype with the multi-point perspective of traditional Chinese painting on a spatial level. This approach seeks to enrich the spatial dynamics and narrative possibilities of both the interior and exterior architectural experience. The project is currently under construction.
https://www.archdaily.com/1114235/rsaa-buro-ziyu-zhuang-unveils-the-design-for-chengdu-linpan-mansion-exploring-the-contemporary-translation-of-traditional-dwellings韩爽 - HAN Shuang
Thirty-three years ago, the Association of Architects of the State of Jalisco (Colegio de Arquitectos del Estado de Jalisco A.C.) established the Jalisco Architecture Prize to recognize the work of established architects and to encourage and motivate architectural professionals in the State of Jalisco. The award also promotes the state's long-standing tradition of excellence and innovation, which has produced numerous outstanding professionals, including the one who lends his name to the lifetime achievement award: Luis Barragán. This year, the award ceremony took place at the Teatro Degollado, where the jury announced the final verdict and named the following winners:
Far from over, discussions on race and gender in architecture are only beginning to gain momentum. One of their outcomes is the emergence of projects and initiatives that seek to map and identify Black architects who, despite their numbers and prolific activity, are rarely cited—or published.
Still rare and absolutely necessary, these initiatives represent an important step toward fairer, more egalitarian recognition in the field of architecture. Below, we present four investigative projects that aim to identify and shed light on these professionals and their work.
It is time to say goodbye to 2018 and look back at everything we have achieved. What captured our interest? What surprised us? What made an impact?
After presenting the best architecture of 2018, we decided to round up and highlight some of the Argentine projects that generated the most engagement on our social networks. Goodbye 2018, hello 2019.
The video's story begins with the estate already rehabilitated. We are confronted with the question: “What if time turned back?” and the video unfolds by defying the old Portuguese saying, inviting the viewer to take a journey back in time through the construction process to the moment when the building lay in ruins. In the end, a passing train brings us back to the present, leading us to learn more about the rehabilitated project.
The exhibition Vkhutemas: The Future in Construction 1918-2018, currently on view at Sesc Pompeia and curated by Neide Jallageas and Celso Lima, introduces the public to the Soviet pedagogical experience of Vkhutemas — the Moscow School of Arts and Techniques, founded in 1920. Despite its brief existence, closing in 1930, the school's teaching and production methodologies exerted a profound influence on the 20th-century global art scene.
The proposal is part of a Master Plan that includes 32 experimental rural housing prototypes designed by different architecture firms invited to reflect on rural housing production across the country, as well as a welcome center designed by MOS Architects.
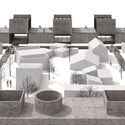
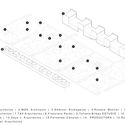
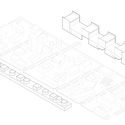
The project by Dellekamp Arquitectos, located in Apan, Hidalgo, Mexico, spans a total area of 1,465 square meters across two levels. It aims to enhance the duality between the welcome center and the central prototype area—which is framed by the two linear volumes—thereby strengthening the overall urban complex.
Gustavo Capanema Palace. Image: oscarniemeyerworks. Via Instagram
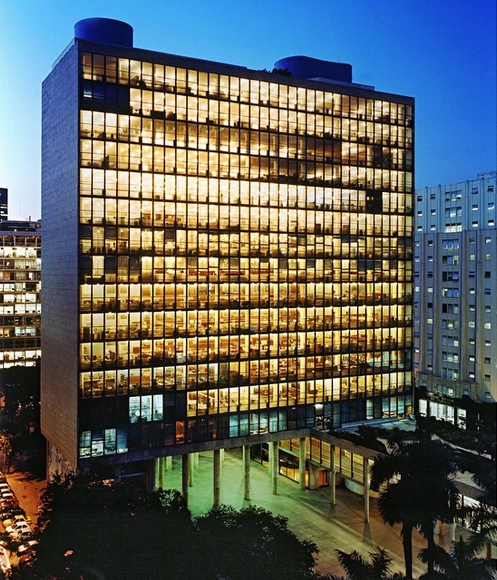
The Gustavo Capanema Palace will officially serve as one of the venues for the 27th World Congress of Architects – UIA 2020 Rio. The authorization agreement for the building's use was signed on Thursday, September 20, during an event marking the completion of the restoration work on the building's facades. The ceremony was attended by the Minister of Culture; the president of Iphan, Kátia Bogéa; the president of the IAB, Nivaldo de Andrade; the UIA Vice President for the Americas, Roberto Simon; the president of UIA2020RIO, Sérgio Magalhães; as well as the presidents of CAU/BR and CAU/RJ, Luciano Guimarães and Jeferson Salazar, respectively.
When designing a building, a recurring thought is often how long it will endure. Once construction is complete and the building opens its doors to users, its lifespan begins, and it gradually establishes its legacy. This raises the question of how it will be remembered, of what imprint the building will leave on our minds: architectural memory. And like human memory, architectural memory is fickle. Buildings are forgotten just as memories fade.
Madrid's architecture makes excellent use of memory. Styles characteristic of its historic heritage remain standing today, fully functional. The Neo-Mudéjar style, for example, took root at the end of the 19th century; today, numerous surviving examples remain vital urban hubs, housing uses such as hospitals, universities, schools, care homes, cultural centers, and museums.
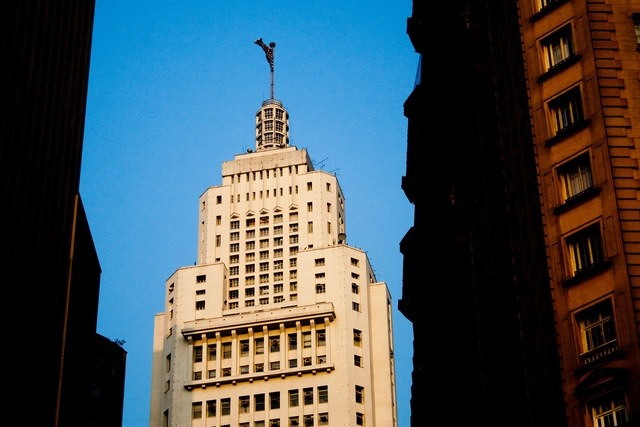
Closed for more than two years for renovations, the Altino Arantes Building, affectionately nicknamed Banespão by locals, will reopen to the public tomorrow in celebration of São Paulo's 464th anniversary. Built in 1947 to house the headquarters of the State Bank of São Paulo (Banespa), the 161-meter-tall skyscraper offered visitors access to its observation deck with panoramic views of the city.
Now, the downtown icon will feature a series of attractions including a museum on the building's history, art exhibitions, a skate park, and a loft available for rent on Airbnb.
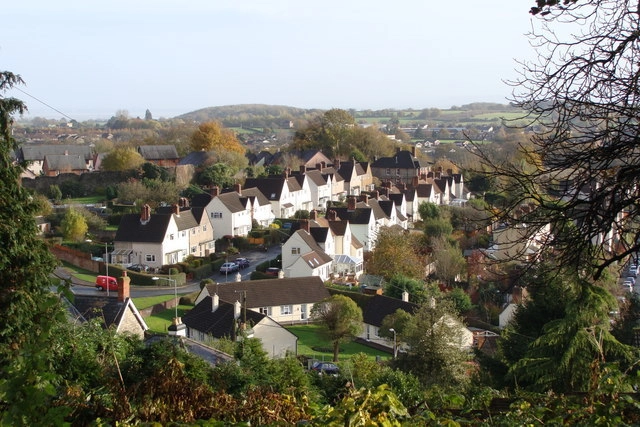
From the Fundación Arquia Blog, architect María Álvarez García presents an article on the controversial revival of garden cities in England's urban planning, which is depopulating city centers—proposals that lead to an inevitable segregation of uses that is neither sustainable nor conducive to social and economic development.
https://www.archdaily.com/1114243/garden-cities-of-tomorrowMaría Álvarez García
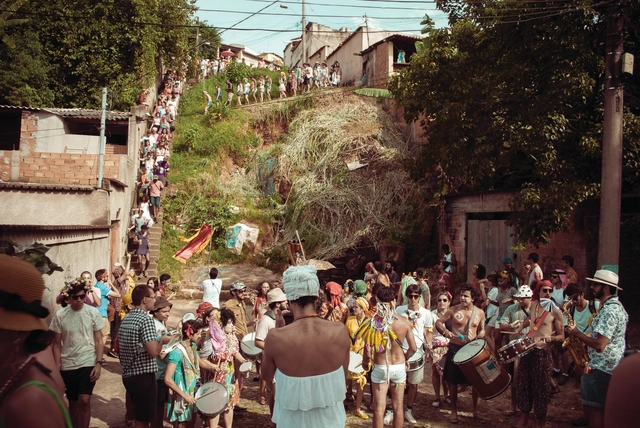
I have always felt a certain disconnect between the narrative found in popular songs, sociological and anthropological texts, and the actual experience of Carnival in Brazil. It is a gap between the promise of a rich, pluralistic festivity and the reality of someone born in the 1980s, growing up amidst the rise of mass culture, widespread violence, and a dehumanizing urbanization that leads to the abandonment or commercialization of urban rituals.
When we think of architecture in broad terms, certain masterpieces of the past inevitably come to mind—buildings constructed to withstand the passage of time, which have found an ally in the years, cementing their place in human history. Yet permanence is a heavy burden to bear, and architecture that is ephemeral by program should not be dismissed as less important.
Do you often find yourself complaining about a client’s lack of design sensibility? Do you frequently criticize the gap between renderings and reality? Do you often wish your architectural designs were closer to perfection? How can these issues be resolved before a building is actually constructed? There is only one answer: VR technology! It allows clients to experience fully simulated designs, validating your ideas, while enabling designers to experience spaces beforehand to optimize their designs. But what exactly is VR, and how powerful can it be?
Technological progress and development are increasingly shaping architectural design and representation. Because architecture inherently revolves around spatial experience, it provides a vast canvas for the application of VR technology. As a leading global provider of architectural VR technology, Sheencity has developed its core product, Mars, leveraging VR to allow projects to be immersively experienced and refined, while outputting animations and renderings at breakneck speeds. Directly compatible with the most common modeling software used by architects—such as SketchUp, Rhino, and 3ds Max—Mars instantly converts designs into VR scenes, delivering real-time rendering.
https://www.archdaily.com/1114315/how-to-help-clients-and-architects-better-understand-design-vr-technology-will-be-the-terminator-of-weird-architecture韩爽 - HAN Shuang
An advocate for architecture closer to the natural environment and focused on people, Toyo Ito is currently one of the world's most influential and award-winning Japanese architects. During a visit to Brazil, Ito spoke to Haus magazine about the verticalization of cities—especially Tokyo—the ethereal qualities of architecture, and the lessons of contemporary Japanese architecture for the world.
._Via_Arquivo_Arq.jpg?1540388028 "Conjunto Nacional / David Libeskind. Image © Revista Acrópole n° 238 (CC BY-NC-ND 4.0). Via Arquivo Arq")




.jpg?1538618605&format=webp&width=640&height=580)
.jpg?1538618605 "Casa Coronado Building / Trama Arquitectos. Image")
.jpg?1538618605)

.jpg?1537369258&format=webp&width=640&height=580)