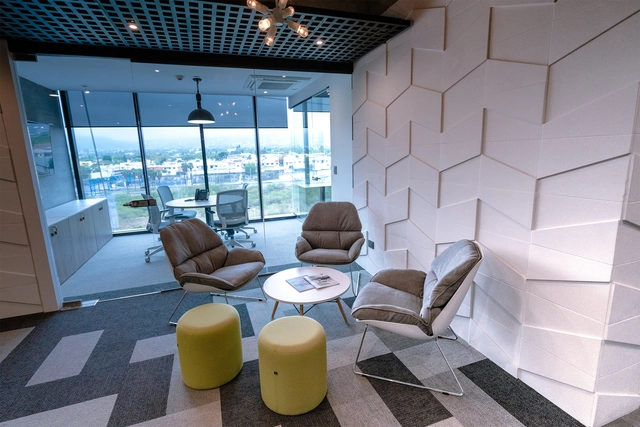
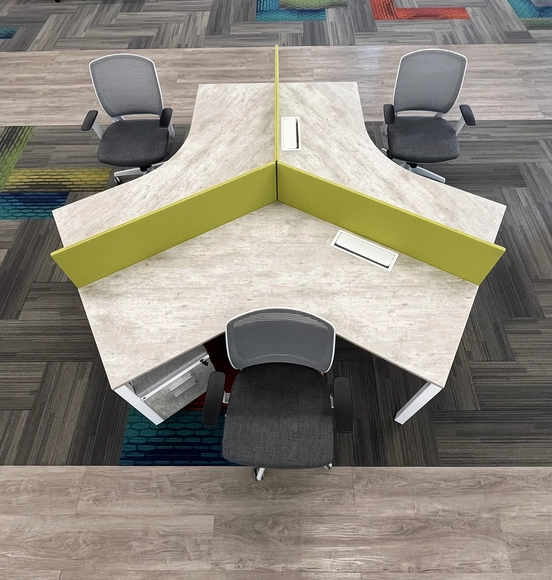
During the pandemic, team communication, meetings, and work processes rapidly shifted from in-person to remote. Consequently, hybrid methods, work-from-home options, and remote collaboration solutions are increasingly studied and adopted across the labor market. While some believed this would spell the end of physical offices, many companies have chosen to strike a balance that meets employees' new needs while fostering teamwork, corporate culture, and identity. Ultimately, this has materialized in flexible workspaces that foster smart collaboration.
Sistema EKol® en Westin Los Cabos Resort. Image Cortesía de Westin Hotels & Resorts
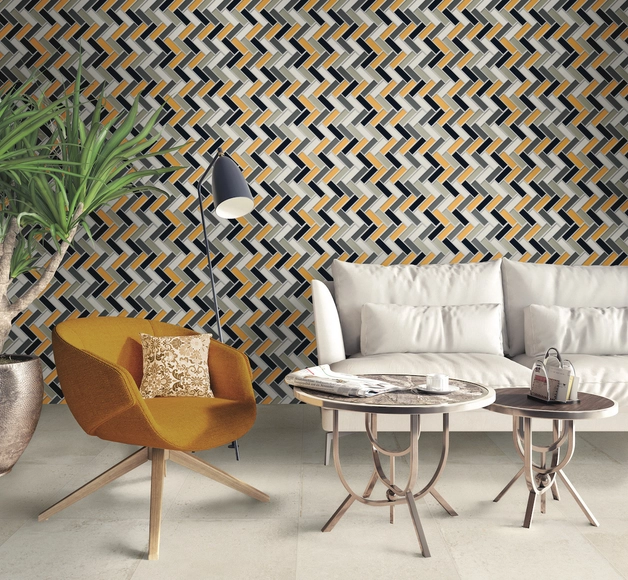
The earliest mosaics date back to the 8th century BCE. Indeed, they were already used as decorative elements and paving in Ancient Greece and the Roman Empire. Yet, despite this long history, they remain as relevant as ever, continuing to set trends in contemporary design. Furthermore, in recent years, mosaic techniques have evolved alongside new technologies and advanced manufacturing methods, giving rise to various types of coverings with diverse formats, styles, colors, and properties adapted to a wide range of functions. Among these, glass systems stand out particularly for their beauty, versatility, and physical properties.
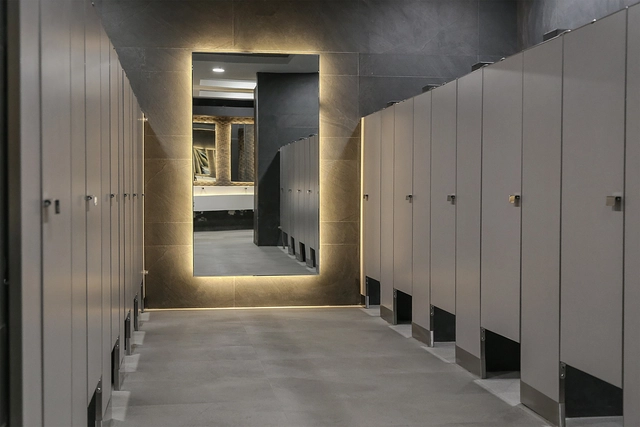
SANILOCK®, a Mexican company dedicated to the design, manufacture, sale, and installation of restroom partitions for non-residential buildings, is celebrating 35 years in the market. Since 1987, the company has provided a new and stronger architectural design for public restroom partitions.
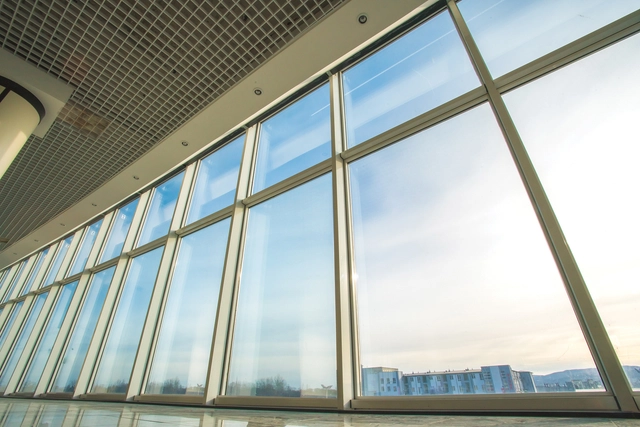
When specifying materials for projects, the thermal insulation level of windows is essential to ensure comfort inside buildings. A key challenge lies in balancing thickness with performance, as thin monolithic glass offers low thermal insulation, while highly efficient insulated glass is often too thick.
The company Vitro Architectural Glass has recently launched VacuMax™ Vacuum Insulating Glass (VIG), a high-performance glass consisting of two 4 mm tempered glass panes, including a Solarban® 60 solar control low-e coating on surface #2. By using a vacuum space for separation, high-performance thermal glazing is achieved in a thickness of just 8.3 mm.
Videos
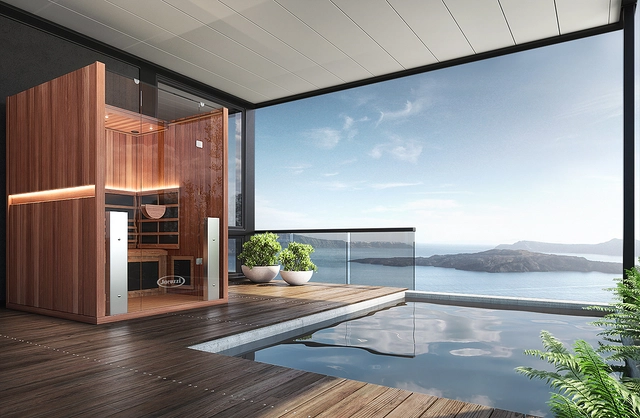
Cabina de Sauna Infrarrojo. Image Cortesía de Artexa
Reflecting the shifting preferences of each era, the design world has continuously adapted its goals to match contemporary lifestyles. A growing awareness of the benefits of comfort-focused daily design has guided the renovation of home design, evolving from a purely functional role toward incorporating wellness equipment innovations into the overall design strategy.
Amid emerging wellness trends, well-being has become a central pillar of interior design. By analyzing health benefits and offering a guide to selecting and integrating wellness equipment into the home, this article highlights how jacuzzis and saunas—combining advanced technology and ergonomic design—promote relaxation and rest in daily life.
During the last decade we have witnessed how the profession has diversified to work from different trenches, yes out of curiosity, but mainly due to economic factors related to the economic and environmental crises that have hit in recent years. I think that one of the great myths that is lived in architecture universities is to think that, when they graduate, that entire generation will dedicate themselves to building great buildings. The reality is that it is not like that and over the years, it is very common that according to the specific interests of each person, the opportunities are diversified to make them participate in other areas that make up the architecture in an integral way.
In the 1920s, Art Deco emerged as a dominant architectural, industrial, and graphic design style inspired by elegance, luxury, and sophistication. Although it originated in France, it gained momentum in both Europe and the United States during the 1920s, expanding to encompass all elements of decorative art, including furniture, accessories, and interior lighting. Reflecting the Golden Age of Hollywood and epitomizing glamour, Art Deco was primarily characterized by a predominance of straight lines, symmetry, and bold geometric shapes, with a particular fondness for figures like the hexagon and the octagon.
Proyecto en desarrollo con productos Panel Rey. Image Cortesía de Panel Rey
Following the pandemic that began in 2019, many organizations have opted for a new remote working model to protect their workforce. Telecommuting or working from home has proven highly effective; employee productivity is estimated to have risen by up to 45%. Consequently, nearly 64% of companies worldwide consider it highly viable for a large portion of their staff to continue working remotely, while another 30% plan to implement this model in the short term.
As a result, people now require a new space within their homes entirely dedicated to professional activities, with the primary requirement being a distraction-free environment. At the same time, the time saved by working from home—by eliminating commutes—coupled with the rapid growth of digital business platforms, has motivated many to start new ventures or monetize their hobbies. This, in turn, requires dedicating additional space within the home to develop and manage these business projects.
During this year's Art Week, which took place in Mexico City during the second week of February, there was a vibrant surge of cultural events drawing massive crowds, as extensively documented on social media. Evidence of this was the significant turnout prior to the opening of Zona Maco, as well as at Salón Acme, where guided groups of collectors and prospective buyers packed the rooms. To our surprise, after nearly two years of quarantine, the lineup was filled with new projects already planning their second editions. Here, we share a roundup of events we had the opportunity to attend, which will remain open for the rest of February and March. Read on for the full list.
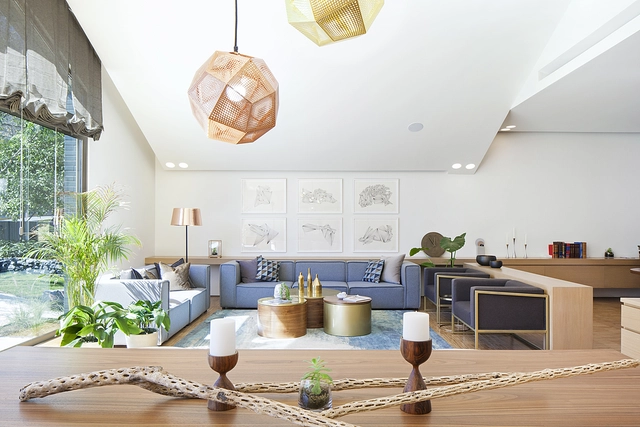
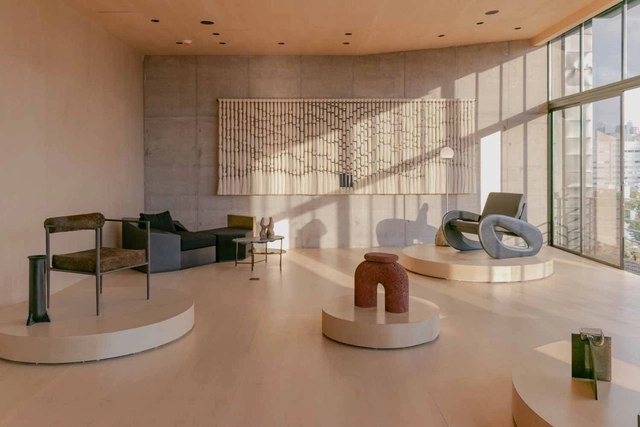
Before transforming a space, the ability to envision its future aesthetic is essential. Visiting a showroom firsthand offers the opportunity to interact with products and materials, creating a space of visualization and inspiration for architects, designers, and visionary clients ready to explore design innovations.
Depending on user needs, showrooms are categorized into two main specialties: office furniture and storage systems.
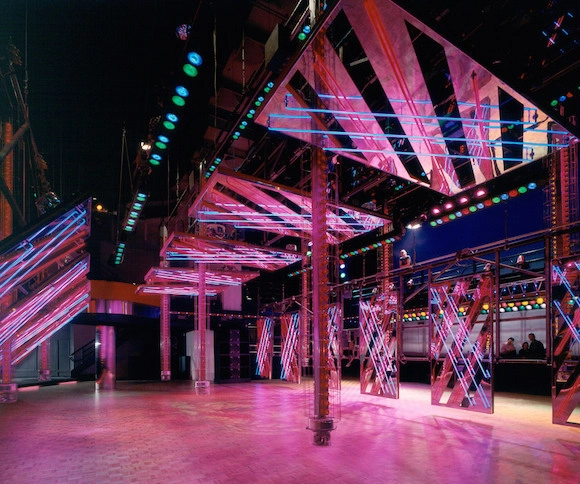
The 1970s shaped many social landscapes that endure to this day. Avant-garde design, fashion, and music are cultural hallmarks that remain in the collective imagination, none more so than the disco scene. However, when speaking of a benchmark that combined these elements and elevated them to their ultimate expression, one must inevitably talk about Studio 54.
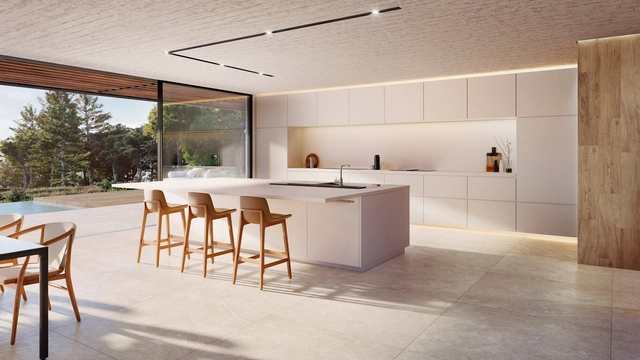
When designing a residential interior, it is common to overlook the importance of the floor. Often, priority is given to the walls, furniture, and lighting, overlooking how this large surface—with its texture and appearance—can define a room's perception, character, and style. Yet, beyond its aesthetic value, durability is essential: while furniture and decor can be changed frequently, the flooring must remain in good condition for years. This is especially true for the kitchen, which is one of the areas of the home that experiences the highest use, traffic, and wear and tear.
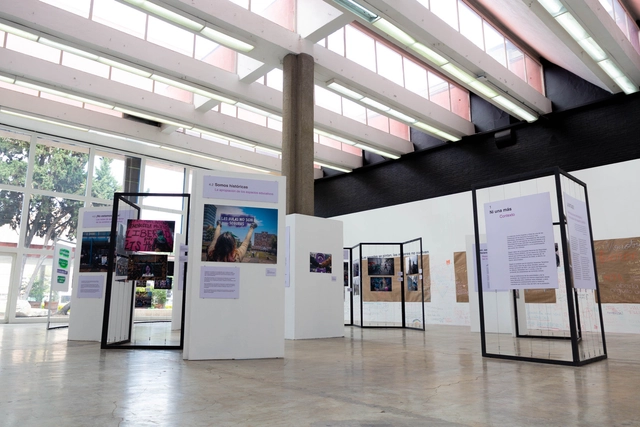
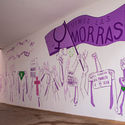
As part of the new cultural program of the María Luisa Dehesa Gómez Farías Gallery, located at the School of Architecture of the Autonomous University of Mexico, the photography exhibition "¡Juntas! Manifestaciones feministas y la apropiación del espacio público" ("Together! Feminist Demonstrations and the Appropriation of Public Space") opened on Friday, February 25. The exhibition was curated by the collectives Mujeres Organizadas de la Facultad de Arquitectura and Restauradoras con Glitter Isela Cruz Trejo.
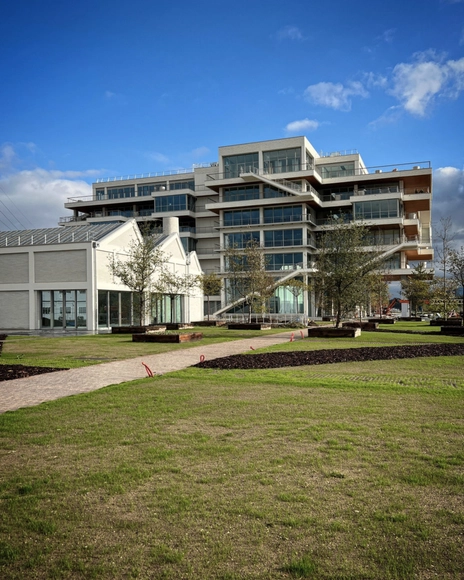
Named 'Le Grand Charles' in honor of Charles Geisen—great-grandfather of Pierre-Étienne Bindschedler, the current president of the Soprema Group—the company's new headquarters is scheduled to open in late fall 2022. Located in the Port du Rhin district of Strasbourg, France, directly opposite the group's current headquarters, the project aligns with the company's vision to provide an engaging, stimulating, and high-quality workplace for its employees.
The construction of the project serves multiple objectives. Chief among them is to create a model building complex in terms of environmental impact, utilizing the sustainable and eco-friendly solutions developed by the Group.
While innovations like 3D printing and laser technology dominate the market, printing on paper—or rather, on a wide range of materials—remains indispensable for the daily workflows of architects, designers, and engineers. Commonly known as "plotters," large-format printers transfer drawings from a computer to a physical format using software that recognizes coordinates, calculating the most efficient path to permanently translate a digital language onto paper. Consequently, whether printing blueprints, advertisements, photographs, or signage, having a versatile, precise, and high-tech printer is essential within any creative discipline.
The relentless pursuit of innovation in today's fast-paced world has driven new trends that address challenges across various disciplines. Within architecture and design, new material solutions have been researched, created, and implemented to promote eco-sustainable production and minimize environmental impact. At the same time, architecture and interior design firms are seamlessly integrating these solutions into their designs, encouraging users to live more consciously and responsibly.
To demonstrate how material innovations are applied to interior design products, the 10 out of 10 Project showcases designs by ten architecture firms. These firms employ strategies rooted in reflection and dialogue with the environment, upholding a sustainable, impactful philosophy that simultaneously reflects societal values. Each proposal looks toward a future where architecture and interior design foster a lifestyle centered on well-being.
As part of an initiative by Tec de Monterrey, this year the first prize of the 212th Traditional Sorteo Tec features a work by Mexican architect Víctor Legorreta and his firm LEGORRETA®. Casa Ricardo is a tribute to the architecture of Ricardo Legorreta and is one of the 75th Anniversary Houses of Sorteos Tec, to be celebrated on May 10, 2022.
Staying at the forefront while renewing business lines and contacts is key to thriving in any industry. Building on its legacy of 32 in-person and two digital editions, Expo CIHAC returns to Centro Citibanamex, establishing itself in 2022 as a premier hub for the architecture, construction, and interior design sectors in Mexico and Latin America.
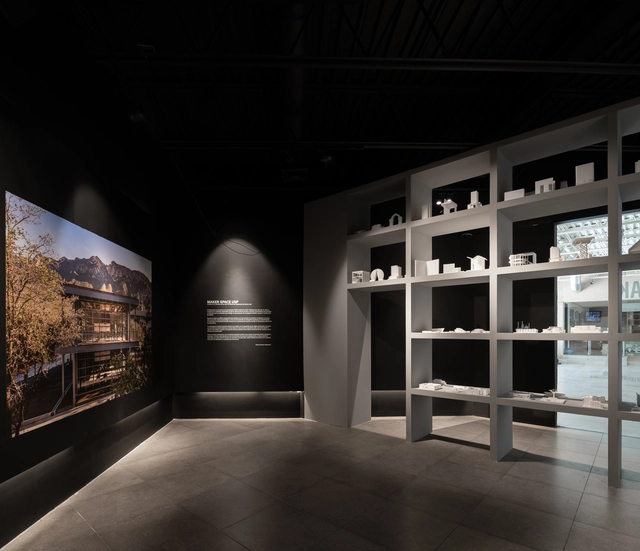
The Colegio de Arquitectos de Nuevo León presents "Folio 3" of the CANL Architecture Exhibitions, featuring the project awarded the Gold Medal at the XXI Architecture Biennial: "Maker Space," designed by architects Edna Garza and Darío Camisay of Garza Camisay Arquitectos.
By combining small pieces—each with its own shape, size, and color—mosaic-making has traditionally accompanied spatial design. Beyond its role as an artistic technique, its use has been industrialized, establishing defined patterns for selecting floor or wall designs.
How do you create a custom design? By choosing one of four formats alongside a selection of matte and semi-gloss colors, the new Daltile Colorlab collection allows for combining a wide range of colors and finishes, bringing to life spaces born from the designer's imagination.
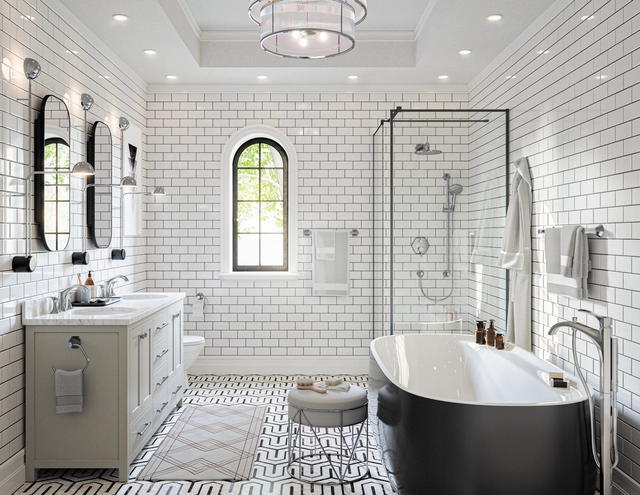
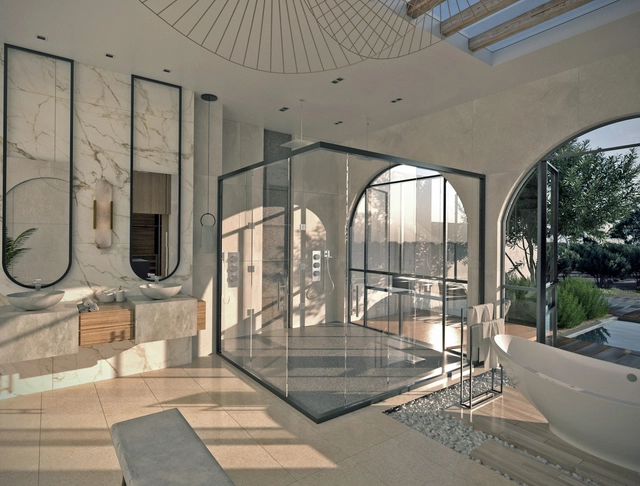
Gone are the days of simple, characterless bathrooms. Once small rooms dedicated exclusively to functionality and privacy, they have been transformed in recent years into relaxing spaces that prioritize well-being, offer an escape from the outside world, and embrace new trends in contemporary design. Consequently, whether through a classic or bold approach, today's bathrooms are more expressive and colorful, integrating technology while aiming for sustainability. As such, it is increasingly common to break away from traditional layouts and move past the image of an all-white space lacking unique, intentional design.
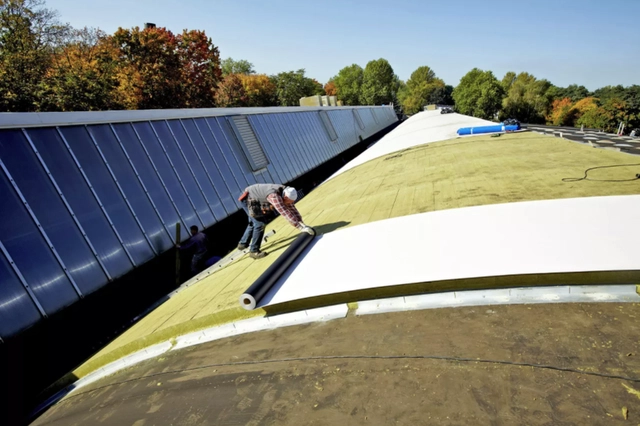
While the average lifespan of a building is about 50 to 100 years, a roof typically lasts between 15 and 30.
Why such a notable difference?
Constantly exposed to direct sunlight, moisture, rain, fluctuating temperatures, and wind, roofs and decks are the most critical and vulnerable areas of a building. Consequently, without proper care and maintenance, they run the risk of damage that can drastically reduce their lifespan.
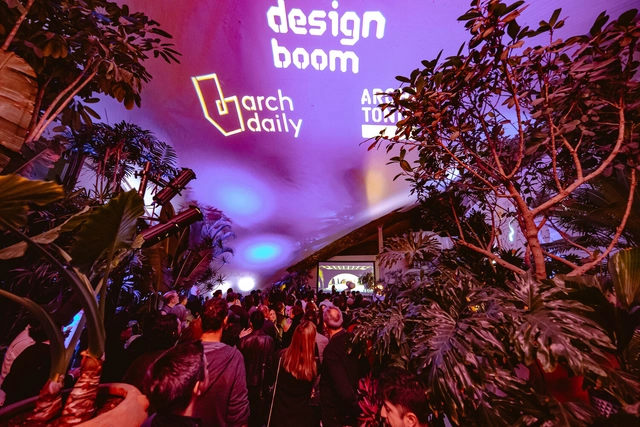
On Thursday, November 17, Mexico City hosted the tenth-anniversary celebration of ArchDaily México, the local edition of the world's most visited architecture website. The exclusive event was held at “Lago/Algo,” a project conceived to recover and redefine the iconic building known as "Restaurante Lago"—originally opened on October 24, 1964, designed by architect Alfonso Ramírez Ponce, renovated first by Javier Sordo Madaleno in 1998, and most recently by Naso in 2021—giving it a new purpose that challenges us to rethink our relationship with private space, public space, and the Chapultepec Forest.
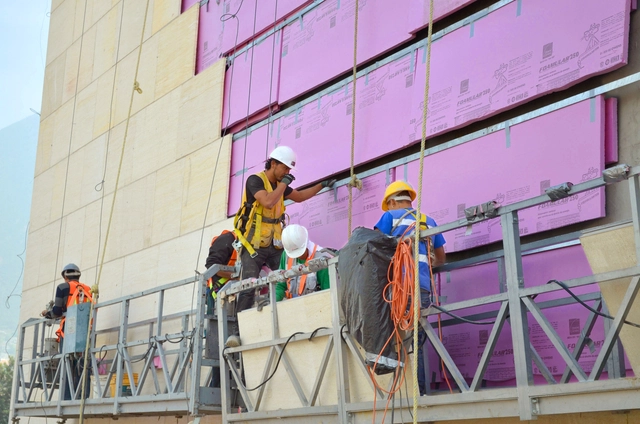
In architecture and design projects, specifying thermal insulation within the structure is essential. Why is thermal insulation necessary? Defined as a material's ability to resist heat or cold transfer via conduction, insulation plays a key role in building performance. According to the Official Mexican Standard, insulation requirements are fundamental to ensuring indoor thermal comfort.
In the search for new solutions to address temperature fluctuations, a new high-performance insulation formula has emerged: Foamular®. Adaptable to various construction applications, this new offering stands out for its durability, versatility, and strength.