The state of Querétaro is located in the north-central region of Mexico, bordered by the states of San Luis Potosí, Guanajuato, Hidalgo, Estado de México, and Michoacán. Covering an area of 11,684 km², it is one of the most expansive regions in the country. Its capital is Santiago de Querétaro, which is also the state's most populous city. Among its most popular Pueblos Mágicos (Magical Towns) are Bernal, Tequisquiapan, Jalpan de Serra, Cadereyta de Montes, San Joaquín, and Amealco de Bonfil. Additionally, the state boasts four UNESCO World Heritage sites and one entry on the Intangible Cultural Heritage list: the Historic Monuments Zone of Santiago de Querétaro, the Franciscan Missions of the Sierra Gorda, the Otomí Chapels, and the living traditions of the Otomí-Chichimeca culture, respectively.
The archive of more than 40 years of professional activity by architect João Luís Carrilho da Graça will be integrated into Casa da Arquitectura, reinforcing the national scope of the institution's collection. The signing ceremony will take place this Saturday, February 15, at 3:30 p.m., at the CA Archive premises.
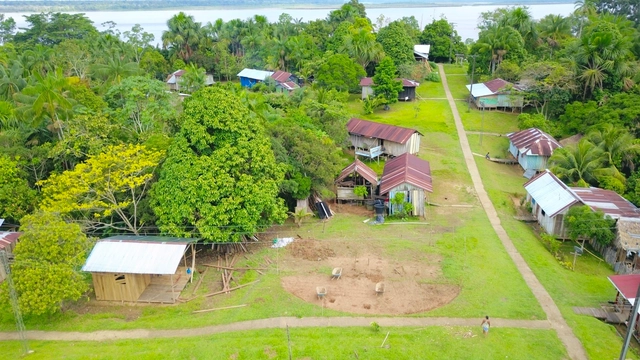
Colombia has an immense territory with some of the greatest biodiversity in the world thanks to its privileged geography, and human presence spans the majority of this territory, regardless of how far it is from urban centers. Below, Sebastian Contreras of Estación Espacial Arquitectos presents the experience and both the human and architectural challenges of building a Maloca with and for the Ticuna community deep in the Colombian Amazon.
The outbreak of coronavirus (COVID-19) that began in December 2019 and was declared a global health emergency by the World Health Organization in March has affected, to date, more than 212 countries and territories worldwide, with the number of infections exceeding 4 million. The severity of the health crisis lies in the high transmission rate of the disease, which means that, without adequate containment, a large number of people require medical attention at the same time, depleting healthcare resources in the hardest-hit areas.
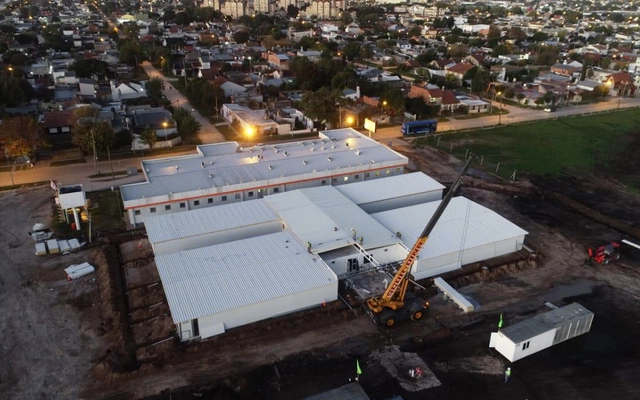
The first confirmed case of the coronavirus pandemic in Argentina was reported on March 3, 2020. Since then, by studying the methodologies adopted by countries where the disease had spread earlier (such as in Europe), governments began taking proactive measures, not only to maximize containment but also to prepare for hypothetical future scenarios where the number of cases exceeds healthcare system capacities.
At the last Seoul Biennale of Architecture and Urbanism, the interdisciplinary team from Medellín ARQUIURBANOtogether with the multidisciplinary team from Bucaramanga TABUÚ, presented their proposal Transformation of Collective Spaces: “Public Space, the Skin of Democracy." In this proposal, they showcase the collaborative and co-creative process behind both the Revitalization of Rionegro's Historic Center and the reactivation and recovery of public spaces in Bucaramanga.
In a year marked by physical distancing, social media took on an even greater dimension in the ways we connect and stay informed. Our Instagram has expanded its reach, bringing our audience the best of what we publish on our website: projects, articles, interviews, and news from the architectural world, inspiring new ideas and tools for a better future.
Residential projects can serve as testing grounds for experimenting with form, materials, construction techniques, and spatial configurations. One such feature is the double-height ceiling—spaces where the clear height between floor and ceiling is roughly twice that of a standard ceiling (typically between 2.50 and 2.70 meters). The generous volumes created under these conditions are ideal for maximizing natural light and ventilation, while also establishing more dynamic vertical connections.
In Latin America, the concept of emergency architecture refers to spaces that serve as temporary shelter in the face of adverse circumstances, such as earthquakes, floods, and migration. Various countries, including Mexico, Chile, Colombia, Ecuador, Uruguay, and Panama, have faced events that required redefining emergency housing according to each nation's specific needs.
Upon graduating from architecture school, we earn a degree that academically certifies that we possess the professional skills to call ourselves architects. This means we can design spaces and, more importantly, build them—raising from bare ground an intervention that will endure over time and, most importantly, creating livable spaces.
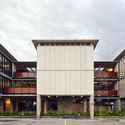
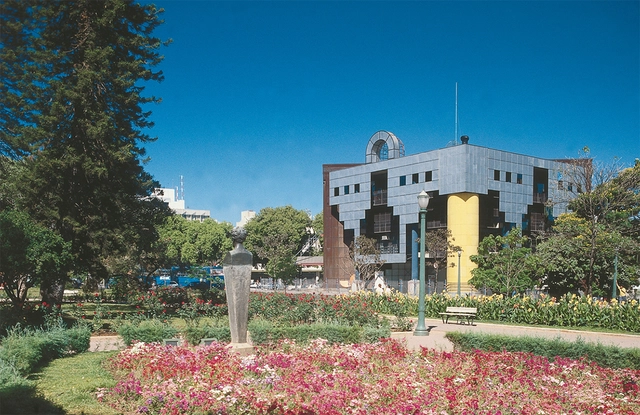
"A hideous project for the future Tourist Information Center, to be located in front of the Palácio dos Despachos, a true 'modernist' terror." These harsh words from social columnist Anna Marina Siqueira in the Belo Horizonte newspaper Diário da Tarde in 1985 referred to the new building constructed on Praça da Liberdade, then the political epicenter of Minas Gerais. It was inaugurated as the Tancredo Neves Tourist Support Center and, for many years, housed the Professor Djalma Guimarães Mineralogy Museum. In April 2017, it reopened after a restoration, becoming the Visitor Information Center of the Circuito Liberdade and the Hub Minas Digital. While its location outside the Rio-São Paulo axis might make these official names unfamiliar to some, its popular moniker makes it instantly recognizable: it is known as the Rainha da Sucata (Queen of Scrap Metal), and has even been called the ugliest building in Brazil.
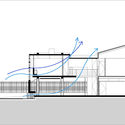
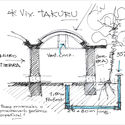
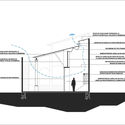
Located in the central region of South America, Paraguay features a wide variety of geographical conditions, with diverse landscapes and resources. Generally speaking, the territory is characterized by high humidity and warm temperatures that prevail throughout the year, with hot, rainy summers and mild winters. Under these conditions, cooling interior spaces becomes highly important, and passive ventilation systems are particularly prioritized during the early design stages.
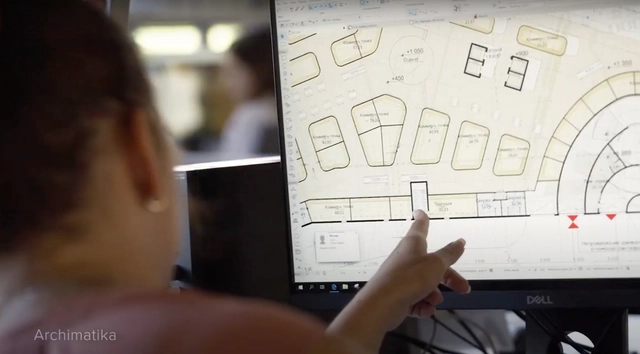
Choosing high-performance BIM software is key to developing efficient projects by automating tasks unrelated to core design, such as documentation, calculations, and other tedious processes. This reduces the time spent on these critical details, minimizing errors that lead to project delays or cost overruns.
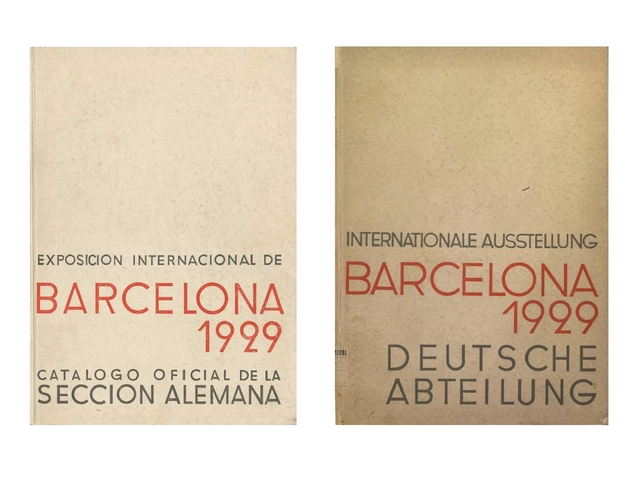
Lilly Reich (Berlin, 1885–1957) was a pioneering and highly talented woman who has finally emerged as an autonomous figure in the history of modern architecture. Recent research has shed new light on Reich's contributions during the interwar period in the fields of interior architecture, exhibition design, and furniture design, driven by her use of new materials and technologies.
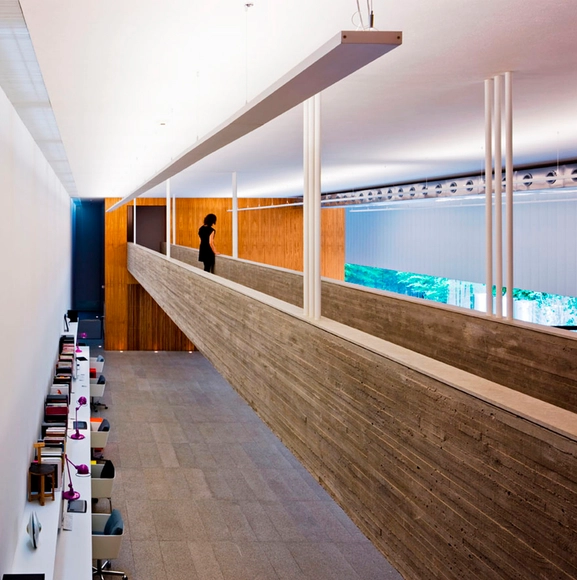
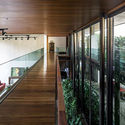
Bridges and walkways are horizontal circulation elements that establish physical connections between the interior or exterior spaces of a project, articulating their layout and, in some cases, bridging existing level changes. These suspended structures enhance visual connections between different levels and, through more dynamic pathways, enable the creation of intentional framing sequences.
Over the last few weeks, the editorial team at ArchDaily Brasil has conducted a series of interviews with various Brazilian architects and firms to understand their respective work and creative processes, as well as their use of specific materials, construction techniques, and the unique aspects of developing key projects within their portfolios. In light of the quarantine resulting from the coronavirus pandemic, we have gathered these recent interviews so you can make the most of your days at home. See them below:
During the lockdown, ArchDaily hosted a series of interviews and talks via Instagram Live with some of contemporary architecture's most influential practices. In this installment, we spoke with Giancarlo Mazzanti about everything from the opportunities presented by the pandemic and his architectural philosophy to the notions of foreignness and legacy. Below is the transcript of our conversation.
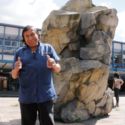
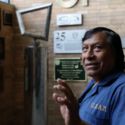
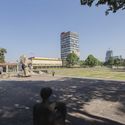
Chuchín is that endearing figure whom you always remember despite the passage of time, whether you are a student, architect, professor, staff member, or fellow worker. Felipe de Jesús Cortés Guevara—or Chuchín, as he is commonly known—seems to go nowhere else; he is always watching over what he considers his second home, the UNAM School of Architecture.
As part of an initiative by various creatives, Anything Else, But Change? emerges as a collective virtual exhibition that seeks to foster creative production and showcase content that triggers new ways of contemplating the current historical moment. In this project, the current state of affairs is not conceived as a struggle or a war; instead, it is understood as an invisible force pushing for a rapid shift in socioeconomic, political, and cultural logic, with no time for preparation.
During this period of remote work and quarantine, we can make the most of the time we save on commutes by honing our skills to improve our architectural practice. Below is a selection of free online courses that can help us better adapt to our new work environment.
In the early hours of January 11, 1967, a polar air mass swept into the country, bringing snow to Mexico City and blanketing the entire capital under a soft, pristine white layer. One day, more than 50 years ago, our urban sprawl woke up covered in white. It was not smog, nor the pollution of an unrelenting beltway; it was pure snow. The last time it snowed in Mexico City was January 11, 1967. That day, schools closed, people went outside to build snowmen and throw snowballs, and emergency services were overwhelmed by the beautiful catastrophe of so much snow.
Since 1996, JSa has operated as a design studio focused on "reconverting, rehabilitating, restoring, compensating, reinserting, reoccupying, and reinhabiting" sites specifically located in the Roma and Condesa neighborhoods of Mexico City. Founded by Javier Sánchez, the studio aims for "architecture to link everyday life from the intimate space, adapting to urbanity and transforming it by weaving cities from their communal areas and the home, the epicenter and reason for existence of metropolises."
Charlas de Terraza is an initiative hosted at the office of OPUS in Medellín. It features conversations that extend beyond architecture and, adapting to the COVID-19 lockdowns, is currently being held virtually. Alongside these talks, there is another initiative dedicated to sketching called Club de Dibujo (Drawing Club). In this session, both formats merged as the Medellín-based practice, along with Alejandro Enriquez from Bogotá, discussed the sketch and its process.
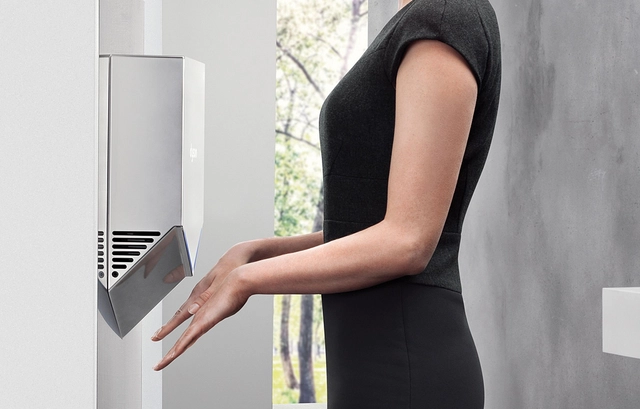
Secador de manos Airblade V. Image Cortesía de CHC
In light of the pandemic we are facing as a society, we have begun to question various habits that we may have normalized for a long time. Consider our methods of greeting: is physical contact truly necessary to establish a greeting? We could look to countries like Japan, where people greet with a bow, or Thailand, with the "Wai"—a greeting performed by inclining the head with palms pressed together—or perhaps even a clap, as is the custom in Zimbabwe.
Physical contact does not only refer to people, but also to the objects we touch daily. One of the primary recommendations for preventing the spread of COVID-19 is hygiene, which is primarily maintained in the bathroom. Yet, how can we use a bathroom without touching equipment that has already been used by someone else? It is almost a contradiction. This question is even more relevant in public restrooms. Consider the typical sequence of actions we perform in such a facility; how many times must we touch an object?
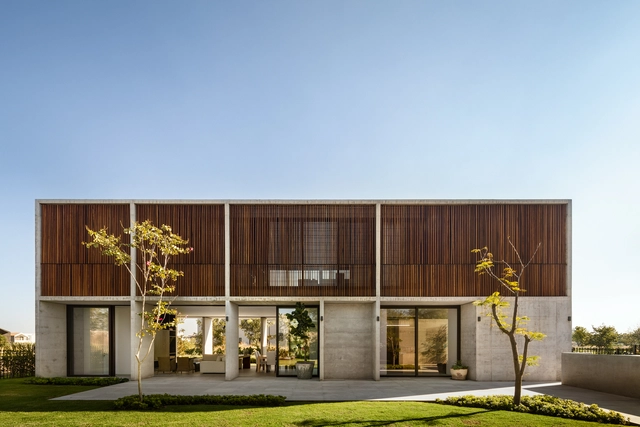

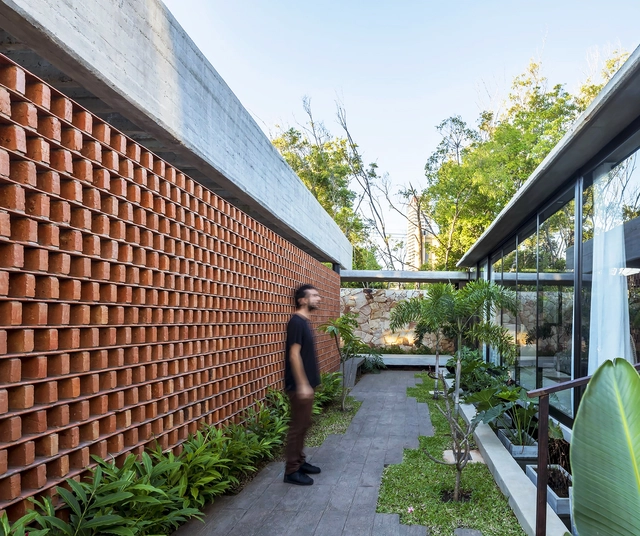
.jpg?1602009335 "Rivera House / Taller de Arquitectura Miguel Montor. Image © Onnis Luque")

















.jpg?1589574474&format=webp&width=640&height=580)



.jpg?1589574474)

.jpg?1579012158&format=webp&width=640&height=580)