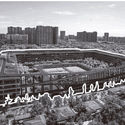
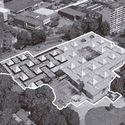
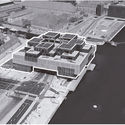
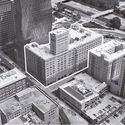
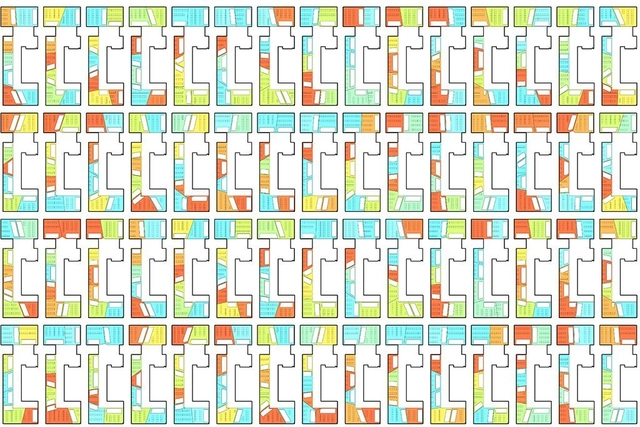
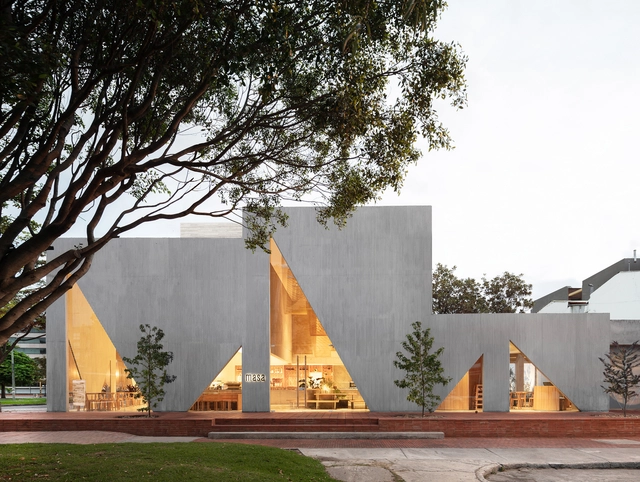
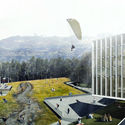
The private preliminary design competition for the Day Center for the Elderly and the CBI Comprehensive Wellness Center, managed by the Compensar compensation fund, sought a design solution that would connect directly with the green space network of Simón Bolívar Metropolitan Park and primarily serve older adults. The competition awarded first place to taller de arquitectura de bogotá, second place to De la Carrera Cavanzo, and third place to David Delgado Architects.
An architect colleague of mine once mentioned that her firm had hired a new intern. He was a competent, dedicated student in the middle semesters of his architecture program. His hiring was primarily due to his strong skills in BIM (Building Information Modeling) software, with a portfolio filled with well-resolved, medium-scale projects.
When I look at the architecture of Guillermo Acuña, I am quickly reminded of those well-known Chilean wooden houses scattered across the territory—those that mark distant points on the hills and gently blur the edges of the coastline, those that rise lightly and blend with nature, teaching us about material honesty and a connection to the landscape. Those that remind us of where we come from and of what humans create.
This is why we reached out to the office of GAAA for a brief interview, to hear the story behind their inspirations, purposes, explorations, and future vision.
In today's world, where the urban footprint is expanding rapidly and construction costs severely impact the planet, alternative solutions have emerged that return to essential principles. During the 2020 Academic Housing Forum at the Universidad de los Andes in Bogotá, key issues surrounding the critical housing situation in a developing country like Colombia were presented.
The National Social Distancing Campaign in Mexico began on March 23, 2020. However, even a couple of weeks prior—despite the federal government's recommendation to continue daily activities as normal—social media users were already choosing to replicate the European model of self-isolation. Some architecture firms immediately decided to close their physical spaces and transition to remote work, while others took several weeks to adapt. Ultimately, this period of social and physical (spatial) distancing is experienced differently in every home. The months of this pandemic have exposed not only the systemic inequalities regarding basic needs in dense urban areas, but also the fragility of our established social order. Whether at a macro or micro scale, these experiences are shaped by the built environment, positioning architecture as both a witness to and a defining factor in this equation.
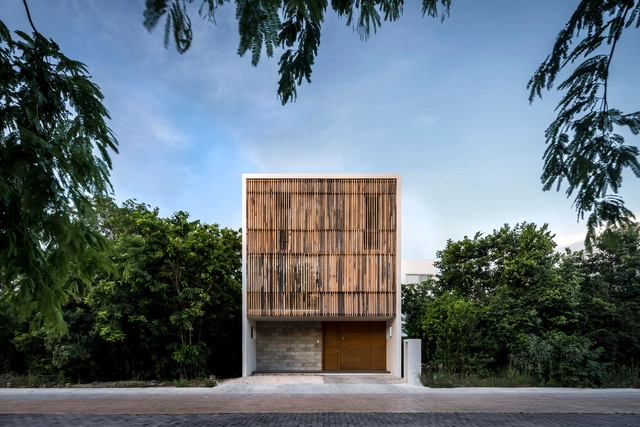
As one of Mexico's most internationally renowned tourist destinations, Cancun is a city founded just 50 years ago. Since then, it has woven a unique narrative, both in its urban layout and in the culture and heritage that residents actively seek to elevate to foster a shared historical consciousness. While primarily known for its massive resort complexes and nightlife, Cancun is much more than that. Several emerging practices, such as Warm Architects and TAFF Arquitectos, are constantly striving to promote a regional architecture that responds to the unique ways of living in this tourism-driven area.
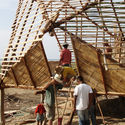
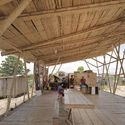
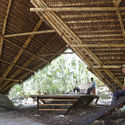
Due to its climate and territorial characteristics, Ecuador possesses an immense diversity of bamboos: it has 6 genera and 42 identified species, of which 11 are endemic. Among them, Guadua angustifolia cane is considered the most important species in terms of abundance and physical and mechanical properties. The indigenous term guadua was used by the native communities of Ecuador and Colombia to designate this species of "native bamboo," which was later renamed "Guadua angustifolia"—meaning "narrow leaf"—and taxonomically belongs to the Poaceae family and the Bambusoideae subfamily. The use of this material is so ancient that, according to the book *Nuevas técnicas de construcción en bambú* (1978), remains have been found in buildings in Ecuador estimated to be 9,500 years old.
Interior design offers almost limitless creative possibilities, especially when it comes to commercial use. Within this realm, dining venues introduce a layer of experience defined by the temporary habitation of these spaces. These experiences are shaped as much by the food as by the atmosphere, and it is in this latter aspect where interior design plays a crucial role.
The founding of Guadalajara's first School of Architecture is a story often told as an almost ‘heroic’ feat, brought to fruition after years of effort. Once a series of fortunate events aligned, the capital of Jalisco finally achieved creative, architectural, and urban independence, fostering its own professionals to build a better Guadalajara.
Videos
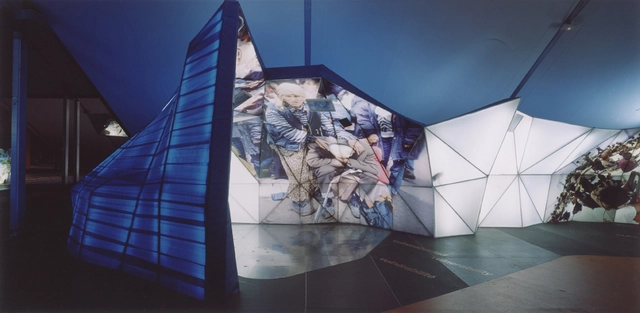
Proyecto de Saeta Estudi. Instalaciones para el Fórum Universal de las Culturas en Barcelona. Image Cortesía de LABASAD
One of the most interesting challenges and boundaries in architectural design revolves around the conceptualization and design of ephemeral spaces. Ephemeral architecture is communication at its core—a spatial, three-dimensional format that drives and generates perceptions to connect with visitors and convey specific messages.
Naturally, the word "ephemeral" implies a finite lifespan, which introduces unique constraints across the entire development process of a project. This ranges from the initial concept and design phase, through the construction of the budgeted executive project agreed upon with the client, to its eventual disassembly and the recycling of its materials.
https://www.archdaily.com/1123501/why-learn-and-study-about-ephemeral-spacesSponsored Post
Corporate logos of the six architecture collectives, taken from https://arquitecturascolectivas.net/, http://www.recetasurbanas.net, http://zuloark.com, http://www.boamistura.com, http://www.eeestudio.es, https://enormestudio.es, and https://assemblestudio.co.uk/. Image via Revista rita_
This article by Alberto Bravo de Laguna Socorro was originally published in the 12th issue of revista rita_ under the title "Transgression, experimentation and communicability of the graphic in collective architectures: Indices of an engaged graphic expression."
https://www.archdaily.com/1123405/transgression-experimentation-and-the-communicability-of-the-graphic-in-collective-architecturesAlberto Bravo de Laguna Socorro
Finishes are the skin of the projects we build, serving as the canvases and frames that contain the atmospheres of the spaces we inhabit. As Pritzker laureate Peter Zumthor expresses in his book Atmospheres, it is through the consonance of materials—by joining, mixing, or altering their formats—that a harmonious effect is created in relation to the spatial atmosphere.
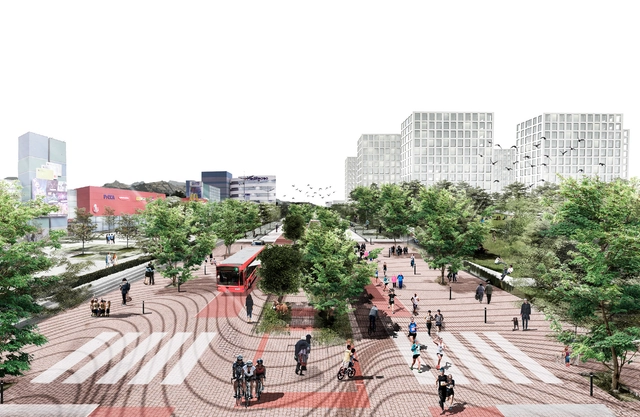
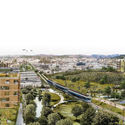
The public ideas and preliminary draft competition for the Quito Metropolitan Corridor, organized by the Municipality of the Metropolitan District of the city (MDMQ), invited professionals to submit urban and architectural proposals for the comprehensive reconfiguration of a 55-kilometer corridor. This axis integrates the Panamericana Sur, Pedro Vicente Maldonado, Guayaquil, 10 de Agosto, Galo Plaza Lasso, and Panamericana Norte highways, connecting and articulating the entire city from south to north. This reconfiguration aimed to incentivize planned growth in the sector, reinspiring its inhabitants and improving their quality of life through an accessible, equitable, resilient, and environmentally sensitive city that restores vitality to avenues, buildings, and public spaces. The winning proposal was submitted by the team led by Grace Yépez, with the participation of a large number of interdisciplinary collaborators and advisors from YES Innovation, Rama Estudio, Raíz Estudio, GMG diseño y construcción, Gabriela Naranjo, Universidad Central del Ecuador, Ziette Diseño, and UrbanaData.
PRODUCTORA is a Mexico City-based architecture studio founded by Abel Perles (1972, Argentina), Carlos Bedoya (1973, Mexico), Víctor Jaime (1978, Mexico), and Wonne Ickx (1974, Belgium). The firm is characterized by its emphasis on precise geometries in an effort to generate legible projects with clear gestures, as well as its pursuit of timeless material and spatial resolutions.
Infraestructuras del agua / Estrategias para el buen manejo de los recursos hídricos. Image Cortesía de Juan Pablo Zuleta Álvarez
Within the framework of the 27th Colombian Biennial of Architecture and Urbanism (BICAU XVII), the Colombian Society of Architects (SCA) has announced the winners of the parallel IV Colombian Biennial of Architecture Students. For these awards, the proposals were selected across four categories: Architectural Project; Research, Theory, and Criticism; Urban, Rural Design, and Territory Planning; and Architects as Agents of Change. Meet them below:
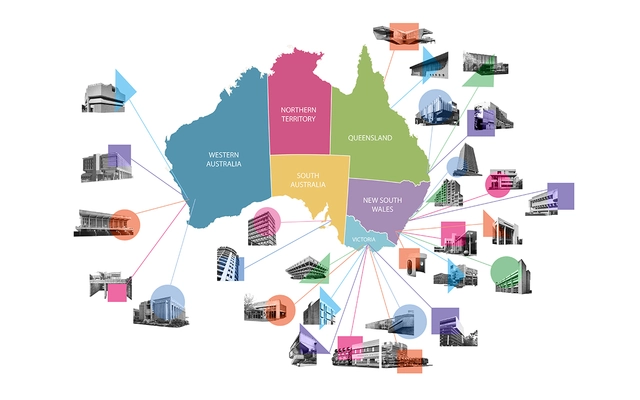
Brutalisim is an architectural movement that emerged in Europe in the 1960s and became one of the most controversial yet popular styles worldwide. This was due to various factors, including its use of raw concrete and, more broadly, its ideals focused on public service through monumental works. Furthermore, it became a new medium for expressing contemporary political stances through functional public spaces.
Videos
Ferme du Bec Hellouin. Image Courtesy of Lisbon Architecture Triennale
The Lisbon Architecture Triennale has released on its Vimeo channel the Talk, Talk, Talk debate series, held as part of its 5th edition under the general curation of Éric Lapierre. Divided into five major exhibitions, one of the Triennale's showcases addressed the relationship between agriculture and architecture, which is the theme of the debates featured here.
Starting Saturday, July 18, you can tour some of the works included in the Open House Buenos Aires catalog directly from your screen. The virtual festival will open the doors of 16 buildings across the city, guided via streaming by their architects and residents. From your screen, you will be able to discover, learn about, and reflect on various issues surrounding the city and its contemporary and historic heritage. The live tours will begin at 11:00 AM on the Open House YouTube channel and will follow a pre-established schedule.
Mixed-use buildings are urban devices characterized by a diversity of uses. Sharing an existence fraught with obstacles and setbacks, those that manage to get built endure as true survivors of a vigorous species that thrives in areas of opportunity, carving a path through real estate speculation.
Continuous trial and error. Architects draw and redraw lines, shapes, objects, and images on napkins, tracing paper, or black CAD backgrounds. Discarding, restarting, and repeating the cycle. The path between the initial idea and the final project is long and arduous. The challenge lies at the core of design: an endless decision-making process where a single change impacts countless other elements, turning the exercise into a series of trade-offs and concessions. These choices range widely, from determining how much site coverage minimizes environmental impact, to maximizing desk capacity in an office while maintaining fluid circulation. Every decision requires extensive research or calculation to yield an optimal solution. For example, a window placement that looks elegant on the facade might leave no room for a bed inside, or inadvertently spike the building's energy consumption.
In any project, pressing deadlines and tight budgets mean clients are often in a rush, leaving little time to explore every possible combination or calculate the exact impact of each decision. It is at this juncture that the concept of generative design is increasingly coming to the fore in architecture.
Mapas Sonoros is a project by the Usted no está aquí Archive that documents Latin American cities and towns in a non-traditional way. Functioning as a “map of maps,” the website compiles more than 40 independent sites with sound archives from countries such as Argentina, Bolivia, Brazil, Chile, Colombia, Costa Rica, Ecuador, Mexico, Peru, and Uruguay, creating a comprehensive log of georeferenced audio documents that offer an alternative way to map and understand Latin America.
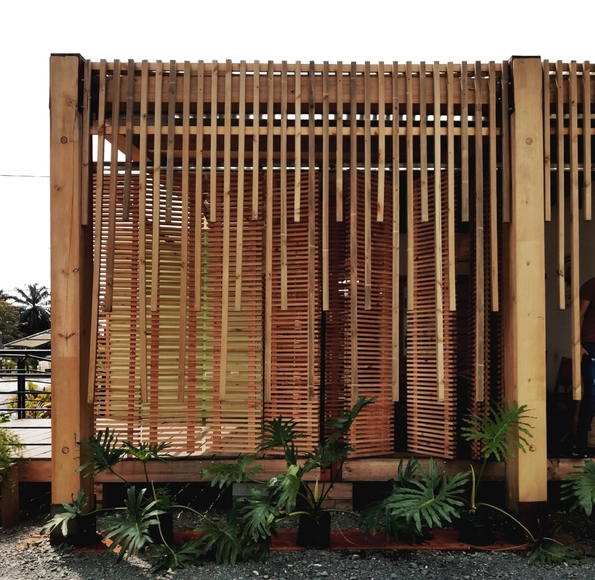
Spending significant time at home has made us realize that the interior spaces of conventional commercial housing are ill-suited to accommodate work, domestic life, and leisure. This situation is further exacerbated in peripheral areas far from urban centers. On Cascajal Island in Buenaventura, Colombia, the relationship between coastal housing and the sea is essential for local cultural and economic development.
Cortesia de Manoj Patel Design Studio, via CicloVivo
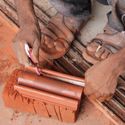
Indian architecture firm Manoj Patel Design Studio has designed several award-winning projects that make creative use of clay roof tiles. In one of them, named Ridge Clay Roof Tile Plantation, a vertical garden was created using these tiles.













.jpg?1585160009&format=webp&width=640&height=580)