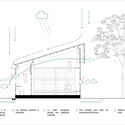
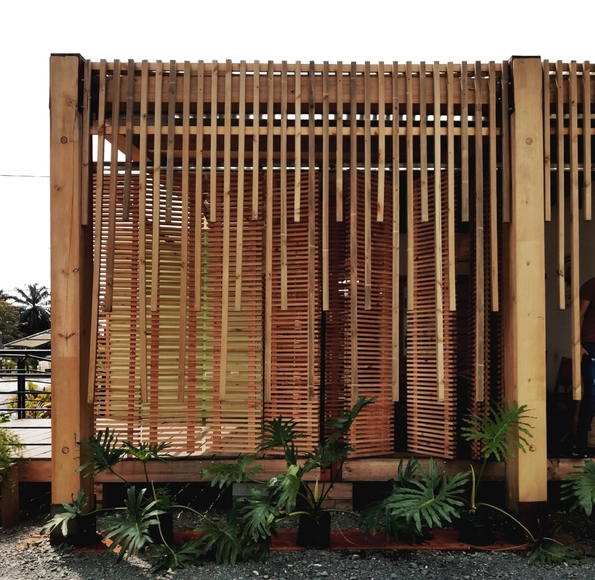
Spending significant time at home has made us realize that the interior spaces of conventional commercial housing are ill-suited to accommodate work, domestic life, and leisure. This situation is further exacerbated in peripheral areas far from urban centers. On Cascajal Island in Buenaventura, Colombia, the relationship between coastal housing and the sea is essential for local cultural and economic development.
Landaburu Borda Country House / Jordi Hidalgo Tané. Image
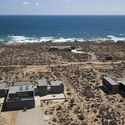
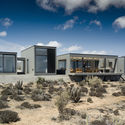
While some works serve as monuments to the egos of those who practice this profession, other architectural approaches propose the exact opposite. These practices deliver projects that—almost poetically—harmonize built elements with the surrounding natural environment. There are also designs that adapt to the morphological order of nature, resulting in an organic language that generates highly unique and singular interior spaces.
The crisis brought about by the pandemic and the resulting new global order compel us to review and adjust all Land-Use Plans—or their local equivalents—across Latin American cities.
https://www.archdaily.com/1123412/covid-19-spatial-planning-and-urban-planning-in-latin-americaMarco Antonio Ramírez O.
Videos
Ferme du Bec Hellouin. Image Courtesy of Lisbon Architecture Triennale
The Lisbon Architecture Triennale has released on its Vimeo channel the Talk, Talk, Talk debate series, held as part of its 5th edition under the general curation of Éric Lapierre. Divided into five major exhibitions, one of the Triennale's showcases addressed the relationship between agriculture and architecture, which is the theme of the debates featured here.
Starting Saturday, July 18, you can tour some of the works included in the Open House Buenos Aires catalog directly from your screen. The virtual festival will open the doors of 16 buildings across the city, guided via streaming by their architects and residents. From your screen, you will be able to discover, learn about, and reflect on various issues surrounding the city and its contemporary and historic heritage. The live tours will begin at 11:00 AM on the Open House YouTube channel and will follow a pre-established schedule.
The La Carcova Educational Park project is defined as an ongoing, long-term collaborative effort, initiated by the creation of a university network united by a common goal in a specific territory with many unmet basic needs.
Driven by a personal quest to explore heritage and preserve Mexican traditions, architect Ana Ibañez has created a collection titled “Barraganescas,” featuring jewelry pieces inspired by the houses designed by architect Luis Barragán in the city of Guadalajara.
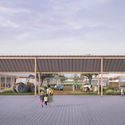
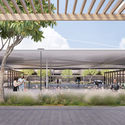
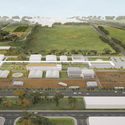
The winning projects of the National Ideas Competition for the master plan of the Sociedad Rural de Jesús María site have been announced. Organized by the Colegio de Arquitectos de la Provincia de Córdoba, the open call invited architects to develop comprehensive proposals for the programmatic organization of spaces and functions—both current and future—on the property belonging to the Sociedad Rural de Jesús María, located in the municipalities of Colonia Caroya and Jesús María in the province of Córdoba, Argentina. The master plan for the site, which covers a total area of 808,304.68 m², was required to establish a general scheme incorporating specific considerations for urban integration, movement flows, and the introduction of new mixed-use programming.
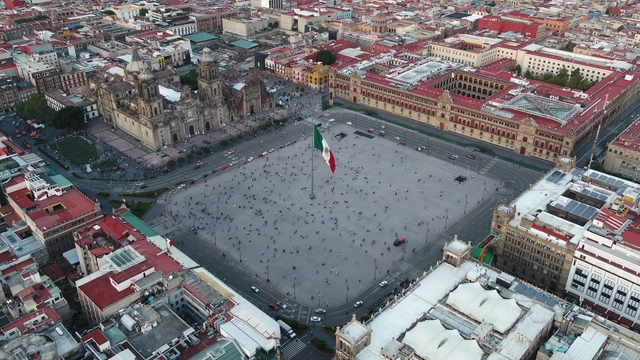
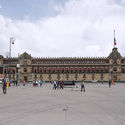
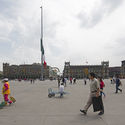
The remodeling project for the Plaza de la Constitución (El Zócalo) in Mexico City was completed in 2018. The design is the result of a competition launched by the Government of Mexico City and the Ministry of Public Works of Mexico City, covering an area of 46,800 square meters.
As one of the first steps in an architectural project, positioning the building on the site guides a series of subsequent design decisions, such as the spatial distribution of the program.
Especially when a building is constructed on an irregular lot—whether due to jagged boundaries, asymmetries, sharp angles, or narrow segments—the shape of the property is highly likely to directly influence the design concept.
Combining the efficiency—in terms of both time and cost—of prefabrication with the inherent flexibility and adaptability of on-site construction, DUMAY Arquitectos presents Casa Aditiva, a modular architectural system that leverages standardization to create homes of diverse designs, floor areas, and layouts.
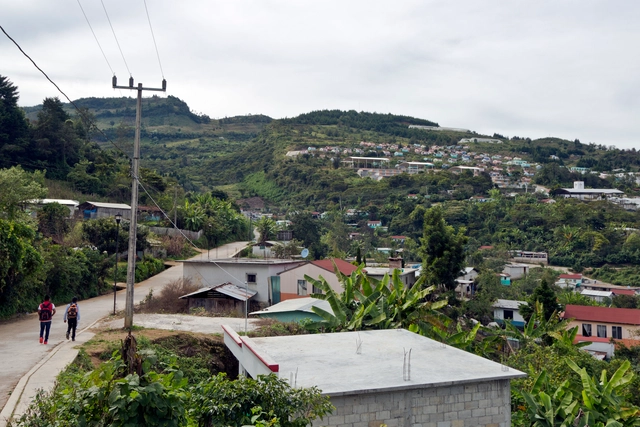
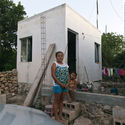
Between virtual panel discussions and tweets sparking debate on housing and its role during the pandemic, addressing this issue in Mexico is as complex as the country's history and as vast as its territory. The article What About the Right to Adequate Housing in Mexico?offered an overview of the laws governing Mexico City and urban conditions. But what about housing in rural areas?
Implementing universal design in built environments is no easy task—especially regarding the minimum requirements for making public spaces accessible and adapting urban intersections (sidewalks, pedestrian crossings, and bike lanes). For this reason, the Corporación Ciudad Accesible has shared its constantly updated article, Accessibility on Sloped Terrain.
https://www.archdaily.com/1123457/accessibility-on-sloping-terrain-conflicts-and-solutions-in-chileCorporación Ciudad Accesible
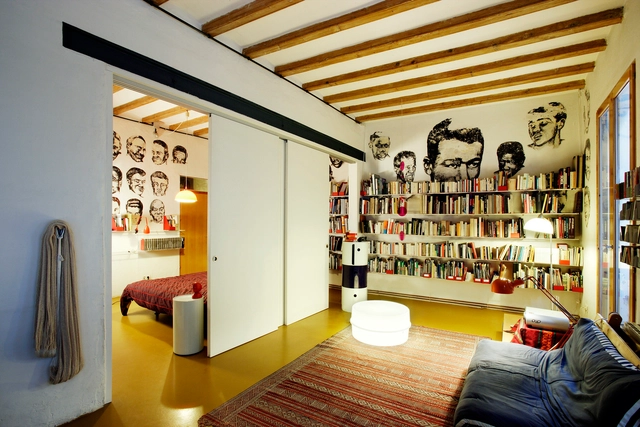
Fig 3. Javier Lucas, 20th Century Gym, 1991. Right photograph: Jose Hevia, 2005. Source: COLL-LECLERC. Image via Revista rita_
This article by Jaime Coll López was originally published in the 10th issue of revista rita_ under the title "Determination vs Indeterminacy in Domestic Space." It is a critique of flexibility in housing, one of the primary paradigms of 20th-century domestic architecture.
Due to the current social distancing and mandatory quarantine measures, the film series dedicated to documentaries and films on architecture and urbanism—which ran for seven years in the auditorium of the Professional Council of Architecture and Urbanism (CPAU), programmed and coordinated by Ezequiel Hilbert since 2012—has been restructured to continue online.
For years, Mexico City has been what many authors call a "living organism"—built day by day and choreographed in diverse ways. In recent years, the work of Mexican photographer Santiago Arau has portrayed a city where time passes, a city built by its inhabitants, spanning from aerial shots to the daily perspective of a commuter on public transit. Yet, what has happened over these past few months as the COVID-19 pandemic swept across the globe?
As part of the interventions that occupied Sesc 24 de Maio and its surroundings during the 12th International Architecture Biennale of São Paulo, the firms Vão and Adamo Faiden, from Brazil and Argentina, respectively, proposed a mirror installation on the building adjacent to the esteemed Sesc. Located at the level of its 11th floor, the intervention establishes a series of intersecting visual dialogues between the buildings, their occupants, and the urban landscape.
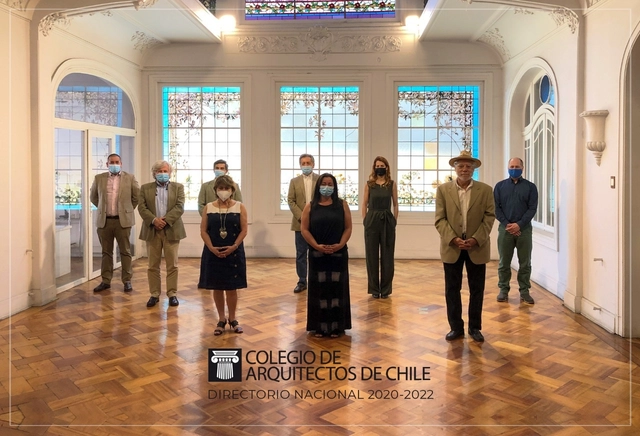
On Tuesday, December 1, 2020, during the inaugural session of the new National Board elected by members in the 2020 CA Elections, the new Executive Committee and officers of the College of Architects of Chile were selected for the 2020–2022 term.
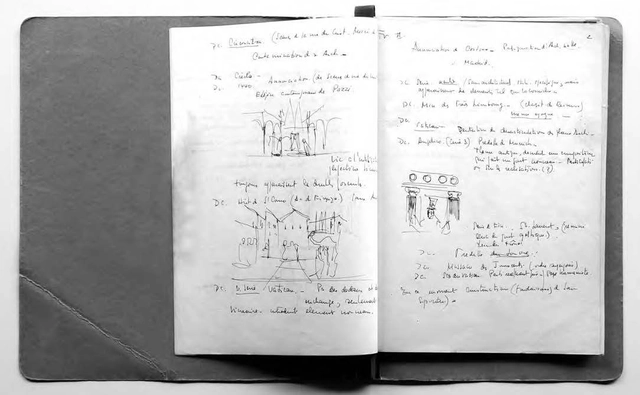
Peripheria Films has shared with us their audiovisual piece developed for the exhibition "The Cathedral of Malaga, an Unfinished Symphony," curated by Juan Manuel Sánchez La Chica and Adolfo de la Torre (marinauno arquitectos).
The video traces the construction process of this unfinished building over time—a classic of Andalusian architecture in Spain.
We live in an era marked by profound transformations: urban sprawl, monoculture farming, cattle ranching, mining, and species introduction. These are some of the primary drivers accelerating environmental degradation. As landscape architects, we have both the opportunity and the responsibility to propose more sustainable ways of shaping our landscape.
Naturalistic landscape design incorporates fundamental ecological concepts to envision gardens tailored to their specific contexts, celebrating the unique qualities of each biome. To achieve this, we must understand the environment in which we are situated. While this article focuses specifically on the Cerrado, the same logic can be applied to any biome.
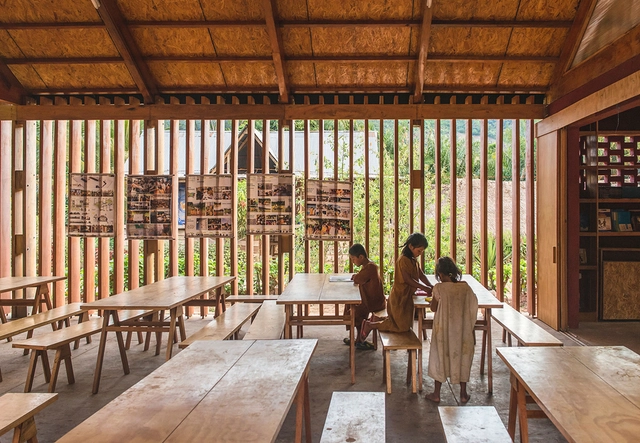
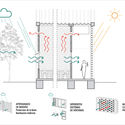
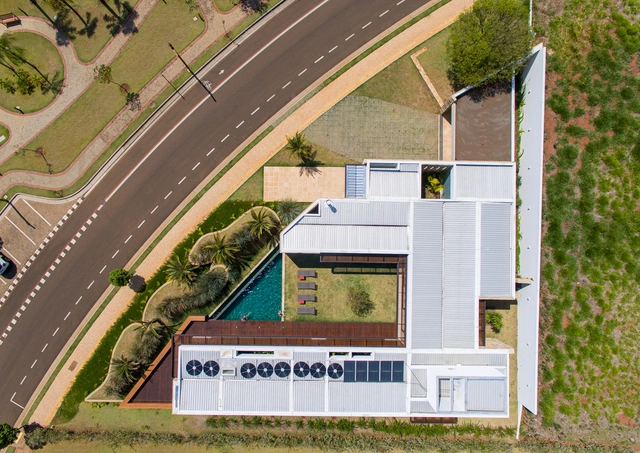
Cross-ventilation, solar radiation control, rainwater harvesting, indirect natural lighting, graywater treatment and reuse, and solar energy harnessing through panels are some of the passive strategies that allow for greater thermal and environmental comfort at low energy costs. When based on a proper understanding of a site's geographical and climatic conditions, these bioclimatic principles can significantly optimize building performance and foster the development of better interior spaces.

.jpg?1585160009&format=webp&width=640&height=580)
.jpg?1587578185&format=webp&width=640&height=580)
.jpg?1587578185)



.jpg?1599578151 "Casa González Luna. Image © Limon Rojas")





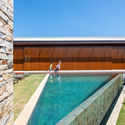
.jpg?1605538884 "Morro do Elefante House / 24 7 Arquitetura. Image: © Pedro Kok")
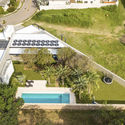


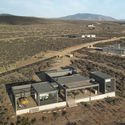
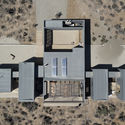


.jpg?1596823999 "Housing improvement programs in the Maya zone. Motul. Image © Onnis Luque")
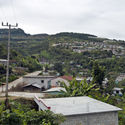
.jpg?1596824644 "Sustainable Rural City: Santiago El Pinar. Chiapas. 2011. Image © Onnis Luque")



_22.43.53.jpg?1595216773&format=webp&width=640&height=580)