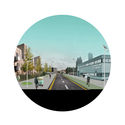
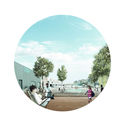
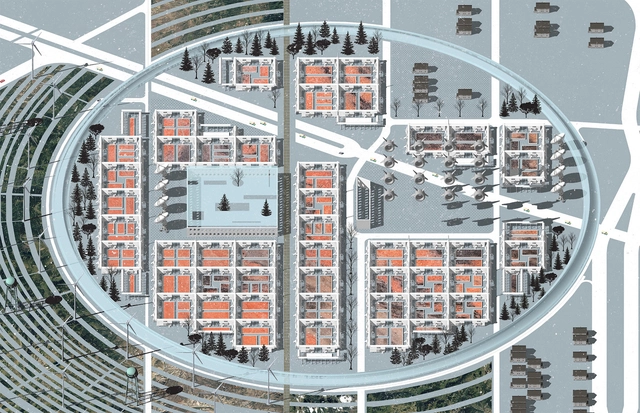
For the first time, a team of Peruvian architects has won first prize in the prestigious EUROPAN competition. The theme of this 14th edition was "Productive Cities" (Villes Productives), which explored the connection between habitat and production within a framework of sustainability. YDEA, the national team comprising Sebastián Morales, Johana Salazar, Elaine Sanchez, and Diego Morales, presented an urban regeneration project for the Terres Saint-Lazare sector in the communes of Grigny and Ris-Orangis, located south of Paris, France.
"It is a remarkable proposal due to its genuine understanding of the site and its challenges. The proposal fully aligns with the competition's theme (productive cities) by exploring how people can become active participants in their environment and producers of their own services," noted the jury.
This also marks the first time that a team composed entirely of non-European professionals has won the competition. EUROPAN is a biennial urban design competition and one of the most prestigious architectural awards for emerging talent in Europe, open to architects and urban planners under 40 years old. Since 1971, mayors from various European cities and communes have put forward their territories for the development of innovative urban and architectural proposals. Below are the details of the project.
The Helium Pavilion —GA estudio— notonly demonstrates a design and construction exploration of temporary installations, but also highlights the compelling capabilities of inflatable architecture: lightweight, easy to assemble, flexible, economical, and nomadic.
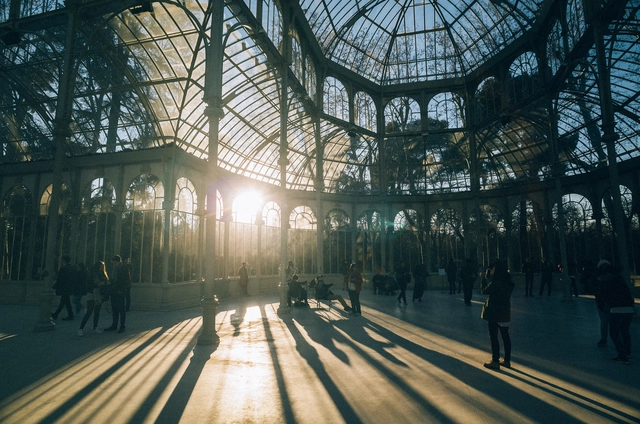
The Spanish Historical Heritage Council has approved the nomination of the Paseo del Prado and the Retiro for potential inclusion on the World Heritage List. This nomination will be officially submitted to UNESCO by Spain before February 1, 2019, and will be reviewed and evaluated by the World Heritage Committee in 2020.
The property proposed for inscription is located in the heart of Madrid and can be classified as a designed cultural landscape that has evolved over the centuries. Its origins lie in the explicit desire to provide the city with a place to enjoy nature without leaving the city—a vision later expanded to include a core Enlightenment goal: disseminating the Arts and Sciences for the education and instruction of the public, without class distinction.
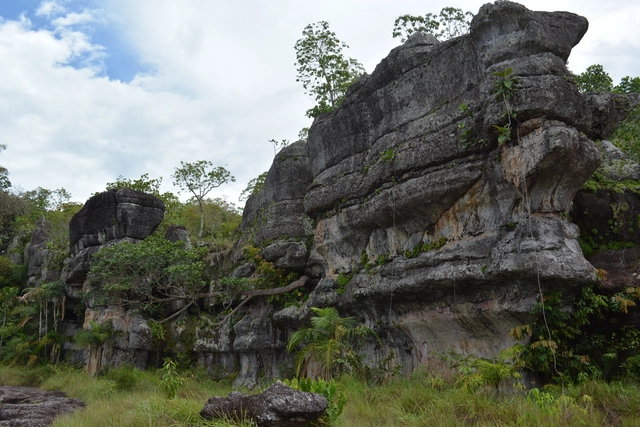
Spanning 4.2 million hectares—an area similar in size to Denmark—and making it the largest natural park in Colombia and the continent, the Serranía de Chiribiquete National Park has been declared a UNESCO World Heritage Site. Located in the heart of the Colombian Amazon, the park is one of the richest regions in biodiversity, history, and archaeology, safeguarding one of the world's most important wilderness areas.
A 50-meter-high stone amphitheater serves as the gateway to this natural sanctuary, where trees reach up to 20 meters tall. Its rocky, tabletop mountains—known as tepuis—are over 1.5 billion years old and rise to heights of 800 meters, equivalent to the height of the iconic Burj Khalifa in Dubai.
Three months ago, the 20th Chilean Biennial of Architecture and Urbanism opened in Valparaíso. Titled "Diálogos Impostergables" (Urgent Dialogues), the 2017 edition was an invitation to understand the design and construction of our cities through a broad lens—one that incorporates aspirations and knowledge from outside the discipline.
As the most important event in Chilean architecture, this year's biennial served as a platform for projects reflecting on what we consider urgent in architecture and urbanism. Simultaneously, it examined how the profession can engage with those living on the margins, whose needs and aspirations have long been neglected in urban development.
https://www.archdaily.com/1114298/this-was-the-exhibition-design-for-the-xx-chilean-architecture-biennial-urgent-dialoguesPola Mora
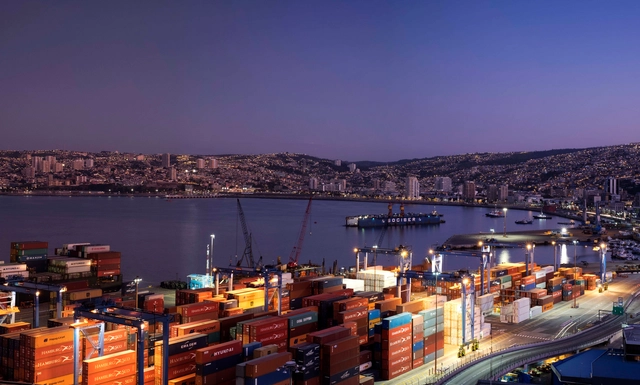
Originally published in the Chilean newspaper El Mercurio de Valparaíso, this column written by Alberto Texido, President of the Colegio de Arquitectos de Chile, addresses the current urban landscape of Valparaíso after the Chilean Supreme Court's ruling declared the building permit for a mega-mall —Mall Plaza Barón— on the waterfront of the Chilean port city illegal.
With the judicial outcome of the Puerto Barón project decided, there is little room for celebration. Instead, there is concern over the more than 15 years lost by Valparaíso, its authorities, the business community, and its citizens, who have failed to reach a consensus to move past neglect and lack of investment. Yet, beyond this regrettable litigation—which has exposed a collective inability to bring projects to fruition—it is this very status quo that has been overcome, at least by an active citizenship ready to build a new local representation. From its outset, and unlike its predecessors, this movement has successfully offered a counterpoint, demanding maximum quality, better public participation, and regulatory compliance for major urban projects.
Image credit: TenerifeTenerife on Visualhunt / CC BY-NC-SA
Concluding the activities of "Urban October," celebrated annually, the UN designated October 31 as "World Cities Day" to promote a greater exchange of experiences among countries on how to address the challenges of growing global urbanization and contribute to sustainable development.
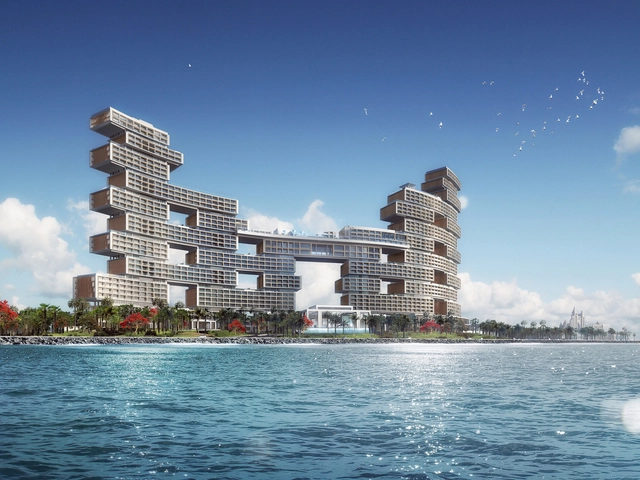
KPF has released the latest construction progress photos of The Royal Atlantis Resort & Residences. Located on Dubai’s Palm Jumeirah—the emirate’s premier resort destination—the 45-story building comprises 806 guest rooms and 256 apartments. The main structure stretches along the coast, forming an “open-air screen” against the sea.
The overall design deconstructs the traditional hotel and residential “resort block” into individual volumes. These separated masses are stacked to create fourteen “sky courts” and twenty sky terraces, offering fully open, private outdoor spaces accessible directly from the guest suites and apartments—a layout that seamlessly integrates indoor and outdoor living. Each residential apartment features a private plunge pool and garden designed to maximize shade and harness year-round breezes blowing across the water and vegetation, ensuring these private oases remain cool and comfortable throughout most of the day. While current construction photos reveal the primary massing of the main building, the sky courts are still taking shape.
https://www.archdaily.com/1114311/kpf-releases-latest-construction-photos-of-the-royal-atlantis-creating-a-screen-along-dubais-coastline舒岳康 - SHU Yuekang
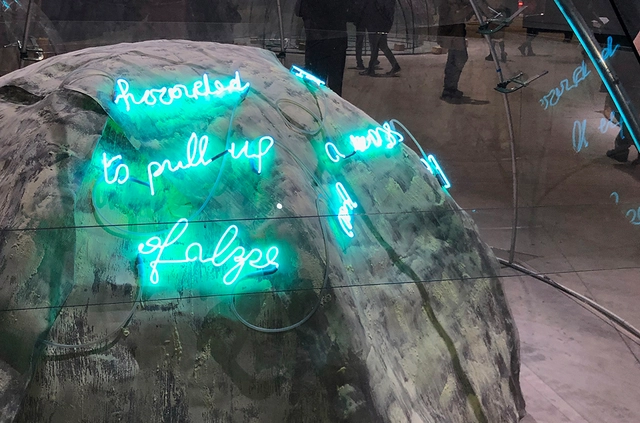
The exhibition dedicated to Mario Merz (Milan, 1925–2003) showcases, for the first time, the largest gathering of igloos brought together from various private collections and museums. This landmark display highlights Arte Povera’s profound exploration of the relationship between humanity and nature. This art movement, which emerged in Italy in the second half of the 1960s and was named by Germano Celant (art historian, critic, and artistic director of the Prada Foundation since 1993), is characterized by the use of humble, generally non-industrial materials that decay over time, naturally transforming the artwork in the process.
Ultimately, the construction concluded with a celebration. With the completion of "Not Only a Playhouse" ("Uma Casa de Brincar e Não Só..."), Casa da Arquitectura – Portuguese Centre for Architecture handed over the facility last Friday, August 10, to the residents of the Guarda Housing Complex in Perafita, Matosinhos, Portugal. Music and performances brought a lively close to two weeks of intense work during the second edition of "O Lugar de Partilha" (The Sharing Place).
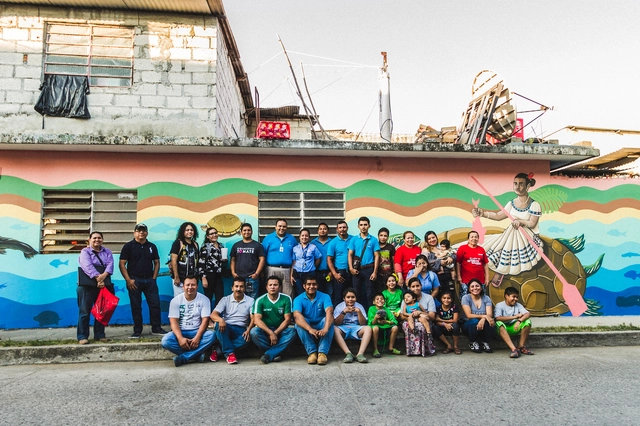
Colectivo Tomate is a Puebla-based civil organization made up of 20 artists, lawyers, architects, designers, nutritionists, and administrators who have intervened in about eight cities across Mexico. Their goal is to invite people to take action in the streets to drive transformation, demonstrate the power of citizens within their communities, and strengthen social ties.
The Ciudad Mural Villahermosa project resulted in 40 murals created through the talent of 26 artists: six local, ten national (from cities such as Oaxaca, Ciudad Juárez, Puebla, and Mexico City), and ten international (hailing from countries like Spain, Colombia, Argentina, and Brazil). These artists listened to the stories of the community and subsequently translated them into murals.
Today, we left the offices of PienZa Sostenible before dawn to head toward Tlalnepantla, in the state of Morelos—one of the many regions affected by the events of September 2017 across seven states in Mexico. After a few hours of conversation and comparing data regarding the reconstruction efforts that began almost immediately, we reached our destination, where the Rosales Milla family warmly welcomed us to show us their new home, built of adobe and wood.
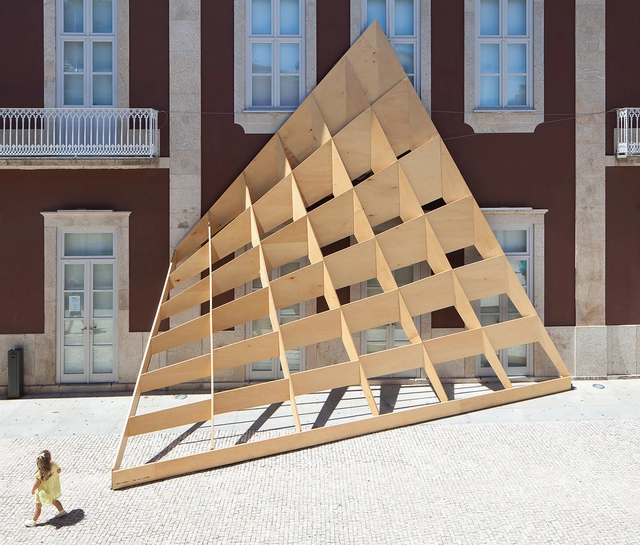
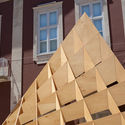
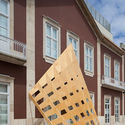
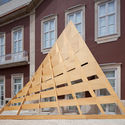
Portuguese studio FAHR 021.3 has created a temporary wooden installation that transformed the facade of the Cine-Teatro Garrett, a historic building in the city center of Póvoa, Portugal. Titled Ensaio 04, the project is a geometric study of a curved surface built from straight planes of poplar wood, resulting in a distorted perspective.
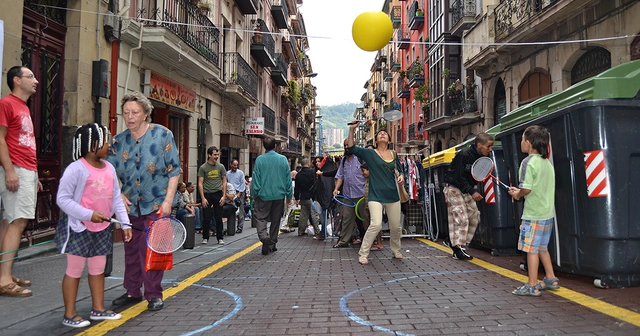
Since ancient Greece, public space has been the primary setting for gathering and socialization in cities and towns, supporting a wide range of activities as well as political debate and collective empowerment. It is a common good from which to foster equality, respect, and solidarity as the foundation of a fairer society. One of the primary characteristics of public space is its capacity to adapt and open itself up to new challenges and uses.
However, in recent years, licensing the commercial use of public spaces has become a growing source of revenue for municipal governments. The regulation and legal restriction of how our plazas and other spaces are used, enforced through municipal ordinances and codes, represents one of the primary dimensions of the privatization of public space. Privatization is understood here as the process of establishing conditions that restrict free access to a common good. The overexploitation of public space for corporate profit promotes a consumerist urban model that is detrimental to the citizenry.
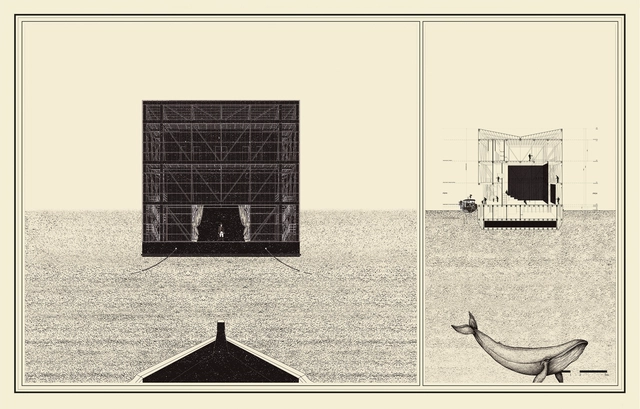
Designed by Esteban Ramírez, the Teatro Navegante project was chosen as one of the 10 winners in the Thesis Projects category of the Concurso Arquitectura Caliente 2018 (CAC 2018), a Chilean competition organized by Grupo Arquitectura Caliente and funded by the Ministry of Cultures, Arts, and Heritage.
Historically, the Chiloé Archipelago has been defined by its own inhabitants as an annex to the mainland due to the physical, social, and cultural isolation existing since the beginning of the last century. Sea and land define the everyday lives of its people. From these environments, they extract the resources for their survival, and their land routes extend through the channels and fjords vital to connecting the islands and their communities. In this isolated and fragmented territory, climatic and geographical conditions make it difficult for nearly 15,000 inhabitants to access educational, health, and cultural infrastructure, which remains concentrated in the region's urban centers kilometers away—an ongoing issue that the State has yet to address.
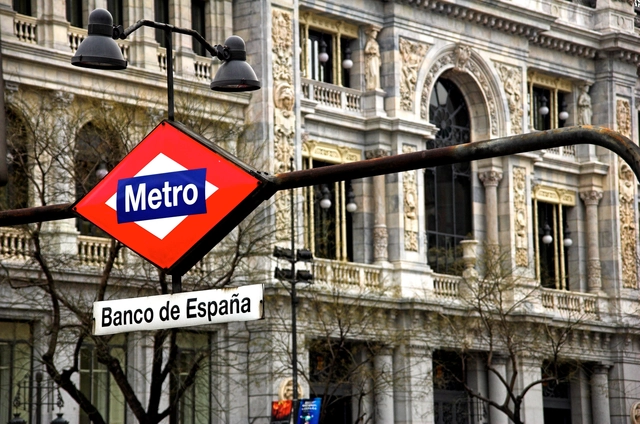
In 2019, Madrid Metro (Spain) will mark 100 years since the opening of its first line, which ran between Puerta del Sol station and the station located at the Cuatro Caminos depots. Designed by architect Antonio Palacios, the depots are currently at risk of demolition.
To commemorate this milestone, Madrid Metro launched a public call for ideas last November to design a logo that will serve as the corporate image for all centennial celebrations.
https://www.archdaily.com/1114309/architect-azucena-herranz-wins-the-competition-to-design-the-logo-for-the-100th-anniversary-of-the-madrid-metroJavier García Librero
Julio Kowalwnko + Daniel Vidigal. Image Cortesía de 'Detroit, ciudad fantasma'
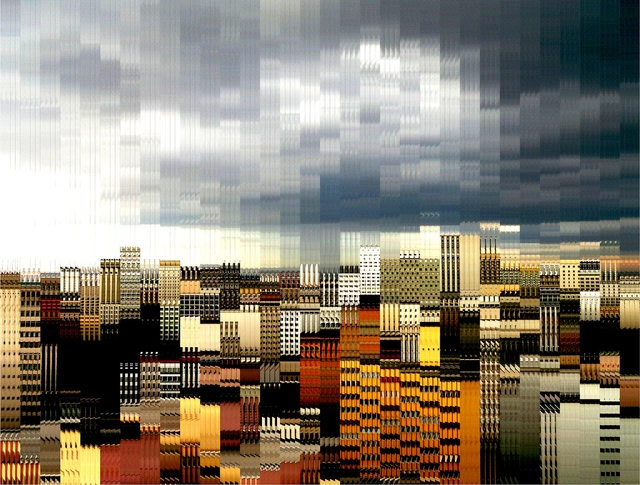
The progressive de-urbanization of Detroit—occurring, paradoxically, during what is supposedly “the era of cities” as a consequence of the collapse of economic structures and social organization—has transformed what was once one of the most economically vigorous US cities of the mid-20th century into a vast footprint of vacant plots, creating isolated islands and solitary objects on the plain.
Prompted by significant inefficiencies and silos in their workflow—where design, modeling, and documentation were treated as separate tasks—David Miller Architects (DMA) decided to transition the firm to the world of BIM (Building Information Modeling) in 2008. While their transition proved highly successful, the trial-and-error process yielded key lessons that are crucial for any firm looking to rethink its architectural design processes.
During a June 2018 conference in Santiago, Chile, we spoke with British architects, including representatives from Planbim, during a workshop titled “Why Implement BIM in 2020.” The session outlined seven key takeaways to help architecture practices adopt this paradigm shift.
1. The Smaller Your Practice, the Easier the Transition
In 1958, Tsinghua University established the Architectural Design and Research Institute of Tsinghua University (THAD) as a practical platform for architectural education and academic research, serving the development and construction of the newly founded republic. In 2018, THAD celebrates its 60th anniversary. Over the past six decades, the institute has navigated the shifts in China's social and economic development, witnessing the evolution of modern Chinese architectural design. To mark this 60th anniversary, THAD and the Tsinghua University School of Architecture are jointly hosting the "60 Years of Tsinghua Design Practice" event, inviting key figures and institutions from across the Chinese architectural community to join the celebration. Through a series of exhibitions, forums, lectures, and publications, the event aims to review the institute's history, reflect on the progress of Chinese architectural design over the past 60 years, and share research, practice, and insights to continue serving national development and the advancement of architectural scholarship and practice.
To celebrate the 60th anniversary of the Architectural Design and Research Institute of Tsinghua University, the Tsinghua Design Academic Week will be held on October 25, 2018. Prominent Chinese academicians, including He Jingtang, Wang Jianguo, and Meng Jianmin, alongside international guests such as Coop Himmelb(l)au and UNStudio, will attend. Concurrently, the exhibition titled "6X10: The Modern Architectural History of a University Design Institute" will officially open.
"Slice" apartment, designed by Nasim Sehat. Publicity image. Via Haus
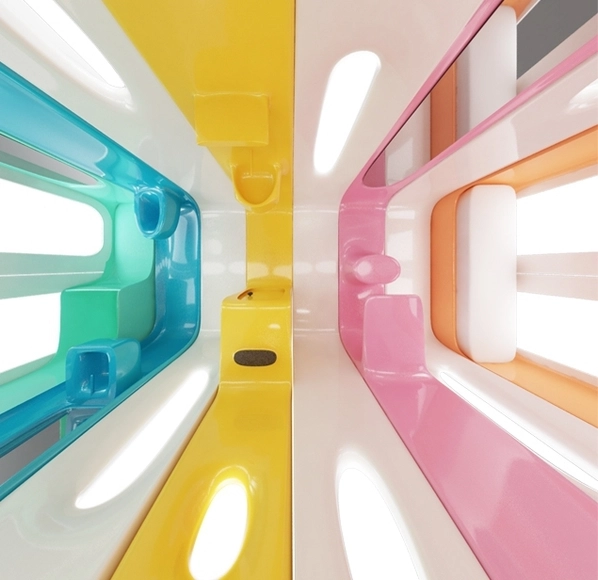
Among the various housing solutions—ranging from half-houses to 3D-printed homes—a new sustainable option stands out for its Lego-like assembly. Named “Slice,” the apartment designed by Iranian architect Nasim Sehat features identical, functional modules that lock together based on the user's needs.
The modules are configured as a shower, toilet, kitchen, office, and bedroom, along with an empty module to buffer functions, totaling eight “rooms.” Sehat—who is based in Shanghai and developed the concept by observing local urban habits—proposes that these Slices be booked online.
Bike-sharing services have been gaining increasingly more users in several Brazilian cities. In São Paulo, Yellow's system will make 20,000 bikes available using an innovative dockless model, eliminating the need to pick up or return them to specific stations. They will be monitored via GPS through chips from Vodafone Brasil—the local partner of Datora Mobile—allowing users to connect to and locate the bikes via an app. Operations began on August 2.
It is well known that mass tourism causes significant inconveniences for local residents, benefits large corporations at the expense of small entrepreneurs, and can strip away the very character that makes a place attractive. Yet, one must also admit that tourism generates jobs, increases income, stimulates new businesses, and improves urban quality in many respects—through urban revitalization, infrastructure improvements, and the construction of cultural facilities, for example.
For several years, Lisbon has been experiencing a tourism boom that embodies both of these aspects. The city has undoubtedly changed. Urban rehabilitation projects have breathed new life into dilapidated areas, revitalizing public spaces and investing in the restoration and retrofitting of buildings that, in many cases, would otherwise have been condemned to ruin. New cultural facilities have been built, such as the Museum of Art, Architecture and Technology - MAAT, designed by British architect Amanda Levete, and the new National Coach Museum by Paulo Mendes da Rocha, in collaboration with the firms MMBB arquitetos and Bak Gordon Arquitetos.
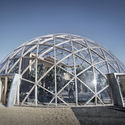
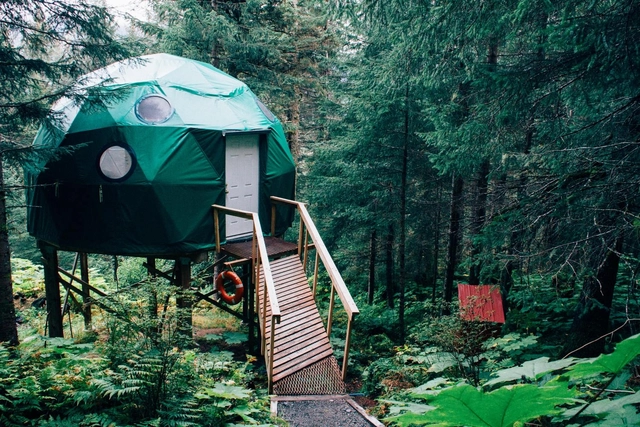
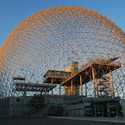
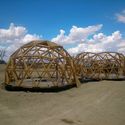
It is highly unlikely that you made it through architecture school without seeing or even helping to build a geodesic dome. These structures are defined by a mesh composed of a network of polygons—usually steel, wood, or bamboo triangles—that, when materialized in three dimensions, form spaces. By connecting the edges (struts) and rendering the structure three-dimensional, this model achieves strength and structural lightness through the uniform distribution of its dead load to the ground. From a technical and structural standpoint, this dome is composed of a series of similar struts that form a hemispherical surface based on triangles. Within this complex composition, strength and lightness are achieved through the uniform distribution of forces.
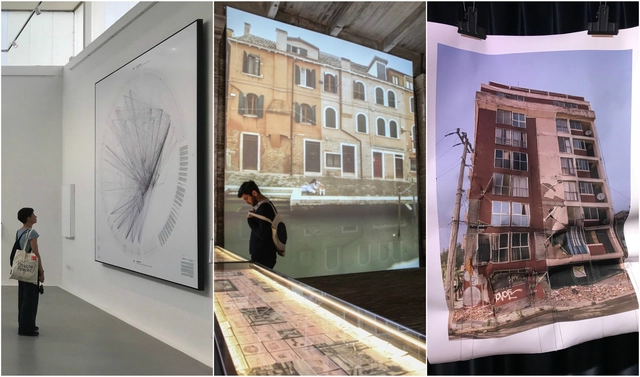
This edition of the International Architecture Exhibition of the Venice Biennale has been the most active and representative yet for Mexican architecture. This biennale brings together the largest number of Mexican participants across various fronts and collaborative projects. The Mexican Pavilion, “Echoes of a Land”—located in the Sale d'Armi of the Arsenale—presents an approach to architecture that goes beyond form and programmatic function, associating it instead with geography, culture, and identity.
https://www.archdaily.com/1114143/mexicos-presence-at-the-16th-international-architecture-exhibition-of-the-venice-biennalePabellón de México





.jpg?1524419230 "El Retiro Park. Image © jninophotos [Flickr], licensed under CC BY 2.0")




_Fotografía_Stefanie_Suárez.jpg?1545419542 "© Stefanie Suárez")
_Fotografía_Stefanie_Suárez.jpg?1545419805 "© Stefanie Suárez")


.jpg?1534172500&format=webp&width=640&height=580)





.jpg?1537337248&format=webp&width=640&height=580)


.jpg?1537337248)







._Via_Arquivo_Arq.jpg?1540388028 "Conjunto Nacional / David Libeskind. Image © Revista Acrópole n° 238 (CC BY-NC-ND 4.0). Via Arquivo Arq")