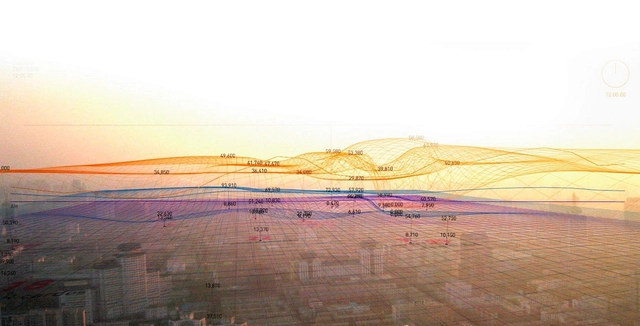
For this feature, the Fundación Arquia Blog, alongside architect Sabrina Gaudino Di Meo, brings us a conversation with architect Nerea Calvillo on how the project "In the Air" came to be. This multidisciplinary work, bridging data and ecology, visualizes urban air components to understand the behavior of microscopic agents and the implications of their concentrations for navigating the city.
https://www.archdaily.com/1114784/transforming-from-the-intangible-the-in-the-air-projectSabrina Gaudino Di Meo
Videos
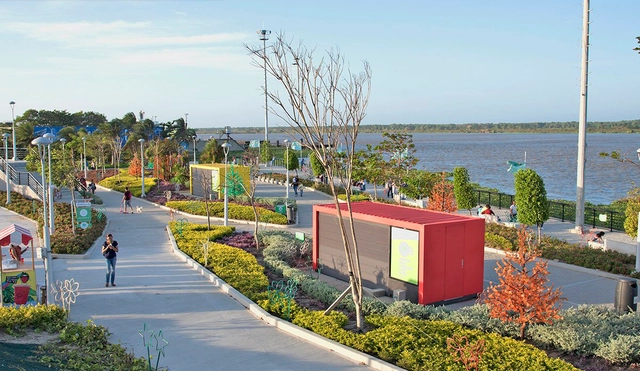
Gran Malecón del río Magdalena en Barranquilla, Colombia. Image Cortesía de Alcaldía de Barranquilla
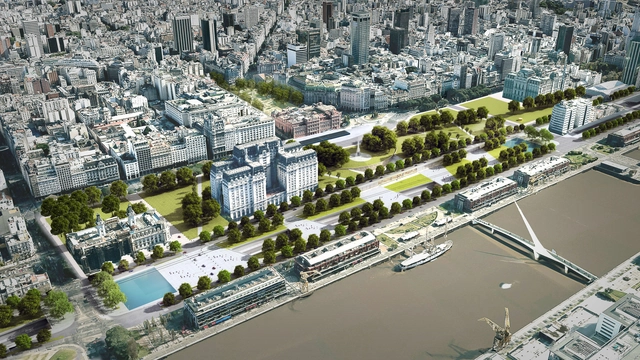
Like any port city, Barranquilla, Colombia, has historically turned its back on the Magdalena River, a waterway of over 1,500 kilometers flowing down from the Andes Mountains to empty into the Caribbean Sea. Although its urban fabric overlooks the river, the road known as Vía 40 has been the city's true boundary. Between this highway and the river, industrial zones and vacant lots serve as buffers.
"For many years we had a wall blocking this view for 70 years," said Barranquilla Mayor Alejandro Char last February during the inauguration of the second section of the River Boardwalk, an urban project that seeks to restore the city's relationship with the river, which runs through 11 of Colombia's departments.
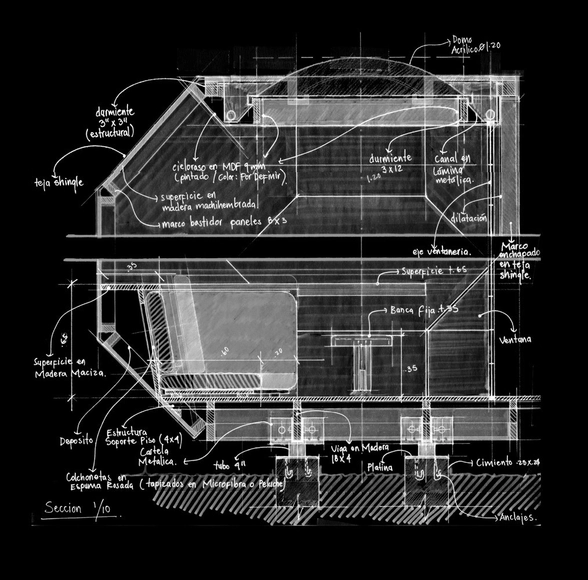
With more than 350 Colombian projects now published on ArchDaily, we celebrate this milestone with a curated selection that highlights the value of drawings in conceptualizing, designing, and constructing contemporary Colombian architecture.
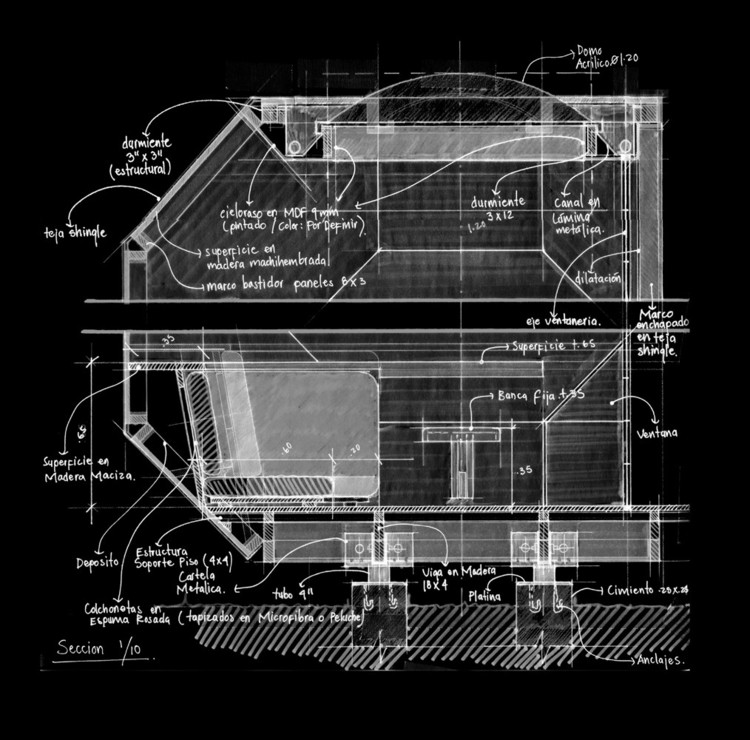
While drawing is often associated with a project's earliest conceptual stages, Colombian architects continue to use sketching to explain structure, program, and even construction details in an era otherwise dominated by the efficiency of 3D modeling and rendering.
This selection ranges from single-family homes to public parks, including mixed-use facilities, kindergartens, and university buildings across Colombia.
In this piece, Daniel Morales Escudero offers a reflection on the Terminal 2 project in Valparaíso, addressing the proposal through the lens of Chile's three legal grounds for abortion.
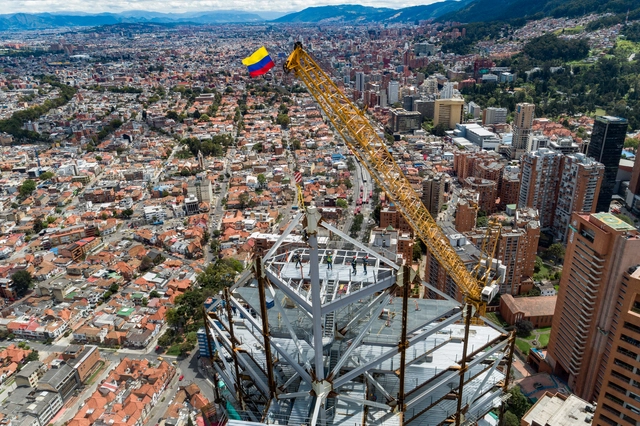
The ATRIO Towers —the tallest project in Colombia— reached a new milestone in Bogotá with the structural completion of its North Tower, the first of the development's skyscrapers, which has topped out at 201.6 meters and 46 stories.
During a ceremony held on Friday, August 24, on the rooftop of the North Tower, the final two steel beams—each 10 meters long and weighing 3.3 tons—were installed. The event symbolically marked the completion of 20 months of construction for the first phase of the skyscraper complex.
The Chilean City in the Pressis a new section on ArchDaily en Español where we cover the key urban issues facing Chilean cities across the country. This is our editorial roundup of everything you need to stay up to date.
In this first edition, we cover the University of Chile's proposal to rehabilitate the Villavicencio Tower in Santiago, the National Monuments Council's interest in preserving the birthplace of the late poet Nicanor Parra, and urban news from Valparaíso, Concepción, and Valdivia.
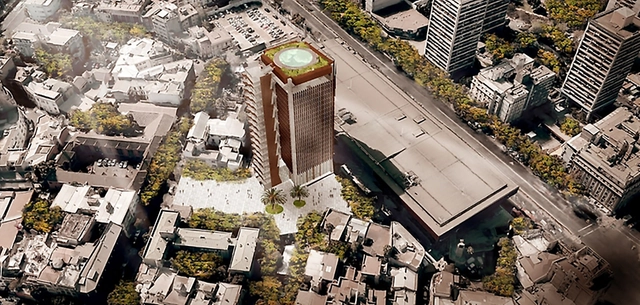
The Council for Architecture and Urbanism of Tocantins – CAU/TO has launched a design competition to select the best proposal for the construction of its headquarters in the city of Palmas.
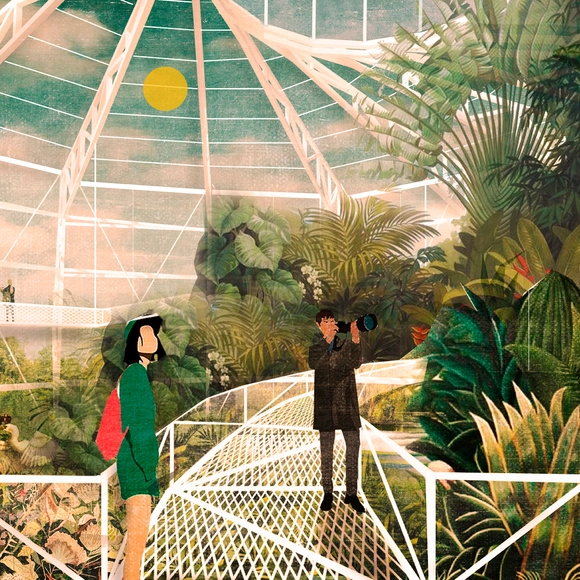
The team comprising Giovani Valeria, Nitzy Vera, Sofía Vargas, and Stefanía Ruiz (Universidad San Sebastián) has been awarded third place in the XXXII CAP Chile Competition. Designed for Teja Island in Valdivia, the competition jury praised the greenhouse system's "innovative and well-thought-out steel structure, with exterior and interior pathways that highlight the flora. It must, however, pay close attention to the scale of the structural elements in the smaller spaces."
Beatríz García Moreno. Image Cortesía de Beatríz García Moreno
For this edition of International Women's Day, we have joined forces with the Colombian print publication de-Arq (Universidad de los Andes) to explore the work of five contemporary Colombian women architects, who represent different complementary approaches within our discipline: design, research, teaching, and experimentation.
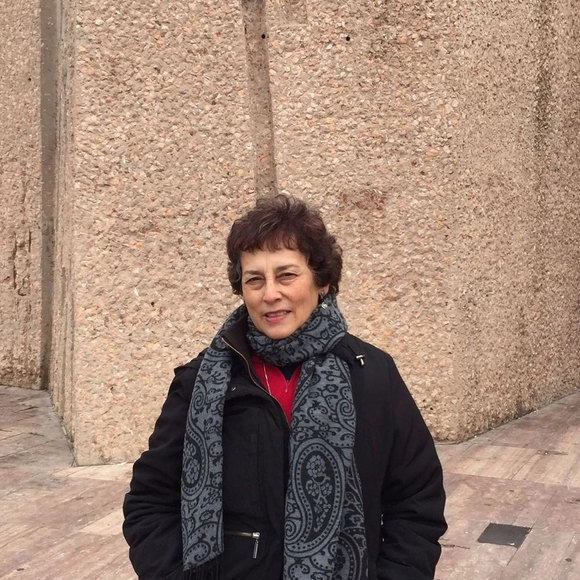
Today we speak with Beatríz García Moreno, a Colombian architect, professor in doctoral and master's programs at local universities, and a member of the World Association of Psychoanalysis. "Women contribute not only to the traditional areas of architecture for which they are fully trained, but also to the ancestral themes that have shaped their dwelling in the world," comments García Moreno.
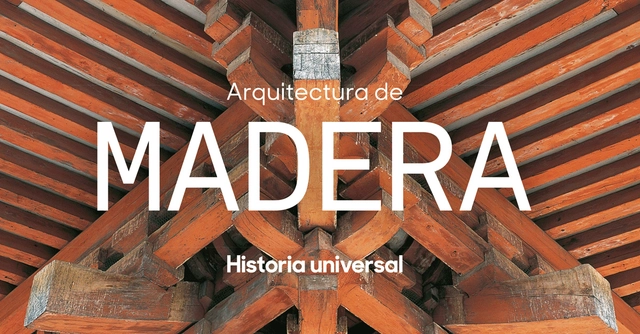
Summer break can be an excellent opportunity to pick up a new read or update a space in your home. With this in mind, we present a curated selection of books to inspire and deepen your understanding of wood.
Spanning architecture, games, and novels, this selection is geared toward both children and adults, with wood as the central theme. Additionally, all of these titles are available for purchase online.
Architecture reveals the realization of a society's cultural processes at a specific moment in history, reflecting in its elements both the modus operandi of an economy and the dominant values governing its organization. The conceptualization of an architectural project sparks an intense, interdisciplinary process of formal development and technical verification for each construction component and its execution procedures. Architecture is tasked with transforming these diverse languages into a gestalt, or a formal reality that articulates and tests vital properties of reality.
Numerous factors introduce distortions into the architectural process in different regions of the globe. The state of architecture depends directly on the quality of professional training, interdisciplinarity, and available resources. A given context's culture and economy determine what architecture can do—and how it can operate.
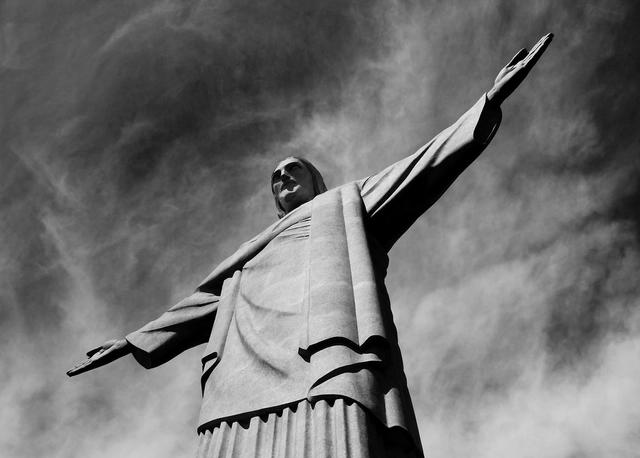
An icon of Rio de Janeiro's landscape and a must-see destination for tourists from around the world, the fascination surrounding Christ the Redeemer conceals a compelling construction history. Standing 38 meters tall atop Mount Corcovado and weighing nearly one thousand tons, the monumental project was designed by engineer Heitor da Costa Silva and took approximately five years to build (1926–1931). Based on Silva's initial drawings, the project was finalized with contributions from artist Carlos Oswald and French sculptor Paul Landowski, who was responsible for modeling all the components that make up the statue.
The concept for the project began to take shape in 1921, following discussions among Rio de Janeiro's government officials. In 1923, a design competition was held, which was won by Costa Silva. Construction did not begin until 1926, after full funding had been raised to bring the monumental project to life, which was finally completed in October 1931.
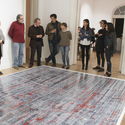
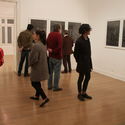
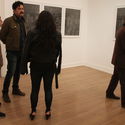
On Thursday, February 1, Solid Red opened, marking multidisciplinary artist Shuli Sade's first solo exhibition in Mexico. The show features various digitally altered photographic pieces and will remain open to the public until April 26, 2018.
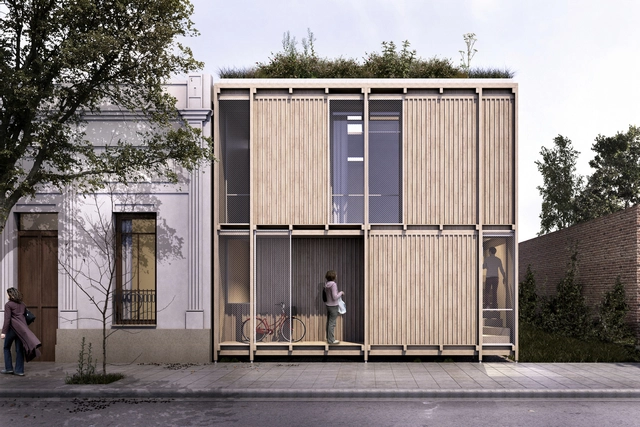
The National Ideas Competition “Sustainable Housing Prototype Built with Wood,” promoted by the Cámara de la Madera, Mueble y Equipamiento de Córdoba (CAMMEC) and organized by the Colegio de Arquitectos de la Provincia de Córdoba (CAPC), was launched with the following premise: to develop a minimal housing prototype with wood as the primary material.
The jury awarded first prize to Agustín Berzero, Valeria Jaros, María Emilia Darricades and collaborators Maximiliano Torchio and Tomás Quaglia. Below, we present the winning project in the words of its authors.
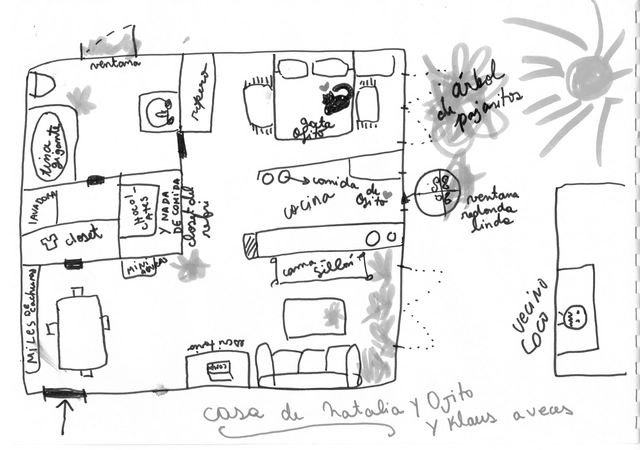
The Chilean series Proyecto Habitar dives into the intimacy of homes to explore the reality of housing in Chile. Divided into 9 episodes exploring a range of housing-related themes, directors Joaquín Mora and Verónica Wüst aim to spark a discussion. "I think it is important that we start asking ourselves how we are living and how we want to live," Mora reflects.
During the filming stage, the filmmakers explored various ways to gain the protagonists' trust and tell the story of how they inhabit their spaces. "Throughout the process of working as a team, the opportunity and curiosity to use different formats arose, allowing room for exploration," Wüst comments.
A bill introduced in late March of this year aims to repeal two paragraphs of Law 12,378 of December 31, July 2010, which regulates the professional practice of architecture and urbanism. The bill PL 9818/2018, proposed by Representative Ricardo Izar (PP/SP), repeals the prerogative of the Council of Architecture and Urbanism (CAU) to define exclusive fields of practice for architects and urbanists, as well as shared fields of practice.
In general terms, the bill strips CAU/BR of the power to define what only architects can do. The bill repeals paragraphs 1 and 2 of article three of the 2010 law, which read as follows:
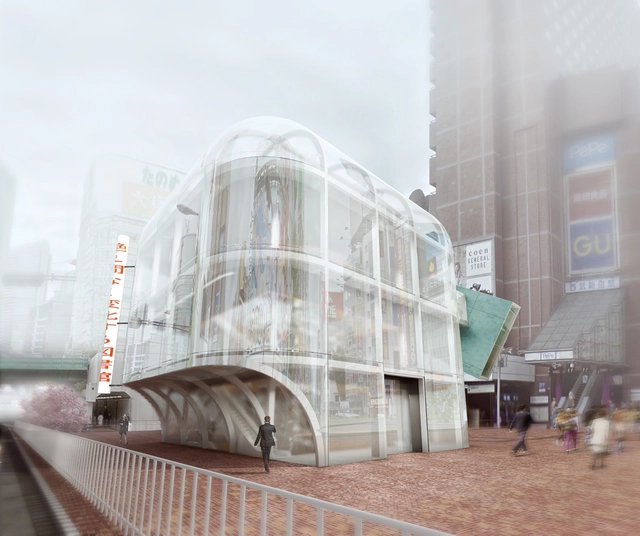
The competition aimed to design an iconic 21st-century "public library" in Tokyo, Japan, and debate its role in the "digital age." Proposals were expected to address the library's frequently questioned vitality, enhancing and transforming its capabilities into a "knowledge-sharing prototype" to serve as a model for future libraries worldwide. Brazilian student Alexandre R. Biselli won first place with the proposal Ever-Fleeting Library.
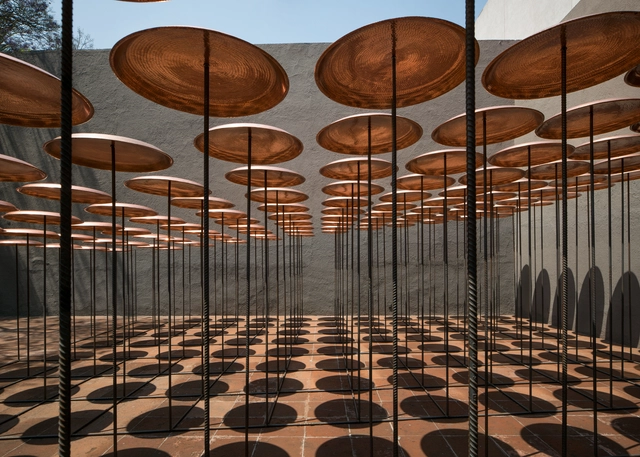
The Eco Pavilion 2018 is the eighth edition of a competition that, since 2010, has served as a space for reflection on architecture through temporary construction inside the courtyard of the Museo Experimental el Eco. This year's edition was framed around the concept of "pure architecture," based on a premise proposed by architect Isaac Broid.
Videos
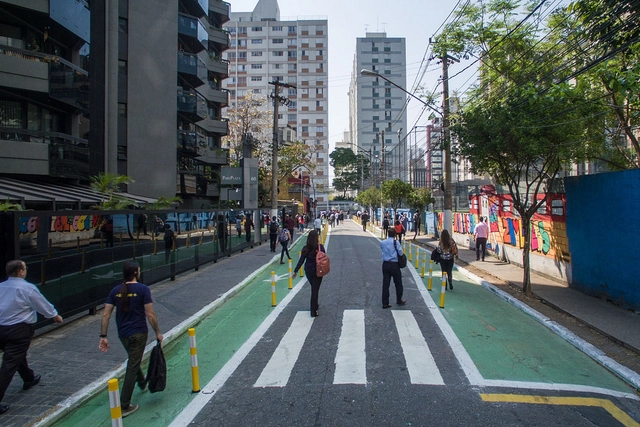
Joel Carlos Borges Complete Street, São Paulo. Photo: Pedro Mascaro/WRI Brasil, via Flickr. License CC BY-NC-SA 2.0
Shifting the street design paradigm that has been applied for decades in Brazil is challenging. Viewing every road through the eyes of someone who thinks first of people, rather than automobiles, is an increasingly necessary and urgent exercise in urban planning. Against this backdrop, the Complete Streets concept seeks to build safer, healthier, and more equitable streets.
To help professionals from various fields understand and implement the principles of Complete Streets, WRI Brasil and the National Front of Mayors (FNP) created the Complete Streets Online Seminars. Eight webinars were held throughout 2018, exploring various topics related to the stages of project development. Hundreds of people from 150 Brazilian cities attended presentations by 17 specialists representing ten different organizations.
https://www.archdaily.com/1114803/free-webinars-show-how-to-implement-complete-streetsWRI Brasil
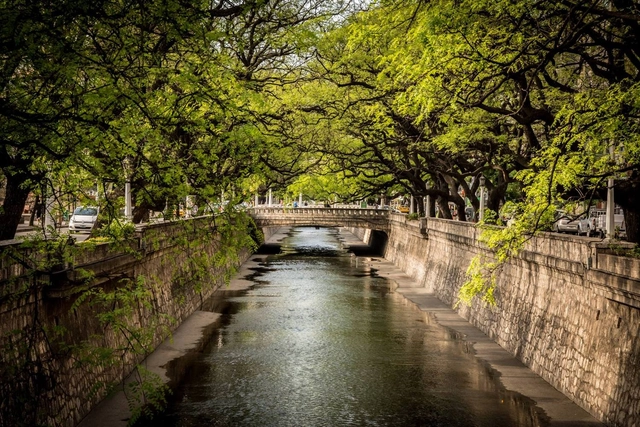
While the founding of Spanish-American cities has always been linked to the availability of water sources, they have not always successfully integrated their urban development with the rivers that run through them. In the case of Córdoba, this is evident in its relationship with the Suquía River, which the city turned its back on during the twentieth century, treating it as an industrial boundary.
Conversely, the partial channelization of the La Cañada stream is perceived almost as an inherent element of the city, becoming a defining feature of the urban landscape both as a structuring, organizing axis and as a major scenic and tourist attraction.
Videos
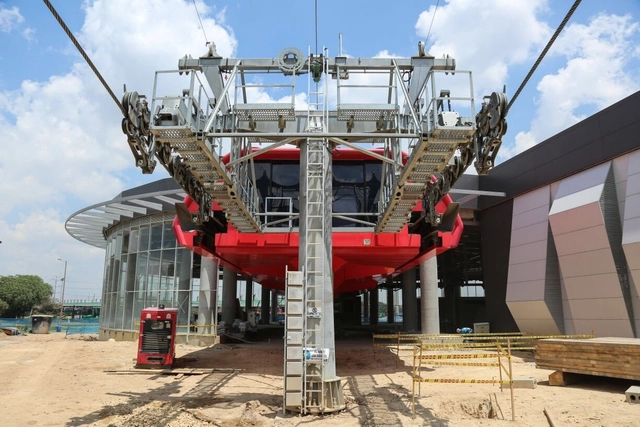
El Tunal, the main station of TransMiCable in Ciudad Bolívar, Bogotá. Image via Enrique Peñalosa / Twitter
On February 9, residents of Ciudad Bolívar (Bogotá) were able to see the progress of TransMiCable, the Colombian capital's first cable car line, in the sky: two cabins traveling between the future Juan Pablo II and El Tunal stations.
This was one of the technical tests that are part of the verification work led by the Institute of Urban Development (IDU), supervising “the proper functioning of the pulleys, sensors, grips, and the nearly 8-kilometer-long steel cable,” according to the Mayor's Office of Bogotá. Each cabin will have a capacity of 10 people, moving 3,600 passengers per hour over a route of nearly 4 kilometers. Traveling at a speed of 20 km/h, TransMiCable will reduce the current 50-minute travel time to just 14.
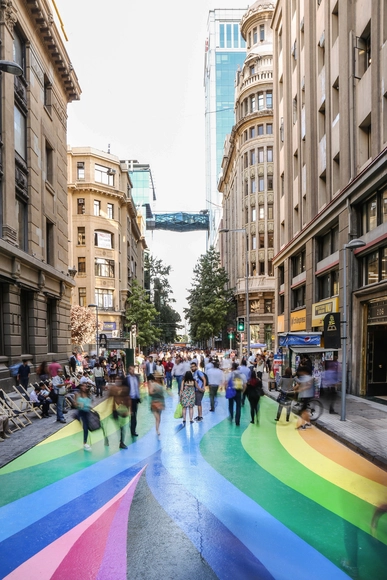
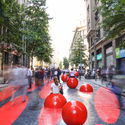
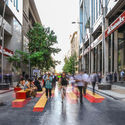
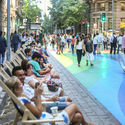
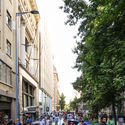
The project began as a temporary intervention backed by the Municipality of Santiago, taking advantage of the street's closure to vehicular traffic due to the construction of Line 3 of the Santiago Metro. Although its dismantling was scheduled for August of this year, today, Friday (August 31), Minister of Transportation Gloria Hutt confirmed to Chilean newspaper El Mercurio that Paseo Bandera would remain a permanent pedestrian space.




4.jpg?1535587028 "Cortesía de ATRIO")
1.jpg?1535586996 "Cortesía de ATRIO")




_-_view_from_southwest.jpg?1517254292&format=webp&width=640&height=580)