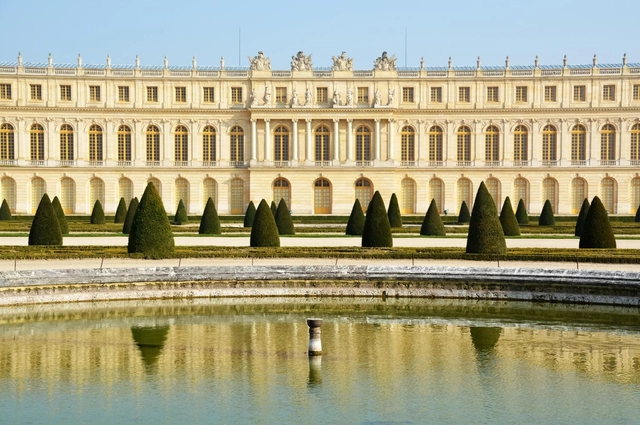
Palace of Versailles. Image by Jeremy Bezanger, via Unsplash
Located near Paris and symbolizing the power of French absolute monarchs, the Palace of Versailles was originally built between 1610 and 1643 as a rural hunting retreat for King Louis XIII of France. Over time, the residence was expanded and refined, becoming a small chateau in 1634. Its transformation into a grand, luxurious palace and a display of royal opulence began during the reign of Louis XIV, known as the Sun King.
Anne Lacaton, fotografía de Juan Rodríguez. Image Cortesía de Congreso Internacional de Arquitectura: La Ciudad que Queremos
September 10 marked the closing of the sixth edition of the Pamplona International Architecture Congress: “The City We Want.” Over three days,16 speakers from various disciplines shared their expertise to reflect on the global challenges facing the future of cities, addressing dimensions such as ecology, sustainable mobility, social equity, health and well-being, and the humanization of public spaces.
One of the opening keynotes on the first day was delivered by 2021 Pritzker Prize laureate Anne Lacaton of the firm Lacaton&Vassal. Her presentation emphasized housing as the core of social well-being and urban policy, and she advocated for the right to open space within the home. “Housing must be the pillar of any urban policy,” she asserted.
The federal Ministry of Culture and the National Institute of Fine Arts and Literature (INBAL) will present the pavilion titled Desplazamientos (Displacements), representing Mexico at the 17th International Architecture Exhibition – La Biennale di Venezia, from May 22 to November 21, 2021, at Venice's historic Arsenale complex. The proposal rethinks the way Mexico has traditionally participated in this prominent forum, where the world gathers to discuss architecture—a field fundamental to heritage and human life in both cities and nations.
https://www.archdaily.com/1127860/displacements-the-mexican-pavilion-for-the-17th-international-architecture-exhibition-of-the-venice-biennale-2021ArchDaily Team
Last week we announced the 15 finalist projects for the 2021 Obra del Año Award, which since 2008 has celebrated the best built architecture in Latin America and Spain, calling on our jury of experts—you, our readers—to choose your favorite built projects from nearly 1,000 works published in 2020.
Today, the day has come to announce the winners of ODA2021!
The 2021 Obra del Año Award is brought to you by Dornbracht, renowned for its leading architectural designs, which can be found in bathrooms and kitchens worldwide.
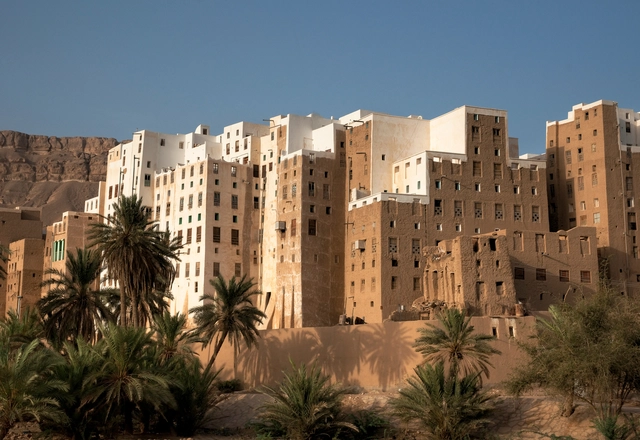
Shibam, the Manhattan of the Desert, a 500-year-old mud-brick city in eastern Yemen. Photograph by Don Whitebread. Image via Shutterstock
The construction industry's role in today's climate crisis is deeply concerning—between material production, building execution, and operations, the sector is one of the largest emitters of greenhouse gases. At the same time, urban populations are growing at unprecedented rates. Within the shaping of major cities—which consume massive amounts of energy—reducing the discipline's impact seems to rely on small-scale interests and personal initiatives rather than sweeping action from the academic, professional, or political spheres.
History has provided us with numerous construction techniques and local material uses that have proven sustainable over time. This involves the efficient use of resources that bypass major industrial processing stages and eliminate the need for long-distance transport. In some cases, at the end of their life cycle, they can even be returned to the environment, such as adobe and timber. In other instances, reclaimed materials—such as recyclable waste and debris generated directly on-site—can also be integrated. Undoubtedly, modern technology and knowledge can help optimize these materials for large-scale application in major cities. Is it possible to develop projects with low environmental impact and adapt them to dense urban contexts? Is this the future path for building materials?
Founded in London by Ms. Jane Zhang, Jane Z Studio established its roots in Shenzhen in 2012. Combining an international perspective with local practice, our multicultural team continuously injects depth and vitality into Eastern aesthetics. We provide world-class urban, architectural, and spatial design solutions, with a portfolio spanning corporate headquarters, commercial districts, private clubs, Zen temples, high-end residences, and exhibition spaces. Through our creative vision, we bridge East and West, weave past and future, and inspire daily life.
https://www.archdaily.com/1127885/shenzhen-jobs-jane-z-studio-architectural-designer-interior-designer-design-assistant-internMilly Mo
Campeche is a state located in southeastern Mexico on the Yucatán Peninsula, bordering the states of Yucatán, Quintana Roo, and Tabasco, and facing the Gulf of Mexico. Additionally, Campeche is one of the three states that define the political border with Guatemala. Covering 57,924 km², it is the third least-populated state in the country. Its capital and most populous city is San Francisco de Campeche.
This week’s job openings come from two design firms based in Beijing and Shenzhen: Origin Architect and JKP Architects. Specializing in different scales and themes, both practices are active across various architectural fields and are seeking like-minded architects to join their teams.
40 viviendas públicas sostenibles en Sant Feliu de Llobregat, Barcelona. Image Cortesía de AMB Área Metropolitana de Barcelona
Through IMPSOL (Metropolitan Institute for Land Development and Property Management), the Barcelona Metropolitan Area (AMB) has begun construction on a new series ofsocial housing (VPO) units on Anselm Clavé Street in Sant Feliu de Llobregat (Barcelona, Spain). Project design and construction management are led by Guillermo López of MAIO Architects.
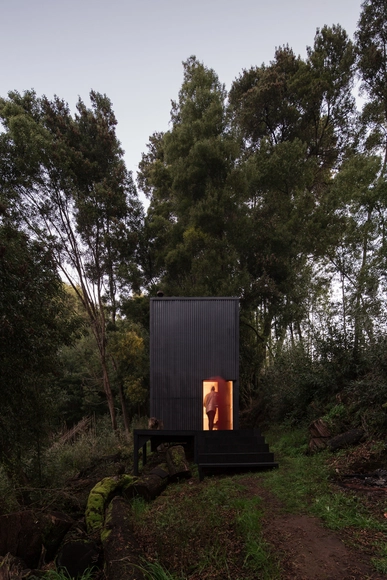
Paradoxically, the confinement we have experienced during the current health crisis has also sparked a series of encounters that ignore border limitations. For Estudio Diagonal, an emerging practice that has achieved international recognition for projects like Refugio 3x3, remote work has allowed them to open up to the world and the multiple opportunities it offers without leaving their place of origin. Based in the city of Osorno in southern Chile, the interdisciplinary team led by architect Sebastián Armijo designs and builds a series of works that draw both from the local landscape and its resources and from the architectural influences shaping current global trends.
A critical perspective on the regionalism that dominates local academic discourse, the importance of physical materialization in conceptualizing their work, and the drive to achieve high design standards with minimal resources are some of the recurring themes in their thinking and practice. In the following interview, Sebastián Armijo elaborates on the interests and influences that drive him to develop a variety of projects rooted in the concept of "pragmatic irreducibility."
Following the restoration of the building originally designed by architects Óscar Borasino and Ruth Alvarado—the Mil Centro renovation by Estudio Rafael Freyre—one can quickly understand the importance of legacies.
This is precisely what the CAP-RL Lifetime Achievement Award - Casa Rosselló Award sought to celebrate. Organized by the Lima Regional Chapter of the Peruvian Association of Architects as part of the I Lima International Biennial of Architecture (BIALIMA 2021), the award aimed to recognize and highlight architects and professionals whose significant project, cultural, academic, and public service contributions have consistently demonstrated a combination of coherence, talent, vision, and commitment over time, and whose work has made a consistent and meaningful contribution to society, the profession, and the built environment.
Founded in Shanghai in 2015, DYML Architects is a dynamic, diverse, and cutting-edge international architectural practice. We are committed to providing creative design services with a global perspective, passionately seeking exceptional solutions through unconventional design thinking and unique angles.
https://www.archdaily.com/1127721/jobs-in-shanghai-dayi-mingliang-architects-senior-architectural-designer-architectural-designer-senior-commercial-interior-designer-internMilly Mo
MENG ARCHITECTS is a comprehensive design and research firm specializing in forward-looking urban and architectural research, design consulting, construction management, and product R&D. Founded in Shenzhen in 2002 by Meng Jianmin—an Academician of the Chinese Academy of Engineering and a National Architectural Design Master—the firm was formerly known as Meng Jianmin Studio.
https://www.archdaily.com/1127723/shenzhen-jobs-meng-architects-architects-all-levels-senior-medical-process-designer-chief-planner-architectural-internsMilly Mo
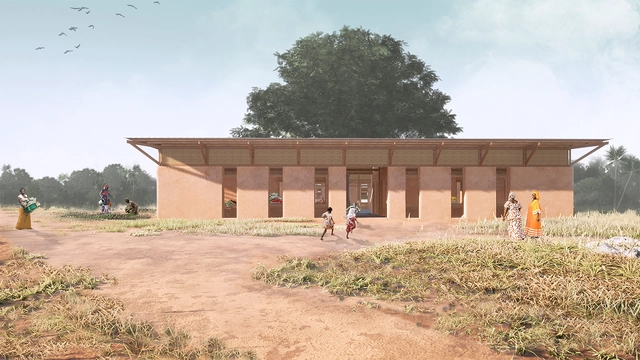
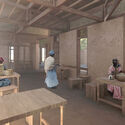
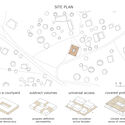
Promoting the involvement and empowerment of the women's community in Senegal was the theme of the Women's House in Africa design competition, organized by Kaira Looro International, a non-profit organization that hosts competitions open to students and young architects with the aim of promoting humanitarian projects in developing countries and highlighting new architectural talent.
The competition, which challenged participants to design a "women's house" through symbolic, ecological architecture inspired by local traditions, awarded a special mention to the Brazilian team of students Clara Teodoro, Daniel Teixeira, Maria Isabela Neves, and Mateus Silva from the Federal University of Pernambuco. Read more about the selected proposal, accompanied by its project description, below.
As part of a new initiative to merge architecture with cinematic storytelling, the series Arquis recently premiered on HBO Max. The show offers an intimate portrait of the lives and work of six of the most renowned architects in Mexico and Latin America, including Alejandro Aravena, Mauricio Rocha, Alberto Kalach, Simón Vélez, Carla Juaçaba, and Isay Weinfeld.
"Domingos Libro" is presented by Carmelo from Enorme Studio, where every two weeks, he delves into forgotten architectural publications, books, and architecture magazines from the 60s, 70s, and 80s that have the most interesting stories behind them.
In this new episode, he discusses the catalog of the exhibition "Houses For Sale," published by Rizzoli and B.J. Archer in 1980. Through the Leo Castelli Gallery, one could purchase the designs for eight houses by renowned architects (Emilio Ambasz, Peter Eisenman, Vittorio Gregotti, Arata Isozaki, Charles Moore, Cesar Pelli, Cedric Price, and Oswald M. Ungers), upending the traditional "client commissions architect for their dream home" relationship.
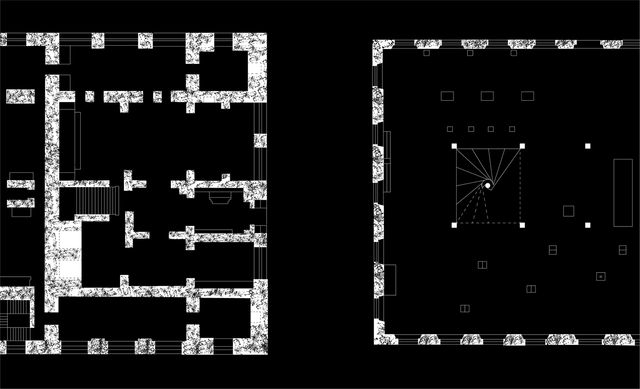
Detail of the ground floor plan of the Anahuacalli Museum (left) and detail of the ground floor plan of Solar do Unhão (right). Illustration by Beatriz Sallowicz and Teodoro Saldanha
In 1963, the exhibition “Nordeste” inaugurated the Museum of Popular Art of Unhão in Salvador. Despite the promising backdrop for Lina Bo Bardi to launch the museum project within the restored premises of Solar do Unhão, its activities were cut short after only a year. This temporary and sole exhibition open to the public relied on loans from various private collections and museum archives to present a vast assembly of diverse objects, inviting the general public to understand the value of popular craftsmanship. The exhibition, which the architect would have preferred to title ‘Civilização Nordeste’ [Northeast Civilization], exposed class attitudes that had little to do with an understanding of what she termed the "progressive attitude of popular culture linked to real problems." (BO BARDI, 1963)
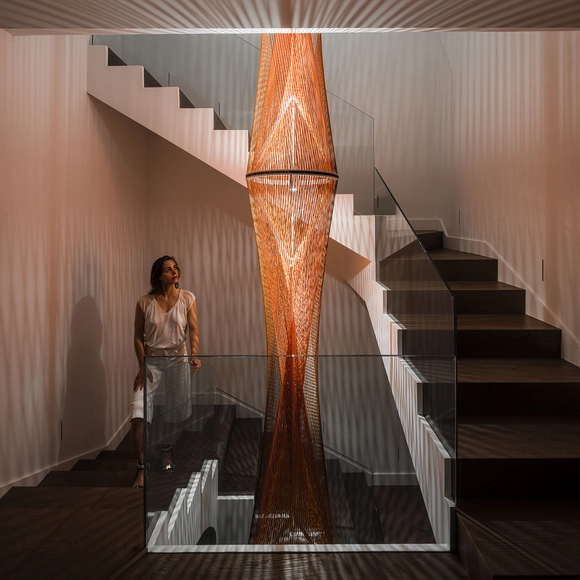
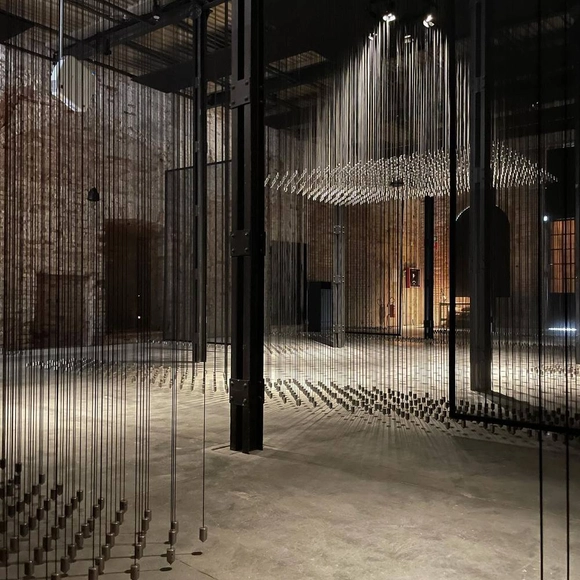
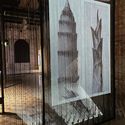
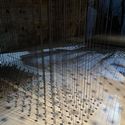
Inés Esnal has designed a sculpture specifically conceived for the stairwell of a single-family home. Her architectural training has heavily influenced her understanding of art in relation to space, from both phenomenological and geometric perspectives. By combining artistic approaches with scientific strategies in her creative process, she aims to create a work of art that is geometric yet atmospheric, logical yet experiential.
Titled Flame, this sculpture is made of polypropylene ropes on a steel frame, measuring 75 x 502 cm and spanning the three levels of a residence in La Moraleja, Madrid.
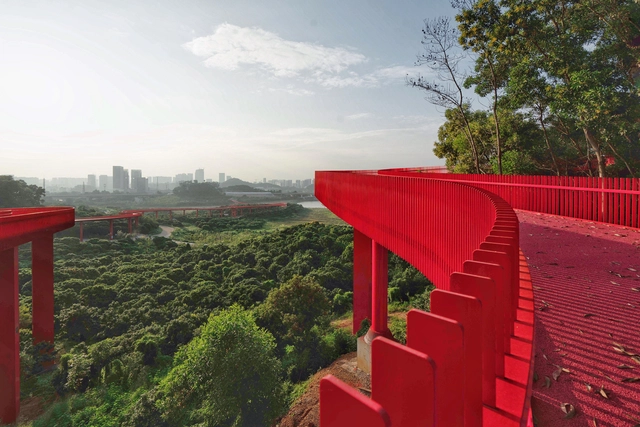
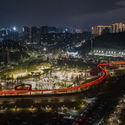
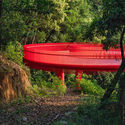
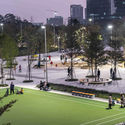
What happens when firms from different parts of the world—Bogotá, Rotterdam, and Hong Kong—unite to design a park on the other side of the globe that fosters innovation and integrates the forest landscape with the city?
Economic crises, health emergencies, and natural disasters, followed by social conflicts, political disagreements, and the search for new places to live, have historically driven the displacement of hundreds of thousands of people. The result: changes in residence, habitat, and culture.
From September 24 to 26, 2021, the seventh edition of Open House Madrid will take place. This international architecture festival offers free access to Madrid's architecture, featuring tours of more than 100 landmark buildings and spaces across the capital that are typically closed to the public. Under the theme "I don't even know where I live," the event aims to promote architectural culture, rediscover the city through its built environment, and provide an experience that helps people connect with and appreciate their surroundings.
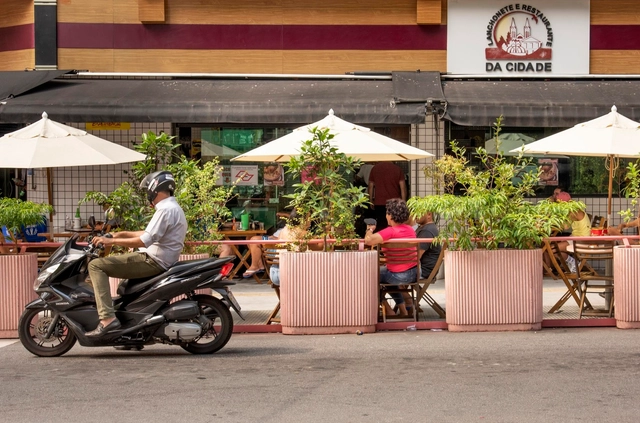
Who would have thought that residents of São Paulo, one of the busiest cities in the world, would miss the hustle and bustle of the streets? Through a simple and elegant intervention, Brazilian architects Gustavo Cedroni and Martin Corullon of Metro explain how they supported one of the areas hardest hit by the pandemic, using small architectural gestures to bring life back to the street.
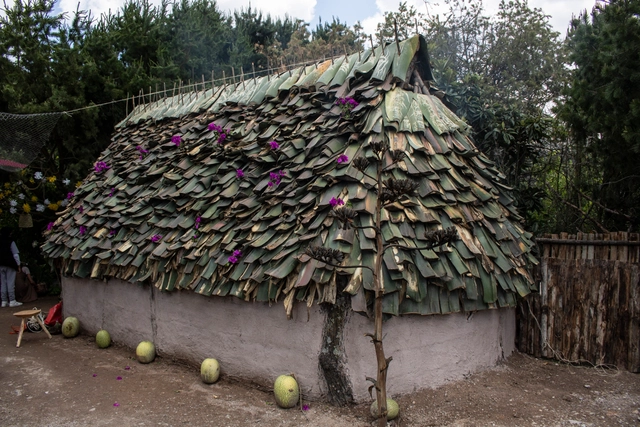
The architecture of Indigenous peoples in Mexico has a vast history that has transformed over the years, sustained by an oral heritage passed down from generation to generation. Various cultural fields are directly linked to this architecture—as it is an integral process involving diverse actors—such as gastronomy and agriculture, which play a fundamental role in shaping these communities. This makes immersing oneself in these dynamics essential to understanding how the spaces that house and connect these activities are produced.
https://www.archdaily.com/1127725/rosario-arguello-on-the-conservation-of-local-techniques-and-materials-in-rural-areas-of-mexicoArchDaily Team
Founded in July 2014, July Cooperative Company is an elite professional team that values collaboration, pursues the essence of design, and encompasses a diverse range of landscape styles. The firm also serves as the Chinese representative for Japanese landscape master Shunmyo Masuno, Uetoh Zoen, and Izumiya Stone. Combining an Eastern aesthetic with a diverse international background, we aim to leverage our resources to enhance professional exchange and cultivate valuable industry dynamics.





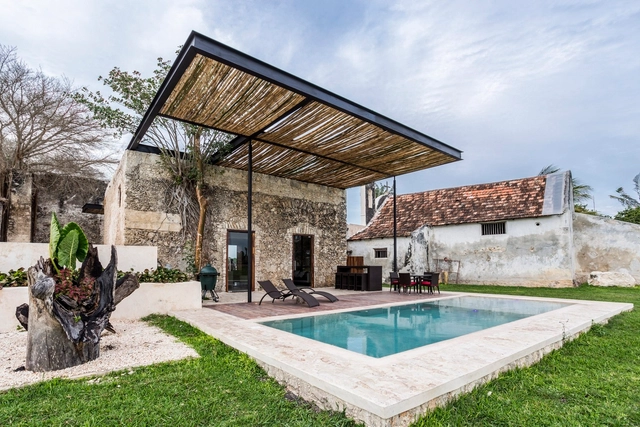
.jpg?1624381640 "Interamerican University / Boyancé Arquitectura + Edificación. Image © Manolo R. Solis")
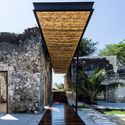








.jpg?1628181990&format=webp&width=640&height=580)

.jpg?1628181990)