Since ArchDaily launched its recruitment services, we have received job postings from design firms of all scales across the country, from Beijing and Hangzhou to Shenzhen. Active across diverse architectural fields, these practices bring distinct perspectives and are looking for talented designers to join their teams. Below, we feature eight outstanding offices and a selection of their work. Readers are highly encouraged to apply.
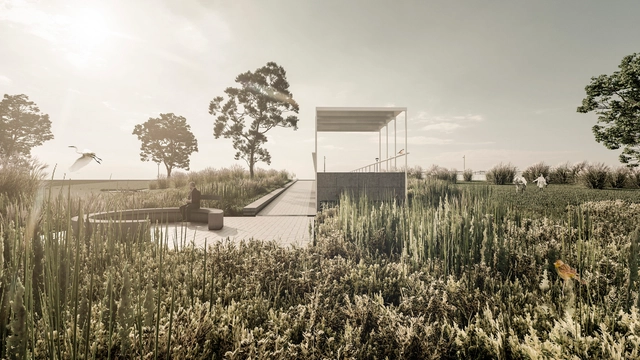
With a total of 80 entries submitted, the awards and honorable mentions have been announced for the National Preliminary Project Competition for the Technology-Educational Hub and Park, to be built on the ArcelorMittal Acindar site in the city of Villa Constitución, in the southern province of Santa Fe, Argentina. Conceived as an educational space open to the community, the Technology-Educational Hub and Park aims to boost interest in STEM (Science, Technology, Engineering, and Mathematics) and technology in society. The goal is to promote engineering skills and vocations among youth, while showcasing the materials and construction methodologies used by ArcelorMittal Acindar.
Propuesta Fundación Urbanismo Social, imagen. Image Cortesía de MINVU
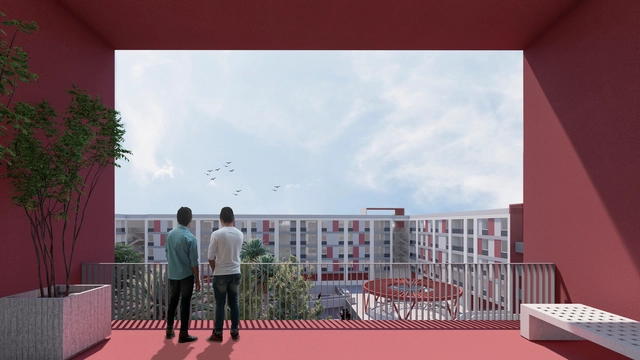
The 2015 earthquake that struck the Coquimbo region in Chile resulted in the relocation of 88 households from the Baquedano sector to safe zones. Consequently, the Ministry of Housing and Urbanism (MINVU), through SERVIU, launched a call for proposals to design public rental housing complexes based on general design, energy efficiency, and social participation criteria.
The team composed of Fundación Urbanismo Social and Cristián Fernández Arquitectos won first place in the competition, followed by the proposal submitted by TECHO + Sabbagh Arquitectos. The winning proposal includes a community-support plan that, alongside the construction of public spaces and social housing with mitigation measures, aims to provide displaced families with a safe space to settle and rebuild a sense of community.
We all know that architecture is a complex field requiring input from multiple disciplines to come to fruition. While design lies at the heart of every project, without technical expertise, many would never have become the structures we know today.
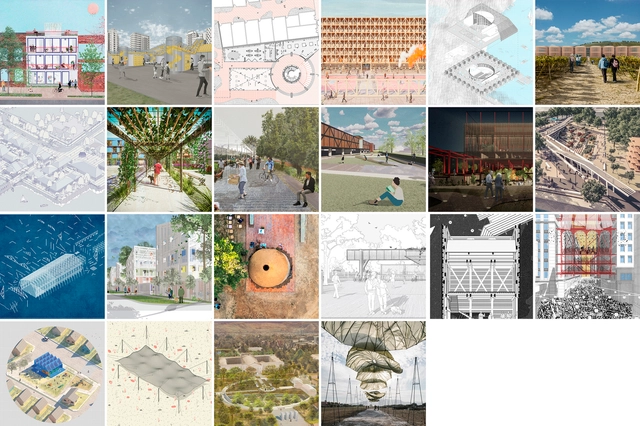
The 2021 National Competition for Undergraduate Projects (CNPP) and National Competition for Thesis Projects (CNPT) by Arquitectura Caliente are open competitions that seek to recognize and reward the best student projects in Chile. In this latest edition, a total of 371 registered projects were submitted, representing 29 schools across the country and 10 different cities.
https://www.archdaily.com/1128139/22-winners-of-the-national-competition-for-undergraduate-and-graduation-projects-cnpp-plus-cnpt-2021ArchDaily Team
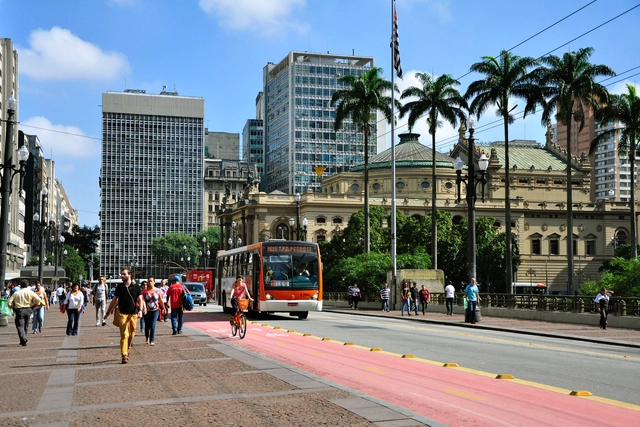
Downtown São Paulo. Image: Mariana Gil/EMBARQ Brasil, via Flickr. License CC BY-NC-SA 2.0
Measures that reduce the vulnerability of natural and human systems to the impacts of climate change are essential for sustainable development. In cities, the increase in climate risks driven by urbanization demands planning and investment from local governments to expand climate adaptation. This challenge transcends the geographical boundaries of urban areas and is directly linked to global prosperity—after all, cities are home to 55% of the world's population and 80% of global GDP.
https://www.archdaily.com/1128145/3-economic-arguments-to-expand-climate-adaptation-in-brazilian-citiesMarina Garcia e Luana Betti
This week, we feature two firms currently hiring: a London-founded international practice and a studio led by a female architect with a global educational background. Both are active across diverse architectural sectors, each bringing a unique design ethos and seeking talented professionals to join their teams.
https://www.archdaily.com/1128136/jobs-of-the-week-chapman-taylor-holi-architectural-practiceMilly Mo
With a century of history, the Confitería del Molino, designed by architect Francisco Gianotti—who was born in Italy in 1881 and arrived in Argentina in 1909—is one of the heritage landmarks of Argentine architecture. After remaining closed for more than 20 years, in July 2018, the National Congress took possession of the property and began restoration efforts. In Argentina in particular, where neglect or disinterest has led to the loss of a vast number of heritage works, projects of this nature invite us to reflect on the role of architecture in building a city's collective memory.
The winners of the National Competition for the Master Plan of Ideas and Preliminary Project for the Tenth Section Los Cerros District in Mendoza have been announced. Organized by the Mendoza College of Architects (CAMZA) and sponsored by the Argentine Federation of Architecture Organizations (FADEA), the competition aimed to gather proposals for a Master Plan of Ideas and Preliminary Project to develop a privately owned, publicly accessible urban development.
Planting trees is one of the simplest and most effective ways to combat climate change, and many companies use tree planting to offset carbon emissions. However, when taking this approach, it is essential to ensure that the trees planted will effectively store sufficient amounts of carbon.
Planting location is a key factor. Trees must be planted where they can live for decades and properly absorb carbon from the air.
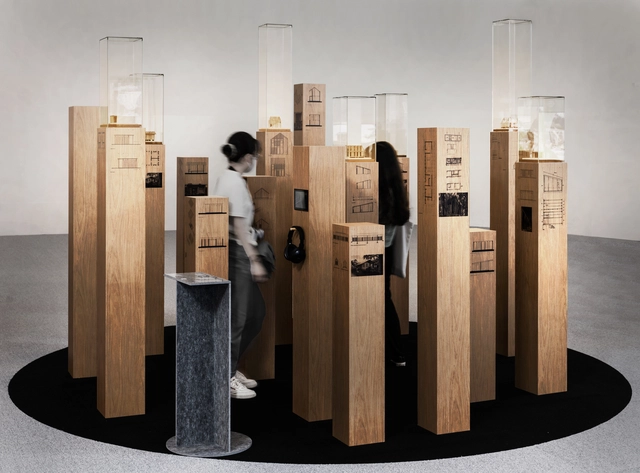
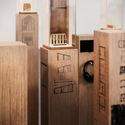
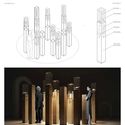
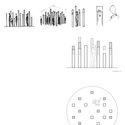
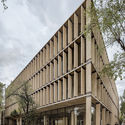
As part of the 3rd Seoul Biennale of Architecture and Urbanism 2021, directed and curated by architect Dominique Perrault, Mexican firm Manuel Cervantes Estudio was invited to participate in an exhibition held at the Dongdaemun Design Plaza (DDP), designed by Zaha Hadid.
https://www.archdaily.com/1128148/discover-manuel-cervantes-estudios-participation-in-the-2021-seoul-biennale-of-architecture-and-urbanismArchDaily Team
Videos
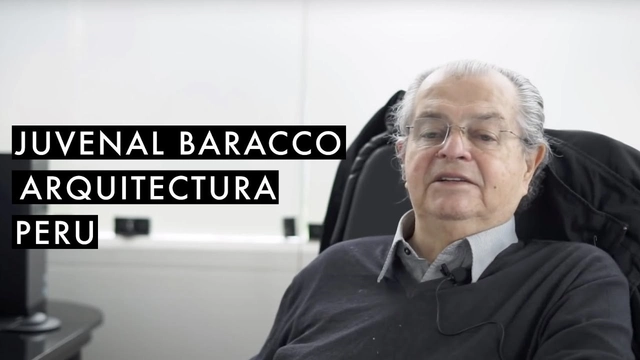
Juvenal Baracco. Image Cortesía de Archivo de ideas recibidas
Archivo de Ideas Recibidas is an interdisciplinary research and dissemination project that aims to record and connect the ideas of individuals who contribute to the contemporary creative ecosystem through art, design, and architecture. It is built on conversations between the team and various creators, exploring themes related to memory, academia, cultural context, their primary influences, and working methodologies.
Bryant Park in New York. Image by ymgerman. Image via Shutterstock
One of the greatest challenges of urban planning lies in managing city growth. Year after year, major cities see their populations increase, and it is estimated that by 2050, 70% of the world's population will live in urban areas. But how can we build sustainable, healthy, and equitable cities that foster urban diversity?
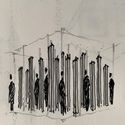
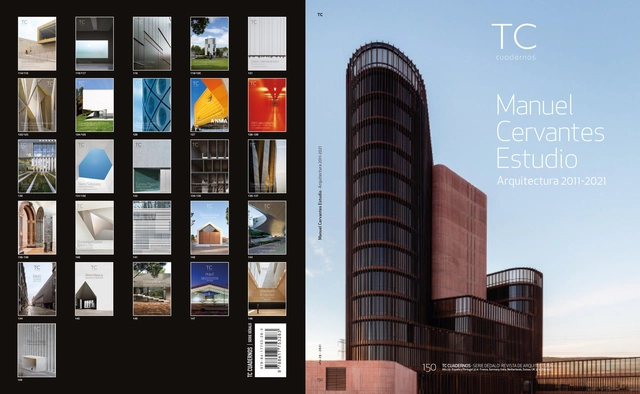
To mark ten years of work, Manuel Cervantes Estudio presents its latest monograph, published by TC Cuadernos, alongside an exhibition in Guadalajara, Jalisco. The showcase features a series of sketches created by Mexican architect Manuel Cervantes between 2008 and 2021.
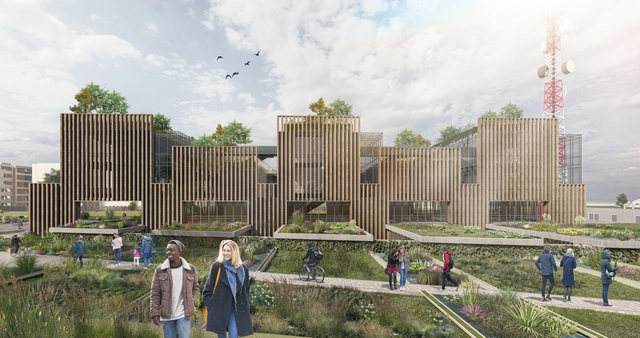
The private architectural design competition for the technical laboratories of the Bogotá Water and Sewerage Company (EAAB-ESP) was held to carry out the architectural design, the architectural and technical coordination of the studies, and the engineering designs for the laboratories. Located in Bogotá, the competition was organized by the company itself with the advisory support of the Colombian Society of Architects (SCA).
The evaluation criteria considered aspects such as integration with the urban context, public-private integration, accessibility, functionality, and spatiality of the architectural components, and the implementation of bioclimatic and sustainability criteria, including solar exposure, ventilation, and noise and/or humidity control. Out of the 17 proposals submitted, three prizes and two honorable mentions were awarded. Below, we present the winning projects.
via Wikipedia user: Panoramio upload bot. Licensed under CC BY-SA 3.0. Image Author: Santiago Lap.
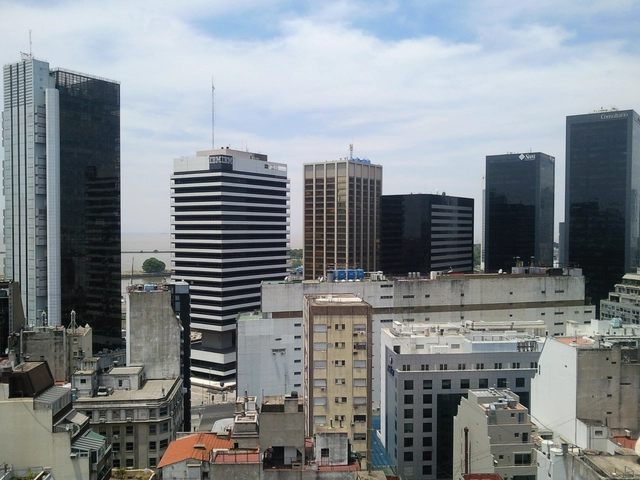
The impact of the pandemic on urban centers has laid bare the issues we seemed to have been avoiding in recent years. Today, the historic downtown of Buenos Aires is one of the city's most affected areas. Desolate streets, absolute silence, and endless shuttered storefronts reflect the crisis currently facing the city's downtown.
"Domingos Libro" is hosted by Carmelo of Enorme Studio. Every two weeks, the series takes a deep dive into forgotten architectural publications—books and magazines from the '60s, '70s, and '80s with the most fascinating stories behind them.
In this tenth episode, titled "Demolition Man," Carmelo reviews the catalog of the 1993 exhibition on the work of architect Shin Takamatsu at the San Francisco Museum of Modern Art. Published by Rizzoli, the catalog highlights how three of the four buildings around which the exhibition was structured have already disappeared just thirty years later. In fact, 25% of the buildings by this genius of technomorphic architecture have been demolished, making Takamatsu the Demolition Man of architecture.
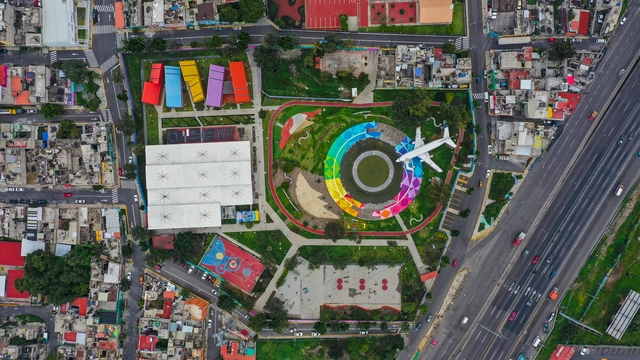
https://www.archdaily.com/1128008/utopias-iztapalapa-winning-project-in-the-action-for-housing-and-settlements-facing-covid-19-competitionArchDaily Team
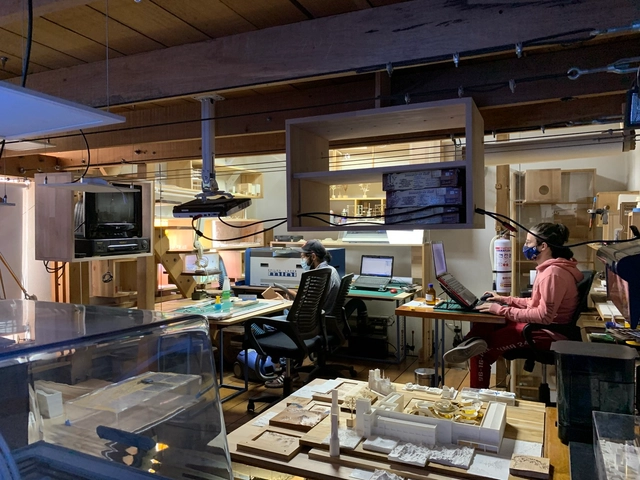
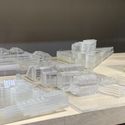
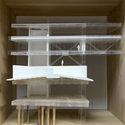
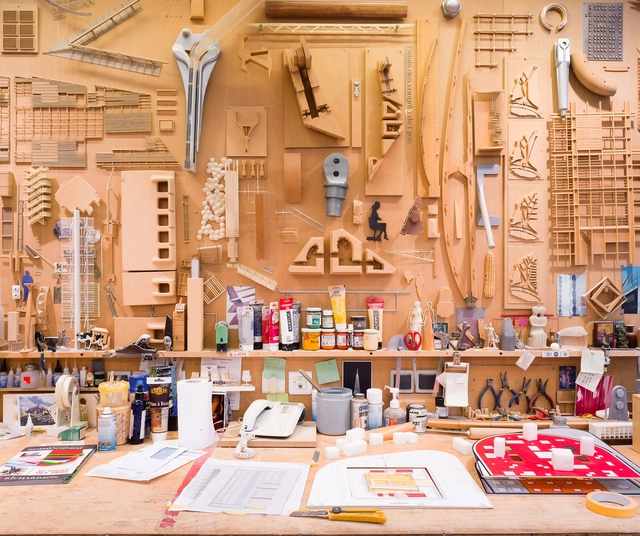
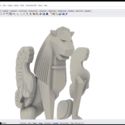
To create, express architectural language, and be universally understood, scale models translate design ideas and projects into proportions that are more accessible and easier to comprehend.
This article focuses on scale models as acts of material thought, highlighting the practice of the model-making laboratory of Miguel Forero Barbosa. Explore their work below.
The 8th edition of the Arquiteturas Film Festival explored the theme Bodies Out of Space through an exploration of the social construction of space, connected by a thread running through its own narratives of domination. These are also narratives of identity, which is often stripped away or forced to represent our bodies.








.jpg?1624038503&format=webp&width=640&height=580)
_ONNIS_LUQUE__(1).jpg?1627330354 "Manuel Cervantes Estudio / Cuatro Caminos Transport Interchange. Image © Manuel Cervantes Estudio")