What is madness, and who is the subject that embodies it, the mad individual? What are the boundaries of normalcy, and how has it been dialectically constructed alongside the idea of sanity throughout history? What place does the mad subject occupy in society? To contemplate madness and its relationship to space—whether physical or social—it is essential to recognize the ethical and epistemic concepts that define it.
https://www.archdaily.com/1128398/space-of-madness-biopolitical-and-asylum-discourseGabriel Granado e Sá
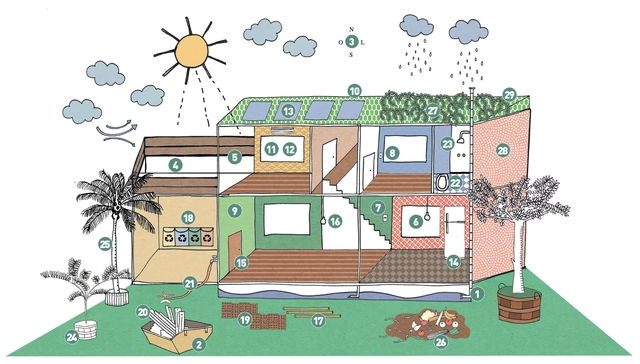
According to the International Council for Research and Innovation in Building and Construction (CIB), the construction industry is the largest consumer of natural resources. To minimize environmental impacts, the concept of sustainable construction has emerged, employing techniques that ensure greater efficiency and responsibility from the beginning to the end of a project.
The first consideration is the layout of the rooms, as each space has an ideal location based on the local climate. “The layout of rooms in a residence can establish baseline conditions for comfort or discomfort. It is the role of the architectural design, through the organization of the floor plan, to ensure the appropriate level of sunlight and natural ventilation for each space,” states the free sustainable renovation guide published by the Ministry of the Environment.
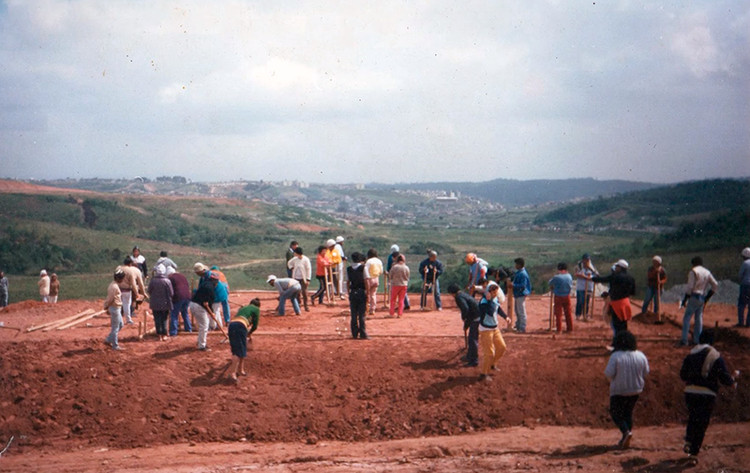
In late 2020, the documentary Os Mutirões da Leste 1 was released, chronicling the history of the Movimento Sem Terra Leste 1 through each of its projects. The documentary was produced and directed by Paula Constante, who describes herself as a “mother, practicing documentarian, architect, and holder of a master's degree from FAUUSP.” By telling the story of one of the most active social movements in the city of São Paulo, Constante and MST Leste 1 show us the importance of struggle, the collective, affectivity, and the responsibility we must bring to our professional practice. We had the opportunity to speak with Paula and discuss this experience.
In recent years, wood has gained traction as a renewable, versatile, and aesthetically appealing building material. Its strength, ease of handling, and insulating properties give it advantages that other materials cannot match, making it an increasingly popular choice among designers, architects, and builders. However, while it offers multiple benefits, it is also susceptible to degradation and decay, requiring preservation care to withstand the passage of time and other external threats.
Historically, to address these durability issues, there were two options: applying chemical treatments or using tropical hardwoods. While the former generates harmful toxins, the latter drives deforestation in the context of climate change. Consequently—and driven by an increasing demand for the material—alternative methods have been developed to protect it. One of these is acetylation, a non-toxic process that, in addition to offering high performance, significantly reduces environmental impact.
Cortesía de Ministerio de las Culturas, las Artes y el Patrimonio | Gobierno de Chile
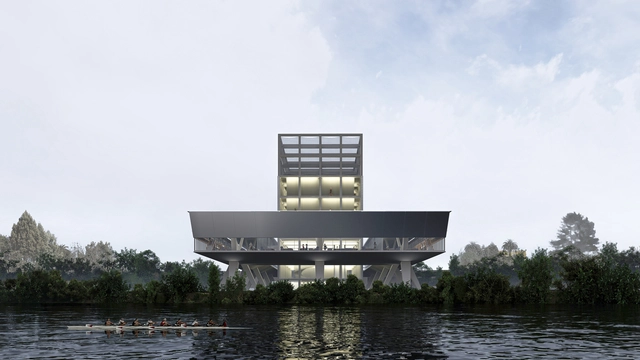
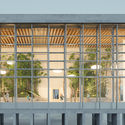
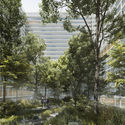
The National Cultural Heritage Service (SERPAT), with technical advisory from the Ministry of Public Works' Directorate of Architecture and sponsorship from the Chilean Association of Architects and the Association of Architecture Offices (AOA), launched the Los Ríos Regional Infrastructure Design Competition for the Library, Archives, and Collections Repository. The initiative aimed to select the best design proposal to deliver a distinctive and iconic public building for the region while fostering discussion on contemporary local architecture.
Architect Erich Coufal (1926–2021) traveled from his native Vienna, Austria, to Guadalajara, Mexico, at just 24 years of age, ultimately remaining in the city for the rest of his life. Here, he left a fundamental legacy for Modern architecture in Guadalajara and Mexico. An immigrant who adopted the city as his own, he often said he was born twice: first in Vienna in 1926, and second in Guadalajara in 1950.
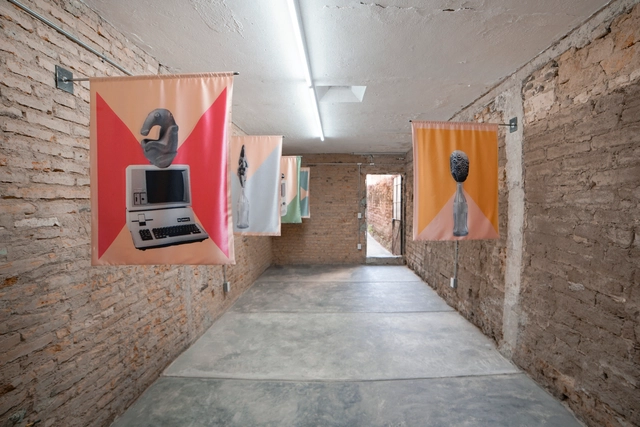
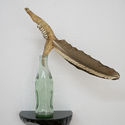
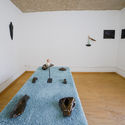
'Instituto de la neoprehistoria' is the title of the exhibition organized by guadalajara90210 in the municipality of Zapopan, Jalisco, Mexico, which emerges as a fictitious entity emulating an institutional structure. The project constitutes a speculative exercise that attempts to reimagine Mexican prehistory as immense and ambiguous, in a scenario where anthropomorphic and intersex beings and endemic megafauna—now extinct—coexist in perfect symbiosis. The name of the institution is based on research by the National Museum of Anthropology's “Departamento de la Prehistoria” (Department of Prehistory), which published a series of volumes on Mexican prehistory between the 1950s and 1970s.
https://www.archdaily.com/1128393/guadalajara90210-reimagines-mexican-prehistory-through-an-art-exhibitionArchDaily Team
"Domingos Libro" is hosted by Carmelo of Enorme Studio. Every two weeks, the series takes a deep dive into forgotten architectural publications, books, and architecture magazines from the '60s, '70s, and '80s that harbor the most fascinating backstories.
In this latest episode, we explore the monograph on Japanese architect Arata Isozaki published by Rizzoli, and his obsession with Marilyn Monroe—an obsession that led him to replicate her body's geometry across several of his buildings.
# Number of architectural projects completed annually: 3,000 # Total length of fabric sold annually: 3,999,220 meters #Retail price of the most expensive textile: ¥ 4,000 / meter # Textile Brand Kvadrat
Founded in Denmark in 1968, Kvadrat is a renowned textile brand deeply rooted in Scandinavia's world-famous design tradition. The name Kvadrat means “square” in Danish, inspired by the grid paper commonly used by designers and engineers for sketching in the 1960s. Refusing to be homogenized by global trends, the company maintains its distinct Scandinavian identity. As a leader in design innovation, Kvadrat continuously explores new ideas in material and technological applications within design and manufacturing, producing high-quality contemporary textiles and textile-related products for architects, designers, and private consumers worldwide.
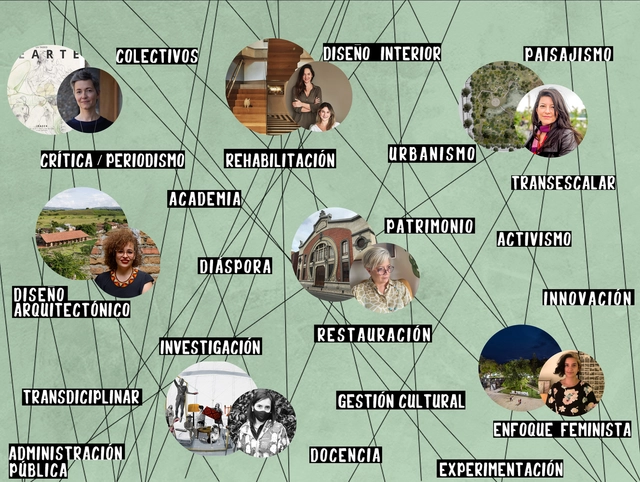
Archivo de Ideas Recibidas is an interdisciplinary research and dissemination project that seeks to document and connect the ideas of contributors to the contemporary creative ecosystem across art, design, and architecture. It is built upon conversations between the team and various creators, delving into themes related to memory, academia, cultural context, key influences, and working methodologies.
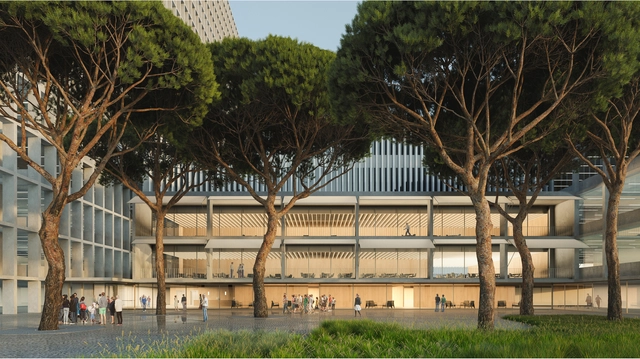
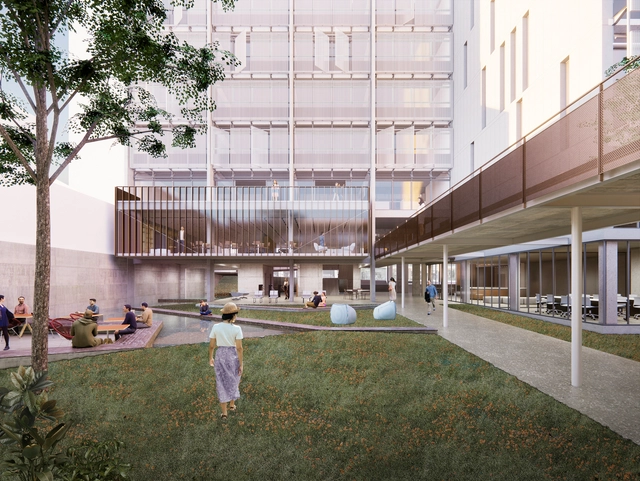
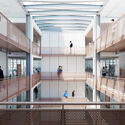
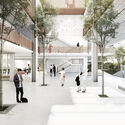
With their project Campo de Retamas, the firms Burgos & Garrido Arquitectos and MAPAAC have won the design competition for the comprehensive renovation of the La Paz University Hospital complex (Madrid, Spain). Although the proposal had already been unanimously selected in November 2019, on March 24, the Governing Council of the Community of Madrid approved the final project, establishing the construction start dates. The initial phases of the project are expected to begin in March 2022, with the entire construction process estimated to take about 11 years. To keep the hospital fully operational throughout this period, the renovations will be divided into three phases: the General Hospital, the Maternal and Child Hospital, and finally, the complementary services building and the Maternity Tower.
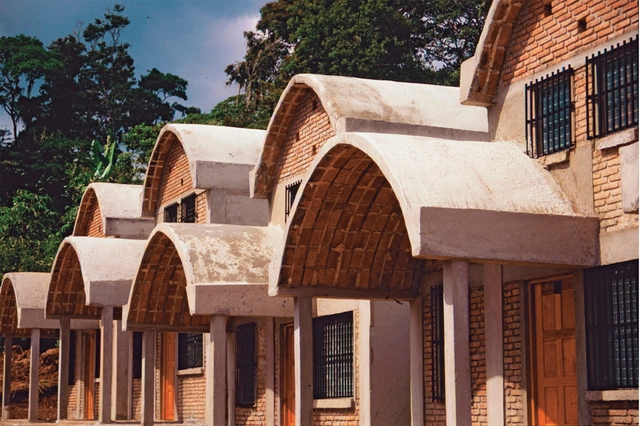
La casa de Jajja. Uganda, 2020. Image Cortesía de Huevo de Pato
This article is a collaboration with Colectivo RE and was originally published on August 2, 2020, in the second edition of Huevo de pato, a publication that aims to share thoughts and experiences as a strategy toward the democratization of knowledge and practice.
Nuevos pueblos en Sinaloa. Image Cortesía de Archivo Carlos González Lobo
Today, April 12, 2021, marked the passing of architect Carlos González Lobo, a leading proponent of social and participatory architecture in Mexico. A 1963 graduate of the National School of Architecture, he went on to earn a Master of Architecture from UNAM's Faculty of Architecture in 1995. That same year, he was awarded an honorary doctorate by the Rhode Island School of Design, later receiving a PhD in Architecture from UNAM in 2007.
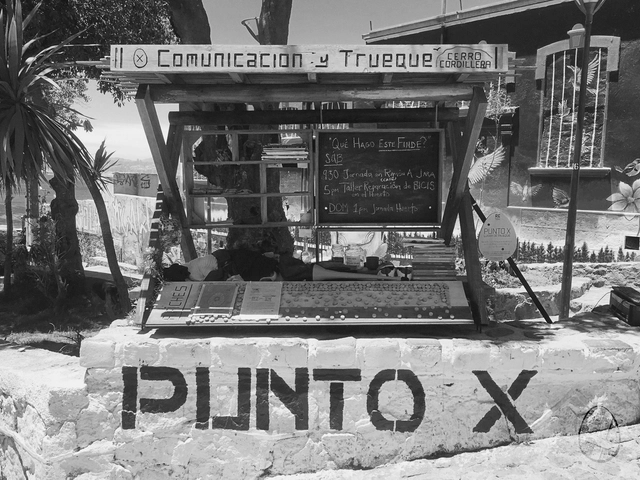
Punto X - Rui Cardoso - 2018. Image Cortesía de Huevo de Pato
This article is a collaboration with Colectivo RE and was originally published on August 2, 2020, in the second edition of Huevo de pato, a publication that aims to share thoughts and experiences as a strategy for the democratization of knowledge and practice.
Established in Shanghai in 2012, atelier mearc is dedicated to delivering exploratory and creative outcomes across architecture, interiors, and installations. The studio focuses on observing daily life, uncovering the deep connections between human behavior and space, and translating them into the genesis of its creative work. It actively explores the unique value inherent in each project, encouraging exploratory research in the early stages while remaining committed to local construction practices during execution. Grounded in design, the studio also prioritizes collaboration with professional consultants to ensure the economic and technical viability of its projects.
https://www.archdaily.com/1128415/shanghai-jobs-meii-studio-architect-assistant-architect-internMilly Mo
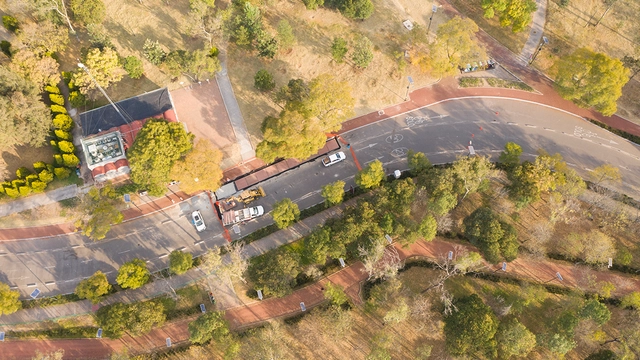
Recycled plastic bike path in the Chapultepec Forest Park in Mexico City. Courtesy of CicloVivo
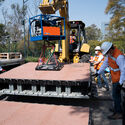
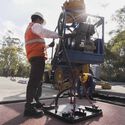
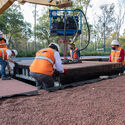
A modular, prefabricated bike lane was recently inaugurated in Chapultepec Forest Park, Mexico City. Made from post-consumer plastic waste, its smart design also provides drainage and rainwater storage.
The plastics repurposed for the construction of the bike lane would otherwise have been discarded or incinerated. Another advantage is that if the material wears down, it can be recycled again, creating a circular life cycle.
Cortesía de Angie Milena Espinel para Arquitectas Colombianas. Image Cortesía de Arquitectas Colombianas
The following article is the result of a collaboration with Arquitectas Colombianas, an initiative that seeks to promote the legacy, contributions, and activities of women in architecture and design in Colombia and around the world. Below, explore their vision and the presence of women in the local scene, accompanied by quotes from the architects behind this work.
https://www.archdaily.com/1128420/women-architects-across-the-spectrum-of-colombian-architectureAna María Pinzón
São Paulo-based firm Hiperstudio has been named the winner of the national competition to redevelop Senac Belo Horizonte, organized by the Institute of Architects of Brazil. With a proposal that emphasizes the spatial quality of the ground floor, characterized by the presence of pilotis, the studio convinced the jury, which was looking for projects capable of "dialoguing with the historical and cultural contexts in which the unit is inserted, while respecting the urban and architectural configuration of Belo Horizonte's downtown area."
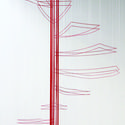
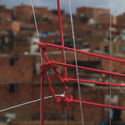
"Architecture Without Architects" is a project led by Mexican artist Sandra Calvo between 2011 and 2014 in the neighborhood of Villa Gloria—a self-built housing complex in Ciudad Bolívar, a district in southern Bogotá. Working in collaboration with a resident family, the project involved creating a thread structure that reflected their latent aspirations for their own home through design and building practices.
In April 2021, the A8 Design Center in Chengdu presented "2-Kilometer Lakeshore: 2021 Luxelakes Cross-disciplinary Exhibition of Independent Architects from Southwest China." The exhibition invited 31 independent architects to build experimental, interactive, and experiential micro-spaces along the Luxelakes waterfront, offering 31 distinct perspectives on the world. Operating under a tight budget of 30,000 RMB, the architects infused their creations with self-reflection and their own understanding of publicness. By facilitating dialogue among the architects and between the architects and the public, the exhibition sought to further stimulate public engagement with design.
Through the works of these 31 local young architects with global perspectives, we witness the diverse values of a new generation and their multi-dimensional thinking on architecture. Limu Architectural Lab deconstructs architecture into columns, plinths, roofs, and envelopes, dissolving pure form; Uyoung Architects boldly deploys pink walls to establish relationships of "seeing and being seen" and "hearing and being heard" with the environment; Bai Yang uses 70 hemlock logs to support an "iron hat"; TEKTONN ARCHITECTS uses 150 bamboo poles to construct an accessible rest area; Fanzhu Design uses iron to create three continuous arched spaces that offer shelter and passage; 00Group creates an enclosed, mirrored space; MUDA-Architects builds a "periscope" by the lake, featuring a bubble wrap facade that invites tactile interaction.
https://www.archdaily.com/1128440/a-hotpot-gathering-with-chengdus-independent-architects-part-i韩爽 - HAN Shuang
The latest data from SICCAU reinforces the importance of architects and urban planners during times of crisis and necessity. With the COVID-19 pandemic, uncertainty and business restrictions caused demand for projects and construction to drop drastically in the first months of last year. However, after this initial shock, the architecture and urban planning market showed a strong recovery. In the final three months of 2020, the number of activities registered by architects and urban planners grew by 12% compared to the same period in 2019.
Galería RGR presents for the first time in Latin America the exhibition You Are Everything by Danish artist Jeppe Hein, which creates a space for social interaction and intercultural dialogue. This space aims to activate the works through visitor engagement, offering opportunities for exchange among them and fostering a form of interaction that emerges between the artwork and the audience.
https://www.archdaily.com/1128436/danish-artist-jeppe-hein-presents-the-exhibition-you-are-everything-at-rgr-gallery-mexico-cityArchDaily Team
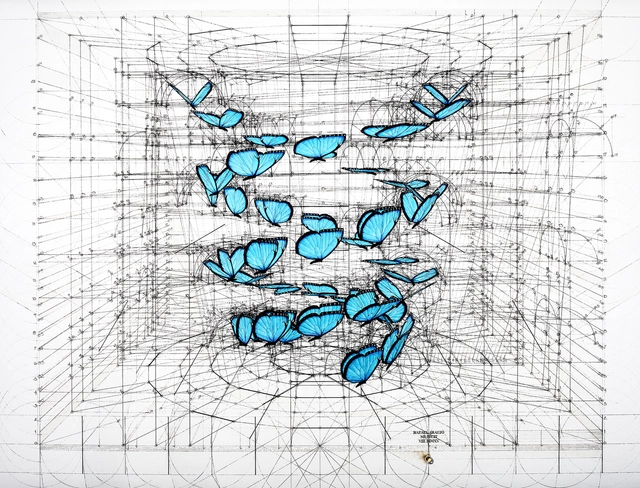
Rafael Araujo is a Venezuelan architect and illustrator who began observing intelligent patterns in nature when he was only fifteen years old. For over 40 years, he has been drawing them entirely by hand, equipped with only a pencil, a compass, a ruler, and a protractor.
In the following interview, we delve into his motivations and reflections on geometric representation systems, examining their application in the fields of design and architecture.
The Official Associations of Architects of Castilla y León (COACYLE - COAL)have announced the winners of their 11th Architecture and Urbanism Awards, aiming to recognize and showcase the innovative, imaginative, and cutting-edge work produced each year in the region.







.jpg?1612365403 "De izq. a der.: Horst Hartung, Silvio Alberti y Eric Coufal. Fotografía: Libro. La fundación de un sueño. Image Cortesía de coolhuntermx")
.jpg?1612365405 "Reunión de los profesores de la Escuela de Arquitectura. De Izquierda a derecha: Jorge Hermosillo (secretario), Ignacio Díaz Morales, (Director), José Villagrán García (Asesor), Bruno Cadore, Horst Hartung, José Tapia. De espaldas aparecen: Carlo Kovacevich, Erich Coufal y Mathias Goeritz. Fotografía: Libro. La fundación de un sueño. Image Cortesía de coolhuntermx")
.jpg?1612385964 "Teatro Experimental de Jalisco, West Facade (2010). Image © Enrique Rivera-Valdivia / Albertina")
.jpg?1612385938 "Casa de las Artesanías (2016). Image © Mónica del Arenal / Albertina")













.gif?1621900204)


.jpg?1631121402 "Cortesía de Galería RGR")
.jpg?1631121278 "Cortesía de Galería RGR")