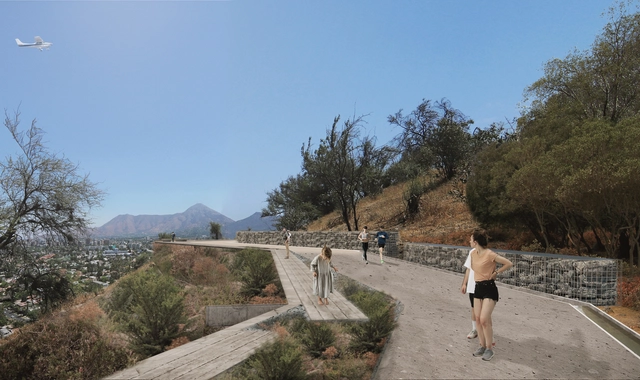
Camino anillo de cintura. Image Cortesía de Cristian Boza
With the project Monte Trenzado, Cristián Boza Wilson was named a finalist in the Cerro Calán Observatory Park competition, a call for proposals seeking the best designs for the architecture, landscape, and technical disciplines of a new urban natural park in Santiago, Chile. Organized by the Municipality of Las Condes in collaboration with the Universidad de Chile and the Cerros Isla Foundation, the project will reclaim 45 hectares (111 acres) to construct a new metropolitan park open to the general public.
The 2021 Spanish Biennial of Architecture and Urbanism (BEAU) has announced the finalists for its "Panorama of Architecture and Urbanism Works" category. Out of 581 submissions, 100 projects were initially shortlisted, with 70 now selected for the final round. Of these, 20 will ultimately be recognized as the most outstanding works of Spanish architecture and urbanism from the last three years.
CROX was founded by architect C.R. Lin. The name CROX represents "cross over" (interdisciplinary design), with a portfolio spanning urban planning, architecture, interiors, furniture, curation, and artistic creation. Guided by an "Avant-garde Natural" design philosophy and deep humanistic sensitivity, CROX expands design from mere art into a dialogue between culture and nature, continuously exploring the fluid and organic potential of the imagination to leave a contemporary mark. In recent years, the firm has participated in the 2016 Milan Triennale, as well as the 2016 and 2018 Venice Architecture Biennales. Its projects have been recognized with numerous prestigious international honors, including the World Architecture Festival (WAF) Awards, the Architecture MasterPrize (AMP), the Andrew Martin Interior Design Award, DNA Paris Design Awards, K-Design Award, and the JCD Design Award.
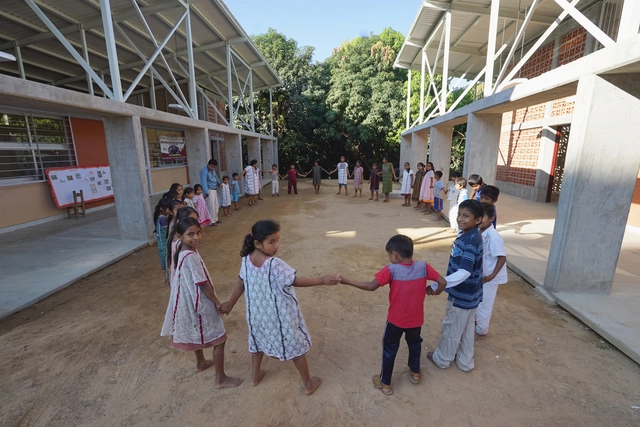
A School to Educate with Dignity is an intervention at the Juan H. Álvarez Intercultural Bilingual Primary School in Xochistlahuaca, Guerrero, Mexico. Led by Judith Meléndrez Bayardo (M.Urb.), Arch. Antonio Plá Pérez, and Gabriel Konzevik Kabib (M.Arch.), the project arose from a request for expansions and improvements at twenty-three indigenous schools in the mountainous region of Costa Chica, Guerrero, which are affiliated with the Guerrero 50-50 Project. This program seeks to reinforce the identity of indigenous communities by preserving their native languages. Consequently, in this particular community, the native ñomndaá language carries significant weight within the educational system, and above all, in shaping cultural identity and understanding the environment. Therefore, transforming the space became essential for the architecture to contribute to this project of cultural resistance.
Housing blocks, Estadio Housing Complex, BVCH. Image via Archivo Histórico Vicente Dagnino, Universidad de Tarapacá
For more than three decades, Chile's Norte Grande region positioned itself as an important modern laboratory and a hub of development on both a national and international scale. It embodied the potential to decentralize access to services and infrastructure, as well as territorial management itself. Driven by an economic boom, a project of modernity was promoted, spanning comprehensive investment plans to the management and construction of modern architecture projects. However, following the coup d'état and the subsequent militarization of the border, resources were once again concentrated in Santiago, bringing this regionalist momentum to an end. Below are details of some of these hybrid works which, shaped by both the desert climate and European influence, responded to a local context defined by an incomplete project of modernity.
The CA Awards, organized and curated by the Colegio de Arquitectos de Chile, aim to recognize professionals who stand out for their "excellence, work, and contribution" to the field of architecture across the country. Marking the end of the institution's 79th anniversary celebrations and Architecture Month, the awards honored 12 members who, according to the National Board, are "role models for architects throughout the country." See below the awards and distinctions for each category in this new 2021 edition.
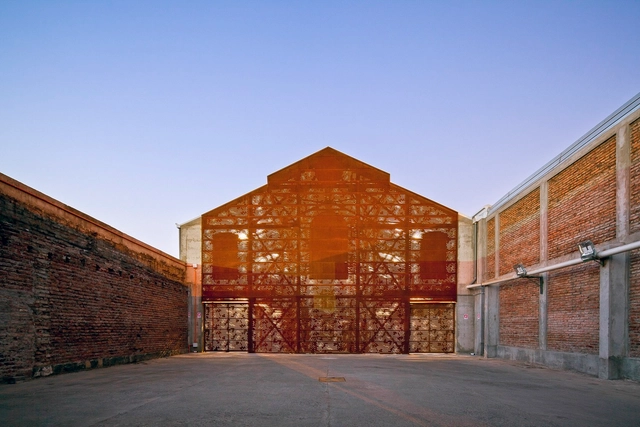
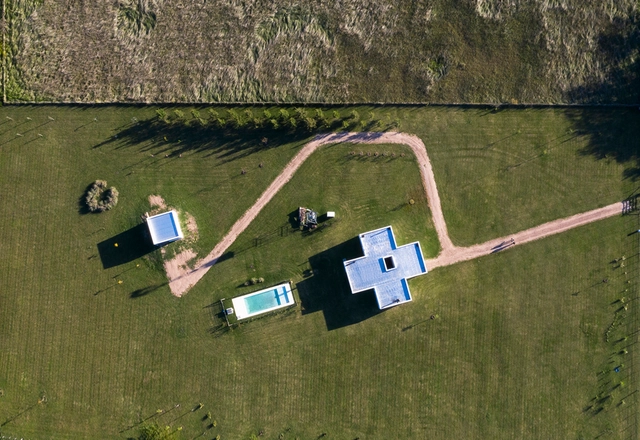
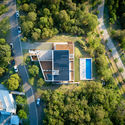
Small unmanned aerial vehicles (UAVs), commonly known as drones, have opened up new possibilities for documenting built works. Aerial photography reveals aspects of a project that are often difficult to capture from a pedestrian perspective. Much like roof plans, aerial views more clearly illustrate design decisions regarding site placement, orientation, typology, relationship with the immediate surroundings, and pre-existing structures, among other aspects.
Fotografías de la casa construida. Image Cortesía de Igor Fracalossi
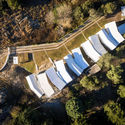
To mark the 60th anniversary of the iconic Jean Mermoz House—a precursor of sorts to the ideas of the Open City in Ritoque—architect Igor Fracalossi proposes a reconstruction of its wooden formwork system.
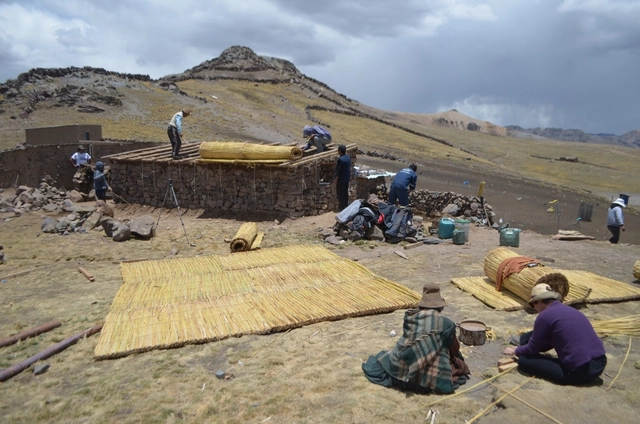
Construcción de vivienda rural bioclimática . Image Cortesía de Centro Tierra, PUCP
Centro Tierra is a multidisciplinary research group at the Pontificia Universidad Católica del Perú dedicated to the research, implementation, and dissemination of knowledge related to earth architecture and the use of local materials. Based on research centered on earth as the primary building material, the team engages with local cultures in Peru and the Altiplano through their distinct, diverse building techniques. Within this framework, they design sustainable construction proposals focused on rural habitats and built cultural heritage, emphasizing conservation, optimization, and revitalization. In turn, findings from research on bioclimatic and seismic-resistant design are put into practice through participatory processes. These initiatives foster knowledge exchange, weaving together local building heritage with academic technological innovation.
Hiring this week is Shanghai-based Atelier I-N-D-J. Active in the fields of architecture, spatial, product, and furniture design with a highly distinct style, they welcome young talents passionate about architectural design to join their team.
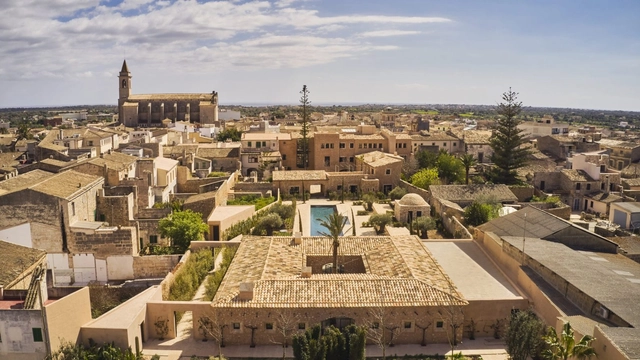
Hotel Can Ferrereta Mallorca - Premio Rafael Manzano. Image Cortesía de Premio Rafael Manzano
The Rafael Manzano Prize for New Traditional Architecture aims to promote the value of traditional architecture as a proven reference for contemporary architecture in Spain and Portugal. It seeks to do so both in the restoration of historical and artistic monuments and urban ensembles, and in the construction of new buildings that, based on local traditions, integrate harmoniously into these contexts.
With the opening of the 17th Venice Architecture Biennale, projects from around the world showcased unique responses to the question, "How will we live together?" Neither the pandemic nor its repercussions hindered the curators. Instead, they took it as an opportunity to explore how the notion of "living together" has shifted over the past year, and how it can help reimagine better built environments. ArchDaily had the opportunity to sit down with architect Alejandro Aravena of ELEMENTAL to discuss the Koyaüwe project and its significance for the future of architecture.
Mexican architecture firm gutarqs has been awarded an honorable mention in the International Architecture Competition for the Development of "Coziness Valley" in Murmansk, the largest city in Russia located above the Arctic Circle. Jointly organized by the Government of Murmansk and the ANO Urban Development Center of the Region, the open call invited participants from around the world to develop an ambitious project to transform the 23-hectare area into a major public space adapted to the polar climate, promoting comprehensive development and urban improvement in the region.
We all know that architecture is a complex field that requires input from many disciplines to be realized. While design lies at the core of every project, without technical expertise, many would not be what they are today. What would Brasilia be without Roberto Burle Marx's landscape design? Would OMA's CCTV Headquarters in Beijing stand without ARUP's structural calculations? Would ELEMENTAL's housing projects be the same without the contributions of their future residents?
We want to give you the opportunity to openly share your thoughts and experiences on this particular topic. Tell us what you think multidisciplinary design in architecture is, and share your story. Selected responses will be featured in an upcoming article.
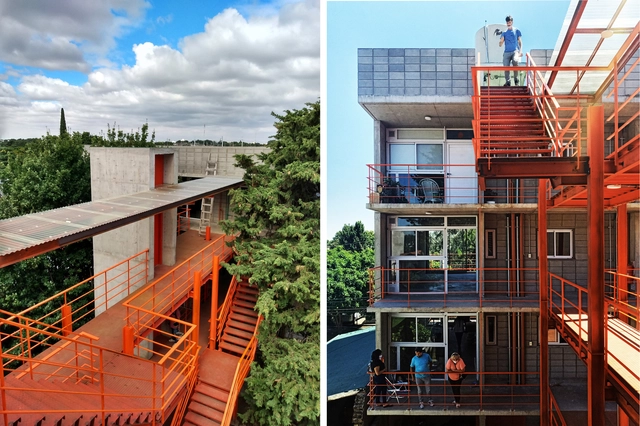
Located at Castelli 3902, this project is the result of a collaborative partnership between the architecture and urban planning organization Proyecto Habitar and COOPTEBA SM/3F, a housing cooperative of education workers from the Province of Buenos Aires, San Martín, and Tres de Febrero. In a world where unequal access to urban goods and services shapes the lives of much of the population, the designers sought to work collectively and interdisciplinarily to address existing social and spatial injustices. Read on to learn more about this experience.
JKP Jaeger Kahlen Partner Architects provides architectural design services to a global clientele. Partners Johannes Jaeger and Peter Jaeger have repeatedly spearheaded the design and project management of internationally renowned buildings. The firm's portfolio spans corporate headquarters, commercial offices, mixed-use developments, residential districts, cultural facilities, and historic renovations. JKP firmly believes that exceptional service and design deliver extraordinary value to clients. Focusing on people-centric placemaking, the firm is widely recognized for its distinctive modernist facades that become urban landmarks.
ArchDaily, the world's most visited architecture website, and Architonic, the premier database for premium design and architecture products, are seeking an experienced, proactive, and highly motivated Sales Representative for the China region. Based in Shanghai or Beijing, this role requires solid sales experience and a deep familiarity with digital media, architecture, real estate, and manufacturing. Dedicated to providing architects and designers with essential inspiration, information, and services, we have served the architecture and design communities for over 13 years, building the world's largest online community of design professionals and an extensive network of industry resources. We invite you to join our international, open team to help shape the global landscape of architecture, design, and construction.
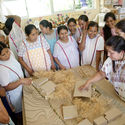
If you have ever had the chance to visit Pomaire, southwest of Santiago, Chile, you will have encountered a small artisanal town that dedicates much of its focus to greda (clay). In this very place, Domingo Arancibia was commissioned to design none other than the upcoming Pottery School. A sneak peek: this clay material will be one of the project's primary reference points.
"Domingos Libro" is hosted by Carmelo from Enorme Studio, where every two weeks, he takes a deep dive into forgotten architectural publications, books, and magazines from the '60s, '70s, and '80s that have the most interesting stories behind them.
In this new episode, titled "Foto-reportaje," he discusses a curious way of presenting architecture through a fictional reportage on Coop Himmelb(l)au's Atelier Baumann renovation project, published in issue 245 of the French magazine L'Architecture d'aujourd'hui in 1986.
This article by Valeria Abello Aldana and Miriam Kuehler was originally published under the title "Los inquilinatos en Bogotá: desde la problemática socioespacial hasta una propuesta arquitectónica habitacional" in the 31st issue of the Dearq journal on September 1, 2021 (DOI: https://doi.org/10.18389/dearq31.2021.06).
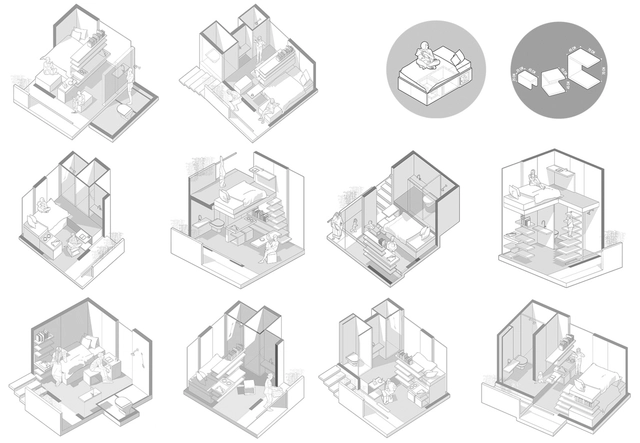
This article sheds light on the inquilinato (tenement/rooming house) typology as a significant form of housing for the most vulnerable populations. It describes their current situation and socio-spatial dynamics, reflecting on both negative aspects and potential opportunities to propose the hypothesis that inquilinatos are a challenge resulting from economic and social factors manifested in spatial terms. Consequently, if approached through architecture, they have the potential to become a dignified housing alternative. Therefore, the architectural project seeks to validate this hypothesis, sparking a discussion about the inquilinato as a housing solution.
We present it below as part of a joint collaboration to contribute to the dissemination of research, analysis, and opinions developed by the national and international academic community on architecture, urban issues, and related fields.
https://www.archdaily.com/1128381/tenement-housing-in-bogota-from-socio-spatial-issues-to-an-architectural-housing-proposalValeria Abello Aldana y Miriam Kuehler
Since ArchDaily launched its recruitment services, we have received job listings from architecture practices of all scales across China, from Beijing and Shenzhen to Hangzhou. Characterized by their distinct design philosophies, these practices operate across diverse architectural fields, seeking talented professionals to join their teams. Concurrently, ArchDaily and its sister platform, the design and materials database Architonic, are seeking a Business Development Manager for China. Below is a curated selection of nine active openings and representative practices. We invite qualified candidates to apply.
“Learning from Las Vegas” is one of the most important books in the history and criticism of architecture and urbanism. Its three authors—Robert Venturi, Denise Scott Brown, and Steven Izenour—brought a curious approach to a city whose growth was driven by gambling and a dangerous association with the Mafia. Las Vegas, a city filled with signs, parking lots, and casinos, served as the reference point for the three authors during a research project at Yale University. The objective was to study the development of a new urban typology, the strip, in search of a new perspective on the city and architecture.
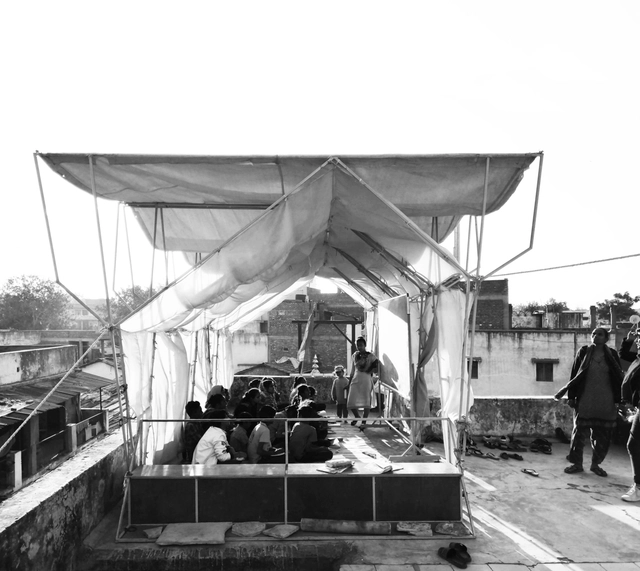
This article by Sebastián Trujillo Torres (Universidad Nacional de Colombia/CEPT University) was originally published under the title "A Manifesto of Lightweight Infrastructures" in issue 28 (2020) of Dearq journal (DOI: https://doi.org/10.18389/dearq28.2020.03) and is part of a joint publishing collaboration.


_19.23.02.jpg?1627601040&format=webp&width=640&height=580)