What is a render? Is it merely an image to win competitions and clients? Or is it an effective tool for a building's development?
We asked our readers, "What are the limits of rendering in architectural design?" and the volume of responses was immense. After reviewing and compiling all the feedback received from construction professionals, students, and architecture enthusiasts alike, there is a clear consensus: rendering should be viewed not just as a sales tool, but as a key element for design verification.
Choosing high-performance BIM software is key to developing efficient projects by automating tasks that traditionally consumed time in conventional design workflows—such as documentation, calculations, analyses, and other repetitive processes.
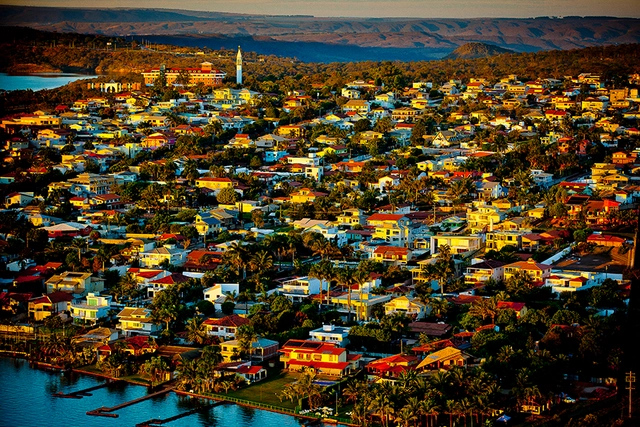
At the time of writing this article, Brazil is facing the most severe humanitarian crisis in its history—not merely a “health crisis,” as is commonly described. By April 30, 2021, the COVID-19 pandemic had claimed 411,854 lives in the country, and only in recent days has the moving average of deaths begun to cool down once again—after reaching a peak of 3,125 in April.
Epidemiologists, microbiologists, and infectious disease specialists note that the impact of the pandemic on Brazilian cities is highly idiosyncratic: each has unique conditions to consider before we can attempt any generalizations. Furthermore, underreporting is estimated to be high (with actual cases potentially being ten times higher), a figure that also varies from city to city. Nevertheless, with these caveats in mind, what does the overall picture reveal?
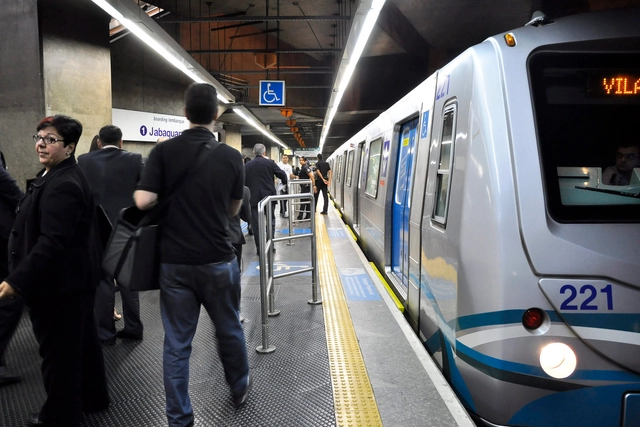
“How much does a subway line cost?” is a question frequently asked when discussing high-capacity rapid transit solutions for Brazilian cities. However, the cost of implementing rail projects varies enormously across different global geographies.
For example, a rail line in New York costs about twenty times more per kilometer than one in Seoul, reaching a budget of $6.4 billion for a segment of just 2.6 kilometers in the second phase of the Second Avenue Subway in northern Manhattan. Geographical factors, or even the high built density of the American metropolis, are insufficient to explain such a massive disparity in construction costs.
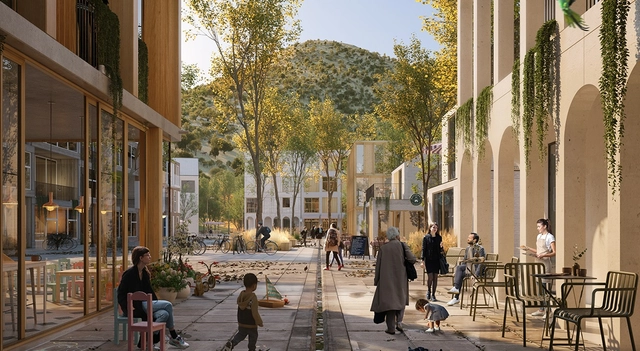
The following publication by Gehl titled 'Masterplan Framework with ecology at its heart' is an interesting case study in Huechuraba, Chile. In it, the team consisting of David Sim, Esben Neander Kristensen, Alexander Spitzer, and Tamara Kalantajevska showcase their work in the region through the creation of a specific framework for an urban master plan that puts ecology at its heart:
"Albañilas, construyendo sin patrones" (Women Masons, Building Without Bosses) is a short documentary released on May 5, 2021, produced by the Front of Organizations in Struggle #FOL. Active in more than ten Argentine provinces, the film gathers the deeply personal testimonies of Brenda, Natalia, Claudia, Isabel, Nora, Ana, and Moni, who share how they took up the bricklaying trade to construct the #FOL community hall.
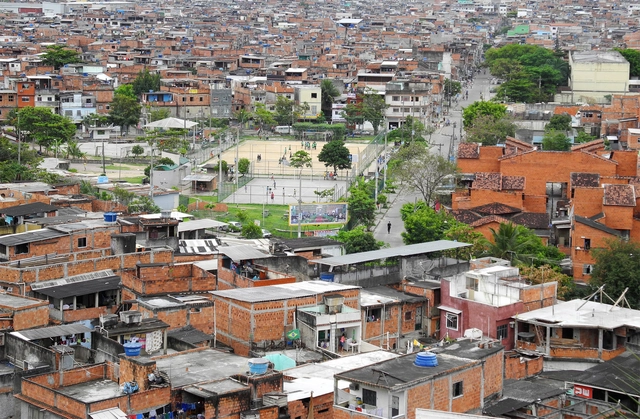
Favela da Maré, Rio de Janeiro. Photo by Marco Derksen, via Flickr. CC BY-NC 2.0 license
To understand how communities are confronting the COVID-19 crisis, the Caos Planejado podcast hosts Eliana Sousa Silva, director of the NGO Redes da Maré and coordinator of the campaign “Maré Says No to Coronavirus.”
Born in Serra Branca, Paraíba, Eliana holds a master’s degree in education and a PhD in social work and public security from PUC-Rio. She is a researcher in public security and a visiting professor at the Institute of Advanced Studies at USP.
As a member of the Urban Design Expert Committee of the Ministry of Housing and Urban-Rural Development, I strongly urge an immediate increase in architectural and urban design fees. This is a matter of utmost urgency, for several key reasons:
1. The current fee structure is a relic of China’s era of rapid, large-scale incremental construction, when design work focused primarily on spatial capacity and fees were strictly tied to project scale. Today, however, almost all cities have entered the era of existing urban stock. Moving forward, as the focus shifts to urban renewal, design work can no longer be mass-produced. Instead, architects must tackle an immense volume of bespoke, custom-tailored projects. Consequently, traditional fee metrics are completely out of sync with the actual workload;
2. The flaw in traditional fee calculation methods is that when project scales shrink and design complexity increases, the upward adjustment coefficients for fees remain far too low. This is especially true for small-scale projects and renovations, which are incredibly time- and labor-intensive. Architects are essentially working at a loss, driven solely by passion. This leads to the absurd reality where years of design fees might not even equal the cost of a single tree. It is truly tragic when human value is deemed worth less than material objects;
3. While the state encourages urban design—the essence of which is fostering urban diversity—achieving diversity requires architects and urban designers to invest significantly more time and labor into custom, site-specific solutions. Without a fee mechanism adapted to this level of customization, how can we support their creative work? While passion might sustain a single project or a brief moment, only a proper mechanism can ensure fair and sustainable practice. The so-called "cookie-cutter" urban landscape is, in reality, the product of a cookie-cutter fee structure.
In short, transforming Chinese cities begins with raising design fees!
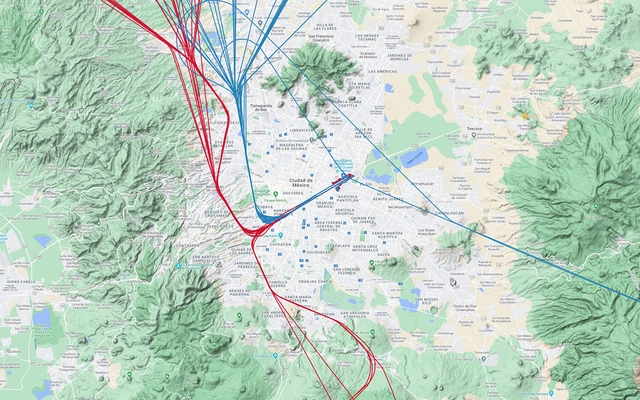
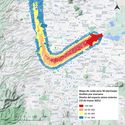
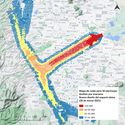
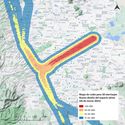
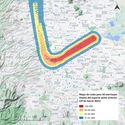
On Thursday, March 25, the agency that provides air navigation services in Mexican airspace (SENEAM) announced the implementation of the first phase of the Mexico City Airspace Redesign. Listed benefits of this redesign include reductions in flight times, operational delays, and fuel consumption, although the primary driver behind it is to integrate the future Felipe Ángeles International Airport in Santa Lucía into the capital's airspace. From day one, areas that previously did not experience aircraft noise from arrivals at the Mexico City International Airport (AICM) began to notice the effects of the redesign. How significant is the noise impact of this airspace redesign for the population of the capital's metropolitan area?
CLOU architects is an award-winning international design studio specializing in architecture, interiors, and landscape design. CLOU's diverse design team is comprised of approximately 65 creative talents from around the world.
https://www.archdaily.com/1128551/shanghai-and-beijing-jobs-clou-architects-senior-architect-senior-interior-designer-senior-business-development-vfx-artistMilly Mo
How do we design spaces that are healthy for both our minds and our bodies? That is the core question we will address this March by exploring our monthly theme, “Well-Being in Interior Spaces.”
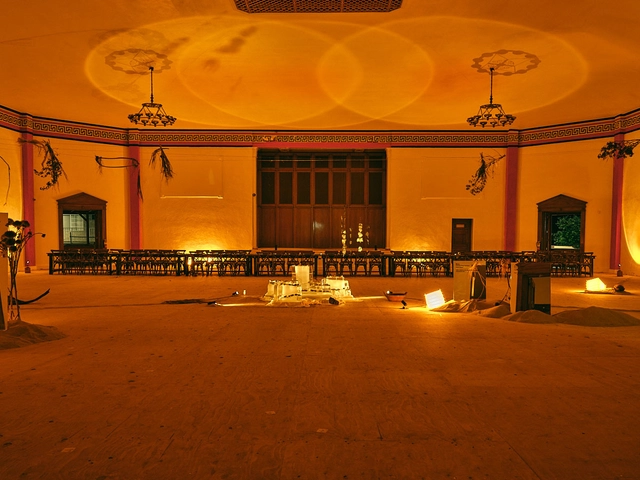
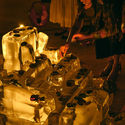
As part of a collaborative project created by creative women, "Ostras & Burbujas" emerged—an event that took place on August 28 at Cucina, Mexico City. This event was conceived around the idea of creating an immersive space that plays with visual perception, featuring lighting design and control by Paola Jose, founder of SOMBRA, powered by Lutron - Ketra technology. By altering the atmosphere through light, this was paired with a culinary experience led by chef Montserrat Garza, who brought together taste, smell, and touch through a multi-course dinner paired by Cavanegra Natural Wine Club.
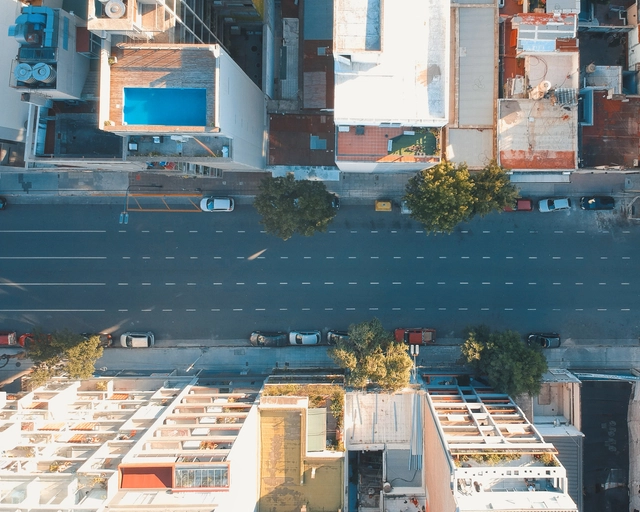
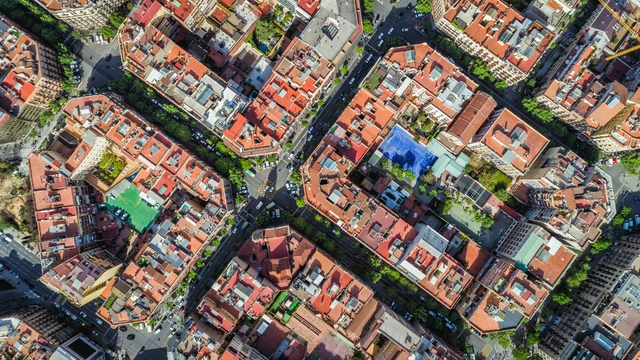
Aerial view of Barcelona, streets and buildings of the Eixample, famous urban grid. Image via shutterstock
ArchDaily is working with CityMakers to publish a series of articles, conversations, and interviews with the various actors in urban co-production behind the Barcelona CityMakers Lab 2021, an event taking place from November 8 to 12.
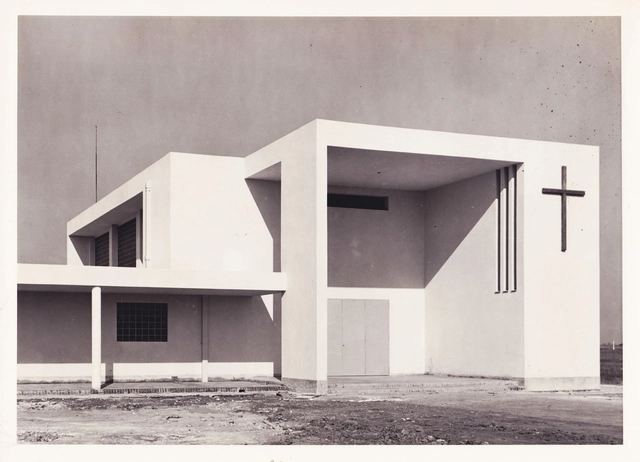
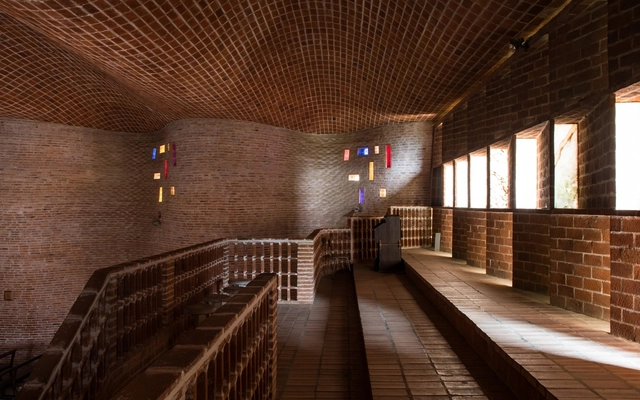
On Tuesday, July 27, it was announced that Eladio Dieste's Atlántida Church, one of his most renowned works in Uruguay, has been added to the UNESCO World Heritage List.
The city of Puebla—located in Mexico's central highlands—is particularly known for its street layout and predominantly Baroque architecture. A UNESCO World Heritage Site since 1987, it hosts a broad cultural dynamic centered on preserving its built heritage and appreciating it from a distance, as if it were a museum piece. Consequently, on our daily commutes we notice the monumentality of its facades, while often failing to realize that behind the massive wooden doors lies what we call “the heart of the Poblan home.”
Outbreaks of contagious diseases can exert a long-term influence on urban design—many have undeniably shaped the way modern cities look and operate. Parks, wide streets, and even the bathrooms in our homes are a significant legacy of past cholera outbreaks. Today, these features are so deeply embedded in our daily lives that they are considered basic elements of modern cities. Over generations, cities have recovered from the initial shock of contagion and rebuilt public trust after periods of uncertainty.
https://www.archdaily.com/1128573/can-cities-thrive-in-times-of-crisis-3-questions-for-cities-in-2022Anne Maassen e Rogier van den Berg
Primer Premio. Image Cortesía de Arq. Ezequiel Spinelli
Organized by the Colegio de Arquitectos de la Provincia de Santa Fe DSP y Distrito 1 and promoted by the Argentine Federation of Architects' Organizations (FADEA), the National Preliminary Project Competition for a building for the Center for Experimentation, Innovation, and Development in Design and Construction (CEIDDC) seeks to address an educational program within the Faculty of Architecture, Design, and Urbanism (FADU) at the Universidad Nacional del Litoral (UNL) in Santa Fe, Argentina.
The jury comprised architect Ian Dutari representing FADEA, architect Ma. Isabel Rinaldi representing CAPSF, architect Gustavo Barrirero representing CAD1, architect Roberto Frangella representing the participants, and architect Sergio Cosentino representing the promoter (UNL). A total of 65 entries were received, with three prizes and a series of honorable mentions awarded. The winning projects are presented below.
“Without chasing the discovery of forcedly original forms, without seeking novel aesthetic effects, the strict and consistent adaptation of the dwelling to the climate has progressively led to a new, native, and authentic architecture.” (1)
Wladimiro Acosta was born in Odessa on June 23, 1900. There, he graduated from the School of Fine Arts with a degree in Construction Technology in 1917. Later, in 1919, he moved to Italy to continue his architectural studies, enrolling in the Higher School of the Institute of Fine Arts in Rome, where he received his degree in Architecture and taught Architectural Design between 1920 and 1921. In 1922, he relocated to Germany, where he lived until 1928, the year he left Europe for Buenos Aires.
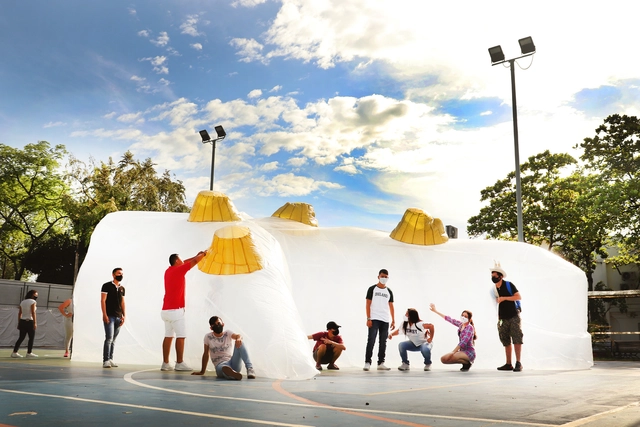
The project “Artificial Topographies: Between the Real and the Unreal” by the architecture studio Ciudad Portátil won the 2021 CLAP Ibero-American International Design Awards for best commercial exhibition or ephemeral architecture design. This temporary intervention arose from the need of a group of students at Corhuila University to carry out practical labs for their Topography course, since these activities were restricted to the university campus for biosecurity reasons—specifically, in this case, on a concrete slab within the sports complex.
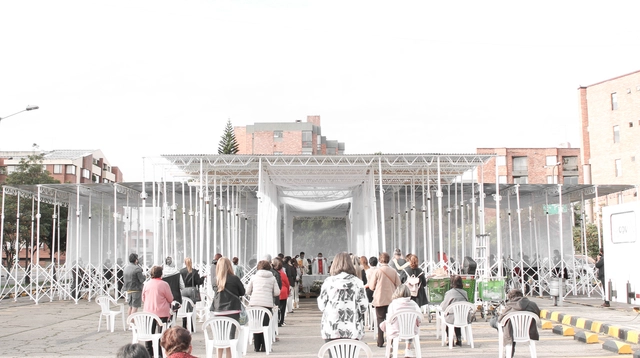
Construction shores, which typically support formwork for pouring concrete, have been used to structure a temporary chapel in Bogotá. These elements, usually relegated to construction processes, combine with zinc sheets and exposed structural trusses to define the project's spatial experience. Designed to be mobile, the chapel can be easily disassembled, ensuring its components can be reused in future projects.
Discover the project, born from a collaboration between SCA and Colab-19, designed to meet the desire of Bogotá's faithful to celebrate Easter.
Senshang Architecture Design is a creative and passionate emerging architecture practice focusing on human habitats and the rapid development of both urban and rural environments. The practice primarily engages in architecture, interior, master planning, and landscape design. We emphasize the integration of practice and theory, prioritizing design value and spatial experience within the contemporary social context. Over years of exploration and experience in urban renewal and rural practice, the firm has gained recognition from various sectors. From rural construction and urban regeneration to agritourism, cultural-creative development, and the renovation and adaptive reuse of self-built housing, we approach every project with a developmental perspective and a critical attitude toward design.
https://www.archdaily.com/1128574/hangzhou-jobs-senshang-design-architect-media-assistant-design-internMilly Mo




_12.59.20.jpg?1623089088&format=webp&width=640&height=580)














.jpg?1635378996&format=webp&width=640&height=580)
.jpg?1635378835 "\"Woven Memorial\". Image © Amy Bello")
.jpg?1635378789 "\"Introspection\". Image © Amy Bello")
.jpg?1635379152 "\"Witnesses\". Image © Amy Bello")
.jpg?1635378688 "\"You Are Sweetcolor\". Image © Karen Elizabeth Robles Gamiño")
.jpg?1635378996)