1. ArchDaily
  2. News

News

BIM Family: a collaborative platform with hundreds of BIM families for free download

The gradual transition from CAD to BIM in architecture firms worldwide, and particularly in Brazil, brings numerous benefits to the design process, from reducing the working hours spent on each project to facilitating the coordination of different disciplines.

However, to fully leverage these benefits, it is essential to have access to BIM families that meet specific design requirements. To simplify the search for this content, the online platform Família BIM offers over 800 families for free download upon registering on the website.

Brazilian students are finalists in an international competition for the Embassy of the Czech Republic in Ethiopia

The results of the international student competition to design the Czech Republic Embassy in Addis Ababa, the capital of Ethiopia, organized through a partnership between the Ministry of Foreign Affairs of the Czech Republic and the Department of Architecture at CTU (Czech Technical University) in Prague, were recently announced. The Brazilian team, comprising Augusto Longarine, Luiz Sakata, and Teo Butenas Santos from FAU USP, was named a finalist among 281 proposals from 38 different countries.

Inflatable Architecture: 20 Temporary Pavilions Around the World

Subscriber Access | 

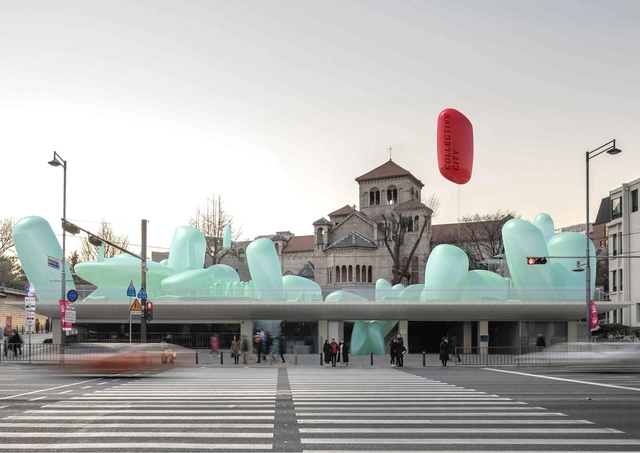
There is something compelling about the way air—an incredibly fleeting and invisible medium—can shape a wide variety of forms. This fascination has captured our imagination since childhood, when we were first drawn to the lightness, color, playfulness, and variety of inflatables.

Brazilian Houses: 12 Residences with Green Roofs

Subscriber Access | 

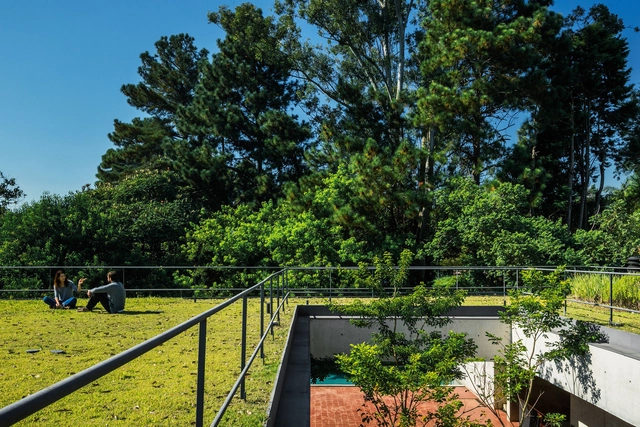
Occupying rooftops is an ancient practice; however, it was only with the Modern Movement and Le Corbusier's five points of architecture that the "fifth facade" began to be explored to its full potential. Pilotis, a free plan, ribbon windows, and a free facade combined with the rooftop garden to establish the guidelines for this new architecture. While Modernism as a universal language collapsed, many of its principles endure in contemporary architecture.

MASS lab wins competition for master plan and housing complex in Porto

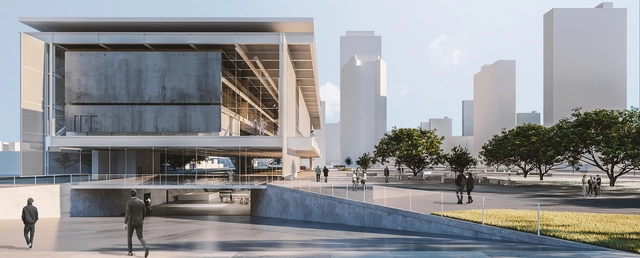
Portuguese firm MASS lab, led by architects Diogo Rocha, Duarte Fontes, and Lourenço Rodrigues, has been announced as the winner of the Ideas Competition for the Former Monte Pedral Barracks, organized by the Porto City Council, Portugal. The winning design combines a new network of public spaces with a variety of housing typologies, forming a sort of archipelago in the middle of the city: a set of urban islands that structure the urban fabric, where the relationship of proximity prioritizes the space in-between—a space that will be filled by time and people.

Online platform shows the chronology of urbanism in Brazil and worldwide starting in the 19th century.

Developed by researchers from the Federal Universities of Rio de Janeiro (UFRJ) and Bahia (UFBA), Cronologia do Pensamento Urbanístico is an online platform active since 2003 that brings together historical events, projects, key facts, and publications related to the history of urbanism in Brazil and worldwide.

Menos é Mais Arquitectos wins the PNAM’19 with the Casa do Rio Rural Hotel

Subscriber Access | 

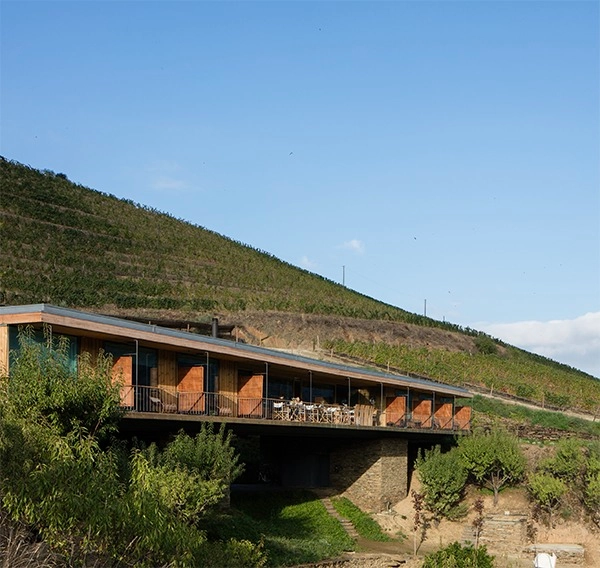
The 5th edition of Portugal's PNAM (National Wood Architecture Prize) was awarded on November 8 at the Monastery of Alcobaça. Organized by the Association of Wood and Furniture Industries of Portugal (AIMMP), the Portuguese Chamber of Architects (OA), and the Portuguese Construction and Real Estate Confederation (CPCI), the biennial award is open to Portuguese architects who choose wood as a primary material for their projects.

Discover the award-winning projects below. 

Brazilian students win Latin American steel construction competition

After winning the 12th Competition for Architecture Students of the Brazilian Steel Construction Center (CBCA), students Bruna Barbosa and Lino Mendonça, from the Federal University of Rio Grande do Norte (UFRN), took first place in the 12th Alacero Competition for Architecture Students, organized by the Latin American Steel Association (Alacero).

Iphan Dictionary of Cultural Heritage: What Is "Revitalization"

Subscriber Access | 

We can initially understand the concept of revitalization as a design practice or a socio-spatial process strategically led by specific groups associated with contemporary urban planning. The structuring of the contemporary city depends, according to Meyer (2000), on large-scale strategic urban projects. The strategic value of such projects, according to the author, hinges on their ability to trigger significant transformations in metropolitan space, enhancing its attractiveness and influence. Rather than simply offering localized and specific urban improvements, contemporary urban planning reveals itself, through the intentions of its proponents, as an instrument capable of promoting the cohesion of the metropolitan territory and organizing flows to prevent functional and spatial dispersion.

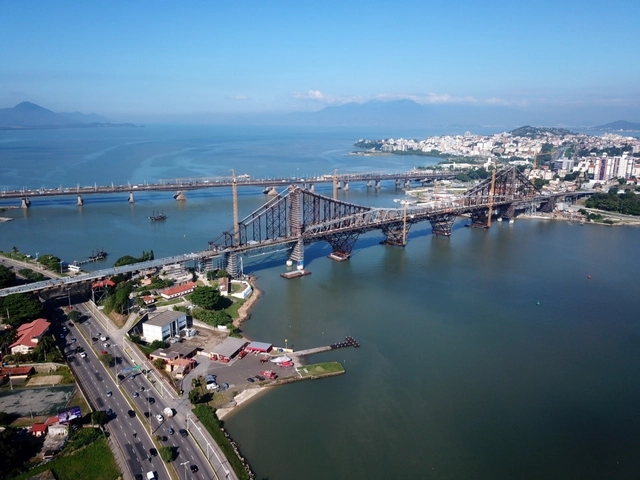
Florianópolis to Reopen Hercílio Luz Bridge to Pedestrians, Cyclists, and Buses

The City of Florianópolis and the Santa Catarina State Government plan to inaugurate the first phase of the urban redevelopment project for the famous Hercílio Luz Bridge and its surroundings by the end of the year. Named Ponte Viva: Hercílio Luz Para as Pessoas (Living Bridge: Hercílio Luz for People), the project encompasses not only the restructuring of the iconic landmark as road infrastructure, but also its activation for other uses, such as sports, leisure, and culture.

The Best Universities to Study Architecture in Latin America

Subscriber Access | 

Quacquarelli Symonds (QS) has released the 2019 edition of its annual ranking of the world's top universities in the field of architecture. This year, UCL (University College London) took the lead, a position held by the Massachusetts Institute of Technology (MIT) in the United States for the past four editions.

In Latin America, institutions from Chile, Brazil, and Mexico occupy the top three spots, respectively. See the top 10 below: 

Brazil-Portugal cooperation will bring exhibitions and models of heritage interpretation centers

The Brazilian delegation from the Special Secretariat for Culture of the Ministry of Citizenship and the National Institute of Historic and Artistic Heritage (Iphan) on a mission to Portugal has brought updates regarding Cultural Heritage. In May 2019, the European country will host an exchange mission with Brazilian city managers, mayors, and tourism trade representatives. The goal is to study benchmarks in Portuguese Interpretation Centers to bring models to the 13 Brazilian cities that host World Heritage cultural sites.

Brazil-Portugal cooperation will bring exhibitions and models of heritage interpretation centers - Image 2 of 4

Brazilian Apartments: 10 Lofts and Duplex Apartments

Subscriber Access | 
Brazilian Apartments: 10 Lofts and Duplex Apartments - Imagem 7 de 4
© Cristiano Bauce

In Brazil, an increasing number of people are choosing to live in apartments rather than houses. Mirroring this trend, the supply of residential buildings with diverse floor plans and typologies has grown at a similar pace. In this context, and aiming to evoke the feeling of a standalone house, developers are increasingly offering lofts and duplex apartments. These layouts foster spatial openness, functional design, and enhanced natural light and ventilation through large openings and glass expanses. Additionally, double-height ceilings establish a visual connection between different floors, among other features that provide greater comfort to residents.

Japan House and São Paulo City Hall launch doghouse design competition

Japan House SP, the City of São Paulo, and FAB LAB LIVRE SP have partnered to launch the competition New Perspectives, New Scales: Your Design for Dog Houses, which will select fifteen architecture and design projects for dog houses.

The initiative complements the exhibition currently on display, Architecture for Dogs, which brought dog house designs developed by Kazuyo Sejima, Toyo Ito, Sou Fujimoto, and FGMF, among other firms, to Japan House São Paulo.

Bienal Foundation offers free tours of the Oscar Niemeyer Pavilion

In celebration of Ibirapuera Park's 65th anniversary, the Fundação Bienal de São Paulo invites the public to explore the Ciccillo Matarazzo Pavilion, designed by Oscar Niemeyer, through the Open Pavilion.

Brazilian Senate releases free e-book on sustainable public building design

The Federal Senate has made a free e-book on the design of sustainable public buildings available on its official website. Written by Mário Hermes Stanziona Viggiano, the book presents a cultural, economic, environmental, and architectural approach to the conception and design of public-use buildings.

Resilience Criteria for the Design of Educational Buildings in Chile

Subscriber Access | 

The following research, developed within the Master's in Sustainable Habitat and Energy Efficiency program at the Universidad del Bío-Bío by C. Matías Tapia Maureira and María Beatriz Piderit M., addresses the integration of resilience and sustainability criteria in the design of educational buildings in Chile. Read a summary of their work below.

The Best Architecture Graduation Projects in Peru 2018

Subscriber Access | 

The final thesis project represents a major milestone in earning an architecture degree, and one of the fairest ways to honor it is through promotion and visibility. To discover the valuable output of Peruvian universities, in January we launched our open call, inviting architects to submit their respective final graduation projects (PFC) defended through 2018. Although we originally published a compilation of undergraduate theses in 2015, this is the first official call in Peru on par with previous editions held in other Latin American countries such as Argentina, Mexico, Colombia, and Brazil, placing us at the heart of this international dialogue.

This first edition received 75 submissions from 17 universities across various cities nationwide. After an exhaustive evaluation, 15 final projects were selected by the editorial jury of ArchDaily en Español. The selection values precision and detail, a cohesive line extending from the design to its presentation, and above all, the boldness to advance revolutionary ideas in the face of a seemingly harsh yet diverse reality. They do not necessarily result in a building; rather, they suggest the promise of architecture without limits, demonstrating critical thinking and a firm stance on the country's major (and urgent) issues. In doing so, they pave the way for multidisciplinary, collaborative work that strongly emphasizes the social role of the architect. All of these architectural projects maximize the capacity to imagine, experiment, and design, proving to be not only the culmination of a well-learned academic chapter but also the beginning of building those dreams. Let us not forget this transformative spirit as we cross the threshold.

Below, explore the selected projects in detail.

The Best Cities to Live, Work, Study, and Visit in Chile, According to Barómetro Imagen Ciudad

The City Image Barometer, conducted by the consulting firm Visión Humana, measures the perceived image of 24 Chilean cities through a survey designed to identify the best cities to live, work, study, and visit in Chile.

José Cubilla on the XI BIAU: "We want to rethink the city we dream of living in, not just investing in"

Subscriber Access | 

The city of Asunción hosted the XI Ibero-American Biennial of Architecture and Urbanism (XI BIAU). To mark the occasion, ArchDaily spoke with Paraguayan architect and coordinator of this edition of the international event, José Cubilla. 

Transforming a Small House on a Lima Hillside on a Budget

Subscriber Access | 

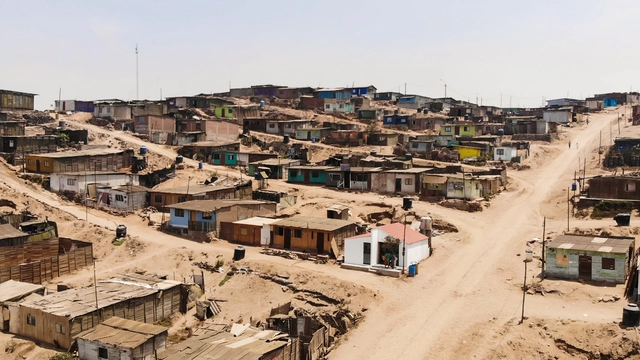
An exceptional small house, right there among all the other homes dotting the hillsides of Lima. At first glance, it might seem out of place, but once we learn its history and process, it couldn't be more relevant.

Why you should look to nature to design efficient architecture

As the Egyptians, Aztecs, Greeks, and Incas well knew, nature holds within itself the answers to life's great mysteries. We only need to observe it closely to decipher the enigma. Often, we move heaven and earth searching for what has been right in front of our eyes all along. Immersed in our cell phones and concrete cities, when was the last time we walked on the grass or gazed at the stars?

Ancient civilizations did so constantly. By studying the path of the sun, the seasons, and the rain, they left a legacy of structures that have survived for millennia and still stand today. Without Google or computers, they acquired knowledge through the observation and study of their surroundings: nature.

Discover the first exhibition to explore the parallels between Marcel Duchamp and Jeff Koons

Subscriber Access | 

Discover the first exhibition to explore the parallels between Marcel Duchamp and Jeff Koons - Imagem 1 de 4Discover the first exhibition to explore the parallels between Marcel Duchamp and Jeff Koons - Imagem 2 de 4Discover the first exhibition to explore the parallels between Marcel Duchamp and Jeff Koons - Imagem 3 de 4Discover the first exhibition to explore the parallels between Marcel Duchamp and Jeff Koons - Imagem 4 de 4Discover the first exhibition to explore the parallels between Marcel Duchamp and Jeff Koons - More Images+ 15

This article was originally published on May 23, 2019.

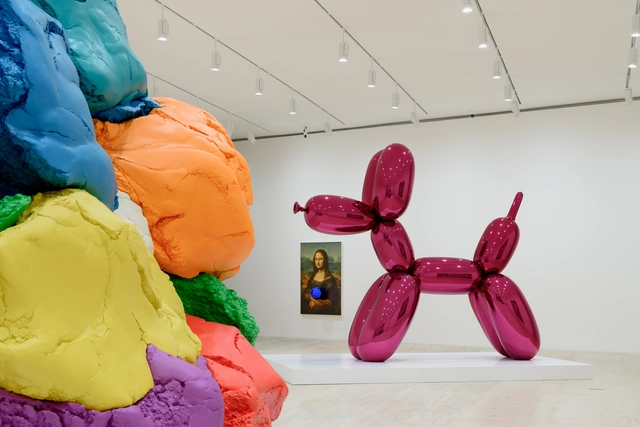
‘Appearance Stripped Bare’ is the exhibition that opened on May 19 at the Museo Jumex. It establishes a parallel fold right in the middle of the twentieth century, bringing face-to-face some of the most representative works of Marcel Duchamp and Jeff Koons—key figures in global contemporary art—to address concepts of objects, commodities, and the artist's relationship with society.

Mario Corea's Evolutionary Hospitals Awarded in Argentina

The Dr. Gutiérrez Hospital and the Specialty Outpatient Medical Center of Santa Fe (CEMAFE) recognize the work of Mario Corea and his team, having received the ex–aequo Award from the Central Society of Architects of Argentina, the First Prize ARQ FADEA 2018, and the ORO Gran Premio Nacional.

Utilizing a new typological system, the projects accommodate potential future transformations without altering the buildings' intrinsic characteristics, such as circulation and structure. Flexibility, sustainability, the rational use of resources, and environmental impact assessments are among the core design premises of these evolutionary hospitals.

Learn more about the projects in the authors' own words.

You've started following your first account!

Did you know?

You'll now receive updates based on what you follow! Personalize your stream and start following your favorite authors, offices and users.