
This guide covers a workflow that moves from project parameters to generated floor plans, 3D perspective views, exterior design exploration, and site context visualization, using AI tools in place of preliminary CAD and rendering work.
This guide covers a workflow that moves from project parameters to generated floor plans, 3D perspective views, exterior design exploration, and site context visualization, using AI tools in place of preliminary CAD and rendering work.
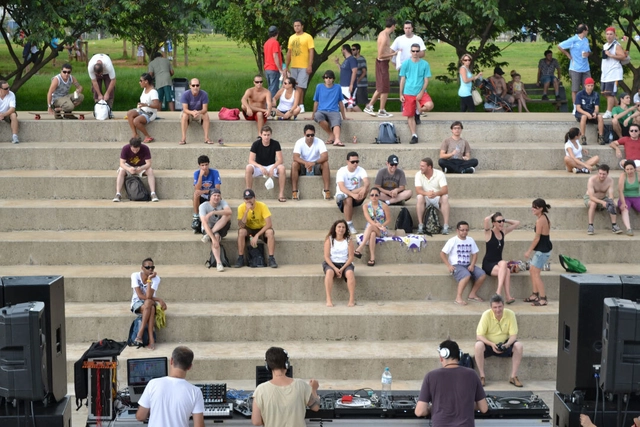
A few days ago, on a beautiful, sunny Sunday in the middle of winter, my wife and I decided to take our two young children to visit Villa-Lobos Park, in the far west of the city of São Paulo, nearly on the border with Osasco.
It is not a park we visit often nowadays, but it undoubtedly holds a special place in our personal history. She grew up in Cotia; I, in Osasco. Both cities lie in the western part of the São Paulo Metropolitan Area, and the park was perhaps the main public space relatively close to our homes during our childhood and youth. We even have photos from when we first started dating in 2013, capturing idle moments—sometimes stretched out on a broad green lawn, other times embracing under a blossoming tree.
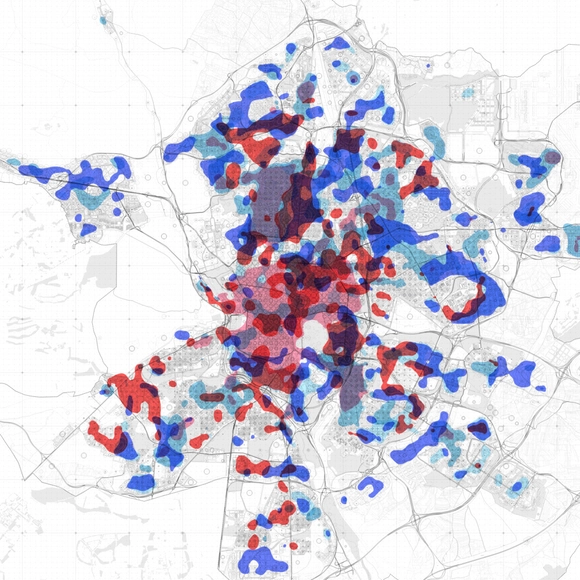
As if dealing with a culinary recipe, Cedric Price compared the evolution of cities to the multiple ways of cooking an egg, showing how the relationship between the yolk and the white (inherent to each preparation) resembled the configuration of different urban models that have emerged over the last couple of millennia. This evolutionary description moves from the almost perfect hard-boiled egg embodied by ancient cities (the result of walled settlements) to scrambled eggs, comparable to modern cities (sprawling shapelessly across the vast territory). It is a metaphor that exemplifies how, so often, the elements that make up the city resemble one another (like the yolk and the white) and yet, the way these ingredients intermingle is key to the final recipe—that which characterizes and explains them.
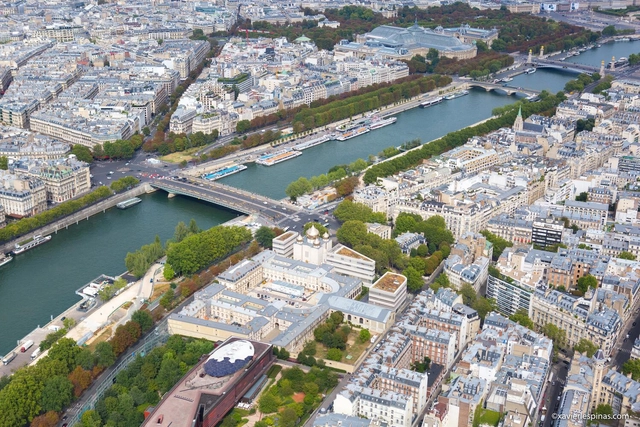
Until a few years ago, the right bank of the Seine River in Paris was a high-speed thoroughfare carrying more than 40,000 vehicles every day. Despite being designated a UNESCO World Heritage Site, the roadway was routinely gridlocked during rush hours or used as a speedway for cars. Consequently, it contributed to the city's air pollution levels—which frequently exceeded European Union limits—and to thousands of premature deaths in the French capital each year.
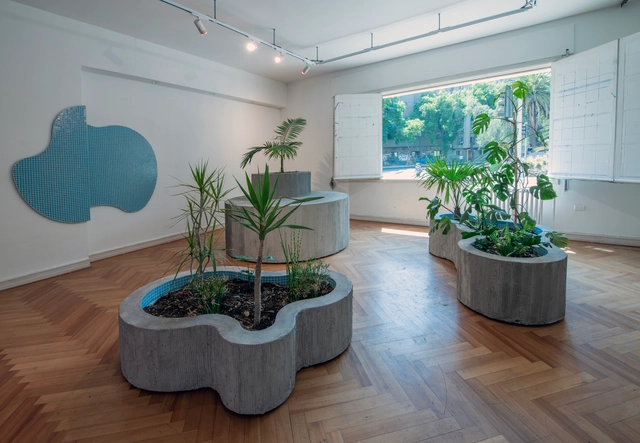
Barco gallery is located in downtown Santiago, right next to Santa Lucía Hill. It occupies an apartment in the homonymous building designed by Sergio Larraín, celebrating a pioneering work of Chilean modern architecture. It is a curatorial practice dedicated to the debate, research, and development of critical and innovative ideas concerning the discipline through exhibition cycles. Its most recent exhibitions include 1972: Cities for Downtown Santiago, You Will Only Have Stones and Additive Manufacturing Shelf.
In partnership with the Embassy of Brazil in Chile, they organized a tribute to the leading figure of Brazilian modern architecture: Lina Bo Bardi. The exhibition "Sirena" by artist Jessica Briceño, curated by Matías Allende Contador and Anton zu Knyphausen, places Bo Bardi's disciplinary work at the center of reflection through an immersive installation that brings together five pieces abstracting her most recurring motifs.
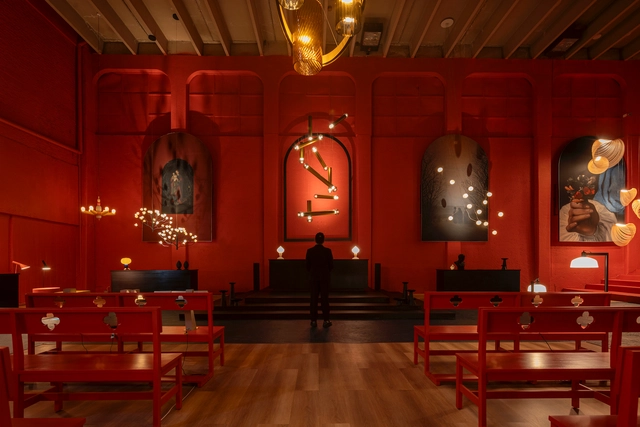
Yesterday, November 8, as it does every year, Diez Company presented the fifth edition of the Maison Diez Company project to both Mexican and international audiences. This space, dedicated to lighting design, brings together designers, creatives, architects, interior designers, business partners, lighting experts, and international brand representatives to celebrate light. Following the success of its previous annual editions since 2018, Maison Diez Company is showcasing its latest offerings in a historic mansion in the San Miguel Chapultepec neighborhood.
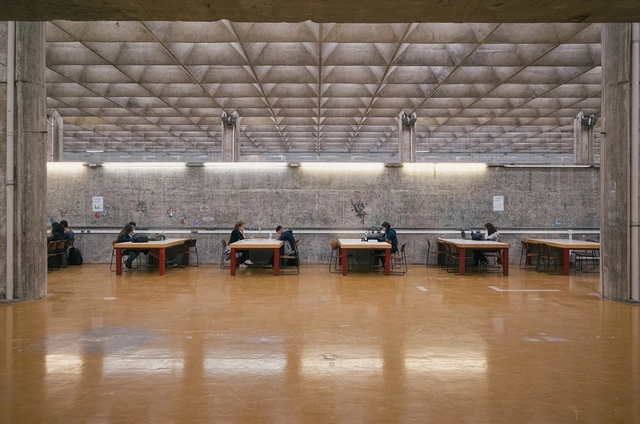
Since the first architecture programs were established in the late 19th century, little has changed in their core curricula. Most programs worldwide are geared toward a neoliberal university model, increasingly designed and defined by the production of relentless success and the demands of the construction industry.
Little is discussed regarding error and failure, and design output remains heavily geared toward training stararchitects—a term used to describe architects whose celebrity and critical acclaim have turned them into idols of the architectural world, creators of major projects and master plans.
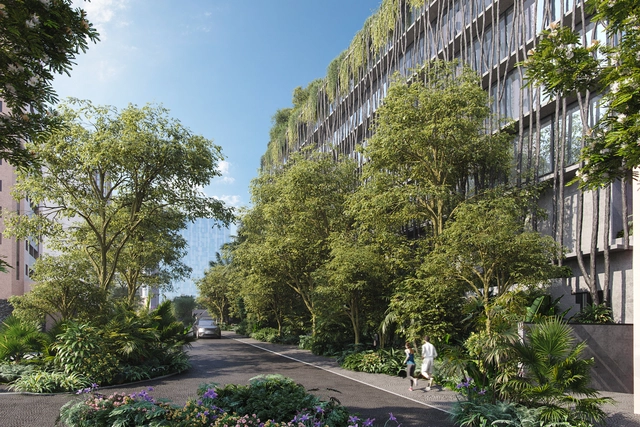
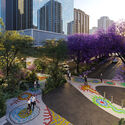
To mark its 470th anniversary in 2024, São Paulo will receive a green area of approximately 10,000 square meters featuring over 400 trees and urban furniture designed by the award-winning Estudio Campana, founded by brothers Humberto and Fernando Campana. The gathering space will be built in the Paulista Avenue area, along a stretch of Alameda Rio Claro, Alameda das Flores, and Rua São Carlos do Pinhal. Construction is scheduled to begin in the first half of 2023.



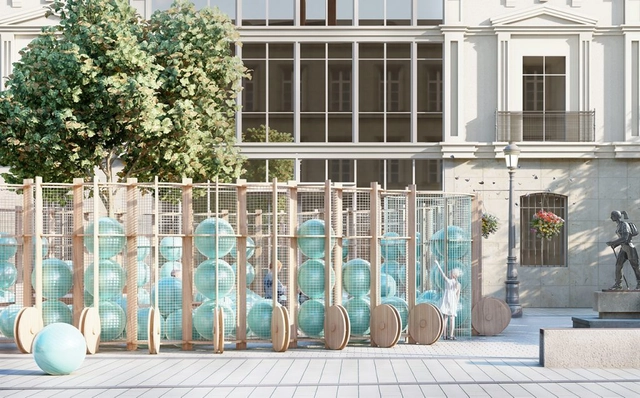
From April 27 to May 2, 2023, the Logroño International Festival of Architecture and Design, Concéntrico 09, will take place. Year after year, the festival reflects on the urban environment and cities through architectural and design proposals including installations, exhibitions, meetings, workshops, and other activities. This edition has announced the winners of the open calls for city installations, as well as the selected practices for the European Cities Ahead program and the new award from the Mayor's Office of Medellín.
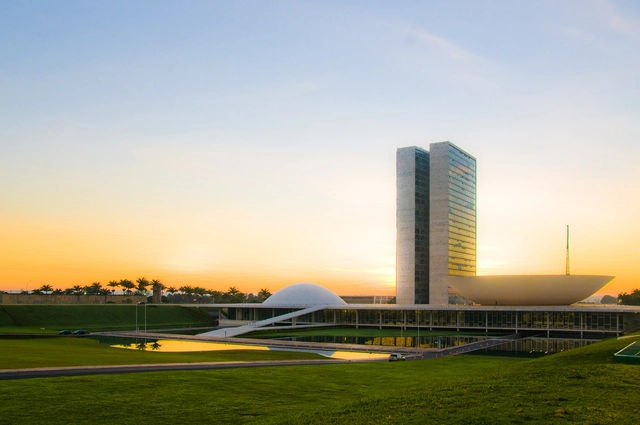
The National Institute of Historic and Artistic Heritage (Iphan), along with representatives from the institutions involved and affected by the January 8 attacks, began coordinating efforts last week to restore Brazilian Cultural Heritage in Brasília (DF).
During the meeting, representatives from the technical departments of infrastructure, restoration, and architecture outlined the damage, ongoing actions, and immediate needs—specifically regarding funding and specialized restorers—as well as proposals for joint initiatives. Discussions also covered potential funding sources for emergency actions and medium- to long-term restoration projects, including private donations and resources from UNESCO.
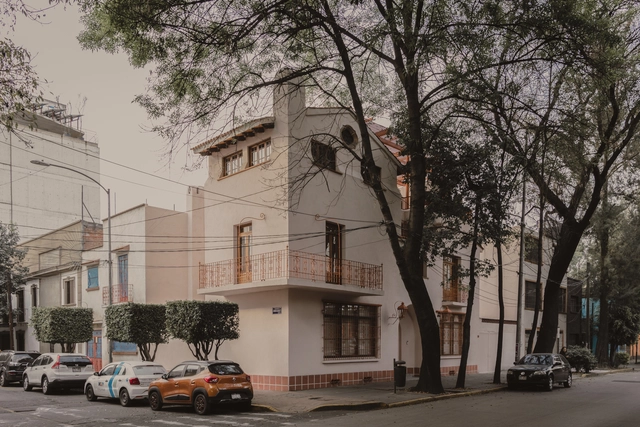
A new space has opened its doors in a 1930s house in the San Miguel Chapultepec neighborhood of Mexico City. This cultural enterprise, named ARCO, merges art, design, and architecture to create a collaborative venue housing the architecture firm WORC and the furniture-focused design studio VETA.
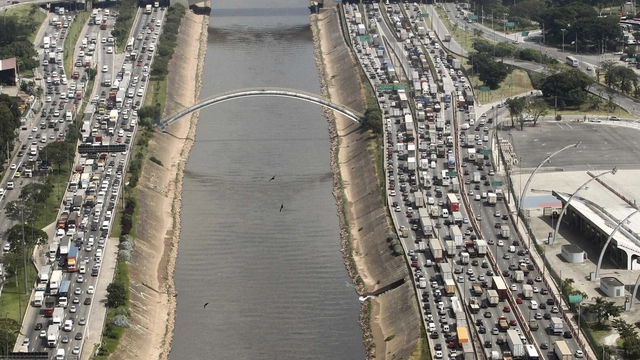
The construction of urban highways continues to expand worldwide. In Latin America, major projects are underway in Santiago (Américo Vespucio Oriente), Lima (Línea Amarilla), Quito (Solución Vial Guayasamín), São Paulo (Rodoanel Mário Covas), and Mexico City (Segundo Piso a Cuernavaca), to name just a few.
In Colombia, the national government announced a new program to improve access to urban areas during the 18th Congress of the Colombian Chamber of Infrastructure. In the words of Colombian President Juan Manuel Santos, “Our goal is also to transform access to cities. It is of little use to save time on intercity trips if that time is then lost within urban areas.”
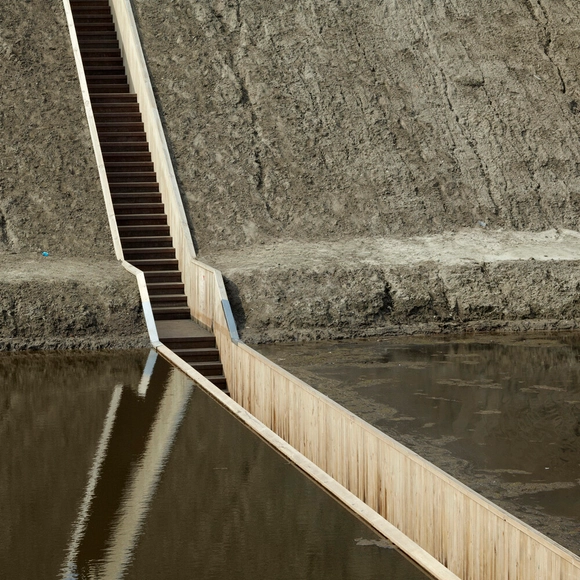
It is increasingly common to observe how current generations, characterized by greater respect and awareness of the environment, seek new ways to interact with nature while assuming a deep responsibility to protect it. Accordingly, the future of architecture is closely tied to the ability to balance these desires and obligations, particularly in the design of natural public spaces.
By integrating subtle paths and walkways, public space design can open up access for people of all ages and abilities. Combined with a natural material palette, architects and designers can create spaces that complement their surroundings. Yet, however beautiful these natural areas may be, making them safe and suitable for visitors can have detrimental effects on the environment. Consequently, design and material selection must be approached mindfully and with care.
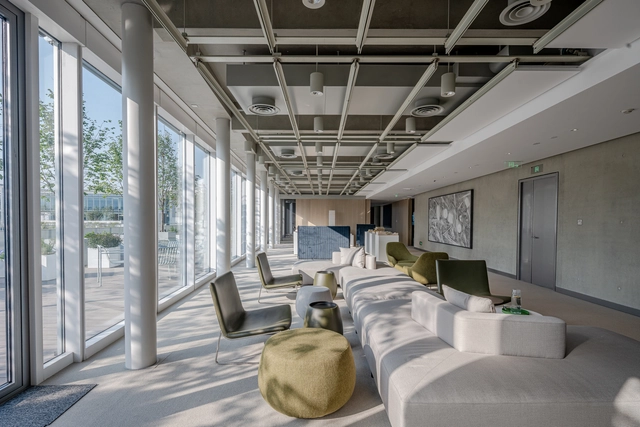
goa is one of China's leading architectural design firms. Over 25 years of practice, goa has consistently represented the benchmark of quality in the Chinese architectural industry, serving as a pioneer and creator of human environments and lifestyles in Asia. With an elite multidisciplinary team and an integrated, interdisciplinary approach, the firm holds a leading position in high-end residential, resort hotels, corporate headquarters, urban renewal, and cultural tourism and rural reconstruction. As of the end of 2022, more than 200 of goa's projects have won over 400 architectural design awards from authoritative domestic and international industry organizations and media, including the World Architecture Festival (WAF), MIPIM, the Council on Tall Buildings and Urban Habitat (CTBUH), the Leading European Architects Forum (LEAF) Awards, the European Centre for Architecture Art Design and Urban Studies, The Architectural Review (AR), Architizer A+, the China Exploration and Design Association, and the Architectural Society of Shanghai. Driven by its mission to "shape vibrant human habitats," goa continues to create unique spatial experiences for future cities and communities through high-quality design services.
A rigorous, objective, diverse, and open corporate culture forms the brand DNA of goa. The firm offers professionals an attractive working environment and rewarding career development, supporting the autonomous growth of outstanding talents while fostering an innovative atmosphere of interdisciplinary collaboration. With its unique vitality, goa is committed to providing every employee with a stage to realize their professional aspirations.
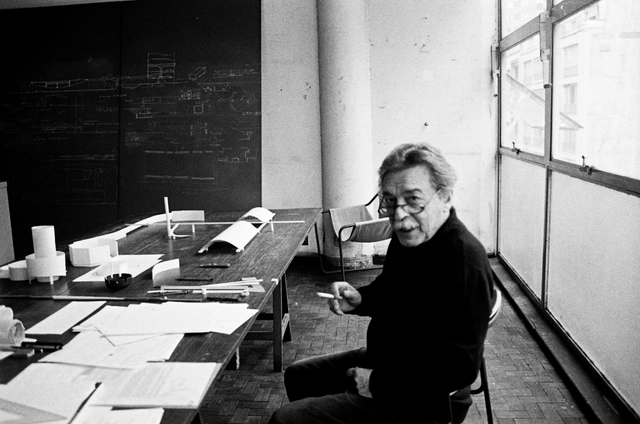
Paulo Mendes da Rocha will be honored with two major exhibitions this year by Casa da Arquitectura in Matosinhos, northern Portugal. Geografias Construídas: Paulo Mendes da Rocha, uma Retrospectiva is curated by Jean-Louis Cohen and Vanessa Grossman, with exhibition design by Eduardo Souto de Moura and Nuno Graça Moura, while Paulo is curated by Rui Furtado and Marta Moreira, with exhibition design by Ricardo Bak Gordon. Both open on May 26.
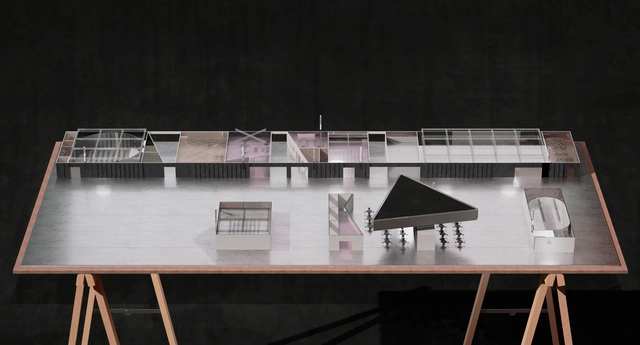
The International Contemporary Art Fair of Spain, ARCOmadrid, is taking place at IFEMA, Madrid, through February 26, 2023. As one of the main platforms for the contemporary art market, the 42nd edition of the fair features the program "The Mediterranean: A Round Sea," which involves the art scenes of the countries surrounding this sea. It is curated by Marina Fokidis and features advisory support from Bouchra Khalili, Hila Peleg, and Pedro G. Romero.
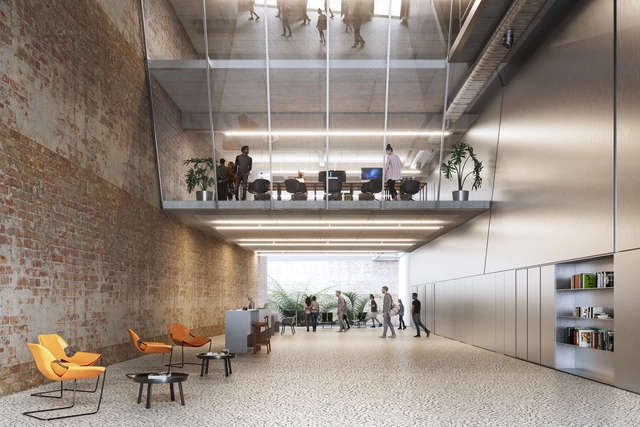
The Council for Architecture and Urbanism of São Paulo (CAU/SP) announced the three selected proposals in the first stage of the national competition to renovate the CAU/SP headquarters building, alongside honorable mentions and highlights. The competition registered 49 entries from firms across different regions of Brazil, receiving a total of 29 proposals.

Throughout our lives, we are exposed to various stimuli and pollutants that directly impact our well-being. Although air and water pollution typically garner more attention due to their highly visible and negative effects, noise pollution is sometimes underestimated, even though it poses a risk to physical and mental health, according to the European Environment Agency.
Some of the strategies to address this challenge have focused on policies that control vehicular traffic and establish schedules for specific activities. In the field of architecture, within the Mexican context, local regulations address specific scenarios related to noise produced by machinery and particular uses, such as entertainment and service centers. These regulations establish a sound intensity limit of 65 dB (decibels). However, since housing represents perhaps the most archetypal manifestation of architecture and can be affected by various noise sources, it is worth asking: How can a home be soundproofed? In response to this question, Soprema has developed several solutions to create a soundproofed environment through the different elements that make up a home.
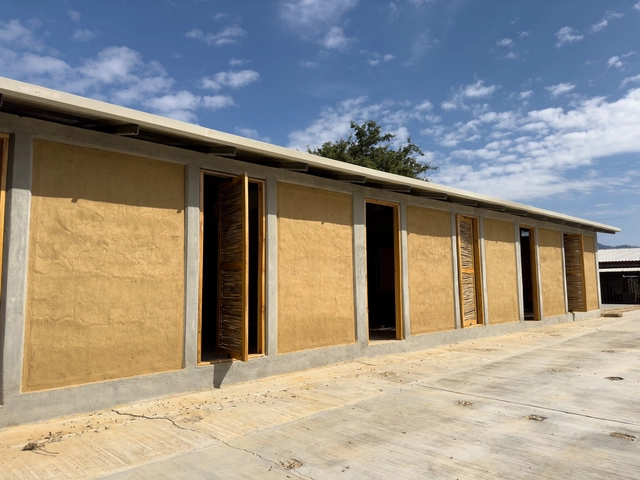
Between August and November, reconstruction work was carried out on three classrooms at the Guadalupe Victoria elementary school, located in the Vicente Guerrero neighborhood of Villa Corzo, Chiapas, which had been severely damaged by an earthquake on September 7, 2017.

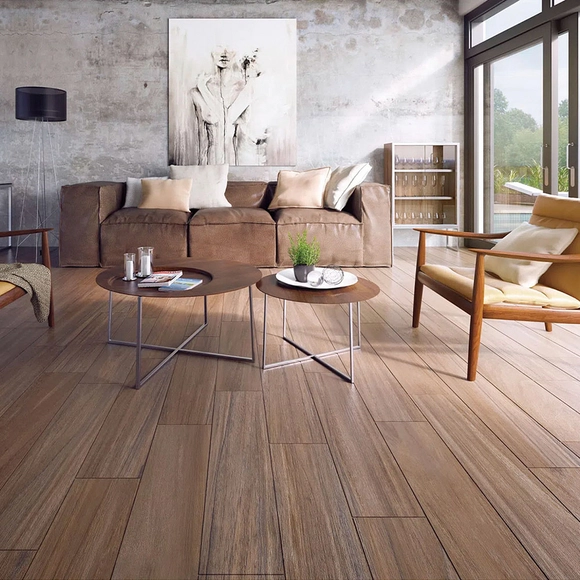
What is thermal inertia and how does it work? Consider two simple buildings: one constructed primarily of stone and another of uninsulated wood. On a sunny day, the stone building, with its high thermal inertia, will gradually absorb solar heat. At night, it will slowly release this stored heat, keeping the interior warmer for longer. Meanwhile, the uninsulated wooden building, with its low thermal inertia, will heat up and cool down much faster, quickly absorbing heat during the day but easily losing it at night.
This example demonstrates how the stone building has a superior capacity to regulate indoor temperature due to its higher thermal inertia. Architects leverage this physical property of materials to optimize building thermal performance and reduce reliance on heating or cooling systems. However, every project is unique, and the required levels of thermal inertia can vary depending on the climate and the use of each building.
Below, we examine how the thermal inertia of different materials performs across various scenarios, as well as the contribution of ceramic or porcelain tiles to achieving optimal comfort.
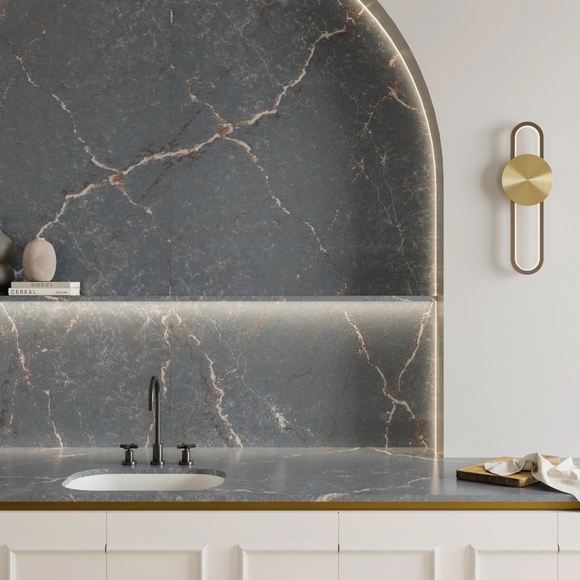
Whether through small physical material samples or a digital collage, a moodboard is a valuable design tool for architects and designers—an inspiration board featuring colors and elements that guide aesthetic choices. The idea is for professionals to use them as a source of inspiration to compose their projects and define backdrops, predominant textures, and highlight details. In doing so, surfaces play a fundamental role in defining a space, setting its tone much like music, where all other elements either align with or disrupt the harmony of the chosen palette.
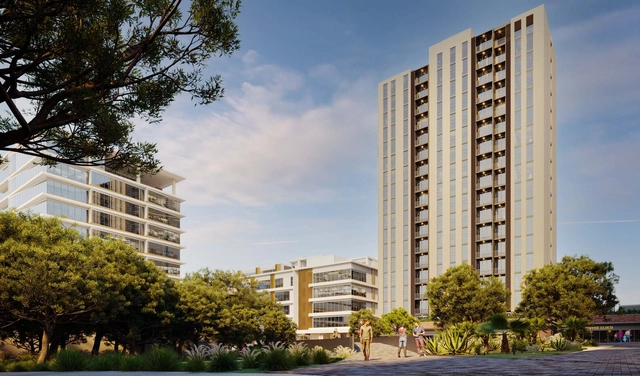
Given the reality of climate change and the role that architecture and construction play in this arena, finding new ways to build sustainably is imperative. That is why accelerating the transition toward a zero-emissions future will only be possible through net-zero construction. The Holcim team has developed a range of solutions to achieve this goal, such as the one implemented in the Torre Moranta project in Mexico.
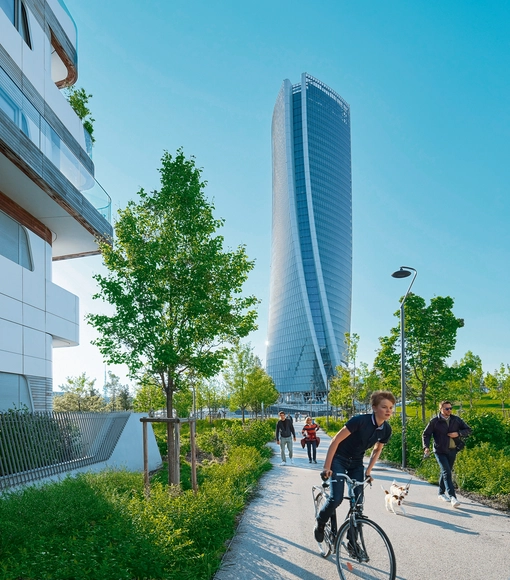
The importance of conserving natural resources through sustainable housing and infrastructure is becoming increasingly prominent, prompting the architecture, design, and construction industries to remain highly aware of these needs amidst dwindling resources and a growing global population.
In understanding the pressing challenges currently facing cities, and in response to both environmental demands and technical requirements within the industry, developing innovative materials and high-strength, durable, improved solutions has become central to the construction of buildings and infrastructure.
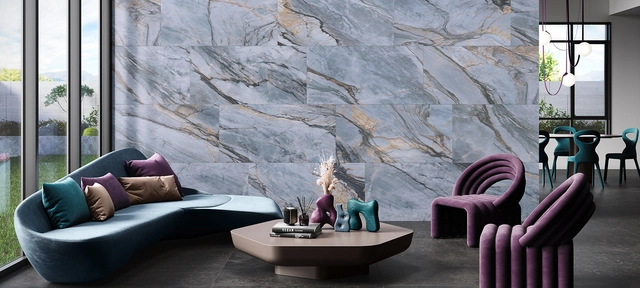
In architecture and design, trends emerge from a variety of factors, including technological advancements, cultural shifts, environmental concerns, and aesthetic considerations. These are expressed through preferences in materials, colors, and textures, as well as in the ways spaces are conceived and organized.
When it comes to materials, the presence of natural elements like marble inspires the marbled style—a versatile, timeless trend that brings warmth, natural authenticity, and sophistication to interiors. In line with contemporary interior design trends, Daltile develops polished porcelain solutions as an alternative that preserves the aesthetic versatility of marble while offering greater durability and resistance.
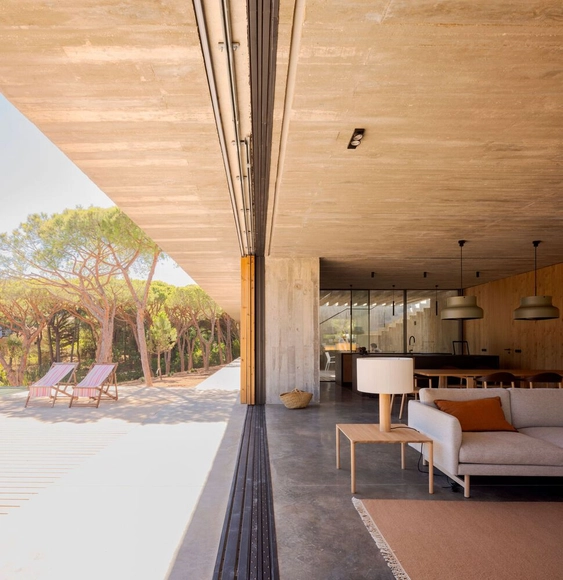
Essentially, windows are architectural elements set within an opening. These openings are integrated into walls in various dimensions to provide natural light and ventilation. Over time, window-making materials evolved from wood to metal. During this evolutionary process, the Industrial Revolution and the rise of metal took center stage, redefining construction at every scale—from entire cities to essential architectural features like windows.
The primary defining feature of metal windows is their structural simplicity and the large spans they can achieve. Their minimalist nature stands out for the visual lightness they provide, acting as elements that enhance the relationship between a building and its context. This connection is further elevated by minimalist systems developed by brands like OTIIMA, which integrate new technologies and opening typologies—such as sliding and pivot systems—that redefine spatial boundaries.


