This guide covers a workflow that moves from project parameters to generated floor plans, 3D perspective views, exterior design exploration, and site context visualization, using AI tools in place of preliminary CAD and rendering work.
This guide covers a workflow that moves from project parameters to generated floor plans, 3D perspective views, exterior design exploration, and site context visualization, using AI tools in place of preliminary CAD and rendering work.
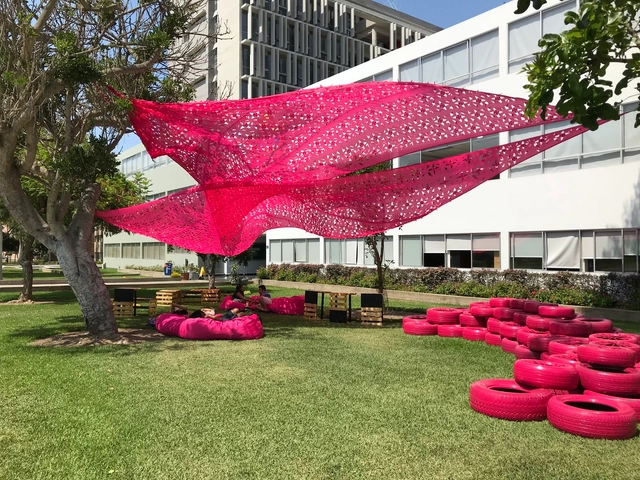
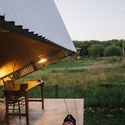
A breath of fresh air, new colors: A FUCHSIA intervention in the Faculty of Social Sciences (CCSS) at the PUCP. In this faculty's striking garden, students have always sat and lain on the grass to debate their ideas; however, with the increase in “social” activities, more seating, equipment, and shade were needed. Featuring a perforated textile canopy floating between the trees and stacked tires that organically integrate with the garden, this project creates a colorful focal point and an ideal gathering space that INTEGRATES in multiple ways: the students of this program and their ideas, all the campus students with one another, and the various recycled materials that culminate in FUCCSSIA-INNTEGRA.
The emergence of such a project right in the middle of the “tontódromo”—a busy campus street where students from la cato hang out—is highly significant, both for the project's inherent message and for the visibility and accessibility of its location. “Ocupa Tu Calle”, a citizen-led initiative that typically carries out urban interventions in Lima's public spaces, has now intervened on a university's main thoroughfare, partnering with the Faculty of Social Sciences to invite students to help design and improve their own campus through an ideas competition. In addition, the project prompts a reflection on the appropriation of private space using public space principles. The winning proposal reinterprets the Greek agora into a flexible, playful area for students to debate and simply be. Below, we explore the details of the project, from the design process to its construction.

To celebrate the diverse groups that built the cultural heritage of São Paulo and helped shape the city's identity, the Municipal Secretariat of Culture will host the Jornada do Patrimônio (Heritage Journey) on August 18 and 19, under the theme "One City, Many Hands."
The event offers a free, diverse program aimed at connecting the public with historical and emotionally significant spaces that define the city's history. In total, 320 activities will take place, including tours, lectures, workshops, building visits, guided tours, and book launches.
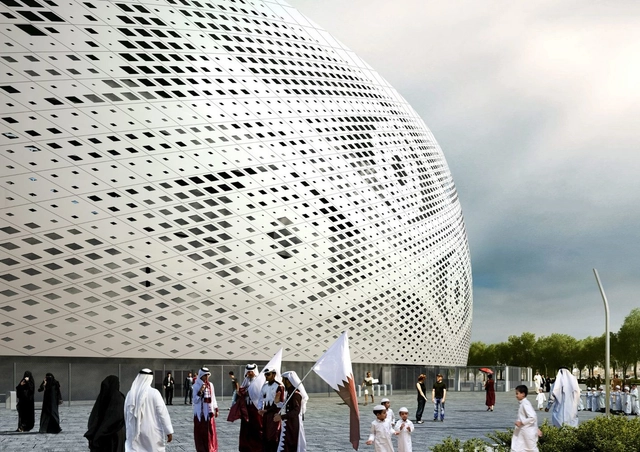
The 2022 World Cup takes place in Qatar from November 21 to December 18, promising to amaze spectators with its stadiums. There are eight projects in total—some built from scratch, while others are existing structures undergoing renovation.
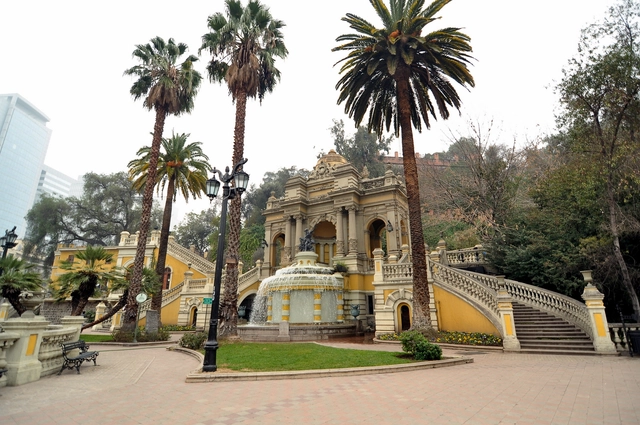
In May 1999, 17 historic buildings in Santiago opened their doors to launch the very first edition of Chile's Cultural Heritage Day. Nearly two decades after that inaugural event, the upcoming edition will span an entire weekend for the first time, taking place on Saturday, May 26, and Sunday, May 27.
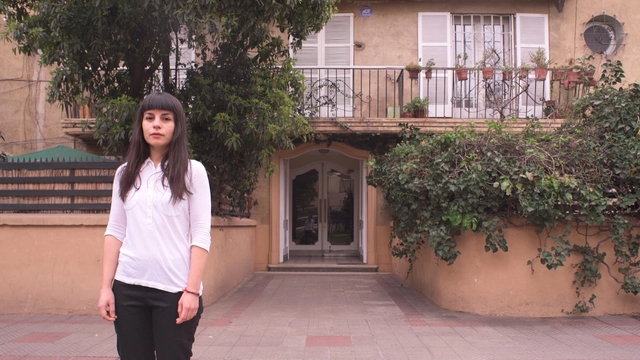
Across nine episodes, the series Proyecto Habitar delves into the privacy of homes to explore the reality of housing in Chile. Through the perspective of its protagonists, the series explores a range of housing-related issues, as directors Joaquín Mora and Verónica Wüst aim to spark a long-overdue discussion.
"Housing is a crucial issue that will soon come to the forefront, as we live within an economic system that raises various challenges we must discuss as a society," Mora comments.
This time, we invite you to watch three new episodes of the series: health, work, and occupation.
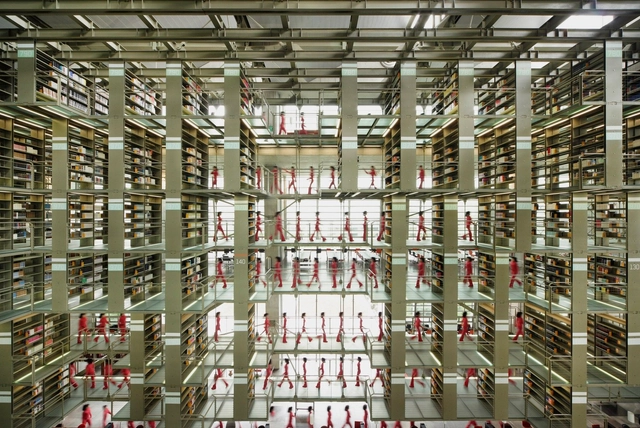
The establishment of an architectural drawing language throughout history is a tool that allows, for instance, a Japanese architect to design a building in Brazil, or makes it possible, by lingering over plans, sections, and elevations, to imagine the spatiality and character of a project that has not yet been built. This means that, despite local singularities, in terms of graphic representation, the field of architecture has successfully established itself as a common, international language.
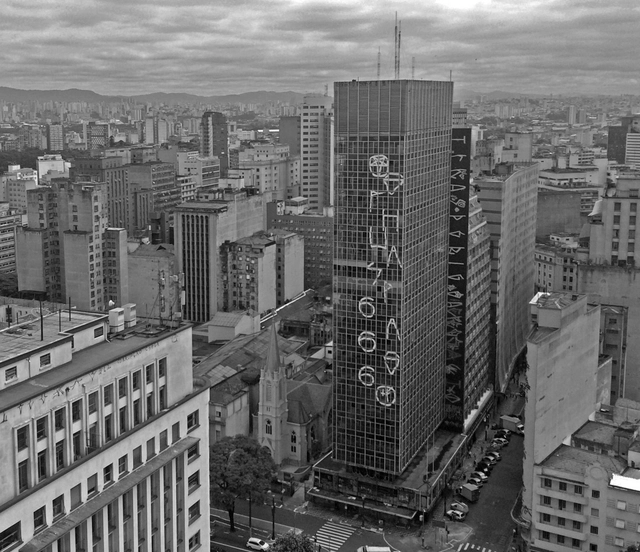
The collapse of the Wilton Paes de Almeida Building on May 1, 2018, exposed a glaring housing emergency. Compounding the cuts in public funding for the sector, in São Paulo alone during 2017, at least 14,000 families were evicted from their homes, and at least another 30,000 face displacement due to public works projects, according to the Eviction Observatory of the Faculty of Architecture and Urbanism (FAU/USP).
Walls of Air is the theme guiding Brazil's participation at the 16th International Architecture Exhibition in Venice. Jointly curated by Laura González Fierro, Sol Camacho, Gabriel Kozlowski, and Marcelo Maia Rosa, the Brazilian Pavilion features 17 projects from different regions of the country, selected through an open call, as well as a series of large-scale cartographic drawings addressing various aspects of the country's urbanization through the lens of architecture.
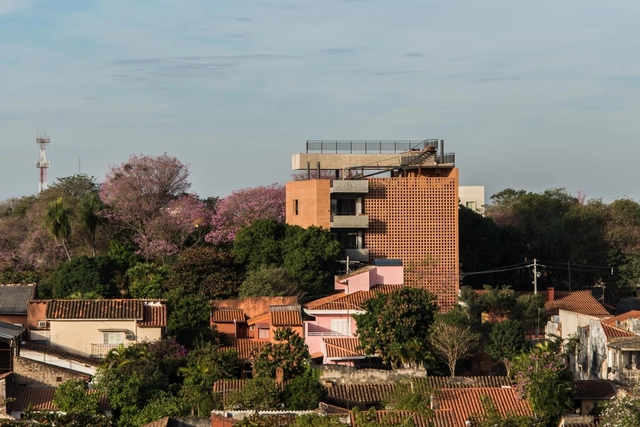
What began as a project to promote Paraguayan art has turned into a compelling showcase for local architecture. This is how The Society Paraguay was born in 2014, a collective currently made up of Mauricio Paiva, Salma Abraham, Leonardo Méndez, and Verónica Díaz de Vivar.
"Our beginnings stemmed from the desire to produce, document, and disseminate information on the architectural, artistic, and design worlds in Paraguay," the founders explain in a conversation with ArchDaily en Español. Although it is currently a purely digital project, they explain that their goal is to complement it "with printed material that can achieve a broader reach."
Inaugurated in 1960, Brasília is perhaps the city in the world that most closely followed the principles and guidelines of modern architecture and urban planning in its design and construction. A synthesis of the vision of some of the most respected figures in the history of Brazilian architecture, its layout and buildings drew the world's attention to the nation's economic growth and Brazil's expansion into its own interior.
"Brasília is the dream come true of architects and urban planners. It is the only city in the world built where there was nothing but the cerrado, in central Brazil, and where the builders had complete freedom to apply the principles of the most modern urban planning without restrictions."
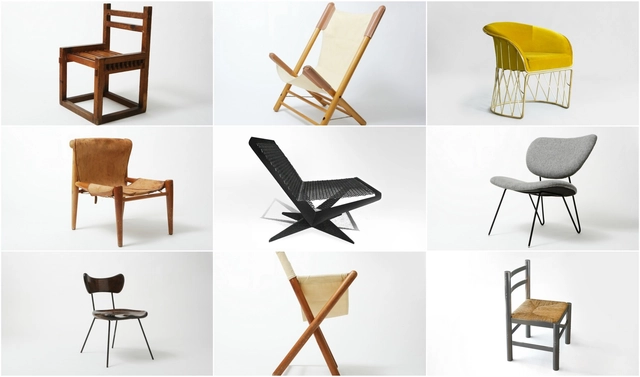
The 20th century in Mexico was a period of vibrant artistic and architectural experimentation. This era marked the establishment of the Modern Movement, bringing with it innovative ideologies that nurtured new talent and shaped the frameworks of artistic and architectural production.
For many years, architects worked as multidisciplinary designers, creating both spaces and furniture under a single, cohesive vision. Yet despite this, some of these pieces have faded into obscurity, overshadowed by major architectural works and the fast pace of modern life, where mass-produced furniture renders these unique designs invisible.
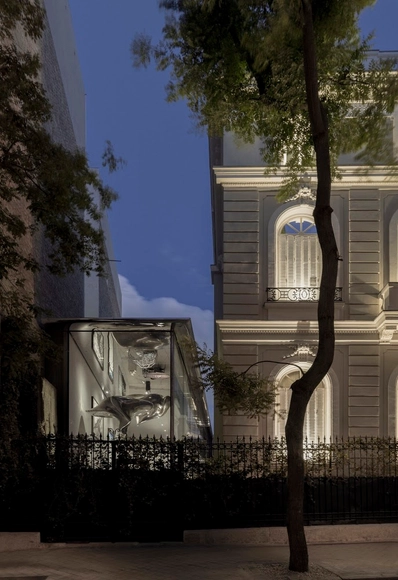
The Norman Foster Foundation is one of 21 institutions and individuals awarded Spain's 2018 Gold Medal for Merit in Fine Arts. Granted by the Spanish government through the Ministry of Culture and Sport, the distinction recognizes those globally who "have stood out in the field of artistic and cultural creation, or have rendered outstanding services in the promotion, development, or dissemination of art and culture, or in the conservation of artistic heritage."
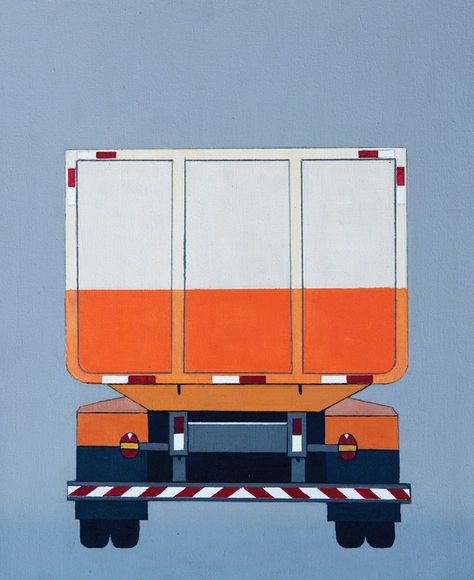

The construction industry consumes more resources than any other sector, and the weight of the Technosphere—the urban and planetary stratum of everything we produce—reaches 30 trillion tons. Engineers, architects, and designers are at the heart of the Anthropocene.

Possibly the largest exhibition dedicated to Brazilian architecture held outside the country since Brazil Builds, shown in 1943 at MoMA, opens today at Casa da Arquitectura in Matosinhos, Portugal. The Portuguese Centre for Architecture is also presenting the exhibition "Duas Casas" (Two Houses) by Paulo Mendes da Rocha, who will receive the title of Honorary Member of Casa da Arquitectura at a ceremony on September 30. This exhibition will feature the Gerassi House and the House on Rua do Quelhas in Lisbon, which was co-designed with Portuguese architect Inês Lobo.
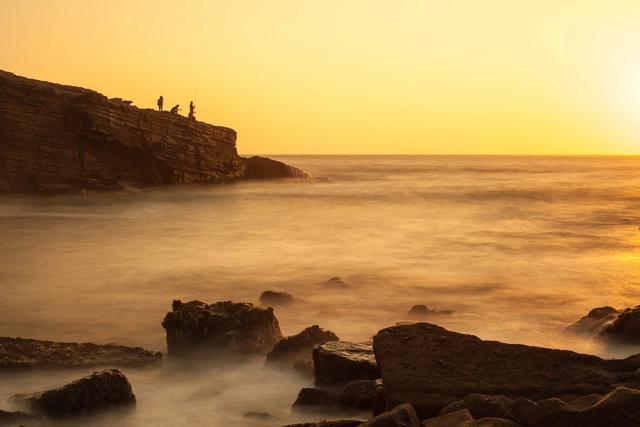
There is nothing personal against the color yellow, but let us be honest: we were saturated by the monotony.
We love yellow, but not when it is used tastelessly and to mask corruption. We like the yellow that is natural to Lima, like the one in the header image—that earthy tone, the tone of every sunset, the one that shines like the sun. In recent years, our city has been forcibly invaded by this color: yellow staircases, yellow bridges, yellow walls, yellow railings... perhaps too much. And even if certain works were not yellow themselves, the intentions behind them carried a distinct whiff of that hue.
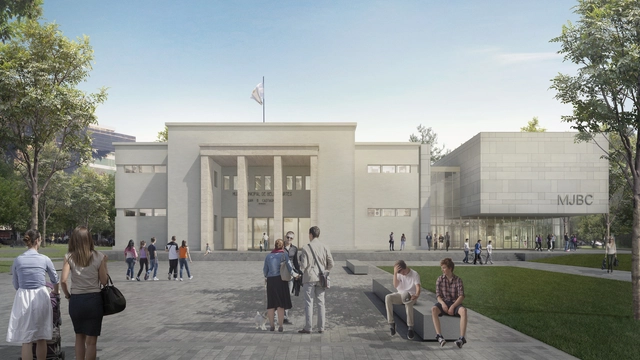
Since the mid-20th century, the Castagnino Museum has established itself as one of Argentina's most important cultural spaces. The historic building by the architectural firm Hérnandez Larguía-Newton (1937) was built in a privileged setting, conceived as the gateway to the city—a condition that will be further emphasized by the new intervention.
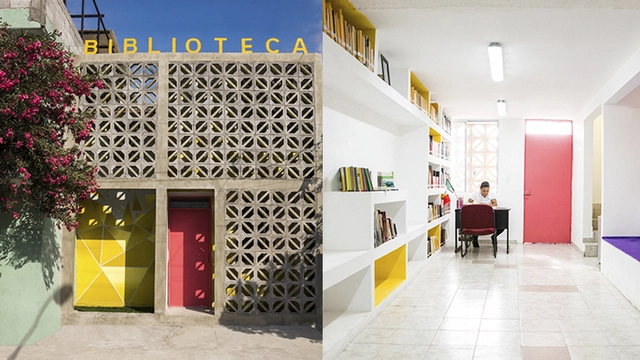
The Infonavit Cuauhtémoc Neighborhood Library is the latest project by Proyecto Reacciona A.C. located in Monterrey, Nuevo León, Mexico. Led by architect Antonio Garza Ferrigno in collaboration with muralist Juan Alcocer Zúñiga, the project spans 135 m² (1,453 sq ft) and was completed on a budget of 120,000 Mexican pesos. Read on to learn more about the project:
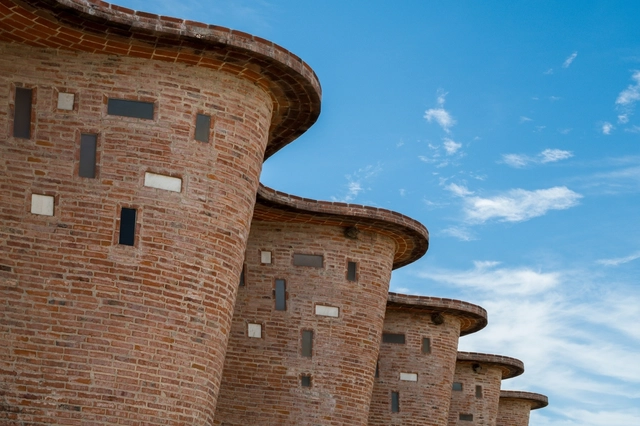
Born in Artigas, Uruguay, in the second decade of the twentieth century, Eladio Dieste became an exceptional builder, with most of his work located in Montevideo, the capital of his home country, and its adjacent cities. However, his work gained broader international recognition posthumously, after the Massachusetts Institute of Technology (MIT) celebrated it in 2005 through the theoretical work of Stanford Anderson. Trained as an engineer, his relationship with the construction site and in situ experimentation allowed him to push materiality and structural possibilities to their absolute limits.
With a practice deeply connected to the relationship between materiality and the construction site, he developed a rich architectural output based on studies of thin ceramic shells, which he termed reinforced ceramics. Alongside this construction technique, Dieste found that ceramic bricks offered the essential structural resolution he sought. The material possessed excellent structural properties—highly resistant to compression, quick to build with, and easy for local labor to handle—while the addition of steel reinforcement allowed it to resist tension and bending. Consequently, he found in brick the ideal medium for the plasticity and structural design he envisioned, enabling him to span large distances with slender self-supporting structures anchored only at their ends. Free of central supports, these structures unified walls, floors, and ceilings into a single cohesive body.
But what makes Eladio Dieste such a remarkable builder?
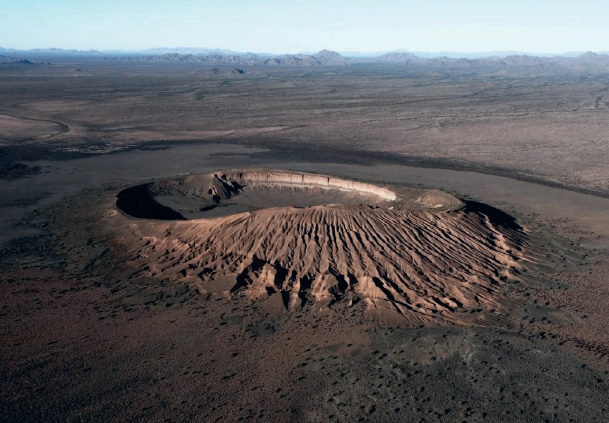
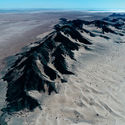
Santiago Arau is a renowned photographer whose work focuses on aerial shots of the Mexican territory. His lens travels from Ciudad Juárez to Cancún and Holbox, from the northern border to the Mexican southeast, spanning from 5,500 to minus five meters above sea level, from minus 15 to 45 degrees, and covering over 5,000 kilometers. Arau defines this approach as "a different perspective than what we are used to, since seeing things from above situates where we stand; it is a way to calibrate the human, urban, and geographical scale within a territory. The framing possibilities a drone offers are infinite; you can choose the height, framing, and technique to photograph an object, maximizing the power of a camera."
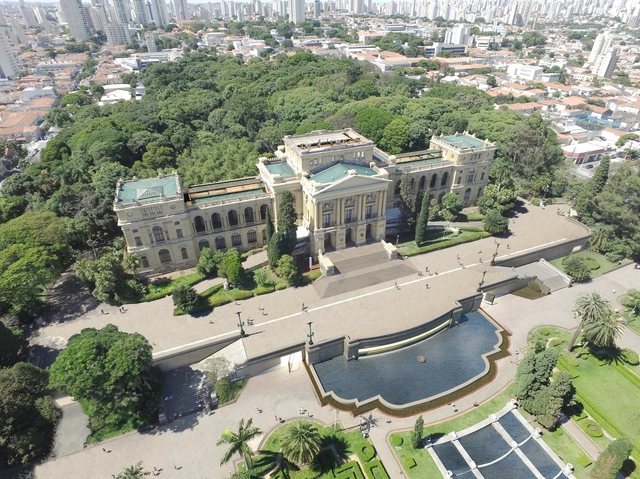
On December 18, the winning projects of the national architecture competition for the restoration and modernization of the monument building of the Museu Paulista (MP), located in the Ipiranga neighborhood of São Paulo, were announced. The competition was launched on September 7, as part of the "Museu do Ipiranga em Festa" celebrations. Out of a total of 13 entries, nine qualified to participate. The evaluation criteria included aspects such as rationality, functionality, and technical feasibility; respect for the building's material, structural, compositional, and documentary characteristics; creativity, aesthetic solution, and design innovation; compliance with specific uses and circulation and accessibility solutions; and the adoption of environmental sustainability criteria and solutions.
The winning project was selected by a judging committee comprising 11 members appointed by the competition promoter, including representatives from federal, state, and municipal heritage preservation agencies, the Brazilian Institute of Museums (Ibram), and institutional partners such as the Institute of Architects of Brazil (IAB) and the Council of Architecture and Urbanism of São Paulo.
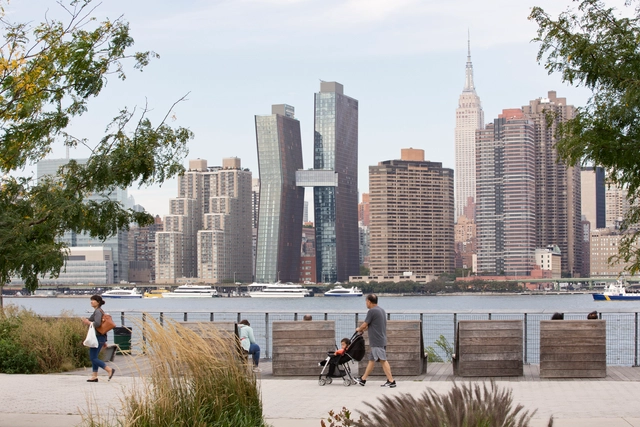

In this fourth and final installment of his New York chronicles, Kosme de Barañano from the ARKRIT Collective poses a two-part question: on one hand, a new architectural “type” has emerged in an extraordinarily limited “ecological” niche—the super-slender skyscraper designed for luxury residences around Central Park—and, on the other, the construction of “installations” where some architects experiment in a new field where architecture shares territory with sculpture.

For the 59th meeting of the free course Arquitetura Paulistana, taught by architect Marco Artigas, students visited the headquarters of the production company Paranoid, designed by the firm Sub Estúdio in a warehouse in the industrial neighborhood of Vila Leopoldina, São Paulo.
The property was divided into two parts: an enclosed section with a mezzanine and a staircase connecting the two levels, and a completely open, double-height space with the feel of an outdoor area, albeit covered under the same warehouse structure. A white wall separated these two spaces.


Today in Brazil, there are several groups spearheading initiatives aimed at improving our living environment. Unfortunately, many face difficulties in getting their ideas off the ground, primarily due to a lack of financial resources, as shown by data gathered by the Como Anda Project.
The Fenômenos Foundation sees this demand as an opportunity: through the Fenômenos Challenge, the organization supported the implementation of three ideas with great transformative potential in the city of São Paulo. The challenge's premise was to select initiatives promoting physical activity and sustainability in vulnerable areas, offering solutions to local issues. The selected groups were: Cidade Ativa, Canto da Arte Jaguaré, and the Dente de Leão Collective. The selection process considered criteria such as impact, feasibility, and how the program could help boost the projects.
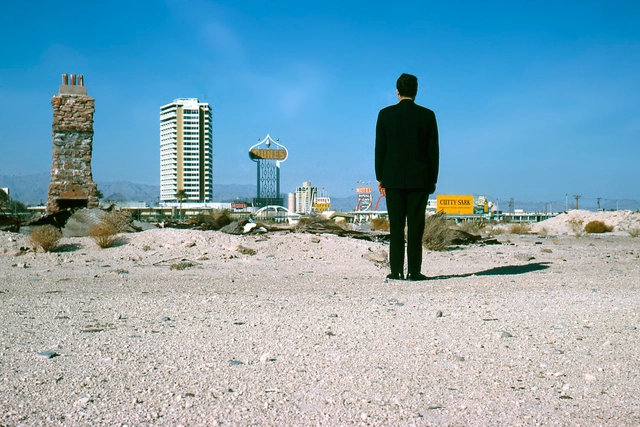
My mind is undoubtedly diffuse and scattered, gathering and comparing disparate elements, architectures from distant eras, reading and enjoying them with equal passion. There is no doubt that an early reading of this article's protagonist has shaped my thoughts and those of many of us. Having just passed away (on Tuesday, September 18), Robert Venturi, at the age of 93, remains an essential reference for us.
And why is that? Robert Venturi wrote a book titled Complexity and Contradiction in Architecture, which acted as a catalyst for the entire discipline. It seems that in this book, Venturi set out to explain a quote by Charles Rennie Mackintosh: “There is hope in honest error; none in the icy perfection of mere stylisticism.”
.jpg?1519919737 "tda luque Studio / TDA. Image")




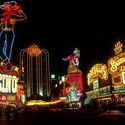
.jpg?1537636136 "Franklin Court / Venturi Scott Brown. Image © Mark Cohn")