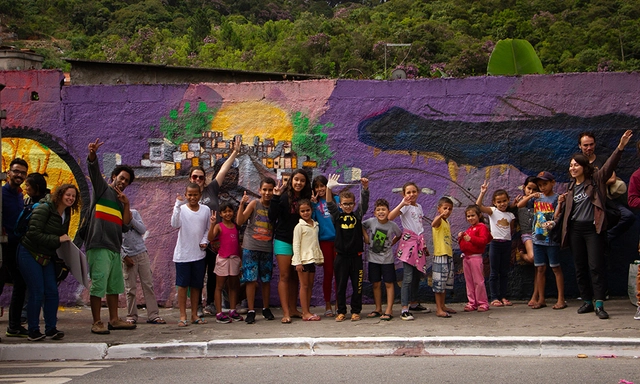
Índia painting a graffiti piece about the bond of motherhood (Personal Archive) / Credit: Personal archive
Anyone walking through São Paulo is already accustomed to the colorful walls scattered across the capital. Generally, the graffiti that colors the city's streets is signed by men, and rarely by women. However, this scenario is changing in the city's outskirts. More and more women are bringing art to the streets, balancing motherhood with graffiti.
https://www.archdaily.com/1121418/women-graffiti-artists-occupy-the-walls-of-sao-pauloDanielle Lobato, Erica Pacheko, Ira Romão e Priscila Gomes
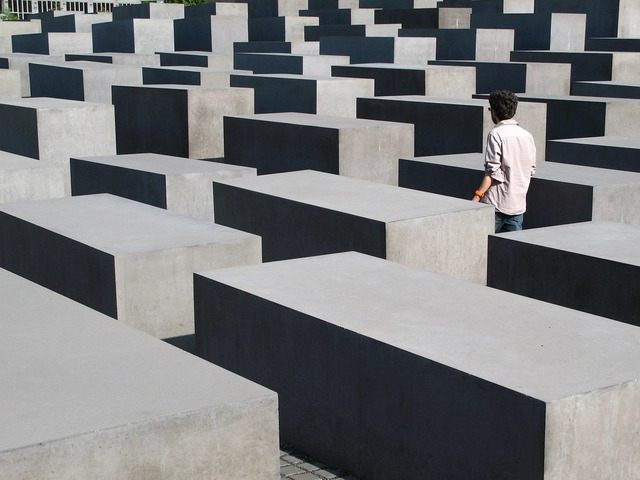
Memorial to the Murdered Jews of Europe. Photo: paula soler-moya, via Flickr. License CC BY-NC-ND 2.0
The steady escalation of complexity attributed to architecture and other fields of art over the past century—driven by a long process of disciplinary redefinition since the Modern era, coupled with an effervescence of experimentation and hybridization—has fostered the creation of innovative solutions designed for the human environment, while simultaneously giving rise to new challenges of categorization.
The curatorial proposal of the 12th São Paulo International Architecture Biennial, under the title Everyday (Todo Dia), aims to highlight the central role of the everyday – the most trivial dimension of reality – in 21st-century architecture and urbanism. “The discreet power of the everyday lies in its ability to translate the way we inhabit, use natural resources, and maintain space into common practices that make design relevant and a shared concern,” state the curators of this edition, Ciro Miguel, Charlotte Malterre-Barthes, and Vanessa Grossman.
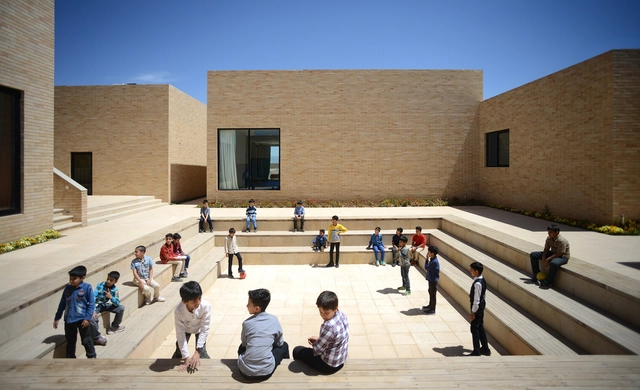
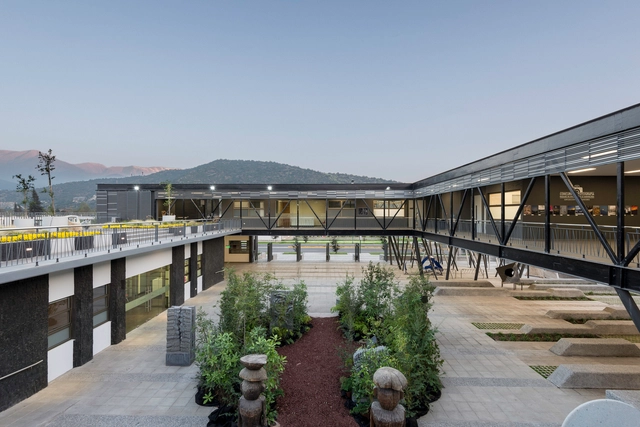
The design of educational spaces is perhaps one of the most compelling areas of architecture. It is also one of the fields in greatest need of development. Designing a school goes far beyond sizing classrooms and administrative areas; it involves conceiving spaces for gathering and exchange, connecting (or separating) specific areas, defining lighting and ventilation strategies, and studying color theory, to name just a few of the complexities involved.
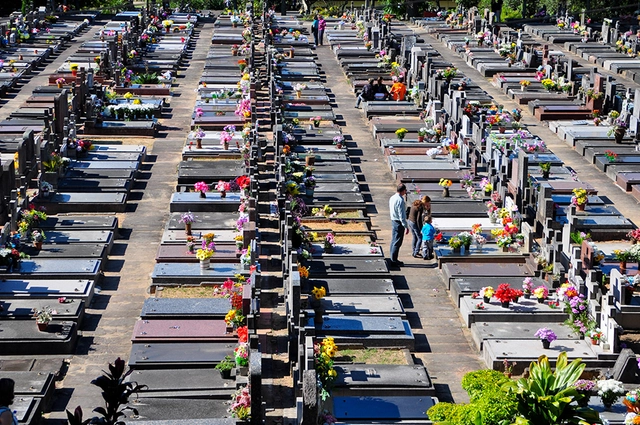
São João Cemetery, Porto Alegre-RS. Image: Lívia Stumpf/Flickr. Via Caos Planejado
“The following day, no one died.” Thus begins the novel Death with Interruptions, by Nobel laureate José Saramago. In it, death suspends its services and, for a time, everyone remains alive in an imaginary country. This masterly metaphor conceived by the Portuguese author, already in his final pairs of shoes, serves as the foundation for discussing the dilemmas and conflicts of the end of life.
Rosa Grena Kliass, the grand dame of Brazilian landscape architecture, received the IAB Golden Collar today in a ceremony held as part of the opening of the 12th São Paulo International Architecture Biennial. Kliass is the first woman to receive the honor, which since 1967 has recognized names such as Vilanova Artigas, Oscar Niemeyer, and Roberto Burle Marx.
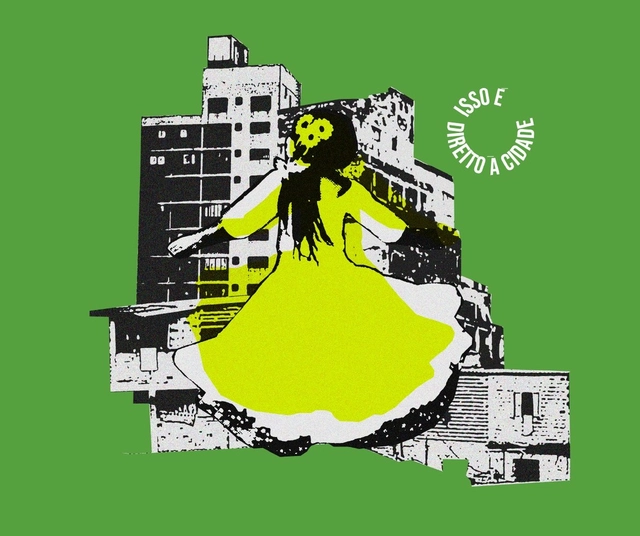
In a recent analytical exercise, we examined the main narratives surrounding Brazilian inequality for an internal training program at the Pólis Institute. It came as no surprise that income occupies the center of the debate, whether in media outlets or academic studies. Our goal with this study was to understand how the Right to the City [1] can contribute to analyses of inequalities and serve as a tool of struggle to close the gap between citizens.
https://www.archdaily.com/1121448/a-gauge-of-inequality-november-20-can-also-displace-youFelipe Moreira e Jéssica Tavares
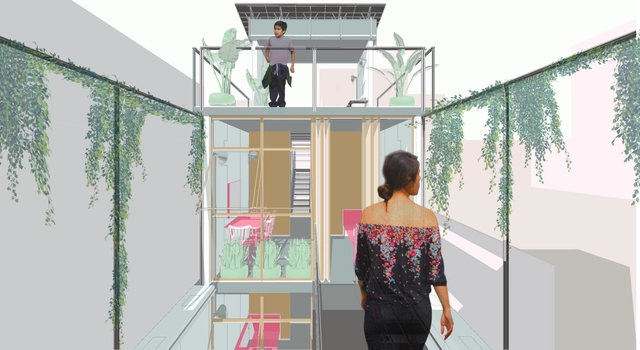
Cortesia de Luiza de Souza Santos, Marcus Barbosa e Gabriel Thomé de Oliveira
The Brazilian student team, comprising Luiza de Souza Santos, Marcus Barbosa, and Gabriel Thomé de Oliveira from UFMG, was awarded an honorable mention in the SkyCity Challenge 2019 international competition, which aimed to "explore sustainable ways of living, working collectively, and having fun." Learn more about their proposal below.
Brazil currently has 167,060 active, registered architects and urban planners with the Council of Architecture and Urbanism. The majority, 63.10% (105,420), are women, while 36.90% (61,640) are men (61,400). In 2018, these percentages were 62% and 38%, respectively. This predominance is expected to grow in the coming years, as the share of female students is significantly higher: 67%.
Paraisópolis. Credit: Fernando Stankuns on Visual Hunt / CC BY-NC-SA
In 2018, anyone who passed by an empty lot in the heart of Paraisópolis—São Paulo's second-largest community—on Mondays and Thursdays encountered children with dirt-dusted knees, playing with objects like tires, paper boats, and twigs in endless games. This was the Brincreto project, an initiative by the Coletivo LUB – Laboratório de Urbano de Brincadeiras.
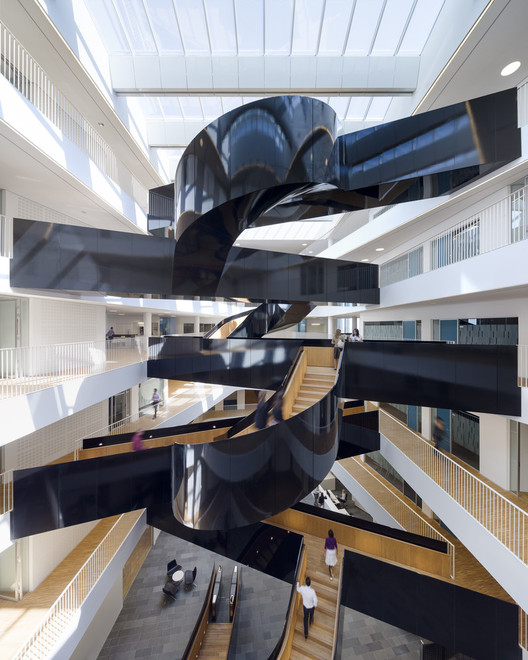
Sculptural, elegant, and striking. Numerous adjectives can describe the stairs designed by Danish firm 3XN. With bold designs that challenge conventional vertical circulation, they add layers of inventiveness to the spatial experience, turning movement into a journey.
The Passeia, Jardim Nakamura project is a pilot initiative focused on citizen legibility. By leveraging community engagement to build local connections, the project co-created and implemented a neighborhood signage system alongside residents of Jardim Nakamura, located in Jardim Ângela, São Paulo. The project was developed by Instituto COURB and SampaPé!, with financial support from Fundo Casa Cidades. With this proposal, the objective was to foster residents' sense of recognition of their neighborhood, while also ensuring greater comfort and safety for pedestrian mobility, encouraging spatial connection, and promoting the appropriation of local history. In this light, the initiative sought to make the territory easier to read, fostering appreciation for local history and neighborhood actors, while also mapping key locations, walking distances, and the local boundary.
https://www.archdaily.com/1121407/civic-legibility-and-community-engagement-the-passeia-jardim-nakamura-projectCOURB Brasil
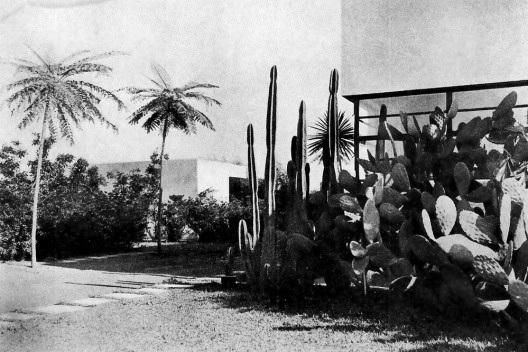
House on Santa Cruz Street, Mina Klabin's garden. Gregori Warchavchik Collection
The life story of São Paulo-born landscape architect Mina Klabin Warchavchik is deeply intertwined with the history of modern art and architecture in Brazil, especially in São Paulo. Her father, Maurício Freeman Klabin, a Lithuanian immigrant, had left Russia due to a decree prohibiting Jewish land ownership. Upon arriving in Brazil in the late 19th century, he began working in a workshop producing blank books for the typography market, a business he would acquire within a few years.
Venice is undoubtedly one of the most sought-after destinations in Europe for travelers from around the world. The city boasts attractions in many areas, from gastronomy to art, and naturally, architecture—an art form deeply woven into the city's fabric, most prominently showcased at the Architecture Biennales, held since 1980. Beyond the Biennale, the island has much to offer those interested in exploring places that epitomize the relationship between past and present, the preservation of historical memory, and new technologies serving buildings in constant relation with the water.
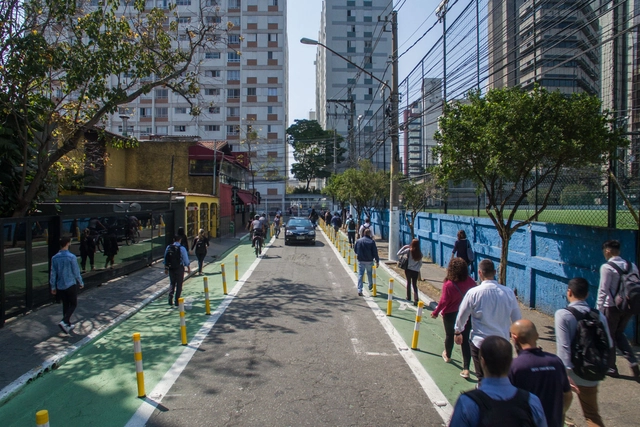
Among the various strategies for urban design and the occupation of public spaces, complete streets are perhaps currently the most prominent. They stem from a very simple idea: making street space truly public, in the broadest sense of the word. In other words, their goal is to provide transportation options and access to as many modes of transit as possible—walking, cycling, wheelchairs, public transportation, and private cars.
The environment affects behavior, just as behavior affects the environment. This is one of the core propositions of environmental psychology, a field that studies the interrelationship between human behavior and the surrounding environment, whether built or natural. If the environment has the power to influence our choices and habits, then it is possible to design it to encourage more sustainable choices. And complete streets offer a way to do just that.
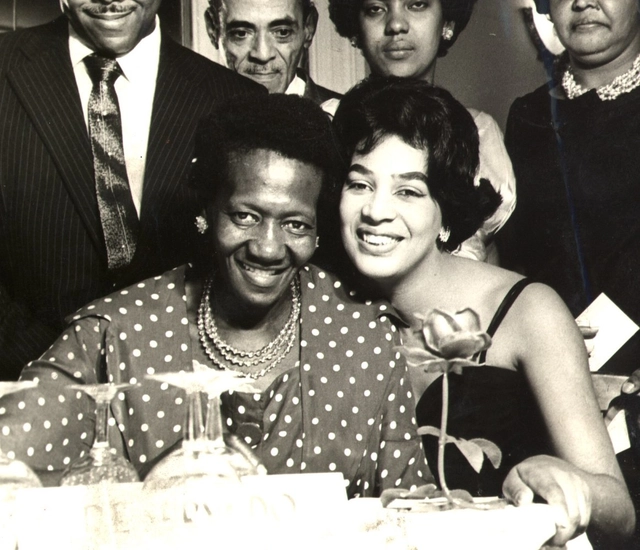
Carolina Maria de Jesus, 1960. Documentary collection: Correio da Manhã. Image via Wikipedia
In this doctoral dissertation, architect and urban planner Gabriela Leandro Pereira explores the accounts and contested urban narratives of the writer Carolina Maria de Jesus, from Minas Gerais, Brazil. Carolina is one of the country's pioneering and most prominent Black female writers; her best-known work is the book Quarto de Despejo: Diário de Uma Favelada—the raw account of the harsh daily reality experienced by a Black woman, waste picker, and resident of the Canindé favela in São Paulo. Defended in 2015 at the Federal University of Bahia under the advisement of Professor Ana Maria Fernandes, PhD, the dissertation received the Rodrigo Simões Doctoral Dissertation Award from the National Association of Postgraduate Studies and Research in Urban and Regional Planning (ANPUR) in 2017. Read the abstract provided by the author below.
https://www.archdaily.com/1121419/body-discourse-and-territory-the-contested-city-in-the-folds-of-carolina-maria-de-jesuss-narrativePedro Vada
Featuring varied and flexible programs, cultural centers are public buildings that play a key role in promoting, as their name suggests, local culture. Designed to encourage daily and ongoing use by residents of a specific area, their architectural programs can be highly diverse, accommodating a library, cinema, auditorium, exhibition spaces, workshop rooms, and communal areas, among other facilities.
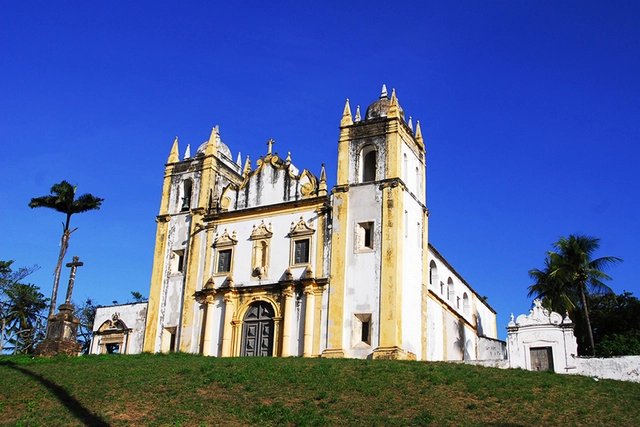
Olinda, PE. Photograph: Prefeitura de Olinda on Foter.com / CC BY
Aiming to train graduate professionals from various fields of knowledge over a 24-month period to work in the field of cultural heritage preservation, the Professional Master's Program in Cultural Heritage Preservation of the National Historic and Artistic Heritage Institute (Iphan) has launched the call for applicationsfor 10 fellowship positions. Interested applicants can apply until March 1, 2019.
The Lisbon Architecture Triennale has announced the Catalan practice Bonell+Dòriga, founded by the young architect duo Laura Bonell and Daniel López-Dòriga, as the winner of the third edition of the Début Award. The firm gained recognition for the work compiled on the platform A Series of Rooms, which presents an extensive, multidisciplinary study of domestic spaces and the archetypes of habitation.
A house, likely from the 1950s, featuring a clothesline near a three-basin laundry sink, a bathroom with large tiles covered in rugs, and a kitchen filled with food. A middle-class family home in Barretos, in the interior of the state of São Paulo. This house stands as the protagonist in the narrative proposed by the series "Maria, José e menino" by São Paulo-based photographer Marina Schiesari.
Based on the 2010 Census, Nexo Jornal developed a series of maps of Brazil that reveal densely occupied and urbanized portions of the territory alongside others that are virtually uninhabited. For the study, the Brazilian Institute of Geography and Statistics (IBGE) divided the country into about 13 million squares of approximately 40,000 m² and counted the number of inhabitants in each.
Videos
Vladimir Tatlin's Monument to the Third International, built for the exhibition at Sesc Rio Preto. Image
The exhibition “Vkhutemas: The Future in Construction 1918-1930,” curated by Neide Jallageas and Celso Lima, opens at Sesc Rio Preto, where it runs until July 21, 2019. The anti-exhibition reconstructs around 300 projects by 75 artists and aims to explore the pedagogy of the Soviet school of art, design, and architecture as a possibility for the future. An acronym for the State Higher Artistic and Technical Workshops, Vkhutemas opened in 1928, shortly after the Soviet revolution, and was closed in 1930 by Stalin.
Cortesia de Bruno Cabral Arquitetura, RGB Estudio e Jakelyne Martins Arquitetura
The firms Bruno Cabral Arquitetura, RGB Estudio and Jakelyne Martins Arquitetura were awarded second place in the national competition for the new headquarters of the Association of Engineers and Architects of Sorocaba (AEAS). Discover the proposal below, accompanied by the project description.



.jpg?1548078349&format=webp&width=640&height=580)



.jpg?1557235204&format=webp&width=640&height=580)


