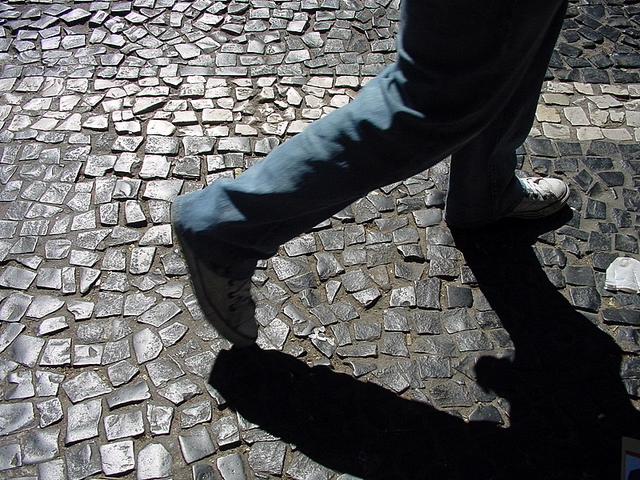
Have you already crossed the street out of fear today? As a woman, what is your greatest fear when walking down the street? How would you feel safer? With the goal of reflecting on how we can plan more egalitarian cities for everyone, the firm amb ateliê, in partnership with architects Fernanda Linero and Beatriz Teixeira, launched this initiative across various neighborhoods in Curitiba. The project ci.da.de; substantivo feminino (city; feminine noun) is part of the 3rd Biennial Architecture Exhibition for Curitiba.
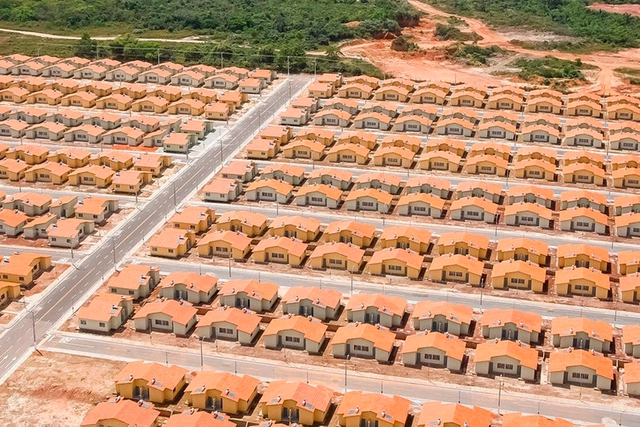
Minha Casa, Minha Vida in São Luís. Image: Palácio do Planalto/Isac Nóbrega
3D-printed houses. Prefabricated houses. “Open-source” houses. Minha Casa, Minha Vida. From technological panaceas to government programs, countless solutions aim to resolve the housing deficit by building houses. The problem with this strategy is that the housing shortage is not a shortage of houses, but of apartments.
This week marks the launch of the national advertising campaign by the Council of Architecture and Urbanism of Brazil (CAU/BR), themed "Architecture and Urbanism, a Right for All." Its objective is to highlight the importance of the work of architects and urban planners for society as a whole, including those planning modest renovations and construction projects. As an example, the campaign features the Moradas da Saúde residential complex in Rio de Janeiro, designed by architect and urban planner Demetre Anastassakis.
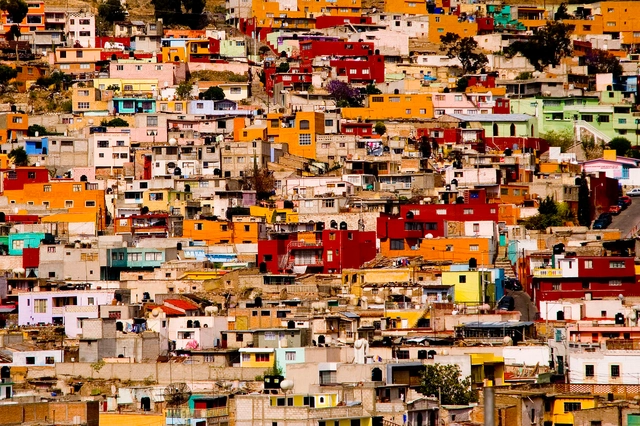
Favela in Pachuca, Mexico. Photo by go vegan go, via Wikipedia. License CC BY-SA 2.0
The Council of Architecture and Urbanism of Rio de Janeiro (CAU/RJ) has launched two public calls for sponsorship proposals and one partnership call for the production of short films on urban policy. The sponsorships focus on projects relevant to the knowledge, strengthening, and development of the profession in the state of Rio de Janeiro, as well as projects supporting technical assistance for social interest housing (ATHIS).
The tension between modernity and tradition is the most striking feature of Hans Broos's work, as evidenced by his designs for Cia Hering, where eclectic buildings are juxtaposed with exposed concrete structures in a symbiosis of historical eras.
Herein lies the radical contemporaneity of his work: Broos understands the contemporary as the coexistence of distinct eras meeting at the same moment, shaping the wonderful entanglement of which time is made, as Lina Bo used to say.
55Laney69 on VisualHunt.com / CC BY-NC - modified. Image via Visual Hunt
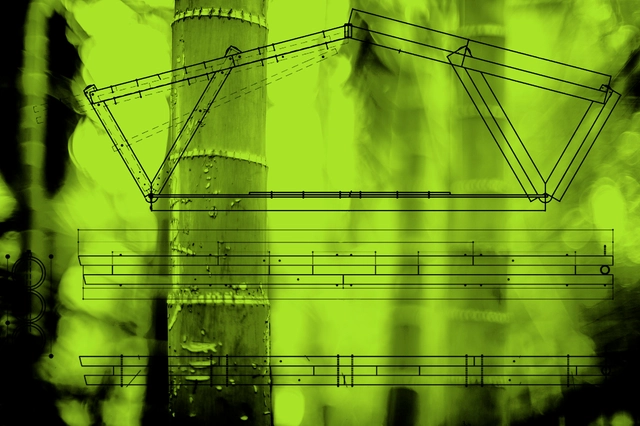
In this article shared by the Bamboo Experimentation Laboratory at UNESP - Bauru the researchers involved report on the construction of the Workshop Shed at the Horto de Aimorés Rural Settlement. The project utilized raw bamboo combined with round aroeira columns and metal connections. Read the summary submitted by the authors and the results of this process below.
https://www.archdaily.com/1122590/bamboo-components-production-design-and-prefabrication-processPedro Vada
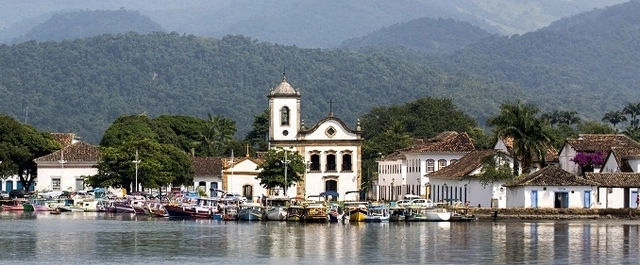
The site comprising the historic city of Paraty and the Ilha Grande Basin, in Angra dos Reis, in the southern region of Rio de Janeiro state, received a favorable technical recommendation this week from the United Nations Educational, Scientific and Cultural Organization (UNESCO) to become a World Heritage Site.
Oscar Niemeyer, sem título (Catedral de Brasília). Image Cortesia de Instituto Tomie Ohtake
Following runs in Rio de Janeiro in 2017 and Brasília, the exhibition “Oscar Niemeyer (1907-2012) – Territories of Creation”, organized to mark the architect's 110th birth anniversary, arrives at the Tomie Ohtake Institute with several new additions.
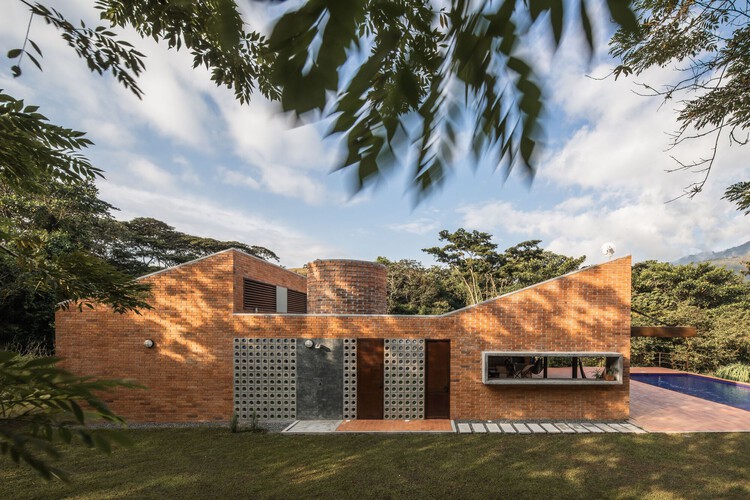
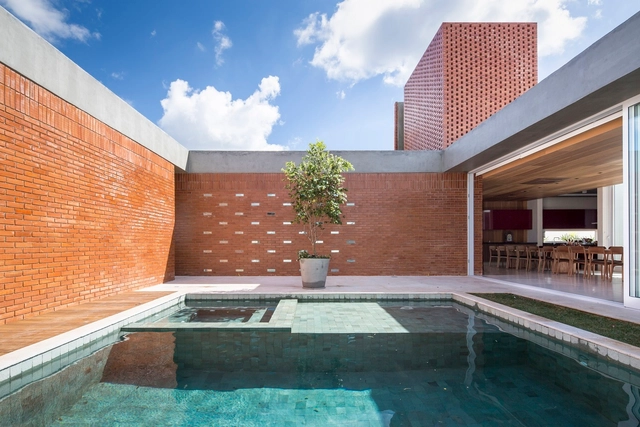
Brick is one of the most widely used materials in Colombia, helping local architecture stand out globally. This prominence is due to the exceptional quality of the clay found in several regions of the country. Beyond cladding the majority of the buildings that define Bogotá's urban landscape, the material is used in all its forms, from adobe to floor tiles in rural homes.
View of Morro do Piolho with houses on Rua Lavapés and the Light complex in the background before being demolished. Illustration by the authors based on a photo from the Casa da Imagem Collection DPH/SMC
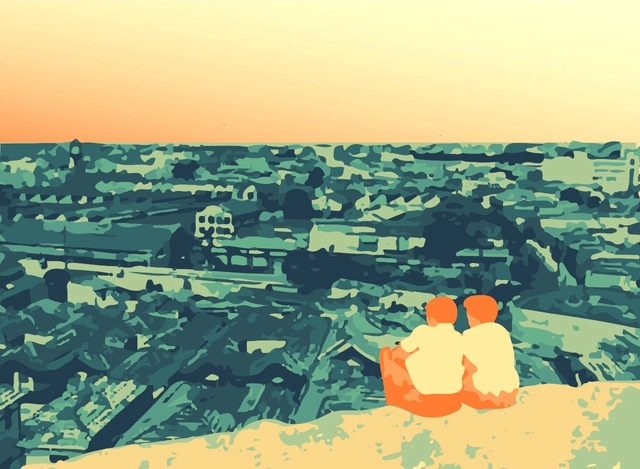
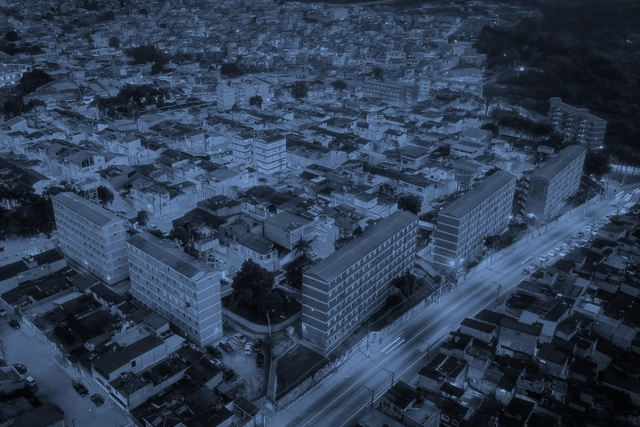
The “Glória-Lavapés Historical Path” is composed of Glória and Lavapés streets, which connect the neighborhoods of Liberdade, Glicério, and Cambuci in the central region of São Paulo. Although designated as a heritage site in March 2018 and ratified in July 2019 by the Municipal Council for the Preservation of Historical, Cultural, and Environmental Heritage of the City of São Paulo (CONPRESP), this area still faces issues that reinforce the historical erasure of critical memories along this stretch—such as Black occupation, the morphological layout of the colonial city, and the visual and topographical memory of the rugged terrain.
https://www.archdaily.com/1121768/liberdade-neighborhood-the-historical-erasure-of-black-memory-in-sao-pauloBeatriz Hubner, Fernanda Galloni, Paloma Neves, Stela Mori
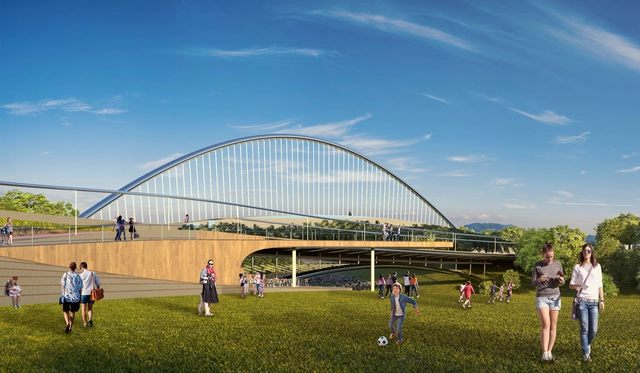
The firm EArquitetos has developed a design proposal for a bridge over the Vrbas River in Banja Luka, Bosnia and Herzegovina. The project received an honorable mention in the international competition. See the proposal below, accompanied by the project description.
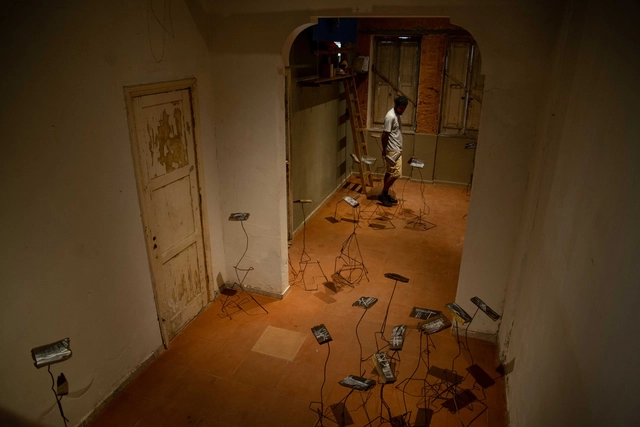
In the experiment by the collective Mouraria 53, the spatial operation—unlike a typical architectural project—begins before construction is finished and is integral to its ongoing development. Exhibitions, presentations, concerts, workshops, and classes serve as a daily exchange in building the house. The process itself is of paramount value to this initiative, bringing together projects, materials, dialogues, execution, and collective dreams.
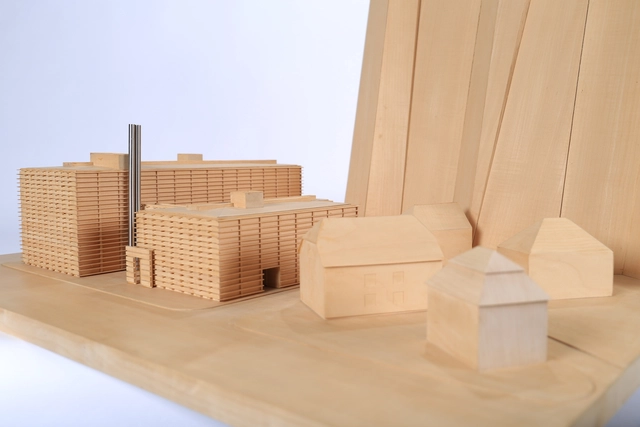
Maquete do projeto Salzburg Hotel. Image Cortesia de Casa da Arquitectura
The Casa da Arquitectura - Portuguese Centre for Architecture has reached an agreement with Pritzker laureate Eduardo Souto de Moura to deposit his archive at the Portuguese institution. Signed on May 6, the agreement adds approximately 8,500 drawings and all textual and photographic documentation detailing the projects from the architect's 40-year career to the 604 models already housed at the institution since 2009.
One of Belo Horizonte's main landmarks, the Pampulha Church, designed by Oscar Niemeyer, has undergone a meticulous restoration and will reopen to the public today, October 4. The building had been closed since June of last year, when work began to address water infiltration. This included a complex project to replace the wooden ceiling of the central nave, as well as general maintenance such as cleaning and restoring the external ceramic tile cladding, repainting the chapel, and repairing the Portuguese pavement sidewalks.
Much has been said since the then-new minister of economy, Paulo Guedes, stated that it was necessary to “take a knife” to the S System. However, these discussions have focused almost exclusively on the financial aspects of the system. To truly understand the relevance of the S System to Brazilian society—whose flagship organizations include SENAC (National Service for Commercial Apprenticeship), SESC (Social Service of Commerce), SENAI (National Service for Industrial Apprenticeship), SESI (Social Service of Industry), and SEBRAE (Brazilian Micro and Small Business Support Service)—it is far more instructive to examine the original motivations behind this vocational education system, the pedagogical and political project that drove its creation, the role of architecture in its facilities to achieve its goals, and its ongoing relevance in the fields of education and culture.
With hundreds of projects published every month, it is easy to imagine that some of this archive remains buried deep in our database, out of our readers' sight. Knowing this, we regularly publish articles that serve as lists, compilations, or curated selections from the vast collection of works on our platform, focusing on specific design features. Within this context, one of our most popular series is Brazilian Houses, which brings together residential projects built in Brazil, grouped by various architectural aspects.
This biweekly episode discusses the SESCTV series "A cidade no Brasil" [The City in Brazil], inspired by the publication of the same name by anthropologist, historian, poet, and essayist Antônio Risério. The series is directed by sociologist and filmmaker Isa Grinspum Ferraz, who joins us as one of our guests. Her previous work includes the documentary series "O povo brasileiro" [The Brazilian People], based on the work of Darcy Ribeiro, and the 2012 documentary "Marighella." Rounding out our guest panel, architect and urbanist Álvaro Gianninni shares his perspective as an enthusiastic viewer of the channel's programming.
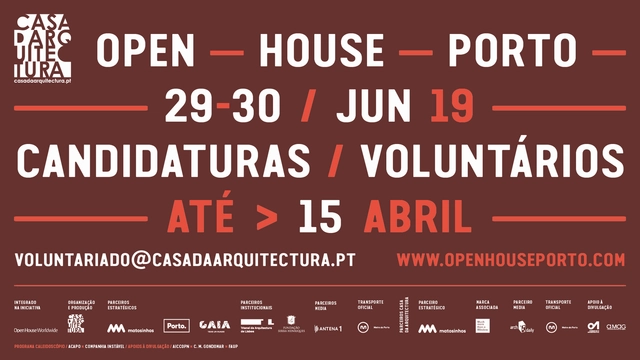
Following the massive success of the last edition, which recorded 32,000 visits, the dates for the 5th Open House Porto (OHP) have been set. On June 29 and 30, a wide range of spaces in Matosinhos, Porto, and Vila Nova de Gaia will open their doors for free, showcasing the excellence of the architectural heritage of the three cities. This itinerary features 70 spaces, 60 percent of which are new additions opening to the public for the first time. Since its first edition in 2015, OHP has welcomed nearly 100,000 visits.
FLUTUA, instalação artística e arquitetônica, Luiza Dalvi e Rayssa Carvalho, com a colaboração de Isabela Magro, Rodrigo Pereira, Ariane Freitas e Alexandre Machado (UFU - MG). Image Cortesia de Instituto Tomie Ohtake
On January 23, 2019, during the opening of the exhibition showcasing the 20 selected projects out of 127 entries from 16 Brazilian states and the Federal District, the three winners of the 1st Instituto Tomie Ohtake Leroy Merlin Design Award and one honorable mention were announced.
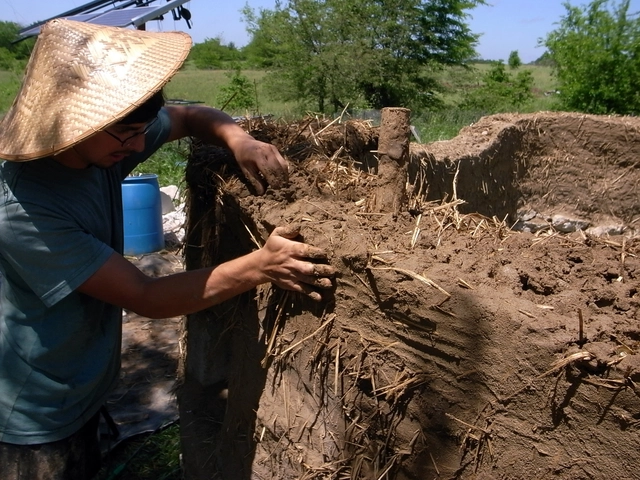
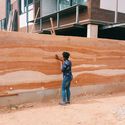
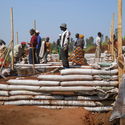
Bioconstruction refers to a building process utilizing materials and techniques with low environmental impact, alongside adapting architecture to local conditions and managing waste during the building's lifecycle. Consequently, building according to these principles does not necessarily mean using so-called sustainable materials—which often must be transported over long distances or undergo prefabrication before use—but rather utilizing local materials, techniques, and labor, drawing on vernacular strategies that address these very factors.
Sidewalk in São Paulo. Image: Marina Burity, via Flickr. License CC BY-SA 2.0
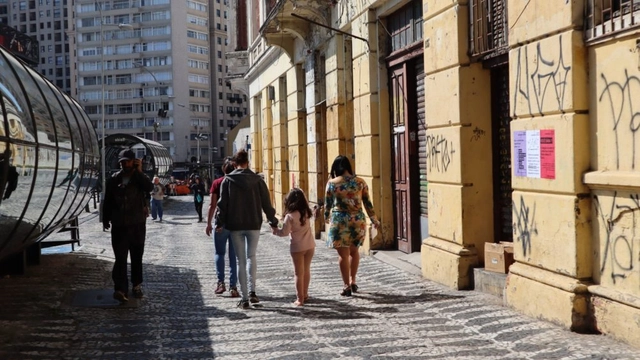
Walking is the simplest, most lightweight, economical, and low-impact way to travel in urban areas, especially for trips under two kilometers. More people walking means a better quality of life for residents and their cities, resulting in reduced government spending on public health. These concepts are universally accepted by urban planners and other contemporary thinkers.
Photography Otto Stupakoff via Felipe SS Rodrigues Archive. ImageInstituto Moreira Salles Poços de Caldas - MG, 1990
The research project Aurelio Martinez Flores: The Work of the Mexican Architect in Brazil (1960-2015) investigates the life and architectural career of Mexican architect Aurelio Martinez Flores (1929–2015) from 1960 to 2015, aligning with Latin American architectural history and the growing interest in recovering architects whose careers ran parallel to the mainstream movements in Brazil over the last several decades. Although little known, his work exerts a significant influence on one of the most successful currents of contemporary Brazilian architecture.
https://www.archdaily.com/1121711/do-you-know-the-architect-aurelio-martinez-floresFelipe SS Rodrigues
Estação Júlio Prestes, 1938. São Paulo, Brasil. Image Cortesia de SouthAmerica.travel
Trains are not the primary mode of transportation in South American countries, whether for cargo or passengers. The rail networks across the continent are poorly connected and, even domestically, are largely outdated or in disrepair. Nevertheless, from an era when transportation relied primarily on rail, beautiful railway stations remain, still serving cargo and passenger trains today.
This year, the Pritzker Prize announced Japanese architect Arata Isozaki as its 2019 laureate. Since the 1960s, the architect has been considered a visionary by his peers, with work that bridges Western and Eastern cultures, reinterpreting global influences in his architecture. In this episode #71, our conversation spans both the multicultural ground Isozaki trod across more than 100 built works and the uniqueness of the concept of “Ma,” an interpretation of interstitial spaces in architectural work.


__S_d__caneta_hidrográfica_sobre_papel__33_x_48_cm.jpg?1553802678&format=webp&width=640&height=580)

.jpg?1570032524&format=webp&width=640&height=580)



.jpg?1577129635 "Catenarius / Ramiro Meyer. Image © Federico Cairoli")