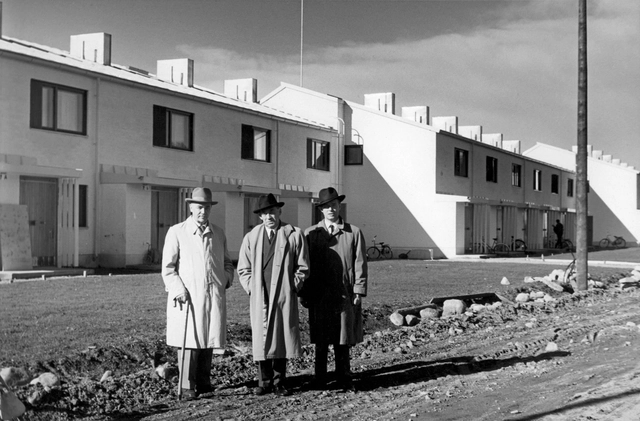
'The Finnish rowhouse – from working-class housing to middle-class dream' exhibition is showing gems of this lifestyle familiar to all Finns, with the hand of Alvar Aalto and his architect contemporaries powerfully in evidence.
'The Finnish rowhouse – from working-class housing to middle-class dream' exhibition is showing gems of this lifestyle familiar to all Finns, with the hand of Alvar Aalto and his architect contemporaries powerfully in evidence.
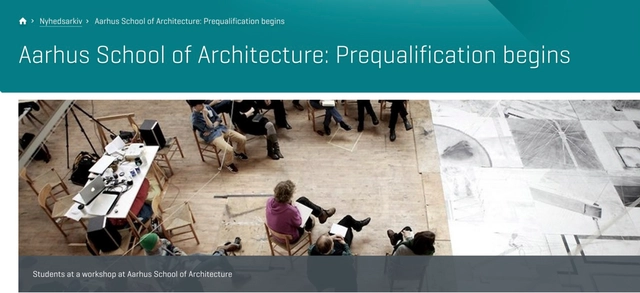
The Danish Building & Property Agency publishes the design contest notice for the restricted design competition for the "NEW AARCH", the new School of Architecture in Aarhus, Denmark. The restricted design competition will take place in 2016. Read the design contest notice here.

The Newark Museum presents The Shape of Light: Gabriel Dawe, featuring large-scale, site-specific installations, sculptural works and works on paper by internationally known multi-media artist Gabriel Dawe. Born and raised in Mexico City and now based in Dallas, Dawe creates site-specific environments from colored thread that explore connections between textiles, architecture and the human body. For The Shape of Light, he will create two temporary large-scale installations, Plexus no. 30 and Plexus no. 31, which will engage with the Newark Museum's historical architectural spaces, taking over the main galleries for the run of the exhibition.

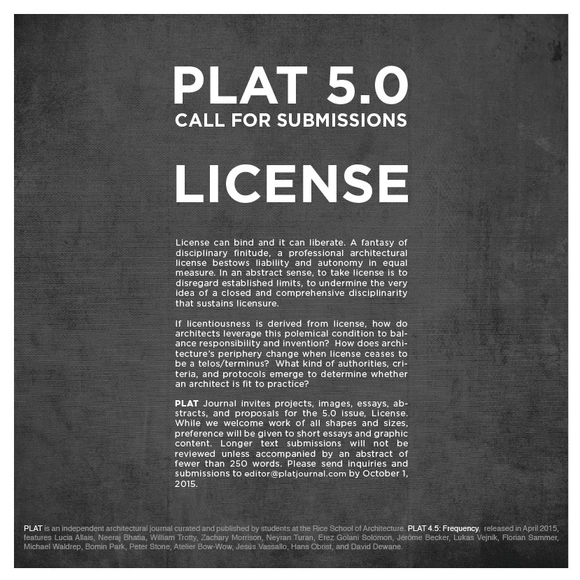
License can bind and it can liberate. A fantasy of disciplinary finitude, a professional architectural license bestows liability and autonomy in equal measure. In an abstract sense, to take license is to disregard established limits, to undermine the very idea of a closed and comprehensive disciplinarity that sustains licensure.
If licentiousness is derived from license, how do architects leverage this polemical condition to balance - or not - responsibility and invention? How does architecture's periphery change when license ceases to be a telos/terminus? What kind of authorities, criteria, and protocols emerge to determine whether an architect is fit to practice?

An award-winning anthropological case study by designer Stephen Fan, SUB URBANISMS explores the controversial conversion of suburban single-family homes into multi-family communities by immigrant Chinese casino workers in Connecticut. Addressing the norms, cultural values, and public policies that determine how most Americans live, the exhibition juxtaposes immigrant cultural beliefs and pragmatism with suburban American social, aesthetic, and financial codes. With a regional focus and global reach, it also provides insight into the long-term effects of 9/11 on the New York Chinatown service industry as a significant factor behind the influx of Chinese labor seeking employment at the region's casinos, and the formation of this satellite suburban Chinatown. With creative implications for the future of housing design and habitation in response to cultural, social, and ecological challenges, SUB URBANISMS offers a powerful inquiry into the ways in which culture shapes our lives and homes.

This is the first design exhibition that incorporates three generations of Iranian architects in one event to design and build chairs.
A chair, as an object, lies somewhere on the scale between interior architecture and a product. It can be made by anyone as a response to the primary need for “a place to sit.” But, on the other hand, a professional designer can create a structure to respond to human needs, using a comprehensive framework, technology and geometry.
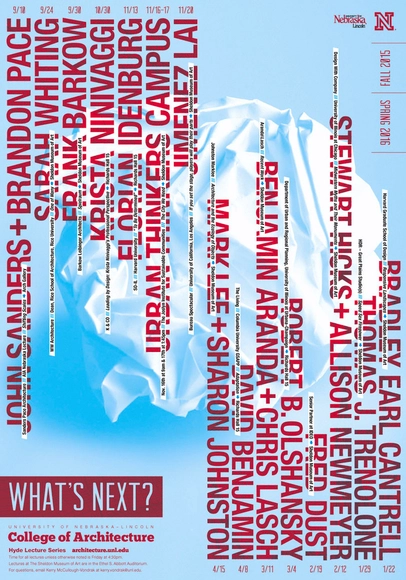
2015/2016 Hyde Lecture Series opens another exciting chapter for the design disciplines as speakers take a fresh, in-depth look at What’s Next.
The College of Architecture’s Hyde Lecture Series is a long-standing, endowed public program. Each year the College hosts compelling speakers in the fields of architecture, interior design, landscape architecture and planning that enrich the ongoing dialog around agendas which are paramount to the design disciplines and our graduates.

The AIA|DC Emerging Architects Committee (AIA|DC EAC) has partnered with Price Modern, a national furniture solutions dealer, to announce its inaugural RE-Form Competition. RE-Form aims to bridge the boundaries of the design industry and promote a multidisciplinary dialogue towards design solutions. Through an industry-wide design competition, RE-Form helps widen the definition of design work creative professionals do throughout the country. The design competition launches nationally through AIA|DC EAC’s online platforms on August 31st 2015, with entries due on October 19th 2015. Award winners will be announced at a gala reception at Washington, D.C.’s District Architecture Center (DAC) on November 12, 2015. Winning entries will be showcased at DAC’s gallery space and online via Architect Magazine.

The theme of Parallelism in Architecture and Computing Techniques (PACT) 2016 explores the relations between computational design software in architecture, organizational and global, ever-changing and pervasive contexts. This conference looks at how the new trends of architectural technologies and computational thinking can adapt to increase the ability in finding a complex digital fabrication, augmented reality, and intelligent environment. PACT 2016 is organized by The University of East London (UEL), in collaboration with the International Experts for Research Enrichment and Knowledge Exchange (IEREK) institution.

Niche Tactics: Generative Relationships between Architecture and Site (Routledge 2015), the first book by architecture's Edgar A. Tafel Assistant Professor Caroline O'Donnell, explores architecture's relationship with site and its ecological analogue: the relationship between an organism and its environment.

"ONE ARCHITECTURE WEEK is an annual international festival for architecture, which will have its next edition in September 18th-27th 2015 in Plovdiv. Launched in 2008 as a two-day conference under the name SOFIA ARCHITECTURE WEEK, the event expanded into a more than a week-long meeting and idea exchange platform for architecture, interior design, landscape and urban environment. Through stimulating a broad professional and public debate the festival aims at initiating sustainable social and architectural practices. The diverse and intense program features presentations, exhibitions, discussions, workshops, screenings and urban interventions as well as architectural workshops for the youngest.
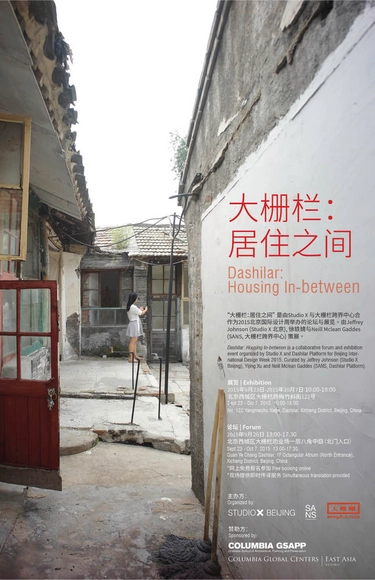
Dashilar: Housing In-between is a collaborative forum and exhibition event organized by Studio X and Dashilar Platform for Beijing International Design Week 2015. Curated by Jeffrey Johnson (Studio X Beijing), Yijing Xu and Neill Mclean Gaddes (SANS, Dashilar Platform) with support from Columbia University GSAPP, Dashilar Platform and Beijing International Design Week.
‘Housing’ is a basic human necessity and has always been a critical subject of discussion around the world. With growing awareness of the gross inequalities created by neoliberal economies, significant attention has been placed recently on the housing conditions of those less privileged and marginalized.
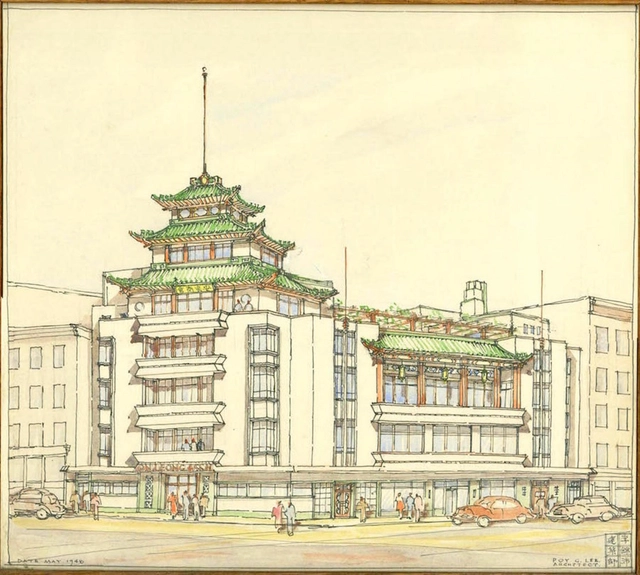
In this survey exhibition, architectural historian Kerri Culhane documents and explores Poy Gum Lee’s (1900-1968) nearly 50-year long career in both China and New York and examines Lee’s modernist influence in New York Chinatown. This project will result in the first-ever comprehensive list of Lee’s projects in New York. Lee’s hand is visible in the major civic architecture of Chinatown post 1945, which blends stylistically Chinese details with modern technologies and materials. Lee was the architectural consultant for the Chinese Consolidated Benevolent Association’s building on Mott Street (1959) and the On Leong Tong Merchant’s Association at Mott & Canal Street (1948-50) – the most prominent Chinese modern building in Chinatown. Among his highly visible commissions, Lee designed the Chinese-American WWII Monument in Kimlau Square (1962), a modernist take on a traditional Chinese pailou, or ceremonial gate; the Lee Family Association (ca. 1950); and the Pagoda Theatre (1963, demolished).

The Breaking Ground workshop will produce scenarios for the gradual development of a neighbourhood in Geneva, Switzerland, and conceive strategies to open urban design to end-users.
This 5 days events will be attended by masters students from Geneva, Lausanne and Zurich as well as young urbanists from Mumbai, Cairo, New York, Miami, Paris, London, and Vienna.
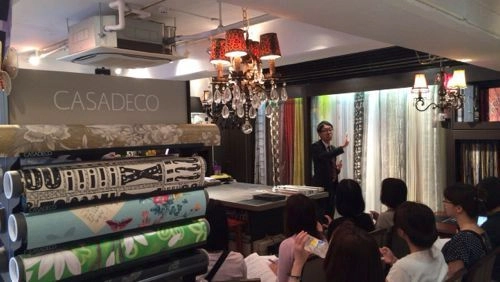
A seminar on insulation effectiveness of various window covering products such as curtains, aluminium blinds, pleated screen shade and honeycomb blind. The seminar will take place on September 30th, 2015 from 3pm to 5:30pm at モンルーベジャパン located at 東京都港区南青山4-1-8 麗雲ビル1F, Tokyo, Japan.

The main exhibition of this year’s Tallinn Architecture Biennale TAB 2015 is looking at hybrid forms of construction where cutting-edge technology and science meets the self-driven variability of material systems and where the degrees of freedom and control define an outcome of multiplicity within tolerance, trying to find a balance between the unruly and the predictable - body and building.
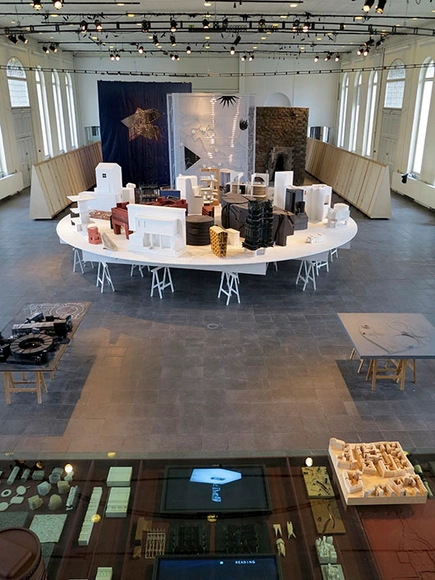
Work from the Master`s programme in Art and Architecture The Royal Danish Academy of Fine Arts, School of Architecture 2012-2015