The Art History course (covering architecture, photography, painting, music, and cinema) is now in its third module. This month's sessions will explore the relationship between art and psychoanalysis. We have invited researchers in these fields and specialists in the artists, architects, and works to be discussed. The modules are not sequential and may be taken individually.
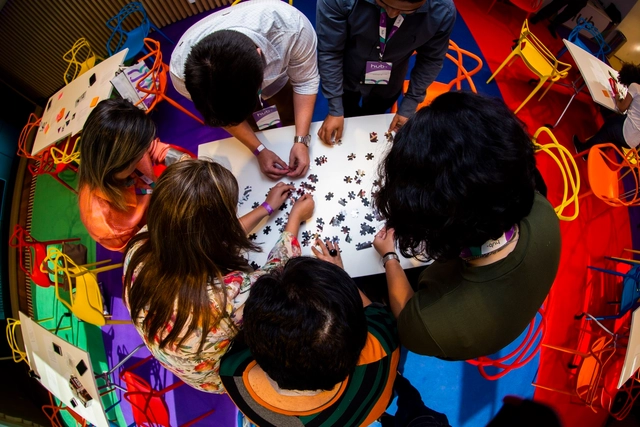
Aiming to create a network of educators connected to global education trends, the "HUB: Connections for the Future of Education" conference will bring together education professionals on June 7th and 8th at Exc.Rio in the Jockey Club of Rio de Janeiro—a vibrant space for major gatherings with an inspiring view. Now in its second edition, the event has established itself on the annual calendar of major industry meetings and reinforces its identity as part of a movement to transform education through inspiring experiences.
From June 4 to 7, architecture students at the Universidad de la Costa will present their final semester projects, focusing on urban or architectural design themes such as housing, public space, high-rise buildings, and heritage interventions, among others.
In October 2016, the School of Architecture at the Universidad San Sebastián launched a series of inter-school workshops aimed at promoting critical discussion in architecture, using the project as a vector.
On Wednesday, June 5, SOM and Arquine will host a panel discussion on architecture and engineering collaborations to celebrate the final week of "SOM: Art + Engineering + Architecture," an exhibition presented at the historic Colegio de San Ildefonso in Mexico City. The exhibition is presented in collaboration with MEXTRÓPOLI, an architecture and urbanism festival organized by Arquine.
Primera Simetría is the second solo exhibition by Raisa Bosich. Her first show, also held at Galería NAC, was part of the gallery’s inaugural 2015 exhibition cycle, which featured the first group of artists still represented by the gallery today. The exhibition opens on June 5 and will be on view through June 29.
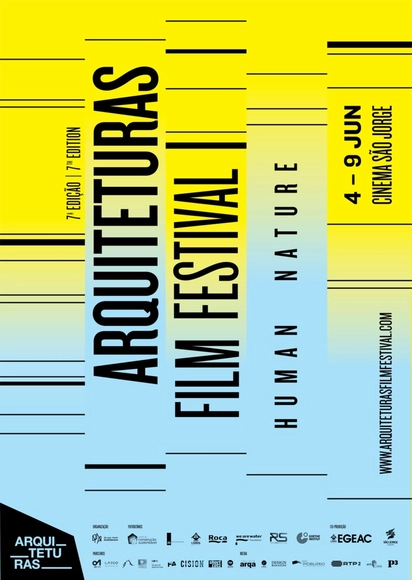
Days before the opening of the 7th edition at Cinema São Jorge in Lisbon, which takes place from June 4 to 9, the Arquiteturas Film Festival (AFF) is preparing for its official presentation on May 30 at the Roca Lisboa Gallery, starting at 6:30 PM.
Antara Master Plan: HHFotografía, Artz Pedregal: Jaime Navarro. Sohl, SMA render. Poster: Eduardo Gamez.
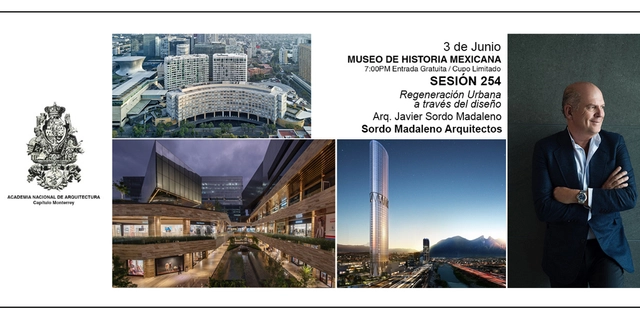
Javier Sordo Madaleno Bringas was born in Mexico City in 1956 and studied at the Faculty of Architecture of the Universidad Iberoamericana (1974–1979). He has made significant contributions to architectural development and style in Mexico, improving the built environment and the quality of life for users. With over forty years of experience as an architect and developer, his professional career has been highly prolific, encompassing approximately 190 designed projects, more than nine million square meters built, and around two and a half million square meters developed. His most representative projects include: Hotel Westin Regina L.C. (1993), Moliére Dos22 (1997), Masterplan Antara (2006–2018), San Josémaría Escrivá Church (2008), Masterplan Andares (2009–2017), Antea Lifestyle Center (2013), Toreo Parque Central (2014), Residencial Artesia (2014), Andamar Lifestyle Center (2014), Grand Hyatt Playa del Carmen (2015), ARTZ Pedregal (2018), and 28 projects for the Teletón Foundation (1999–2016).
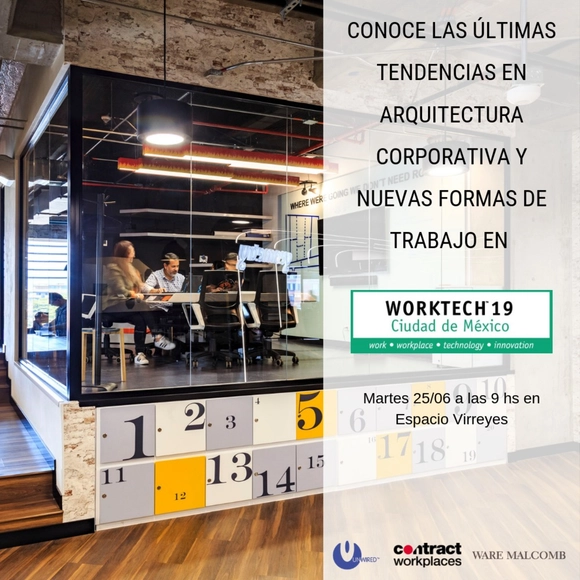
After 15 years of success and replicating the format of major global cities, WORKTECH LATAM brings together international experts to provide an inspiring and innovative perspective. The event offers exclusive content that blends new ideas, strategies, case studies, and industry developments, while providing a dynamic forum for debate on the trends shaping the future of the workplace and new ways of working.
As part of the elective course "Architectural Production Modes: Dissemination and Criticism," architect and 2016 Pritzker Prize laureate Alejandro Aravena will deliver a lecture delving into the trajectory and production methods of ELEMENTAL, through the exhibition work produced by the firm for the Louisiana Museum of Modern Art in Denmark.
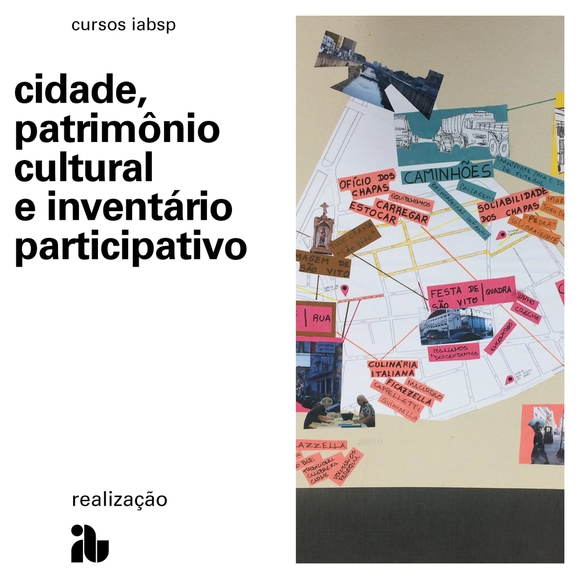
Reflecting on how we approach the memory and history of architecture and the city is essential to discussing which cultural heritage we are preserving. Furthermore, there is a growing discourse regarding social participation in preservation policies. However, there are few means and methods for valuing alternative meanings of heritage. In this scenario, the Participatory Cultural Reference Inventory method emerges as a potential tool for developing participatory preservation processes, adding new dimensions to the argument for the importance of cultural assets. It builds a dataset that serves as a complex image of a territory, driven by collective mobilization and dialogue among different stakeholders. In this course, we will present the Participatory Inventory method through debates on the construction of the cultural heritage field and case studies, focusing on the possibility of building new perspectives for cultural heritage in cities.
On June 4th and 5th, Knauf’s exclusive international event, 'Room For Expression'—which has already been successfully held in other parts of Europe—arrives in Spain to discuss acoustic comfort. It will take place at Las Alhajas Palacio, a historic and iconic building in Madrid. The event will be attended by prominent professionals from the worlds of architecture, design, acoustics, performing arts, and gastronomy, as well as representatives from the country’s leading institutions in these sectors.
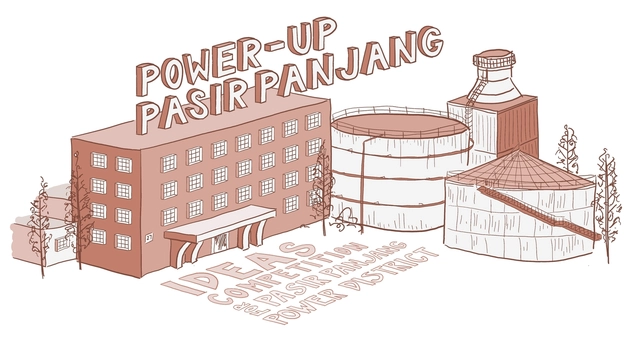
“Power-Up Pasir Panjang” – Ideas Competition for the Pasir Panjang Power District is jointly organized by the Urban Redevelopment Authority of Singapore (URA) and Singapore Land Authority (SLA). The Pasir Panjang Power District was Singapore’s powerhouse in early post-war years, supplying much-needed power to fuel Singapore’s push towards industrialization. Vacated in the 1980s, the tranquil waterfront site rich in industrial heritage has the potential to be transformed into a distinctive lifestyle destination that will see the power station buildings repurposed to house new uses, attractive and inclusive public spaces created for people of all ages to enjoy and the site’s unique heritage celebrated.
Designregio Kortrijk is looking for 3 highly motivated and recently graduated designer-makers or creative artists to join in a regional residency program in Kortrijk, Belgium. The Designers in Residence Programme Kortrijk is a 3-month full time working residency from September to December 2019.
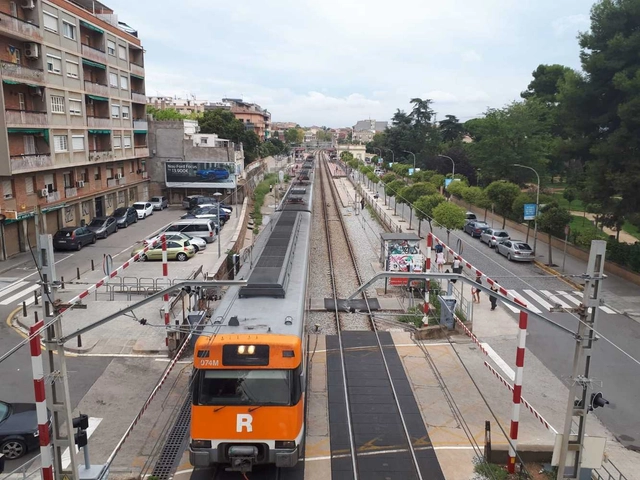
The international design competition seeks to shape the new central space in Sant Feliu, Barcelona. The goal is to solicit urban proposals for the space that will be freed up once the railway tracks are placed underground. Sant Feliu must leverage this urban project as a catalyst for the city's transformation.



_13.53.37.jpg?1559156040&format=webp&width=640&height=580)