The Instituto Tomie Ohtake and AkzoNobel continue to map contemporary architectural production by highlighting, for the fifth consecutive year, significant projects built within the current Brazilian landscape. Urban relationships, commitment to the site and sustainability, as well as design and construction inventiveness, are the fundamental criteria guiding the 5th Instituto Tomie Ohtake AkzoNobel Architecture Prize.
For this fifth edition, free registration must be completed online from February 22 to April 13, 2018, via the Instituto Tomie Ohtake website, which contains full details on the award, including the official rules and the registration platform. The competition is open to Brazilian or foreign architects of any age who have lived in Brazil for at least two years and can submit projects built within the last ten years.
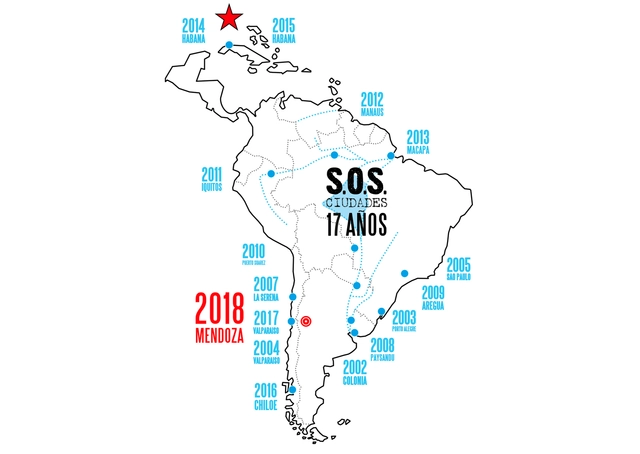
The S.O.S. CIUDADES program aims to establish a space for reflection, annually highlighting the potential of various cities in the region where urban processes triggered by integration present opportunities for local governments and challenges for academia.
These "urban project workshops on concerted areas"—academic initiatives that have visited cities and territories across the region during the last week of April every year since 2002—promote a collective perspective in constructing a regional ideal. They bring together students and faculty from different countries for fieldwork, as well as the authorities responsible for fostering common policies to stimulate such exchanges.
Below, the organizers share some thoughts on this year's Argentine edition in Mendoza.
Pay attention: this competition raises (and questions) three critical pillars of the architectural reality in Peru. On one hand, it addresses the integration of architects as citizens, whose social role is indispensable. Likewise, it seeks to make the city's forgotten sectors (and their inhabitants) visible in order to intervene in them—alongside them—by joining forces between professionals (knowledge/experience) and families (ideas/needs). Finally, it tackles a significant challenge: social housing, which is precarious and largely absent in our country, despite the latent opportunities for its relationship with public space. Behind this union of visions lies a sensitive message: we must broaden our perspective to address truly fundamental issues through architecture, in favor of creating visible cities.
The Rogelio Salmona Foundation has opened the third edition of its call for entries, which seeks to recognize the best works in Latin America and the Caribbean. These projects stand out for their architecture, which creates significant civic spaces that are embraced by their communities, highlighting the importance of collective space as a catalyst for social cohesion within the context of our Latin American cities.
Many architects in Latin America have understood the relationship between architecture and the city. This award aims to recognize architecture that is generous, where the spaces created open up to the city and successfully generate places for social interaction and participation, enriching the use of the city and the surrounding environment.
From Tuesday, April 17, to Friday, April 20, coinciding with Milano Design Week 2018, Italy will host "Architettura in Corto" for the first time. This short film series on innovation and trends in contemporary architecture is organized by Roca. Created by the Barcelona-based agency B&S, the project aims to promote video as a medium for effectively narrating architectural processes.
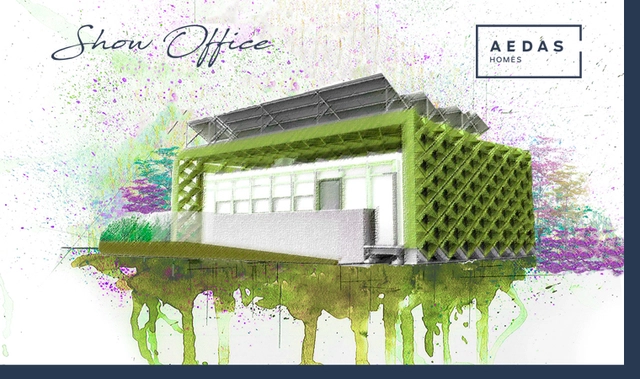
AEDAS Homes; COAM Madrid Official Architects' Association; OCAM Madrid Architecture Competition Office
The purpose of this competition is to select the best design proposal for a show office to be installed across various Aedas Homes developments. The competition guidelines establish a limited number of constraints and requirements to provide participants with maximum creative freedom, aiming to facilitate the expression of innovative, contemporary, and original architectural, urban, and programmatic approaches.

The goal of this competition is to award the design of a construction element, piece of furniture, sculpture, roof, slab, wall, assembly, prototype, or module to be built using tile vaults. This is the first competition organized by the "Taller de Bóvedas" group, aimed at promoting and encouraging new designs using tile vaults across all fields. Furthermore, as an incentive, the winner will see their design realized during the 7th Advanced Vault Workshop 2018.
Lisbon Triennale Millennium bcp Universities Award Competition
The Lisbon Triennale Millennium bcp Universities Award competition, part of the program for the 5th edition of the Lisbon Architecture Triennale, invites architecture students to engage in a collective research exercise on constructive rationality.
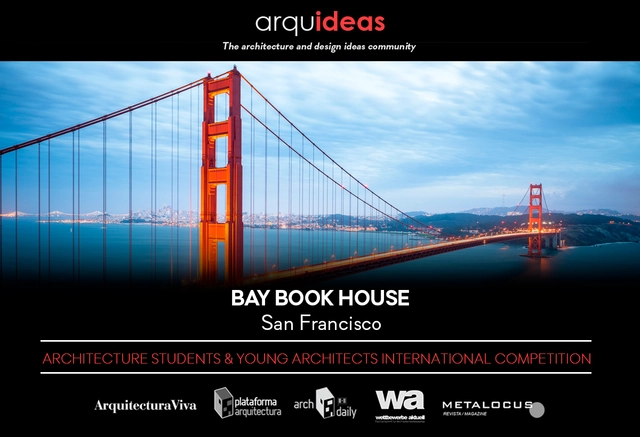
San Francisco is the fourth most populous city in the State of California, with a population of approximately 860,000 inhabitants spread across 121 km². Located on the West Coast of the United States, at the tip of the San Francisco Peninsula, it is bordered by the Pacific Ocean to the west and connected to the mainland only from the south.
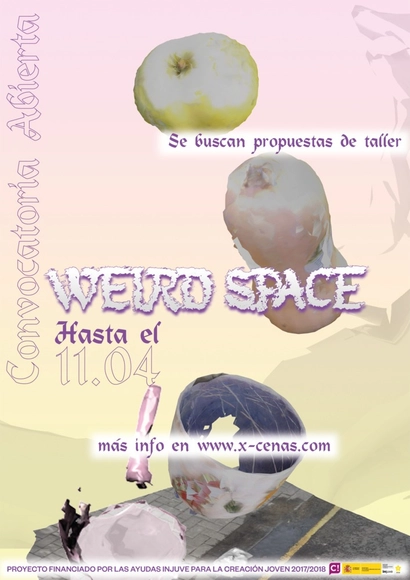
Weird Space is a series of workshops scheduled for October 2018, designed to explore the city through the production of urban dinners in unconventional spaces across the Community of Madrid. Each workshop is conceived as a collective, pedagogical investigation into a unique space and its context, culminating in its formalization as a dinner-installation.
Ideasforward is an experimental platform that seeks progressive ideas reflecting emerging themes. Ecological design, sustainable architecture, new materials, concepts, and technologies are pressing issues for future societies, and community-wide participation is essential. In an era of globalization, where communication is dominated by the technological revolution, there is a need to rethink cities and how humans relate in a global world, as well as to rethink the economic, social, and cultural patterns of contemporary societies.
Shenzhen Ocean New City represents a rare opportunity for incremental development, serving as a key site for national strategic initiatives following the Qianhai development. Situated in the northwest of the Greater Airport area, the site is bounded by the Maozhou River estuary to the north, the International Convention and Exhibition Center of the Greater Airport New City to the east, the Bao'an Comprehensive Port Phase I to the south, and Jiaoyisha to the west, covering an area of approximately 7.44 square kilometers. To fully realize the strategic value of Ocean New City, the Urban Planning and Land Resources Commission of Shenzhen Municipality (Municipal Ocean Administration) is hosting an international urban design consultation, organized by the Shenzhen Special Economic Zone Construction and Development Group. The initiative seeks to leverage international perspectives, forward-looking strategies, and creative design to guide the high-level planning and construction of the area.
https://www.archdaily.com/1097745/competition-announcement-shenzhen-ocean-new-city-international-urban-design-competition-now-open韩爽 - HAN Shuang
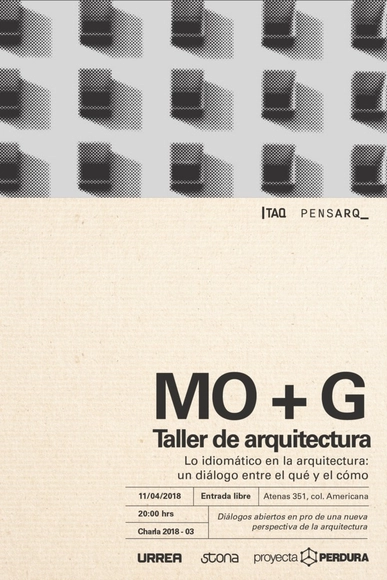
THE IDIOMATIC IN ARCHITECTURE: A DIALOGUE BETWEEN THE WHAT AND THE HOW By MO+G Taller de Arquitectura: Andrés Mayorga, Leopoldo Orendain, and Diego González.
RHINOCEROS 6.0 - Workshop for Architects Courses available in-person and online Reserve your spot with a $500.00 MXN deposit* Limited to 10 participants
The exhibition 'Archipaper: Drawings from the Plan,' at the National Museum of Decorative Art (MNAD) in Buenos Aires, brings together over 100 pieces in various techniques and dimensions by a diverse group of renowned Spanish architects, highlighting the importance of drawing and representation in architectural creative processes.
Find more information about the exhibition and words from architect Martín Marcos, director of the National Museum of Decorative Art, below.
![[in]VISIBLE CITIES Competition: a mutual agreement between architects and families to build social housing in Peru - Featured Image](https://snoopy.archdaily.com/images/archdaily/media/images/5a6f/44ee/f197/ccf8/6c00/01c2/slideshow/BANNER.jpg?1517241575&format=webp&width=640&height=580)