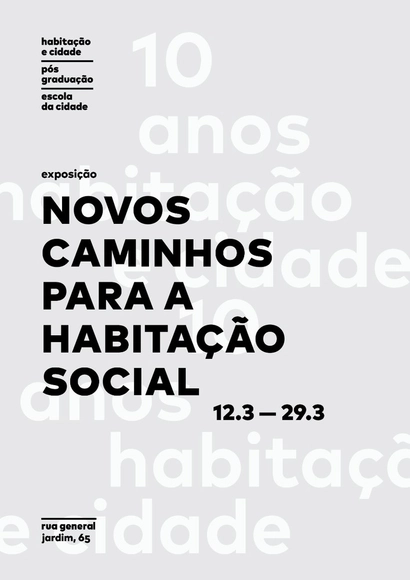
The goal of the exhibition “New Paths for Social Housing” is to celebrate the 10th anniversary of the lato sensu postgraduate program in Housing and City, through reflection on issues related to the production of human habitat.
The opening event takes place on March 12. The exhibition "New Paths for Social Housing" aims to celebrate the 10th anniversary of the Habitação e Cidade (Housing and City) postgraduate program by reflecting on issues related to the production of human habitat.
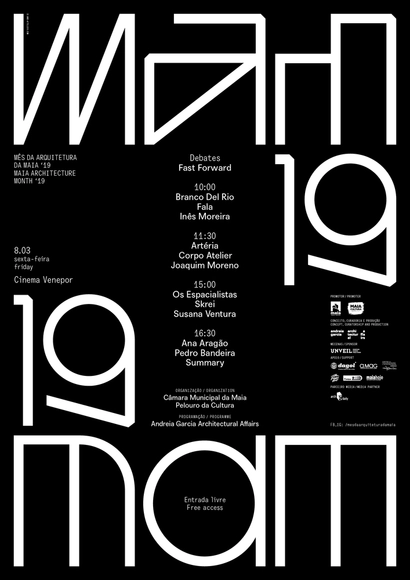
08.03.19 - Let's discuss the future of the city and Architecture in MAM'19 - "Fast Forward"
This Friday, March 8, there will be a series of Debates with free entry and with the presence of the guests of the 2nd Edition of the Month of Architecture of Maia that hosts the exhibition "Fast Forward", which will be patent up to March 31, curated by the architect Andreia Garcia (Atelier Andreia Garcia Architectural Affairs).
A symposium on the occasion of the exhibition opening Two Sides of the Border: Reimagining the Mexico–United States Region by Tatiana Bilbao and Nile Greenberg at Aedes Architecture Forum
SOM is a firm founded in Chicago in 1936 that has completed more than 10,000 projects in 50 countries. Its most iconic buildings include Lever House, Willis Tower, and the world's tallest building: Burj Khalifa (Dubai). The exhibition seeks to capture the close collaboration between engineers, architects, and artists that has produced engineering solutions to address the most complex contemporary design challenges | Exhibition on view until June 9, 2019.
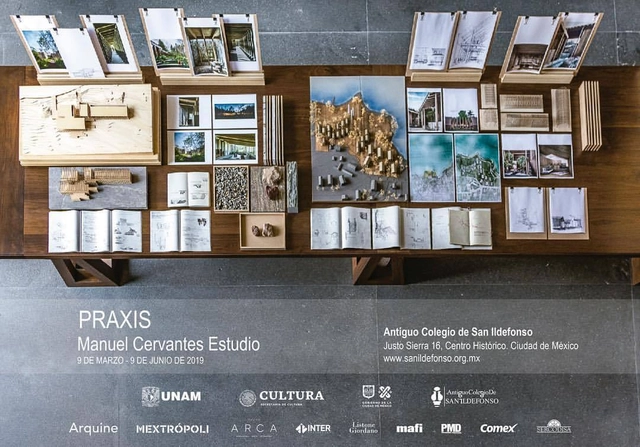
Manuel Cervantes (Mexico City) studied at Universidad Anáhuac and founded his firm in 2004. The exhibition PRAXIS | Manuel Cervantes Estudio presents the firm's design process through sketches, models, and photographs | Exhibition on view through June 9, 2019.
Blank Space is thrilled to announce the inaugural Outer Space competition in partnership with ArchDaily, Archinect, and Bustler. The winners will be selected by a jury that includes astronaut Chris Hadfield, David Benjamin, Studio Drift and Chris Precht.
Earlier this year, we unveiled the trends that will influence urban and architectural discussions in 2019, and we discovered a broad interest among our readers in topics related to Natural Resource Management, such as water—a concept that saw an 84% increase in searches on our site during 2018.
In line with this, the Superintendencia de Servicios Sanitarios will hold a seminar this month to reflect on issues related to water treatment in Chile for the year 2030.
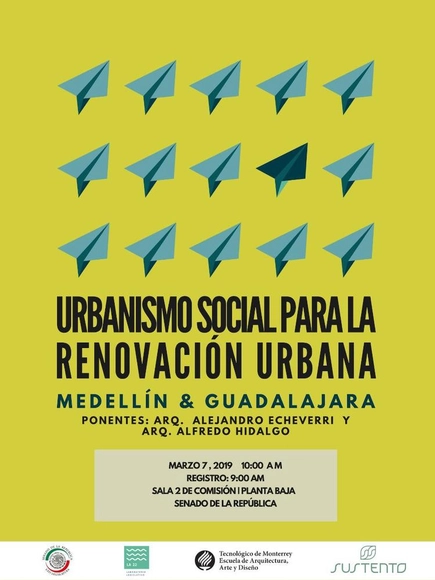
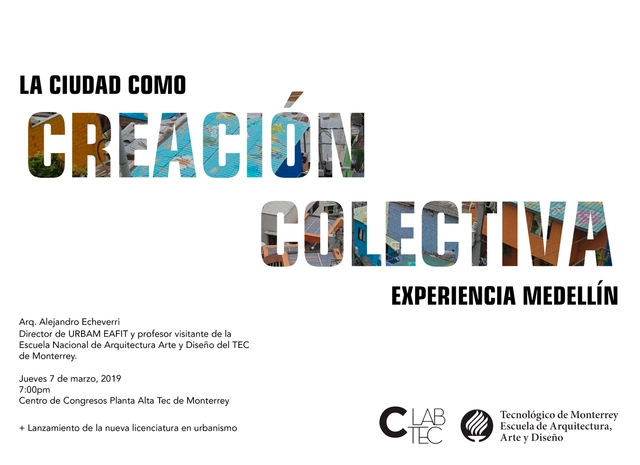
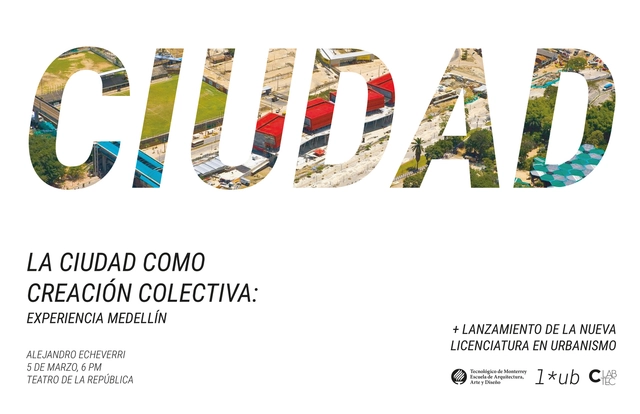
Alejandro Echeverri has played a fundamental role in the transformation of Medellín, a city that is now a global benchmark for success in social urbanism, equity, productivity, and quality of life.
School of Architecture, Art and Design, Tec de Monterrey
As part of the Cities Platform developed by the School of Architecture, Art and Design at Tec de Monterrey, architect Alejandro Echeverri will give a lecture at the Tec de Monterrey Congress Center in Guadalajara on Thursday, March 7, at 7:00 PM.
As part of the Cities Platform developed by the School of Architecture, Art and Design at Tec de Monterrey, architect Alejandro Echeverri will deliver a lecture at the Teatro de la República in Querétaro on Tuesday, March 5, at 6:00 p.m.
As it does every year, ETSA·TOPIA is organizing a competition for workshops, as well as a separate competition to select speakers for a Pecha Kucha session. Whether you are a professional, a student, or a recent graduate, we invite you to contact us. The submission deadline for both proposals is still open but will close soon; if you have an idea you would like to develop within the framework of our festival, we welcome your submission.
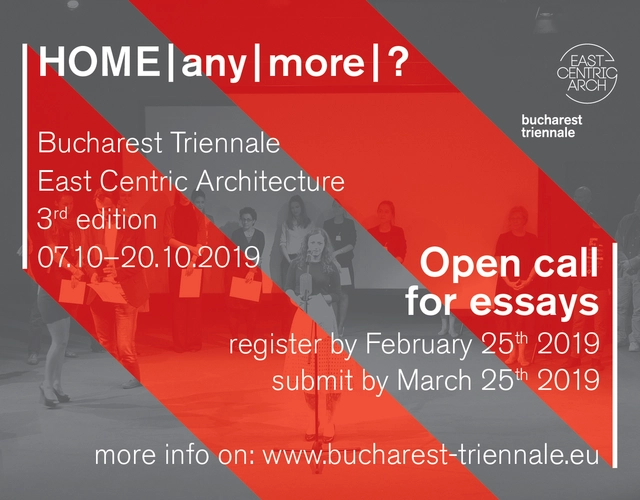
For more than 20 years, The Arhitext Design Foundation has been developing editorial and cultural projects that raise awareness of the national and international state of architecture, urbanism, design and visual arts. The most important projects of the Foundation are the Arhitext Magazine and the Bucharest Triennale, dedicated to the Central and Eastern European region. In October 2019, the Foundation, in partnership with the Romanian Order of Architects and the "Ion Mincu" University of Architecture and Urbanism will organize the third edition of the Bucharest Triennale East Centric Architecture. The main topic of this edition, HOME|any|more|?, proposes an interrogative approach of the possibility of being at home in today's world.
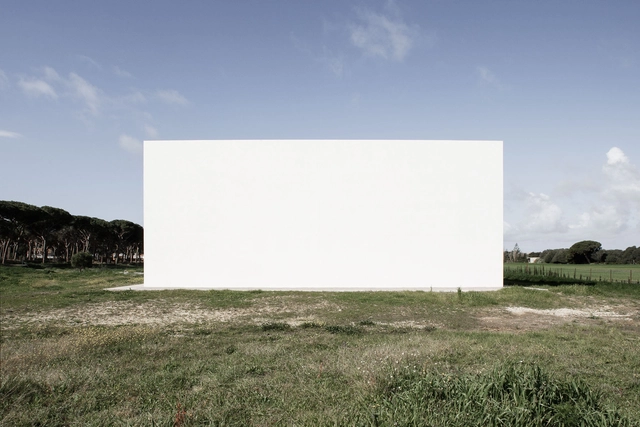
Part of the CAL (Culture. Architecture. Place) project, promoted by the Contemporary Architecture Foundation with the goal of bringing contemporary architecture to rural areas by highlighting its connection to cultural landscapes, the exhibition Blanco sobre blanco (White on White) emerges. Composed of eleven pairs of photographs by Fernando Alda—contemporary and traditional, white, and located in Andalusia—the images seek a dialogue—sometimes clear, sometimes hidden—that invites the observer's engagement.
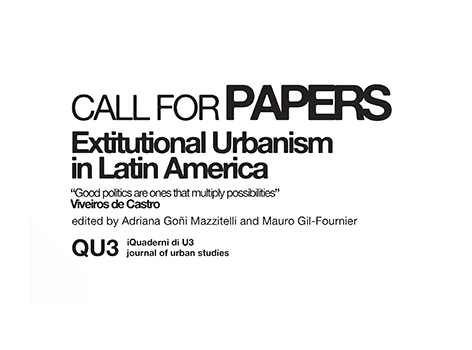
This issue of QU3 aims to explore research, projects, and actions in Latin America that observe and engage with the city through contemporary networks and the challenges that define them. The organizers observe these phenomena and engage in practices within a complex and open urbanism, which is the result of a constant interaction between agents and agencies, as well as processes of innovation in the distribution of urban decision-making. In these times of significant political upheaval and institutional crises across the continent, the goal is to identify, value, and safeguard urban practices, collectives, and projects that can chart new paths.
The course is structured around visits to contemporary architectural works in the city of São Paulo, always accompanied by the architect who developed the project. A public inaugural lecture will be held to present the course and explain the dynamics of the visits. The selection of works to be visited is based on the following criteria: location, scale, authorship, and use. Each visit includes discussions on topics related to the day-to-day realities of architectural practice, education, new technologies, work processes, and the project's relationship with the city.


_Tom_Harris_(1).jpg?1551913944&format=webp&width=640&height=580)