A trusted go-to for architects and interior designers, Buster + Punch’s hardware and fittings now feature in the smartest homes and hotels, Michelin-starred restaurants and concert halls. Image Courtesy of Buster + Punch
In 2013, home fashion label Buster + Punch emerged from a garage in East London, with a refreshing stance on everyday detailing and fittings that elevated them into desirable and trendy pieces.
The brand’s founder Massimo Buster Minale was renowned for his work as an architect by day and maker of custom motorcycles by night – the latter sold from the garage a few hundred yards from his London flat. His motorcycle clients began commissioning one-off interior pieces and detailing for their homes. Minale had always struggled to find premium hardware and fittings for his architecture projects for Richard Rogers and Foster & Partners and now saw a clear gap in the market.
Neuro-diverse individuals might have sensitivity to light, colour or sound. It is important that flexibility is factored into an office design, with booths for quiet work and lighting options. Image Courtesy of Haworth
Global office furniture brand Haworth's concept of inclusion stretches well beyond simply accommodating disabilities, rather it involves a far-reaching philosophy that puts the well-being of all users in primary focus.
https://www.archdaily.com/1002463/making-workspaces-inclusive-through-designEmma Moore
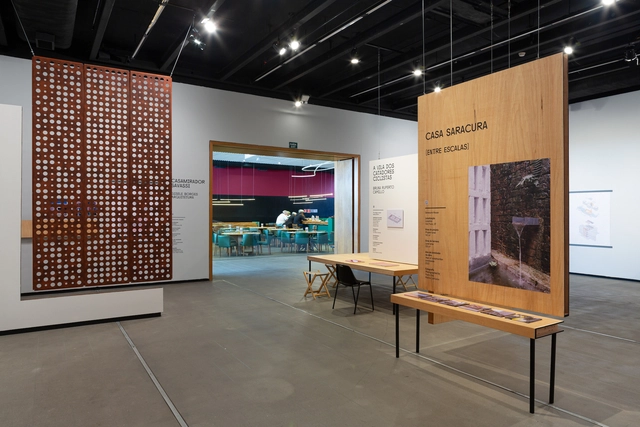
From June 14 to 22, the Instituto Tomie Ohtake will host a series of activities aimed at exploring processes and sharing ideas related to the works featured in the 9th Tomie Ohtake AkzoNobel Architecture Prize exhibition. The Dialogues series program includes debates on projects and construction through conversations with the architects; visits to buildings in São Paulo that are part of the exhibition; a guided tour with the exhibition's curatorial team; and a roundtable discussion on the work of educational teams in cultural institutions and museums. The activities are open to the general public, with some requiring prior registration due to limited capacity. See the schedule below:
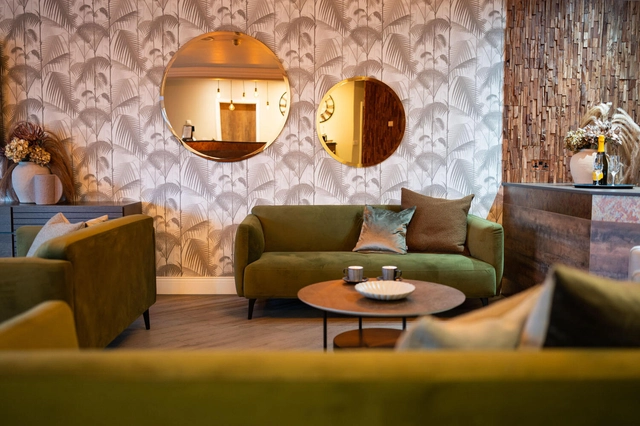
Tactile surfaces, rich materials and sculptural curves take center stage in the new SpringSummer23 collection from Danish furniture manufacturer BoConcept. Known for its simple Scandinavian design DNA, this season’s new range of furniture and accessories invite the senses to get involved, to carefully observe and touch these new pieces with their captivating materiality and rondure.
The Visiting School in Colima, Mexico poses a once in a lifetime opportunity to engage with an architectural masterpiece of 20th century modernism by the Mexican architect Luis Barragán. As a hidden and still unknown architectural jewel set amidst a paradisiac jungle on the Pacific coast, the ruins of the never completed building have sunk into oblivion, not unlike the ancient Mexican pyramids, and are currently in progressive decay. The workshop will not only ‘unearth’ the project and at last put it on the map of architectural discourse, but it might even have a larger impact by kickstarting a debate around the preservation of its ruins from disintegration.
This year, the theme for Chile's Heritage Day (Día de los Patrimonios) is "Memories for the Future." The goal is to build experiences and lived moments that will become memories for future generations, contributing to the construction of our collective memory.
Parla Design is a third-generation furniture manufacturer that uses its extensive experience to inform its range of contemporary products. Image Courtesy of Parla
In today’s challenging climate for business, companies with a long and distinguished heritage have an advantage over younger enterprises as they can draw on decades of experience in overcoming market fluctuations. In the design industry, knowledge passed down over generations can be vital, as companies are required to adapt to shifts in consumer behavior or the latest revolutionary technologies. These established businesses are often able to thrive during difficult times by developing products that balance innovation with tradition and transcend trends to instead deliver lasting success.
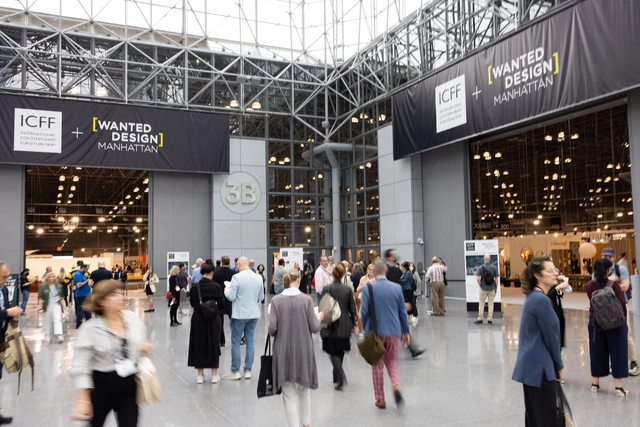
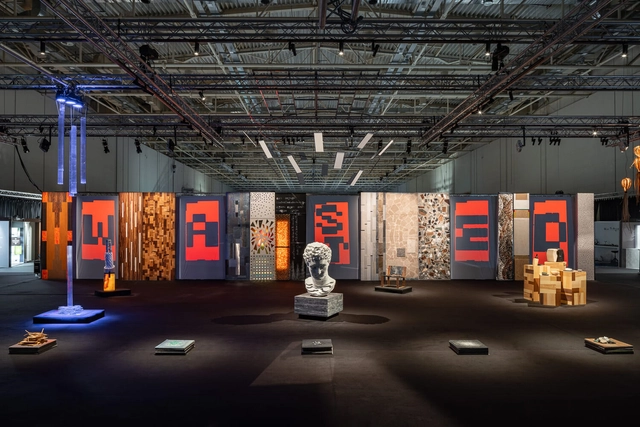
ICFF and WantedDesign Manhattan returns this month to the Jacob K. Javits Convention Centre, with both fairs newly under the directorship of WantedDesign founders Odile Hainaut and Claire Pijoulat. Image Courtesy of ICFF / WantedDesignManhattan
Next month ICFF and WantedDesign Manhattan, New York’s concurrent design fairs that form the backbone of the NYCxDESIGN Festival, come together under the same leadership for the first time. Already under the same roof –that of the Jacob K. Javits Convention Center– since 2021, ICFF, the long-standing platform for established American design and its international peers, and WantedDesign Manhattan, the platform for independent and emerging talent at home and abroad, are now co-ordinated by WantedDesign’s founders, Odile Hainaut and Claire Pijoulat. Integrating agendas and taking the fairs in a new interactive direction, they are looking to unify the vision while retaining the essence and purpose of each.
https://www.archdaily.com/1000716/whats-new-in-design-icff-and-wanteddesign-manhattan-2023-adopt-a-shared-visionEmma Moore
Videos
The Architect Show in Athens provides a forum for presenting the latest building products and discussing key themes facing the architecture profession. Image Courtesy of The Architect Show
With so many architecture and design trade shows taking place around the world each year, it can be challenging to identify which ones offer exhibitors and visitors a genuinely useful and valuable experience. In recent years there has been a trend towards more local events that provide opportunities for industry professionals to make meaningful connections with potential partners. Since it was established in 2019, The Architect Show has become an important forum for Greece’s architecture community, bringing together representatives from national and international brands that support the country’s vibrant real estate market.
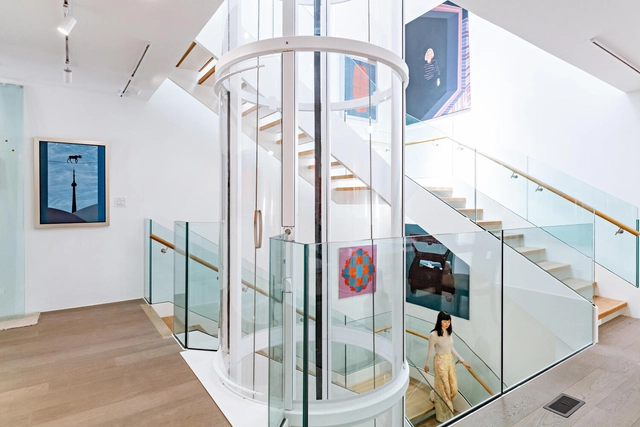
Home elevators have always increased a home's functionality. Now, they can also enhance its aesthetic appeal, not to mention value. Photo: Arash Moallemi. Image Courtesy of Savaria
Home elevators are increasing in popularity. For one thing, people are living longer and the vast majority plan to age in place. Indeed, a US survey found that 90% of adults over 65 would like to stay in their current residence. A lift in one's home serves a number of practical purposes besides enhancing mobility, like the convenience of moving groceries or heavy objects between levels. In addition, a home elevator is a real conversation piece – not to mention that it can add up to 10% to the value of a home.
But as desirable as home lifts are, they are often perceived as a visual intrusion. Many architects, designers and homeowners look to install them in an out-of-the-way corner, or hide them in a series of vertically aligned closets converted into an elevator shaft. One company, however, believes it’s time to bring the home elevator out into the open.
Hangzhou is striving to speed up the construction of the comprehensive national science center and bring about a new spatial pattern of mega-city. In this context, taking advantage of its location, position and function, Yuhang District, as the new center, is ready for making Hangzhou a world-class modern socialist cosmopolis and an urban paradigm of Chinese modernization. In order to achieve the strategic goal, build up the core image, and improve the quality of the city, this open international solicitation activity will be launched, aiming to guide the high-standard construction of the core area with international vision, forward-thinking and creative urban design.
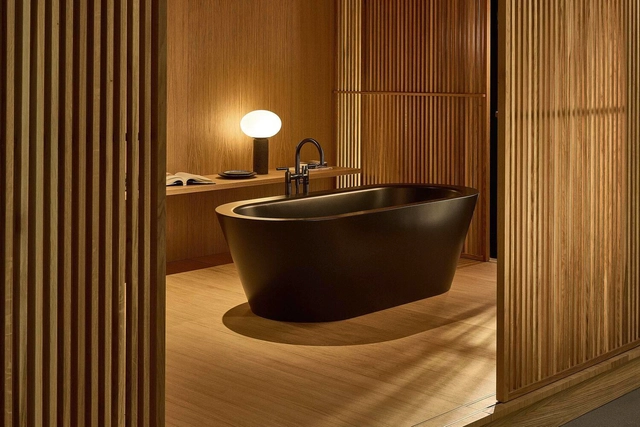
Contemporary minimalism and comfortable relaxation: the BetteStarlet Oval Silhouette freestanding bathtub in Matt reflects the tranquillity that also characterises Nathalie Deboel's projects. Image Courtesy of Bette
It is the contrast between the beach and forest walks that are so important, and the vibrant city with its multicultural influences that informs Nathalie Deboel's style. The interior designer lives in Ukkel, just outside Brussels, but runs her studio in the Belgian seaside town of Knokke – where she finds the tranquility that's reflected in her projects. "Comforting Homes" is the title of her monograph, published by Stockmans Art Books, which features some of her well balanced projects. To understand how she does it, Markus Hieke and Bette interviewed the designer on perpetuating stories of buildings and making them –with a view towards the sustainability of bathroom spaces– their inhabitants' favorite place.
How can we create the best possible surroundings for the elderly to live and enjoy their later years? This seems to be the core question behind the Wentworth Grange care home in the North of England. Here, the word 'care' takes on a great variety of meanings. Essential things like accommodation, nutrition and nursing services have been given a high level of attention, all combining to offer an ideal type of experience for this period of our lives. Wentworth Grange's insightful interpretation of care is visible in the architecture, the garden and the interiors, even in the staff uniforms, demonstrating sensitivity and understanding of the degree to which our physical environment plays a role in our everyday wellbeing.
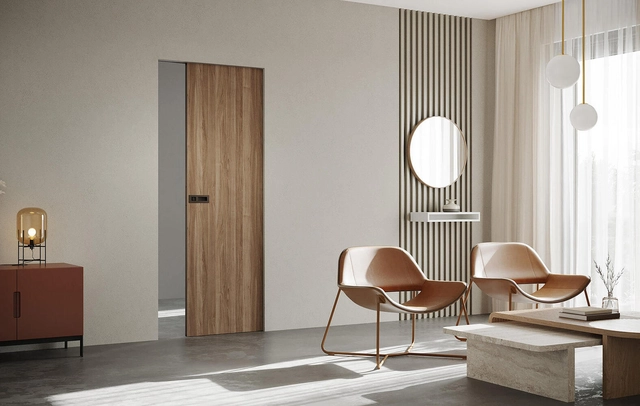
Sliding pocket doors save space and disappear within walls to create effortless connections between adjacent rooms. Image Courtesy of Ermetika
In an ideal world, doors could seamlessly disappear and reappear, creating connections and barriers when needed to provide the ultimate flexibility. Domestic interiors increasingly combine work and leisure, requiring both conviviality and solitude, and the same is true of workspaces, which increasingly feature adaptable ways to link different zones and activities. Tried and tested spatial concepts such as open plan or many small, cellular rooms are no longer sufficient as, on their own, they do not provide real flexibility and adaptability.
The event aims to discuss policies for the preservation of architectural documentation in Brazil, with the purpose of exchanging experiences and seeking paths for practical actions to be implemented at a national level.
Documentation is the act of gathering and organizing information for a specific purpose. Whether analog or digital, this task is the first step toward cultural preservation.
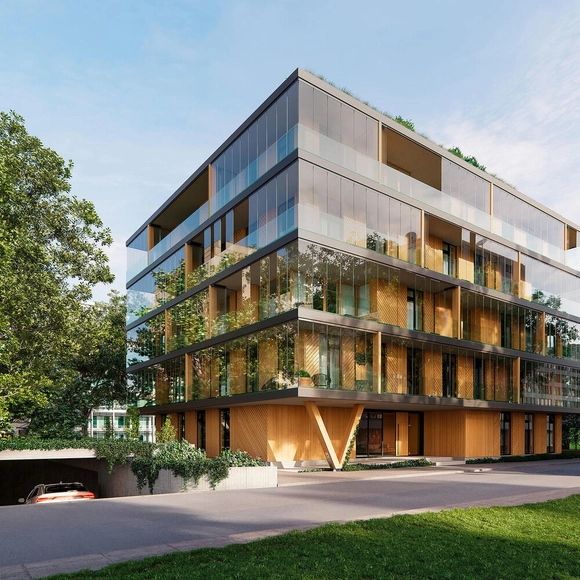
The transparent space in between: as this rendering shows, Proline T from Solarlux can completely surround buildings with glass surfaces, with modules unfolding variably to save space. Image Courtesy of Solarlux
For city dwellers, balconies can be a real blessing. They mediate between space-saving stacked domiciles and the vastness and liveliness of the surrounding neighbourhood. They can be landscaped into small oases, and you can even take a holiday on a ‘balcony’. And for architects, they offer a welcome element for structuring the facade. They also, however, pose a challenge, because not every balcony faces a garden or a quiet side street.
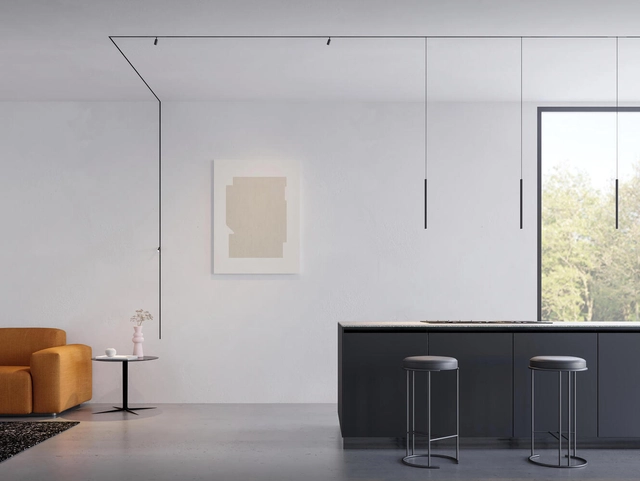
A minimal lighting framework for an open plan living space, Outline Ambient hosts a strategic combination of pendants and projectors. Image Courtesy of Reggiani
We are living in an era of active interiors where shifting perimeters, flexible set ups and agile activities are truly testing the limits of design; workspaces are hybrid, retail installations are ever-evolving and cultural spaces are multi-dimensional. Amidst changing scenarios, lighting is key to shaping interior spaces with just the right amount of mood, drama or practical spotlighting. To meet the demands of these cutting-edge interiors, lighting today must provide a solid framework that can embrace both changing dynamics and high quality consistency – offering flexibility, precision control and a timeless aesthetic.
Rising to the challenge is Reggiani's new lighting system ‘Outline’, designed for adaptability with minimalism, modularity and customisation. The system features an ultra-slim track available in linear and curved segments, ready to be tailored into endless freeform or geometric configurations. To this base, a choice of projectors, pendants and linear LED lighting fixtures can be added, so designers can model the experience and intensity of light with absolute control across spaces – from showrooms and warehouses to hospitality and retail.