Machine learning heat map showing the spatial distribution of people in 51 Astor.
Join us for the release of Field Guide to Life in Urban Plazas.
The guide outlines a research effort focused on New York City, the primary location of urbanist William H. Whyte’s “Street Life Project,” which formed the basis for his seminal book and film The Social Life of Small Urban Spaces (1980). The new guide seeks to understand how different types of public spaces have changed some 40 years later. What’s changed about how people use the public realm, and what makes for successful spaces?
A monograph on one of the most influential visionary architects of the twentieth century, Claude Parent, whose buildings and theoretical work directly influenced leading architects Hadid, Libeskind, Nouvel and Gehry. The influence of the idealistic French architect Claude Parent (1923-2016) extends far beyond the legacy he left in iconic commercial and residential built works such as the Villa Drusch in Versailles (1963), the church of Sainte-Bernadette du Banlay in Nevers (1966), and GEM shopping center in Sens (1970). The movement was at the heart of Parent's vision, and is nowhere more evident than in his drawings, many of which are published in this book for the first time-- drawings which, according to Frank Gehry, are "extraordinary--beautiful fantasies, full of poetry," and which Edwin Eathcote, writing for the Financial Times, described as "breathtaking... in their ambition they not only presage Daniel Libeskind and Zaha Hadid, they arguably surpass them." Parent's work manifests the oblique function theory he developed with Paul Virilio in 1963, that dictates that buildings should feature slopes, be wall-free where possible and have a predominance of space over the surface. Featuring contributions by some of today's most renowned architects, this long-overdue publication is a must-have for students of architecture and architects alike. Including initial sketches for his best known buildings and never-before-seen drawings of unbuilt works, Claude Parent: Visionary Architect reveals the genius of a man who unquestionably changed the history of architecture.
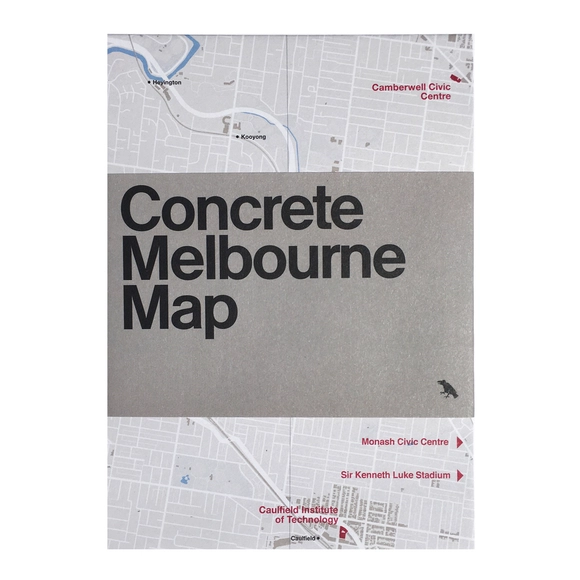
Description via Amazon. Two-sided guide featuring a map of Melbourne’s finest concrete and Brutalist buildings. The reverse includes details for fifty buildings, an introduction by Glenn Harper, the editor of Blue Crow Media's Brutalist Sydney Map, and original photography by Clinton Weaver.
Description via Amazon. Digital Fabrications is a collection of essays and half-true stories about design software and hardware. Written from the perspective of architectural design, each piece expands on emerging trends, devices, foibles, and phenomena engendered by an increased reliance on interactions with interfaces in the discipline. The essays ask, how do we characterize our post-digital design labor? What are the politics of design software? How is architecture adapting to a world largely dependent on platforms and scripts? What are the spatial mechanisms of the internet and VR? Using storytelling techniques, this book accepts that software is everywhere, and narrows in on a few ways it has taken command of our cultural products.From the perspective of architectural design, a field traditionally associated with sketching and its own myths of creativity, computers are an essential workplace tool. Projects rely on a wide assortment of software packages and standalone applications, but rarely do architects reflect on the structure of those programs or how they have infiltrated our disciplinary conventions. PDFs and JPGs are as much a part of our vocabulary as plans, sections, and elevations. A drawing today might refer to a rendering, a CAD document, a proprietary BIM file, or anything that describes a project visually. While one way of examining this disciplinary shift might be to re-imagine what digital drawing can be, this collection of essays puts forth another way: to look at the behaviors, phenomena, collective trends, and oddities emerging as a result of global software proliferation. In other words, this book accepts that software is everywhere, and narrows in on a few ways it has taken command of our cultural products.
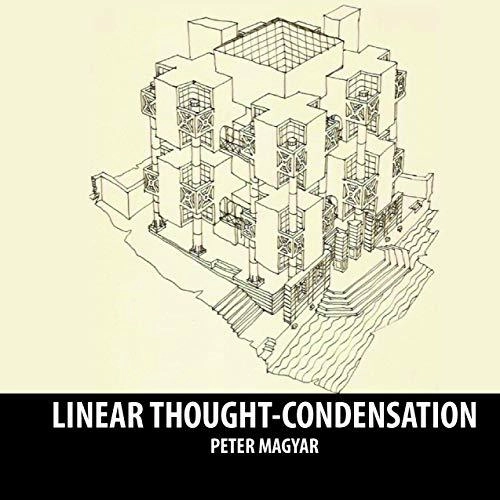
Description via Amazon. Unify knowing and feeling with drawing. Since this process is influenced by the racial memory of our body, the outcome could be unpredictable, mysterious and timeless. If the drawn investigation questions the fundamentals of knowledge, existence and truth, then the resulting architecture might embody a new branch of philosophy. It will affect simultaneously our cerebral, tactile, and spatial perceptions and appear as a circumstantial singularity.
Description via Amazon. LOOK UP! New York is the first volume of an exciting new series of architecture and design books inspiring architects of all ages. This book is an architecture book, an activity book, a history book and an art book all rolled into one--it explores the rich and fascinating world of building in New York City. It is designed to be an on-the-go, fun and informative architecture book. Use it to learn, explore, create and color. It is filled with great drawing and doodling activities for kids and teens as well as beautiful images, architecture detailing and fun historical facts that will inspire everyone. LOOK UP! New York provides a guide for exciting neighborhood walking tours; fun maps are included to enhance observation and learning. The carefully chosen neighborhoods and buildings identify the different types of architecture that evidence culture, life and character for that area of the city. This book will help kids identify architectural drawings, understand building design, develop drawing skills, and recognize architectural details. It will help readers consider architecture in its environment, its impact on our world and its place in history, and will also inspire all readers to sketch building ideas and details in a fun and creative process. New York City is home to some of the most beautiful and recognizable buildings in the world. LOOK UP! New York will include specialized tours of each neighborhood with 6-8 buildings encompassing a perfect walking tour. Currently, the neighborhoods include the Upper West Side, Upper East Side, Bryant Park, and Madison Square Park/Flatiron. Featured buildings include: UPPER WEST SIDE The Dakota Building San Remo Building Kenilworth Building Universalist Church New York Historical Society American Museum of Natural History Rose Center for Earth & Space UPPER EAST SIDE Arsenal Building 820 Fifth Avenue The Knickerbocker Club The Metropolitan Club The Sherry Netherland Hotel The Plaza Hotel The Apple Store BRYANT PARK The New York Public Library Building HSBC Bank Building/Knox Hat Building Bryant Park Hotel Bank of America The W. R. Grace Building FLATIRON WALK New York Life Insurance Building Appellate Division of the Supreme Court of the 54 40 State of New York Metropolitan Life North Building Met Life Tower One Madison Park The Flatiron Building
Description via Amazon. Urban Grids: Handbook for Regular City Design is the result of an eight-year research project undertaken at the Harvard University Graduate School of Design. The book emphasizes the value of the regular city as an open form for city design, and specifically insists that the grid has the unique capacity to absorb and channel urban transformation flexibly and productively. Research into existing cities and projects is revealing new emerging conditions for the urban grid, presented here as possible paradigms for the city of the future. The work is organized into six parts: 1. The Atlas of Grid Cities; 2. Grid Projects across History; 3. The Twentieth-Century Dilemma; 4. The Emergence of New Urban Grids; 5. Projective Design Tools; 6. The Good Grid City as Open Form.
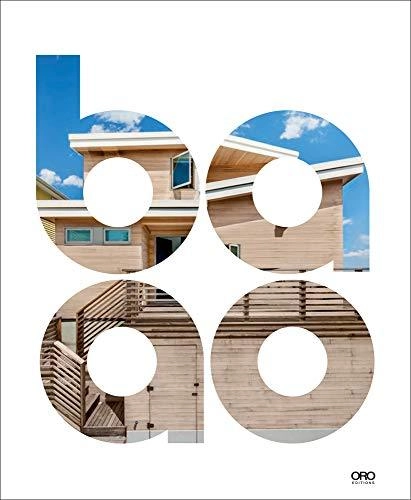
Description via Amazon. This publication charts the multidisciplinary practice of Brooklyn-based architecture and design firm BAAO. By delving into a cross section of projects from acclaimed single- and multi-family residencies in Brooklyn, to institutional and retail projects like the Maple Street School and the Body Factory Midtown, to propositions like Chromatic Energy Landscape that fuse engineered technologies with ecological processes like photosynthesis and algae production, this eponymous publication highlights the diversity and ingenuity of BAAO’s practice.Flowing through a thematic structure that is porous and intersectional, BAAO is not intended as a roundup of independent projects but instead presents itself as a selected outcome from a larger cluster of ongoing material and spatial research. This publication situates BAAO’s work in the context of topical discussions including ecology and the landscape, multigenerational architecture and design, and the role of fabrication technologies in producing new relationships to space and place.
PURPOSE OF THE COMPETITION The subject of the competition is the architectural design of the building of the Faculty of Mechanical Engineering (UL FS) in the area marked EUP RD 358, within the framework of the University Center Brdo (OPPN 65). The area under consideration is located in the western part of the city of Ljubljana, at the northern foot of Rožnik hill, which ends on the west side of the Trail of Remembrance and Comradeship (PST). The building of the Faculty of Mechanical Engineering is placed in a narrower area determined on the basis of a preliminary urban competition for the building of the Faculty of Mechanical Engineering and the Faculty of Pharmacy. The subject of the competition is also the external arrangement of the wider competition area of the two faculties, which in certain parts exceeds the ownership boundaries.
PURPOSE OF THE COMPETITION The subject of the competition is the architectural design of the building of the Faculty of Pharmacy (UL FFA) in the area marked EUP RD 358, within the framework of the University Center Brdo (OPPN 65). The area under consideration is located in the western part of the city of Ljubljana, at the northern foot of Rožnik hill, which ends on the west side of the Trail of Remembrance and Comradeship (PST). The building of the faculty is placed in a narrower area determined on the basis of preliminary urban competition for the building of the Faculty of Mechanical Engineering and the Faculty of Pharmacy. The subject of the competition is also the external arrangement of the wider competition area of the two faculties, which in certain parts exceeds the ownership boundaries.
The definition of crime is culturally subjective. This subjectivity used to help us define law and punishment in a more rational manner in the past. Today, this subjectivity placed against pacing time and increasing globalization is not easy to rationalize anymore.
We see this in many walks of life where assets like gold which used to be the driving force of an economy. Where trade and even countries were valued based on how much gold reserves they had in the past. In today’s context, trade depends on technology and the currency here is information. The millions of gigabytes of data that flow over the internet fuels the economy today. Where stealing gold is deemed a crime and is identified by everyone as a crime. But when it comes to information, all the applications, internet service providers, devices like Alexa and corporations are running on this data.
Contents of the competition The NPO Asian Institute of Low Carbon Design (AILCD) is pleased to invite students from all over the world to take part in the 9th AILCD International Student Design Competition. The theme of this year is “Less is MOji – REboot the City”. The competition addresses the problem of urban shrinkage in the Mojiko area in Kitakyushu. The competition asks the students to re-design the urban landscape and to make a proposal for a low carbon urban project within this area. Urban shrinkage should be considered as a real problem for targeted area and the city of Kitakyushu.
MANIFESTO Books undisputedly play an unparalleled role in shaping the destinies of both individuals and societies alike and nothing guides man more effectively than books. However, it is a sad reflection that amongst other positive social values the culture of reading has also persistently been declining across the world. Libraries were the ‘cool’ places of our cultural fabric until the modern age. But with the invention of internet and an onslaught of digital revolution, libraries and reading spaces lost their essence and aura. To revive the diminishing reading culture what we immediately need is to re-interpret the image of a reading space and make it look more appealing to the masses.
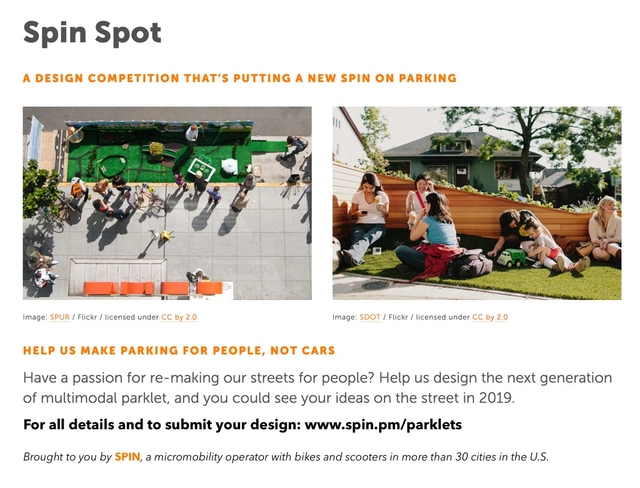
Visit www.spin.pm/parklets to learn more and apply. Image credit: Spin
In partnership with Better Block Foundation, Spin is launching an open call for designers, urbanists, architects, citizens and anyone who cares about safer and more livable streets, to design an on-street parklet prototype that blends the traditional parklet, bike corral, scooter parking, and bus shelter with placemaking.
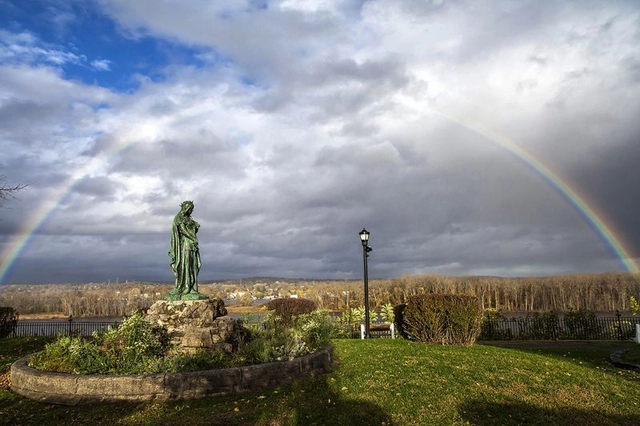
The City of Hudson, NY is seeking the services of a qualified professional design firm to provide design and construction phase services for the renovation of Promenade Hill Park, considered the Country’s oldest public park.
Registration: Sep 30, 2019 Submission: Oct 1, 2019 Language: English Location: Worldwide/Concept Prizes: Cash Prize 1st for $500, 2nd for $300, 3rd for $200 Type: Open/Awards/International
“An idea is salvation by imagination.” - Frank Lloyd Wright, Architect.
HOUSE CHALLENGE is pleased to announce its annual international design competition: House Challenge 2019 - Desert House. The competition is designed to challenge and seek the creation of a temporary dwelling with ideas and concepts in architectural design, landscape design and site planning. The aim of this competition is to promote our ideas of exploring the possibilities for living in harsh environments, as well as simultaneously raising awareness of the environmental sustainability.
After the great success of its first edition, YACademy is glad to announce that the registration for the course in ARCHITECTURE FOR WELLNESS are now open!
115 hours of lessons, a 30-hour workshop, lectures and placement opportunities in internationally-renowned architectural firms like SIMONE MICHELI ARCHITECTURAL HERO - PARTISANS - TNE ARCHITECTS - CARLOS MARTINEZ ARCHITEKTEN - ANDREA MAFFEI ARCHITECTS - ALBERTO APOSTOLI
Are you interested in gaining Parametric competency to push your design skills to the next level?
Are you ready to learn a very exciting and powerful tool that will take your ideas and concepts to a whole new realm?
The two-day introductory workshop to parametric design with digital fabrication in the field of Design integrated within the algorithmic modeling. It will allow you to investigate new formal solutions optimized for the architecture and design. It will also include a lecture and presentations on the subject of complexity in our design methodology and how to incorporate it as a design tool. The recent development of sophisticated computational design tools has instigated new ways of integrating computation in the design process; both within architecture and engineering disciplines.