
How can a building of architecture grow?
The clue to the answer might be found in the shells of mollusks.
How can a building of architecture grow?
The clue to the answer might be found in the shells of mollusks.
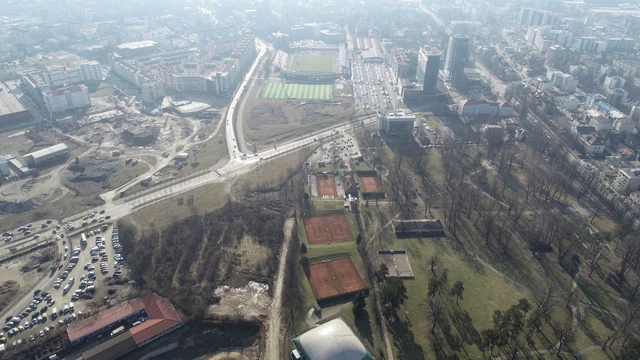
One activity regarded the strategic vision of the city is that the City of Banja Luka should have a multifunctional space where different purposes would be connected. The function and capacities of that space should satisfy regional needs for this type of activity. The cultural offer is expanding with this content, thus creating optimal conditions for the development of concert, ballet and opera arts, since the existing capacities in the City have long been exceeded in technological and parametric aspects. In addition to the cultural offer, the future complex will also serve as a congress activity that combines the phenomena of the exchange of scientific knowledge and education. The aforementioned contents are accompanied by exhibiting activities, catering, business, administration and other necessary purposes. The concept of multifunctional-hybrid content aims to streamline space utilization without reducing the convenience of use and technology of the intended uses.
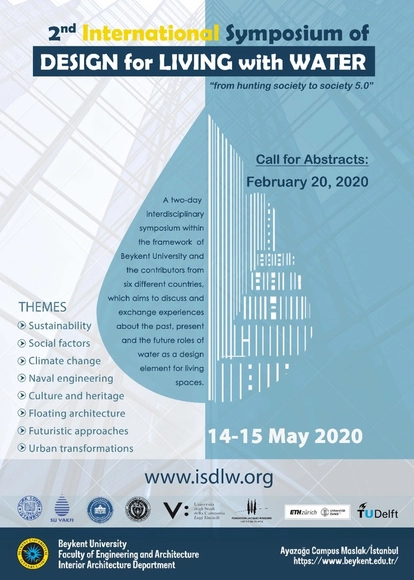
In the days of witnessing the nature's responses to climate change and facing the risk of loosing basic life sources we are calling (inviting) all the academicians, designers, and all other interested parties to take a part in sharing their idea about the importance of ecofriendly, responsive and nature responsible design. We are curious to hear your opinions. We proudly announce the 2nd International Symposium of Design for Living with Water!!
It is our turn to take a part in responsibility toward water and nature!
The Union of Architects of Russia invites you to participate in the Russian competition with international participation «Aluminum in architecture 2020», which will be held as a part of the 2d international forum «Aluminum in Architecture and Construction» / AlumForum 2020 from May 19-21, 2020 in the Technopark Skolkovo simultaneously with the 3d international forum of architectural glass industry ArchGlass 2020.
The Union of Architects of Russia invites you to participate in the 7th Russian competition with international participation «GLASS IN ARCHITECTURE», which will be held as a part of the 3d international Forum of architectural glass industry «Archlass 2020» from 19 to 21 May 2020 in the Technopark Skolkovo simultaneously with the 2nd international forum AlumForum 2020.
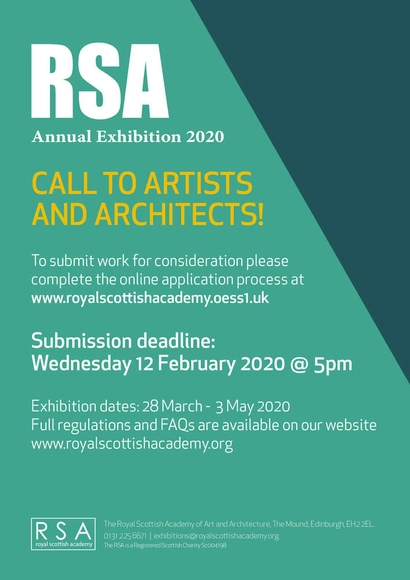
The Royal Scottish Academy is delighted to announce that the RSA Open Exhibition of Architecture is returning as part of the 194th RSA Annual Exhibition!
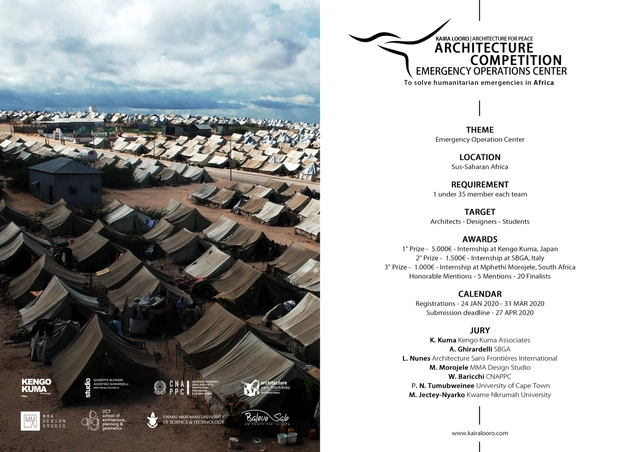
Emergencies strike suddenly and without warning. They level cities to the ground and tear down buildings as though they were made of sand. In almost no time at all everything is destroyed and all that remains is the realisation that you have to get up and start all over again from scratch.
In recent years the occurrence of deluges and flooding have increased dramatically. Analogously, conflicts and financial crises persist and lead to the development of serious humanitarian emergencies which put the lives of millions of people at risk. Resolving an emergency of any kind means re-establishing peace and security. The crisis must be dealt with in a timely and coordinated manner that includes reception, sensibility, and awareness. What we are looking for, therefore, is the design of a structure that will house an EOC (Emergency Operations Center) and that can help to facilitate the humanitarian operations of international organisations, allowing them to act with the utmost efficiency. The EOC structure is intended to be a model which supports the countless humanitarian initiatives that international organisations implement in an effort to create a better world.
Architects, students, designers from all the world in individual participation or with a team having at least 1 members under 35.
Architecture can seem complicated, mysterious or even ill-defined, especially to a student being introduced to architectural ideas for the first time. One way to approach architecture is simply as the design of human environments. When we consider architecture in this way, there is a good place to start – ourselves. Our engagement in our environment has shaped the way we think which we, in turn, use to then shape that environment. It is from this foundation that we produce meaning, make sense of our surroundings, structure relationships and even frame more complex and abstract ideas. This is the start of architectural design.

Organized by the American Institute of Architects’ Committee on the Environment Los Angeles (COTE LA) the third 2°C Symposium on Climate Change builds on Mayor’s Garcetti proposed LA City Green New Deal with actionable solutions in the Building and Urban Scales, supported by LA-grown NASA’s JPL findings. The day-long 2°C Symposium on Climate Change returns for the third year to DWP’s John Ferraro Building, Friday, February 7th, 2020.

On February 11, join d.talks for a conversation about storytelling and inclusion. At Let’s Talk About . . . Togetherness, our guest speakers will highlight the importance of stories in community building: Passed down over time, stories help shape people’s relationship to a place, to build community upon understanding and empathy . . . but, What happens when stories go missing, and some perspectives remain under the radar?
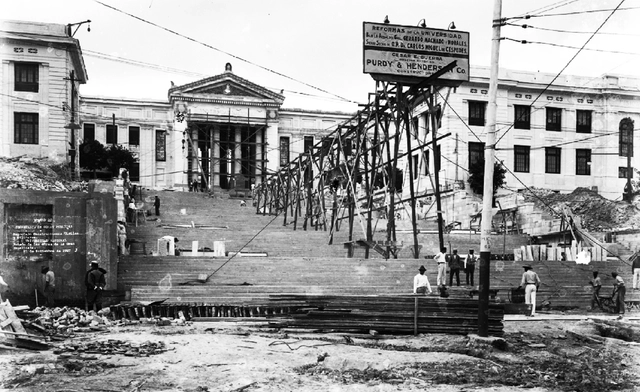
The Center for Architecture is now accepting applications for the 2020 Arnold W. Brunner Grant. This grant is awarded to mid-career architects for advanced study in any area of architectural investigation that will contribute to the knowledge, teaching, or practice of the art and science of architecture. The proposed investigation is to result in a publicly available written work, design project, research paper, or other form of presentation to be offered at the Center for Architecture. Previous topics of research have ranged from the impact of American architects on Cuba’s historic built environment to the importance of public restrooms in creating greater social equity. Projects are judged based on their engagement with contemporary local and global architectural issues and the usefulness of the research’s product.
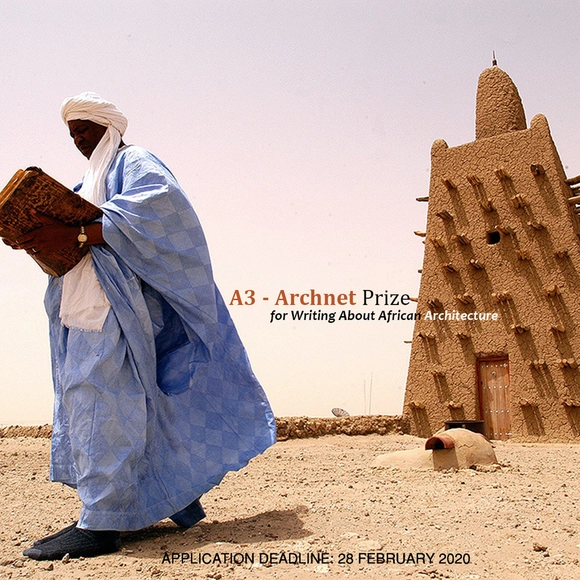
A3/Archives of African Architecture and the Aga Khan Documentation Center, MIT Libraries are looking for people who are able to bring the general public in Africa and beyond to a mainstream understanding of architecture and its relation to culture through writing about built heritage. The recipients of this award will join the A3 – Archnet team in this project, starting with a fully funded weeklong trip to Boston, Massachusetts to work with the staff of the Aga Khan Documentation Center, MIT Libraries, to build a database on African Architecture.
![[POPS] LONDON - Featured Image](https://snoopy.archdaily.com/images/archdaily/media/images/5e1d/8200/3312/fd58/9c00/07db/slideshow/open-uri20200114-27063-o1yom5.jpg?1578992119&format=webp&width=640&height=580)
Privatisation of public land is a growing phenomenon in cities such as London. More and more communal spaces are being sold to public bodies or developers, resulting in them becoming the primary makers of modern cities. This transformation has been giving rise to privately owned public spaces (POPS), a term to describe spaces open to the public, formed from deals between the city and the developer in return for zoning concessions. The areas around King’s Cross current development is one of the 50 POPSs in Central London.
From the beginning of time human as a species dream, dream about better safety, better food and best roof over their head. These dreams which transferred to reality by some enthusiasts in humans from time to time, make us different, make us what we are now.
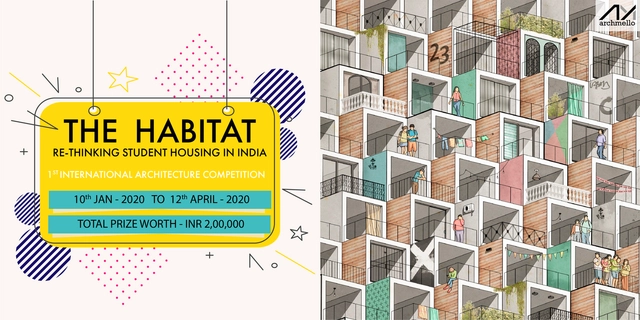
Students are the backbone of any society or nation. A nation’s progress is dependent on how much is the young generation educated. India is fortunate that more than 60% of its total population of the country consists young people and most of them are the students.

DesignTalks are a series of 30-minute conversational sessions with industry leaders and game-changers who will share their insights, experiences, recent successes, challenges and opportunities in the world of hospitality design. Exploring topics from the business of design and emerging design trends to changing consumer expectations and the importance of storytelling.
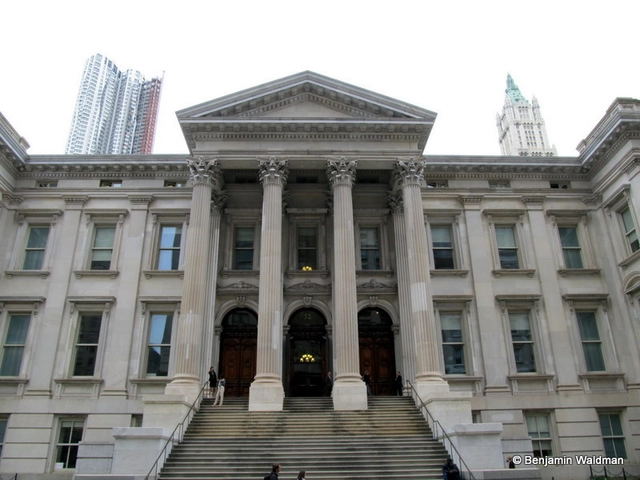
Author Robert Pigott presents a revelatory slideshow drawn from his book, "New York’s Legal Landmarks," a historical guidebook. It features courthouses past and present that were sites of sensational trials (both actual and in film), locations that figured in the nation’s constitutional history, law firms where great Americans practiced law, and the homes, schools, and final resting places of Supreme Court Justices.
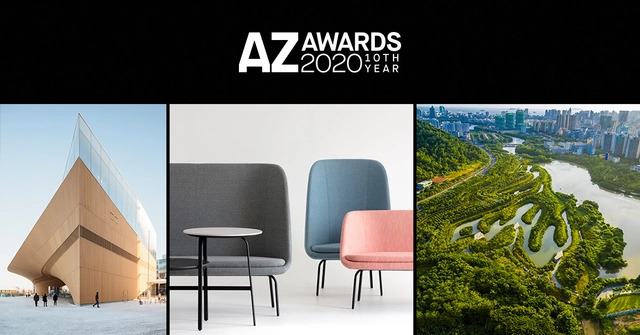
AZURE announces the opening of submissions to the 2020 AZ Awards!
Now entering its 10th year, the AZ Awards celebrates the best in architecture and design from around the world. Each winner will receive the AZ Awards trophy, get international exposure through our media partners, and have their achievements recognized by AZURE in print, online and at the AZ Awards gala in June 2020.