On May 28, Beirut-based firm 109 Architectes unveiled Notes on a Tree at the 2016 Venice Biennale of Architecture. The interactive installation is part of the GAA Foundation’s annual “Time – Space – Existence” exhibition and commemorates Lebanon’s lost public spaces.
Notes on a Tree tackles the role of the architect in countries like Lebanon, where developers often dictate urban planning. The firm uses its own projects as examples of successes and disappointments in preserving public space, which is symbolized by specific trees. Some trees were saved and some were lost, but each one represents a community’s history and collective memory.
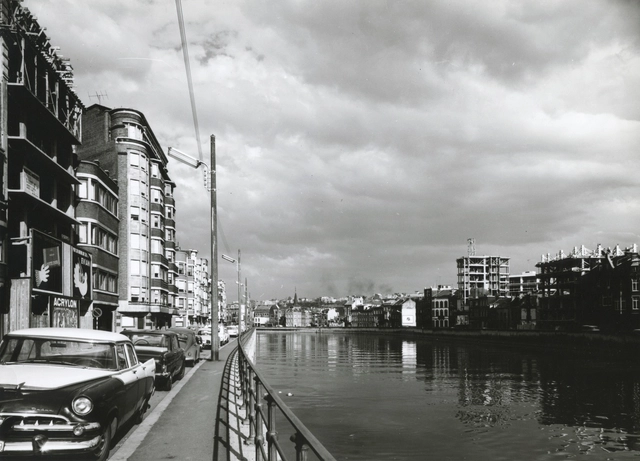
The international Summer School "Real Estate Architecture - Revisiting the apartment building" will take place in Liège from from August 20th to 27th. Forty students and recently graduated architects will be invited to rethink the future of the apartment buildings, products of the real estate boom of the 60s. Students will be led by four talented architects: Filipe Magalhaes (Fala Atelier), Hiraku Nissanke (OMMX), Matteo Costanzo (2A+P/A) & Bart Dehaene.
“Contested Fronts” is an exploration of architecture’s role for commoning practices in ethnically and socially contested spaces. It focuses on the agencies of architecture’s ad-hoc technologies that contribute into conflict transformation by advocating reconciliation processes to go hand in hand with urban reconstruction processes. “Contested Fronts” introduces three levels of frontiers’ investigation where architecture claims an active role: geopolitical, disciplinary and everyday urban politics’ frontiers. To do so, it concentrates on the agencies of ad-hoc technology’s materiality and use that encourage the emergence of collectives, with their members coming from areas across divides. Ad-hoc technology has to do with means of spatial engagement, of cartographic representation and of visual communication. It assists tactful organization of physical spaces and of events.
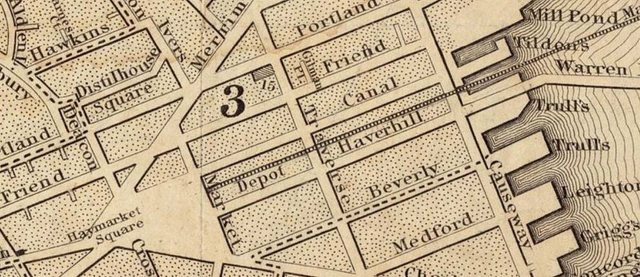
Image: Detail from 1844 map showing the Bulfinch Triangle in Boston, George W. Boynton, credit: NewtonCourt, Creative Commons License, modified.
Known as America’s first architect, Charles Bulfinch (1763-1844) defined the Federal style of architecture and the physical fabric of Boston, capturing the vision and spirit of the young Republic. As an architect, town planner, and selectman, Bulfinch designed some of the city’s most enduring buildings, including iconic Beacon Hill mansions and the area now known as the Bulfinch Triangle near the Boston’s TD Garden. Join the BSA Foundation and Boston By Foot for an exploration of some of his greatest works, including the Massachusetts State House, the sites of Boston’s first theater and first Catholic cathedral, and the Tontine Crescent—his architectural masterpiece and ultimately his financial ruin.
Architecture Print is Dead, Long Live Architecture Print! - Curator: Arshia Eghbali, Executive Director: Amirhossein Adelfar
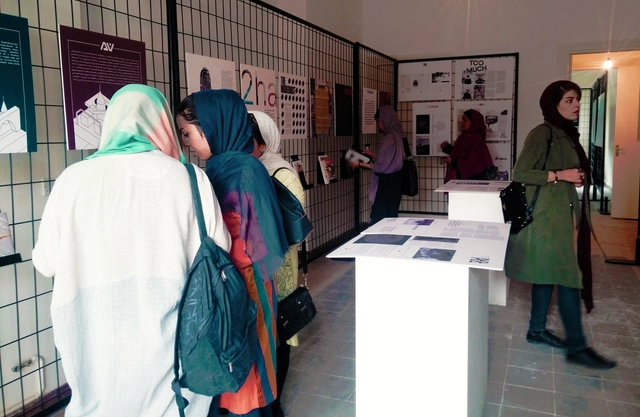
“Architecture Print is Dead, Long Live Architecture Print!” exhibition, curated by Arshia Eghbali, and with the help of Amirhossein Adelfar as executive director, is a part of the First Tehran Architecture Biennial. It opened on May 12 and will continue until July 13.
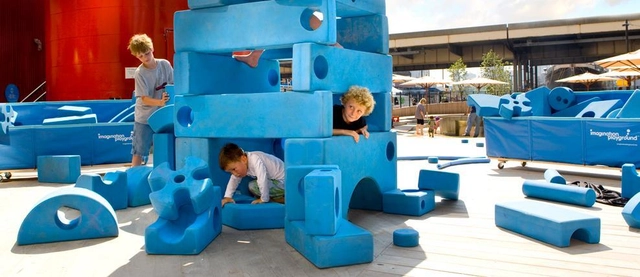
Let your inner designer out and explore the playful side of architecture at this hands-on program for adults. Join other kids at heart and build amazing structures with BSA Space’s LEGO® collection, while enjoying beer, wine, snacks, and conversation.
Image: Imagination Playground, New York, the Rockwell Group. Photo credit: Chris Amaral.
Kick start your playful summer with a panel discussion about the impact of design on childhood development! Inspired by BSA Space’s new exhibition, Extraordinary Playscapes, an array of unique panelists will consider ways to prevent barriers of play in urban areas. The conversation will delve into how play is related to design, psychology, parenting, architecture, and development while highlighting the role of designers in a more playful future. After the talk, participants will enjoy light refreshments and exclusive access to the exhibition.
Join Michael Laris and Missy Benson ASLA of Playworld as they explore the design processes of two very different urban play solutions: PlayCubes (originally designed by Richard Dattner FAIA in 1969) and PlayForm7, both featured as part of Extraordinary Playscapes, currently on view at BSA Space.
This workshop invites both children and parents to participate in building unique playscapes with natural materials on The Greenway. Led by local artist and craftsman, Mitch Ryerson, each session will focus on the importance of nature play, group building, teamwork, imagination, and learning to build with new materials. This event is part of a series of family and children’s workshops hosted by Design Museum Boston and the BSA Foundation, focusing on design and play throughout the summer.
New life to the fabled unbuilt Silkeborg Museum project in Utzon Center’s new exhibition: FATAMORGANA - Utzon meets Jorn
Utzon Center, Aalborg, recently opened their newest exhibition - FATAMORGANA - about Jørn Utzon’s mythical unbuilt project for Silkeborg Museum intended to house the art and private collection of the Danish expressionist painter Asger Jorn. The exhibition unfolds the museum, which never was realised. A museum where art meets architecture and Utzon and Jorn worked on the edge of the possible!
FATAMORGANA takes you into a story, a fantasy, which shows in glimpses the museum that today, more than 50 years later, stands as one of the greatest mirages in the history of architecture, with its large onion-like building structures buried in the landscape. Architects have been admiring the original drawings of its genius winding ramps and spectacular spatial interconnections for decades; therefore, Utzon Center are proud to presents the mirage exhibition: FATAMORGANA.
All architecture remains a fantasy up until the moment when it is fully materialized and ready for its intended use. Testing new spatial possibilities is a never-ending process. Physical scale models and sophisticated computer-generated renderings are widely used by contemporary practitioners to explore this creative endeavor. Undoubtedly, these will remain necessary tools in architects’ investigative pursuits. They are efficient, effective, and convincing. Still, there is something particularly authentic and candid about traditional hand drawing that other techniques can’t quite capture. They transmit artistic visions with the right balance of clarity and interpretation, and engage our wildest imaginations helping us envisioning new ideas and dreams in architecture.
We are experiencing the emergence of a culture that is marked by a return to, redefinition, and expansion of the notion of the commons. The increasing complexity and interconnectedness of globalization is reorienting us away from trends that have emphasized individuation and singular development, and toward new forms of collectivity.
Over the last decade, emerging technologies and economies have affected aspects of our everyday life, from the way we work and travel, to how we think about shelter and social engagement.
How will the sharing movement of today affect the way we inhabit and build the cities of tomorrow?
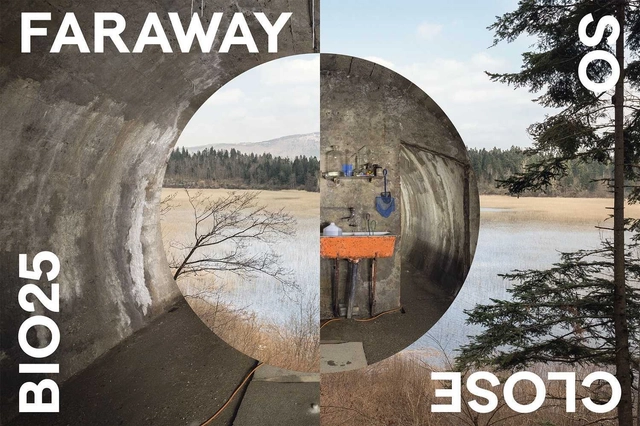
Farway So Close, BIO 25; Photo: Delfino Sisto Legnani
Museum of Architecture and Design (MAO) has launched an open call for participation in FARAWAY, SO CLOSE – 25th Biennial of Design (BIO 25), curated by Angela Rui and Maja Vardjan.
The call is dedicated to designers, architects, filmmakers, graphic designers, interaction designers, illustrators, writers, animators, photographers, researchers and other interdisciplinary agents who see the biennial as an experimental, collaborative platform for testing, developing and sharing their own approach and expertise within the issues and structure of the new biennial format.
Foto: Jakub Certowicz, press materials of the exhibition 'Architecture is the Music of Space'
On June 22, 2016 the Philharmonic Hall in Szczecin will house the vernissage of the ARCHITECTURE IS THE MUSIC OF SPACE exhibition. It will present an architectural analysis of five outstanding concert halls, constructed in Europe in recent years (in Szczecin, Oslo, Blaibach, Reykjavik and Porto), and an exceptional work of art created as an homage to the Mieczysław Karłowicz Philharmonic.
Faneuil Hall Marketplace, Boston, credit: yeowatzup, Creative Commons License, modified.
Would you like to get outside this summer? Have you wanted to meet others with an interest in art and architecture? Why not do both together at City Sketch? Sketch-artist extraordinaire Andrew Guild will be your guide at this hands-on outdoor sketching session as you explore architectural sketching processes and techniques. Try your hand at sketching building facades and gain a better understanding of the basics of perspective drawing. Together you’ll venture out into the city to capture your own views of Boston’s landmarks.
Would you like to get outside this summer? Have you wanted to meet others with an interest in art and architecture? Why not do both together at City Sketch? Sketch-artist extraordinaire Andrew Guild will be your guide at this hands-on outdoor sketching session as you explore architectural sketching processes and techniques. Try your hand at sketching building facades and gain a better understanding of the basics of perspective drawing. Together you’ll venture out into the city to capture your own views of Boston’s landmarks.
Scary Shadow, James Vaughan, credit: yeowatzup, Creative Commons License, modified.
Join the BSA Foundation and Boston By Foot for an exploration of the darker side of Boston! Based on historic events, this guided walk proves that fact is often stranger than fiction. Topics include the scourges of smallpox and the Great Influenza, the dangers of Richmond Street, the vandalization of the Royal Governor's House, the Molasses Flood, body snatchers, and the infamous Brink's Robbery, all against the backdrop of the varied architecture in one of Boston's oldest neighborhoods.
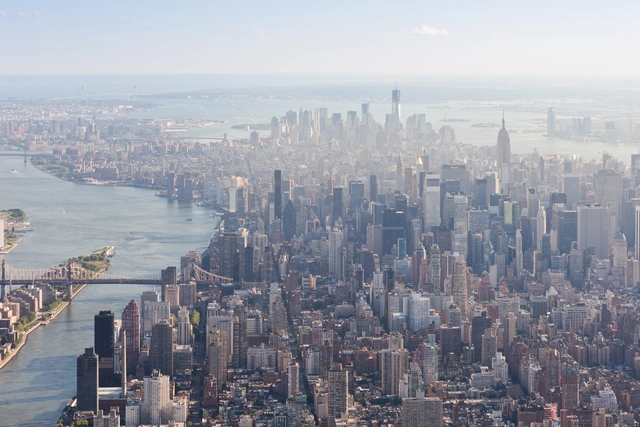
On July 25, 1916, New York City enacted the nation’s first comprehensive zoning code. Intended as an innovative tool to guide urban growth, the law continues to play a central role in shaping our city a century later. On the centenial anniversary of the first Zoning Resolution, the Museum of the City of New York and The Municipal Art Society co-present an in-depth examination of the law – with an eye towards the future. We will ask: how can zoning better serve contemporary objectives and address the major challenges – physical, economic, and social – facing our city today? The event will begin with a historical account of the origins of zoning and major changes enacted since 1916 followed by an overview of the current zoning proposals. A panel of experts will then discuss the challenges and potential improvements to zoning for the century to come.