1. ArchDaily
  2. Wood

Wood

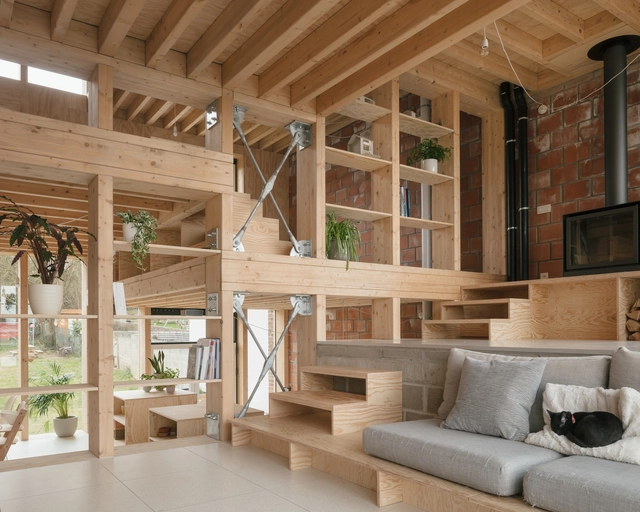
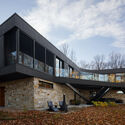
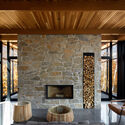
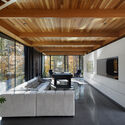
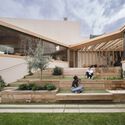
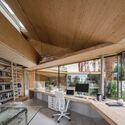
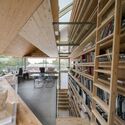
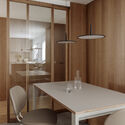
BTR House / DeDal architectes

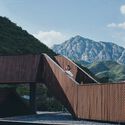
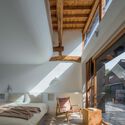
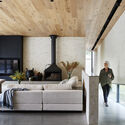
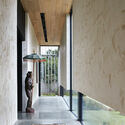
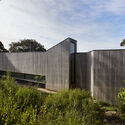
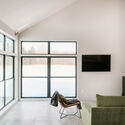
BTR House / DeDal architectes - Exterior Photography, Houses, Facade, DoorBTR House / DeDal architectes - Interior Photography, Houses, Door, Facade, BalconyBTR House / DeDal architectes - Interior Photography, Houses, Kitchen, Beam, TableBTR House / DeDal architectes - Interior Photography, Houses, BeamBTR House / DeDal architectes - More Images+ 14

•
Brussels, Belgium
  • Architects: DeDal architectes
  • Area Area of this architecture project Area:  210 m²
  • Year Completion year of this architecture project Year:  2021
  • Manufacturers Brands with products used in this architecture project
    Manufacturers:  Reynaers Aluminium, Stone, VELUX Group, Forbo, Magali Cruysmans, +4

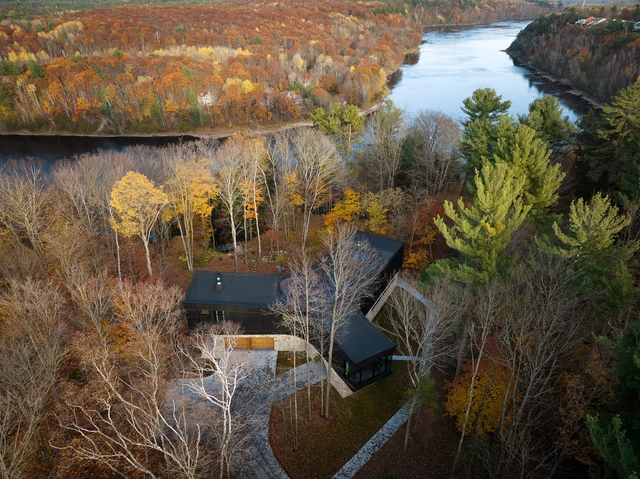
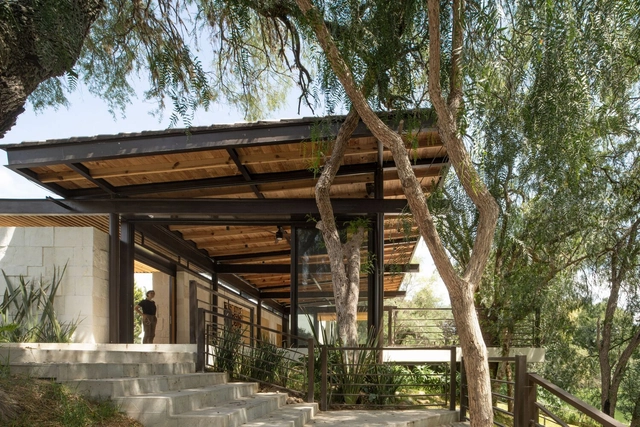
Des Forges Residence / Bourgeois / Lechasseur architectes

Des Forges Residence / Bourgeois / Lechasseur architectes - Exterior Photography, Houses, Facade, Door, ForestDes Forges Residence / Bourgeois / Lechasseur architectes - Exterior Photography, Houses, Stairs, Facade, HandrailDes Forges Residence / Bourgeois / Lechasseur architectes - Interior Photography, Houses, BeamDes Forges Residence / Bourgeois / Lechasseur architectes - Interior Photography, Houses, Facade, Chair, TableDes Forges Residence / Bourgeois / Lechasseur architectes - More Images+ 18

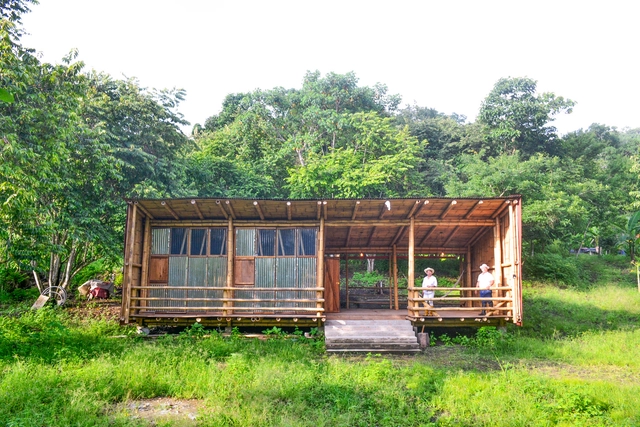
Atardeceres House / Fabrica Nativa Arquitectura

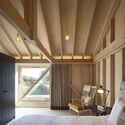
Atardeceres House / Fabrica Nativa Arquitectura - Exterior Photography, Sustainability & Green Design, Beam, ForestAtardeceres House / Fabrica Nativa Arquitectura - Exterior Photography, Sustainability & Green Design, Garden, ForestAtardeceres House / Fabrica Nativa Arquitectura - Interior Photography, Sustainability & Green Design, Bedroom, BeamAtardeceres House / Fabrica Nativa Arquitectura - Exterior Photography, Sustainability & Green Design, Garden, ForestAtardeceres House / Fabrica Nativa Arquitectura - More Images+ 17

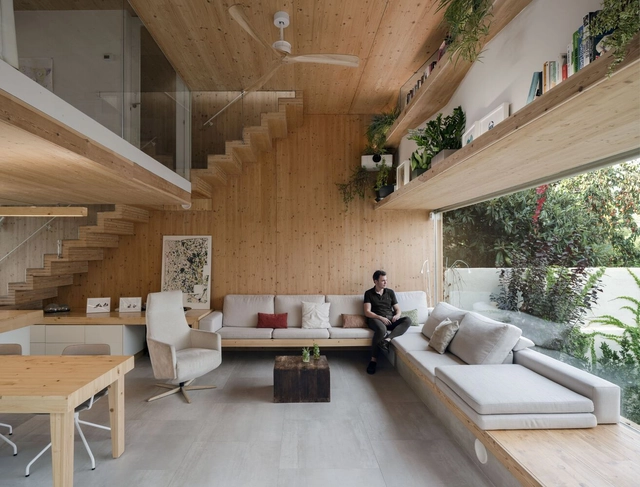
Studio&Home SUMA / SUMA Arquitectura

Studio&Home SUMA / SUMA Arquitectura - Exterior Photography, Houses, FacadeStudio&Home SUMA / SUMA Arquitectura - Exterior Photography, Houses, Garden, FacadeStudio&Home SUMA / SUMA Arquitectura - Interior Photography, Houses, Beam, Table, ChairStudio&Home SUMA / SUMA Arquitectura - Interior Photography, Houses, Beam, Facade, Table, ChairStudio&Home SUMA / SUMA Arquitectura - More Images+ 7

•
Madrid, Spain
  • Architects: SUMA Arquitectura
  • Year Completion year of this architecture project Year:  2021
  • Manufacturers Brands with products used in this architecture project
    Manufacturers:  Stora Enso

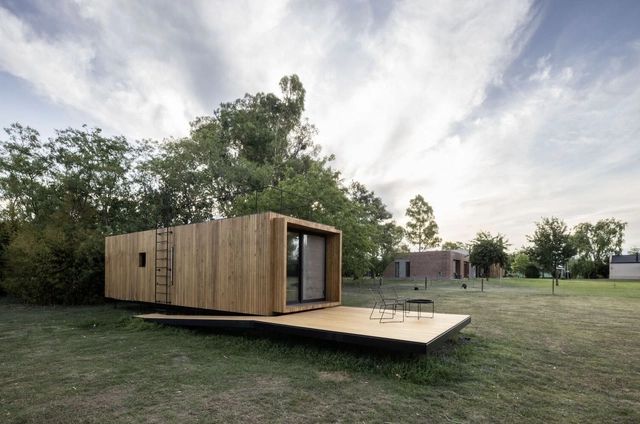
LABT-20 Modular Home / Estudio Borrachia Arquitectos + GB Arquitectos (Guillermo Badano)

LABT-20 Modular Home / Estudio Borrachia Arquitectos + GB Arquitectos (Guillermo Badano) - Exterior Photography, Houses, Garden, ForestLABT-20 Modular Home / Estudio Borrachia Arquitectos + GB Arquitectos (Guillermo Badano) - Exterior Photography, Houses, Garden, Facade, FenceLABT-20 Modular Home / Estudio Borrachia Arquitectos + GB Arquitectos (Guillermo Badano) - Exterior Photography, Houses, Garden, Facade, TableLABT-20 Modular Home / Estudio Borrachia Arquitectos + GB Arquitectos (Guillermo Badano) - Interior Photography, Houses, Bedroom, Beam, Lighting, BedLABT-20 Modular Home / Estudio Borrachia Arquitectos + GB Arquitectos (Guillermo Badano) - More Images+ 32

•
City Bell, Argentina

Roig House / Destudio

Roig House / Destudio - Interior Photography, Apartments, TableRoig House / Destudio - Interior Photography, Apartments, DoorRoig House / Destudio - Interior Photography, Apartments, Table, ChairRoig House / Destudio - Interior Photography, Apartments, Door, Facade, Table, ChairRoig House / Destudio - More Images+ 10

•
Valencia, Spain
  • Architects: Destudio
  • Area Area of this architecture project Area:  140 m²
  • Year Completion year of this architecture project Year:  2023
  • Manufacturers Brands with products used in this architecture project
    Manufacturers:  Porcelanosa Grupo, Sovet, Vibia, Arkoslight, Alucamp, +5

San Joaquin Terrace / BAG arquitectura

San Joaquin Terrace / BAG arquitectura - Exterior Photography, Residential Architecture, Garden, FacadeSan Joaquin Terrace / BAG arquitectura - Interior Photography, Residential Architecture, Beam, FacadeSan Joaquin Terrace / BAG arquitectura - Interior Photography, Residential Architecture, Bathroom, Door, Lighting, Sink, CountertopSan Joaquin Terrace / BAG arquitectura - Interior Photography, Residential Architecture, Beam, Facade, ForestSan Joaquin Terrace / BAG arquitectura - More Images+ 20

  • Architects: BAG arquitectura
  • Area Area of this architecture project Area:  205 m²
  • Year Completion year of this architecture project Year:  2022
  • Manufacturers Brands with products used in this architecture project
    Manufacturers:  Cemex, Comex, Helvex, Naturo

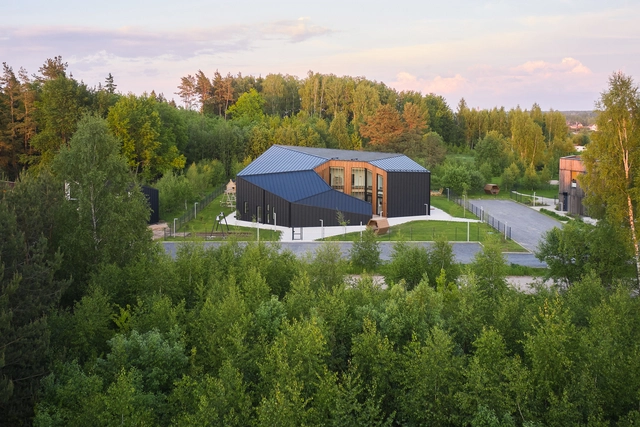
Kindergarten in Vilnius / NG architects

Kindergarten in Vilnius / NG architects - Exterior Photography, Detail, Garden, FacadeKindergarten in Vilnius / NG architects - Exterior Photography, Detail, Garden, Door, FacadeKindergarten in Vilnius / NG architects - Exterior Photography, Detail, FacadeKindergarten in Vilnius / NG architects - Exterior Photography, Detail, Deck, FacadeKindergarten in Vilnius / NG architects - More Images+ 33

  • Architects: NG architects
  • Area Area of this architecture project Area:  557 m²
  • Year Completion year of this architecture project Year:  2023
  • Manufacturers Brands with products used in this architecture project
    Manufacturers:  Archicad, Rukki

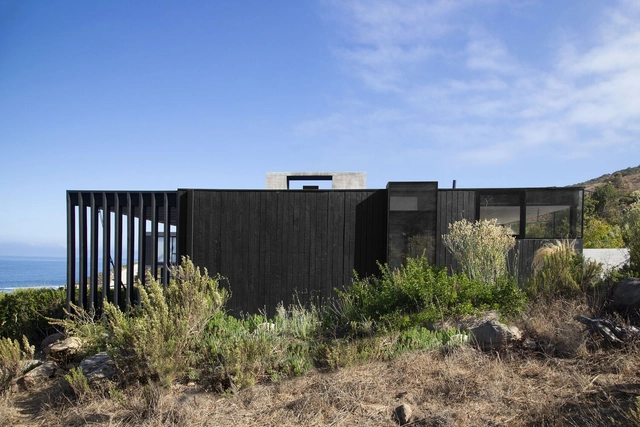
Z House / Tololo Ugarte

Z House / Tololo Ugarte - Exterior Photography, HousesZ House / Tololo Ugarte - Exterior Photography, Houses, FacadeZ House / Tololo Ugarte - Exterior Photography, Houses, Patio, Facade, Door, Balcony, Table, ChairZ House / Tololo Ugarte - Interior Photography, Houses, ChairZ House / Tololo Ugarte - More Images+ 12

•
Zapallar, Chile
  • Architects: Tololo Ugarte
  • Area Area of this architecture project Area:  170 m²
  • Year Completion year of this architecture project Year:  2019

Walirumana Ethno Educational Center / Salba

Walirumana Ethno Educational Center / Salba - Interior Photography, Community Center, FacadeWalirumana Ethno Educational Center / Salba - Interior Photography, Community CenterWalirumana Ethno Educational Center / Salba - Exterior Photography, Community Center, Beam, FacadeWalirumana Ethno Educational Center / Salba - Interior Photography, Community Center, Beam, FacadeWalirumana Ethno Educational Center / Salba - More Images+ 18

  • Architects: Salba
  • Area Area of this architecture project Area:  3122 ft²
  • Year Completion year of this architecture project Year:  2020
  • Manufacturers Brands with products used in this architecture project
    Manufacturers:  Terratec

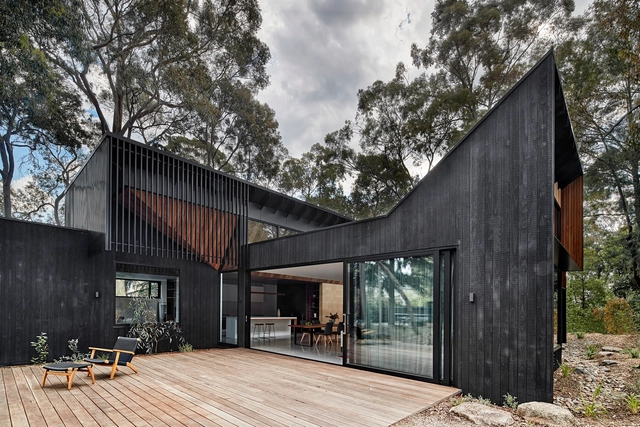
Bellbird House / Bower Architecture

Bellbird House / Bower Architecture - Exterior Photography, Houses, Facade, Handrail, StairsBellbird House / Bower Architecture - Interior Photography, Houses, Kitchen, Beam, Table, Countertop, ChairBellbird House / Bower Architecture - Interior Photography, Houses, Table, LightingBellbird House / Bower Architecture - Exterior Photography, Houses, Facade, Beam, Door, Fence, Handrail, LightingBellbird House / Bower Architecture - More Images+ 24

•
Blackburn, Australia
  • Architects: Bower Architecture
  • Area Area of this architecture project Area:  322 m²
  • Year Completion year of this architecture project Year:  2021
  • Manufacturers Brands with products used in this architecture project
    Manufacturers:  Britton Timbers, Lysaght, Viridian

Chaos is a Ladder Hostel / DL Atelier

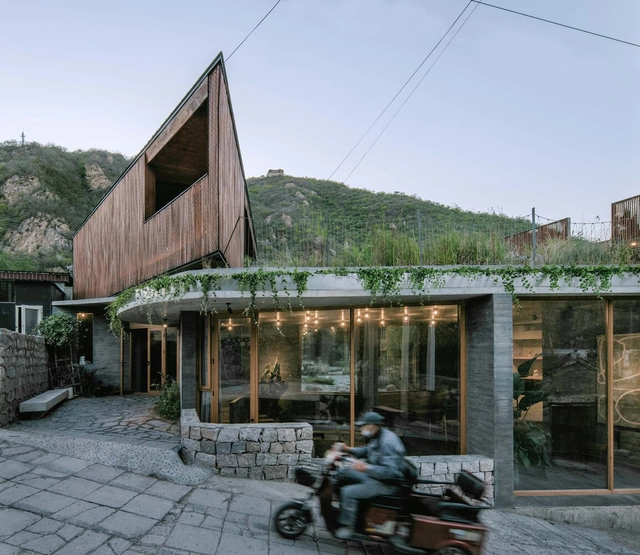
Chaos is a Ladder Hostel / DL Atelier - Exterior Photography,  Hostel, FacadeChaos is a Ladder Hostel / DL Atelier - Exterior Photography,  Hostel, Courtyard, Facade, DoorChaos is a Ladder Hostel / DL Atelier - Exterior Photography,  Hostel, FacadeChaos is a Ladder Hostel / DL Atelier - Interior Photography,  Hostel, Beam, BedChaos is a Ladder Hostel / DL Atelier - More Images+ 40

•
Beijing, China
  • Architects: DL Atelier
  • Area Area of this architecture project Area:  314 m²
  • Year Completion year of this architecture project Year:  2022

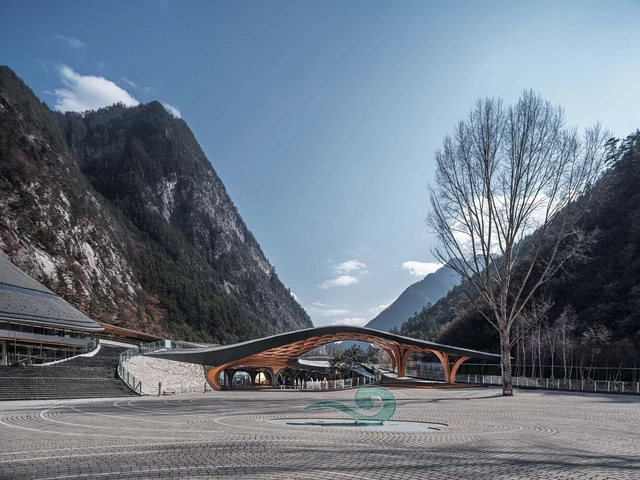
Jiuzhai Valley Visitor Center / THAD

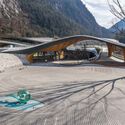
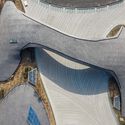
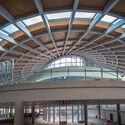
Jiuzhai Valley Visitor Center / THAD - Exterior Photography, Visitor CenterJiuzhai Valley Visitor Center / THAD - Exterior Photography, Visitor CenterJiuzhai Valley Visitor Center / THAD - Interior Photography, Visitor CenterJiuzhai Valley Visitor Center / THAD - Interior Photography, Visitor Center, Facade, Beam, Arch, LightingJiuzhai Valley Visitor Center / THAD - More Images+ 45

•
Aba Tibetan and Qiang Autonomous Prefecture, China
  • Architects: THAD
  • Area Area of this architecture project Area:  30650 m²
  • Year Completion year of this architecture project Year:  2018

The Alice Hawthorn / De Matos Ryan

The Alice Hawthorn / De Matos Ryan - Exterior Photography, Pub, Garden, FacadeThe Alice Hawthorn / De Matos Ryan - Interior Photography, Pub, FacadeThe Alice Hawthorn / De Matos Ryan - Interior Photography, Pub, Bedroom, Door, Beam, Facade, Lighting, ChairThe Alice Hawthorn / De Matos Ryan - Exterior Photography, Pub, Garden, FacadeThe Alice Hawthorn / De Matos Ryan - More Images+ 50

•
Nun Monkton, United Kingdom

Coastal Court House / Bower Architecture

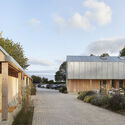
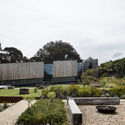
Coastal Court House / Bower Architecture - Exterior Photography, Houses, Garden, FacadeCoastal Court House / Bower Architecture - Interior Photography, Houses, TableCoastal Court House / Bower Architecture - Interior Photography, Houses, Facade, LightingCoastal Court House / Bower Architecture - Exterior Photography, Houses, Garden, FacadeCoastal Court House / Bower Architecture - More Images+ 28

•
Flinders, Australia
  • Architects: Bower Architecture
  • Area Area of this architecture project Area:  368 m²
  • Year Completion year of this architecture project Year:  2018
  • Manufacturers Brands with products used in this architecture project
    Manufacturers:  Cavalier Bremworth, G-LUX, Ventech, Viridian

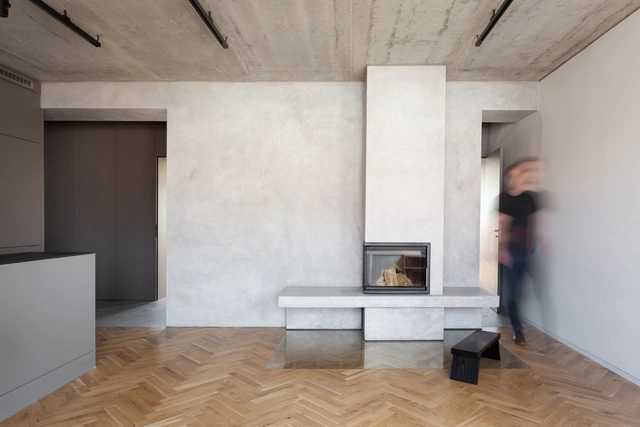
Minimalist Apartment in Prague / COLLARCH

Minimalist Apartment in Prague / COLLARCH - ApartmentsMinimalist Apartment in Prague / COLLARCH - ApartmentsMinimalist Apartment in Prague / COLLARCH - ApartmentsMinimalist Apartment in Prague / COLLARCH - ApartmentsMinimalist Apartment in Prague / COLLARCH - More Images+ 24

•
Praha 4, Czechia
  • Architects: COLLARCH
  • Area Area of this architecture project Area:  85 m²
  • Year Completion year of this architecture project Year:  2018
  • Manufacturers Brands with products used in this architecture project
    Manufacturers:  EGGER, Laufen, ABB Future linear, Bosch, IN-STYL Hořovice s.r.o., +4

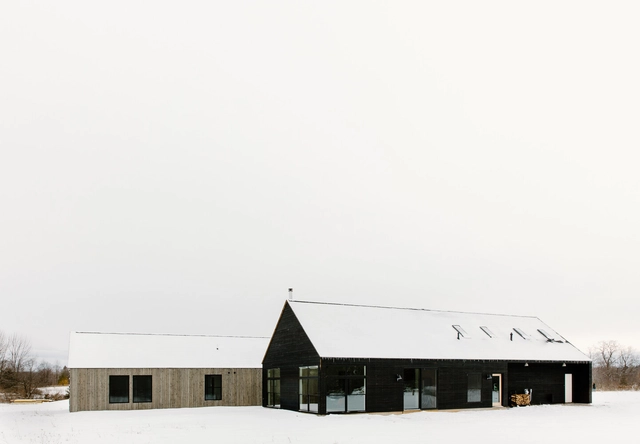
Svart Hus / Nakamoto Forestry

Svart Hus / Nakamoto Forestry - Exterior Photography, Detail, FacadeSvart Hus / Nakamoto Forestry - Exterior Photography, Detail, Facade, DoorSvart Hus / Nakamoto Forestry - Interior Photography, DetailSvart Hus / Nakamoto Forestry - Interior Photography, Detail, Kitchen, Countertop, TableSvart Hus / Nakamoto Forestry - More Images+ 15

  • Architects: Nakamoto Forestry
  • Area Area of this architecture project Area:  3900 ft²
  • Year Completion year of this architecture project Year:  2021
  • Manufacturers Brands with products used in this architecture project
    Manufacturers:  WoodArch, CB2, Cle Tile, Nakamoto Forestry North America, Room & Board

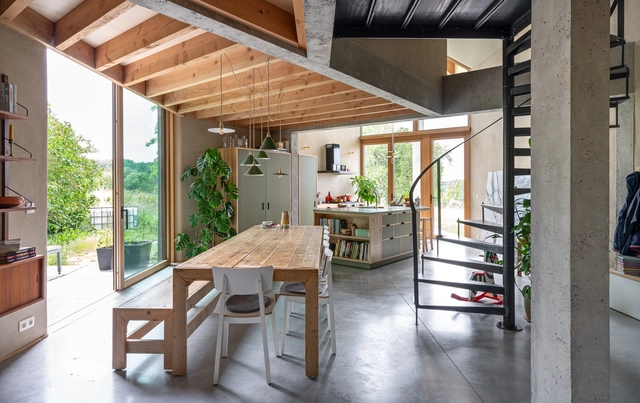
Under the Willow Tree House / Objekt Architecten

Under the Willow Tree House / Objekt Architecten - Exterior Photography, Houses, Facade, DoorUnder the Willow Tree House / Objekt Architecten - Exterior Photography, Houses, FacadeUnder the Willow Tree House / Objekt Architecten - Interior Photography, Houses, Kitchen, Beam, Countertop, SinkUnder the Willow Tree House / Objekt Architecten - Interior Photography, HousesUnder the Willow Tree House / Objekt Architecten - More Images+ 22

•
Ninove, Belgium
  • Architects: Objekt Architecten
  • Area Area of this architecture project Area:  160 m²
  • Year Completion year of this architecture project Year:  2020
  • Manufacturers Brands with products used in this architecture project
    Manufacturers:  Buderus