1. ArchDaily
  2. Steel

Steel

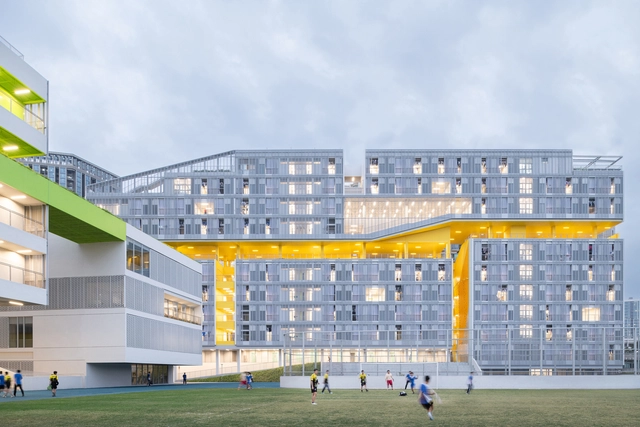
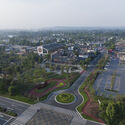
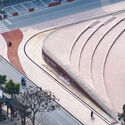
FUTIAN High-School Campus / reMIX studio

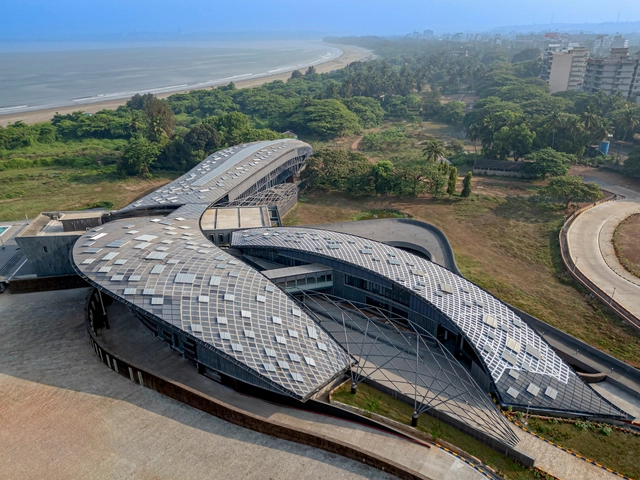
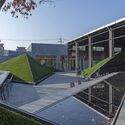
FUTIAN High-School Campus / reMIX studio - Sustainability & Green DesignFUTIAN High-School Campus / reMIX studio - Drawings, Sustainability & Green Design, FacadeFUTIAN High-School Campus / reMIX studio - Exterior Photography, Sustainability & Green Design, FacadeFUTIAN High-School Campus / reMIX studio - Interior Photography, Sustainability & Green Design, HandrailFUTIAN High-School Campus / reMIX studio - More Images+ 62

HYBE Headquarters Office / COM + FHHH Friends

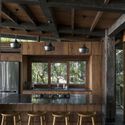
HYBE Headquarters Office / COM + FHHH Friends - Interior Photography, Offices Interiors, Table, ChairHYBE Headquarters Office / COM + FHHH Friends - Offices InteriorsHYBE Headquarters Office / COM + FHHH Friends - Interior Photography, Offices Interiors, Beam, FacadeHYBE Headquarters Office / COM + FHHH Friends - Interior Photography, Offices Interiors, Beam, ChairHYBE Headquarters Office / COM + FHHH Friends - More Images+ 35

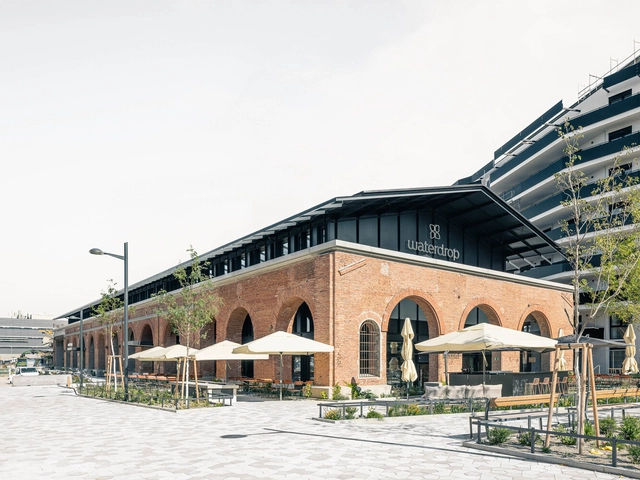
GOH Conversion Gösserhalle / AllesWirdGut Architektur

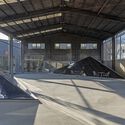
GOH Conversion Gösserhalle / AllesWirdGut Architektur - Exterior Photography, Adaptive Reuse, FacadeGOH Conversion Gösserhalle / AllesWirdGut Architektur - Interior Photography, Adaptive Reuse, Facade, Table, ChairGOH Conversion Gösserhalle / AllesWirdGut Architektur - Adaptive ReuseGOH Conversion Gösserhalle / AllesWirdGut Architektur - Interior Photography, Adaptive Reuse, FacadeGOH Conversion Gösserhalle / AllesWirdGut Architektur - More Images+ 13

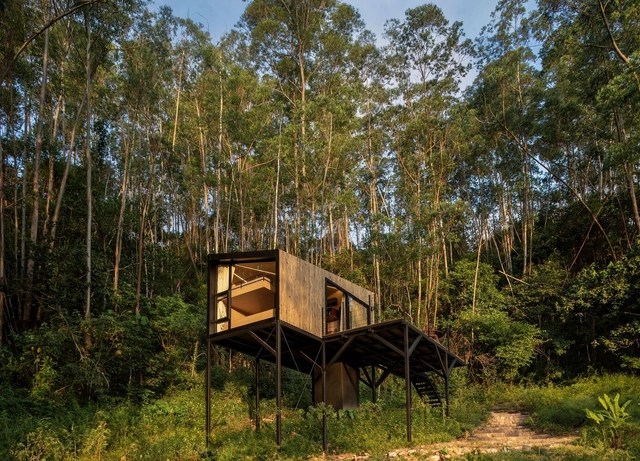
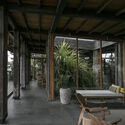
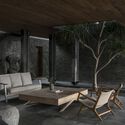
Altar Ninho Cabin / Natureza Urbana

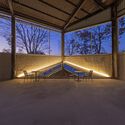
Altar Ninho Cabin / Natureza Urbana - Residential ArchitectureAltar Ninho Cabin / Natureza Urbana - Residential ArchitectureAltar Ninho Cabin / Natureza Urbana - Interior Photography, Residential Architecture, Bedroom, BedAltar Ninho Cabin / Natureza Urbana - Residential ArchitectureAltar Ninho Cabin / Natureza Urbana - More Images+ 14

  • Architects: Natureza Urbana
  • Area Area of this architecture project Area:  40 m²
  • Year Completion year of this architecture project Year:  2023

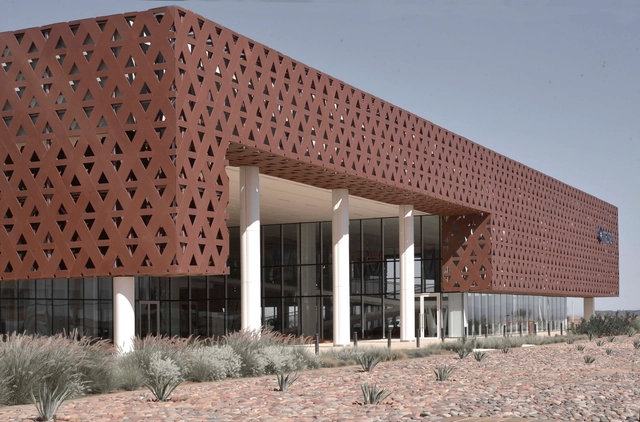
HQ & Conference Center / Archi+ + Guerin & Pedroza Architects

HQ & Conference Center  / Archi+ + Guerin & Pedroza Architects - Exterior Photography, Sustainability, FacadeHQ & Conference Center  / Archi+ + Guerin & Pedroza Architects - SustainabilityHQ & Conference Center  / Archi+ + Guerin & Pedroza Architects - SustainabilityHQ & Conference Center  / Archi+ + Guerin & Pedroza Architects - SustainabilityHQ & Conference Center  / Archi+ + Guerin & Pedroza Architects - More Images+ 15

  • Area Area of this architecture project Area:  5500 m²
  • Year Completion year of this architecture project Year:  2018
  • Manufacturers Brands with products used in this architecture project
    Manufacturers:  Porcelanosa Grupo, Saint-Gobin, Tacchini
  • Professionals: Jet Contractors

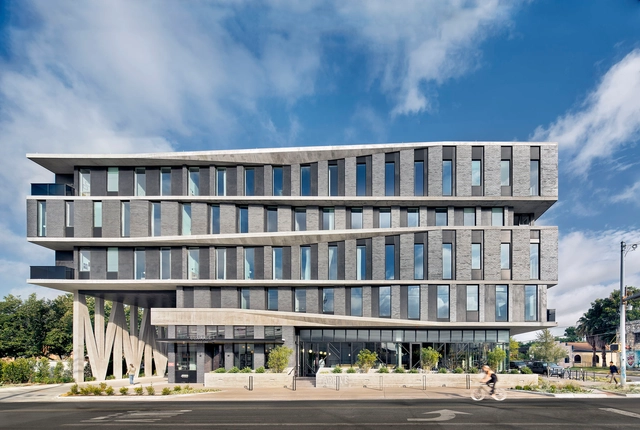
Arrive East Austin Hotel / Baldridge Architects

Arrive East Austin Hotel / Baldridge Architects - Exterior Photography, Retail Arrive East Austin Hotel / Baldridge Architects - Interior Photography, Retail , Beam, Table, ChairArrive East Austin Hotel / Baldridge Architects - Exterior Photography, Retail Arrive East Austin Hotel / Baldridge Architects - Exterior Photography, Retail , FacadeArrive East Austin Hotel / Baldridge Architects - More Images+ 24

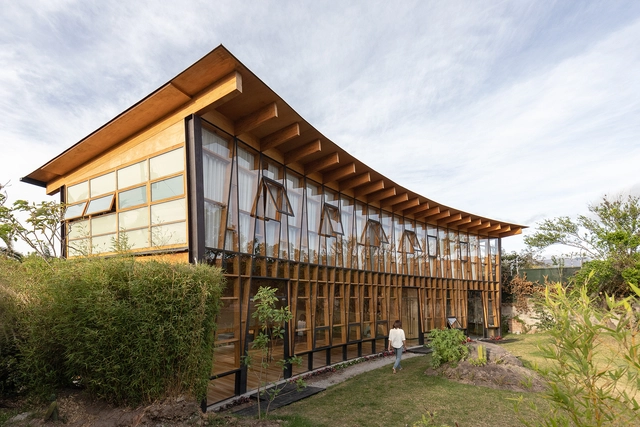
Ágape Productive Housing / Rama Estudio

Ágape Productive Housing / Rama Estudio - SustainabilityÁgape Productive Housing / Rama Estudio - Exterior Photography, Sustainability, FacadeÁgape Productive Housing / Rama Estudio - Interior Photography, Sustainability, Facade, BeamÁgape Productive Housing / Rama Estudio - Interior Photography, Sustainability, DeckÁgape Productive Housing / Rama Estudio - More Images+ 27

  • Architects: Rama estudio
  • Area Area of this architecture project Area:  2429 ft²
  • Year Completion year of this architecture project Year:  2022
  • Manufacturers Brands with products used in this architecture project
    Manufacturers:  Papel y Luz, Soroche de los Andes, Taller el laberinto

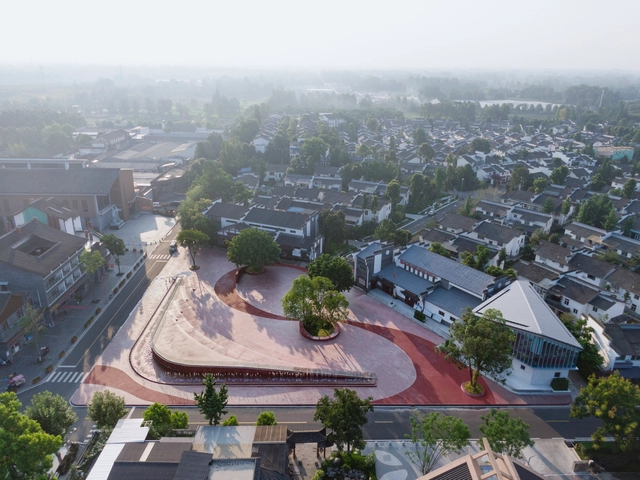
Tangchang Zhanqi Core Area Space / REL ARCHITECTS

Tangchang Zhanqi Core Area Space / REL ARCHITECTS - Exterior Photography, Government , Facade, Door, StairsTangchang Zhanqi Core Area Space / REL ARCHITECTS - Interior Photography, Government , Facade, LightingTangchang Zhanqi Core Area Space / REL ARCHITECTS - Government Tangchang Zhanqi Core Area Space / REL ARCHITECTS - Government Tangchang Zhanqi Core Area Space / REL ARCHITECTS - More Images+ 20

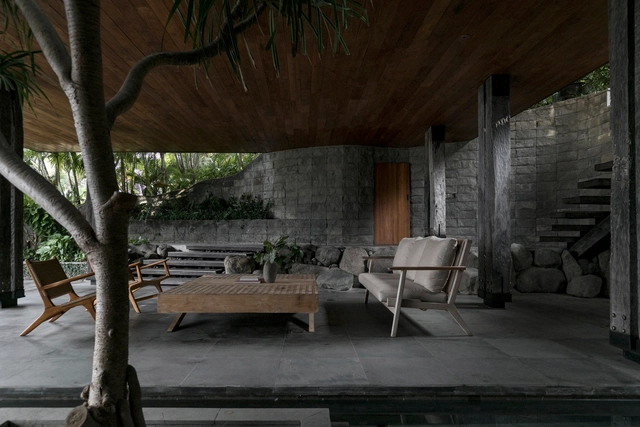
Iron Wood House / Earth Lines Architects

Iron Wood House / Earth Lines Architects - HousesIron Wood House / Earth Lines Architects - Interior Photography, Houses, BeamIron Wood House / Earth Lines Architects - Interior Photography, Houses, Table, LightingIron Wood House / Earth Lines Architects - Interior Photography, Houses, Kitchen, BeamIron Wood House / Earth Lines Architects - More Images+ 40

•
Kecamatan Kuta Selatan, Indonesia

Slow But Better Café & Bakery / The Sup

Slow But Better Café & Bakery / The Sup - Coffee ShopSlow But Better Café & Bakery / The Sup - Coffee ShopSlow But Better Café & Bakery / The Sup - Interior Photography, Coffee Shop, BeamSlow But Better Café & Bakery / The Sup - Interior Photography, Coffee Shop, Facade, Beam, TableSlow But Better Café & Bakery / The Sup - More Images+ 18

  • Architects: The Sup
  • Area Area of this architecture project Area:  891 m²
  • Year Completion year of this architecture project Year:  2022

Foshan Entrepreneur Building / CCDI

Foshan Entrepreneur Building / CCDI - Exterior Photography, Skyscrapers, Facade, Cityscape
© Fang Jian

Foshan Entrepreneur Building / CCDI - Exterior Photography, Skyscrapers, Facade, LightingFoshan Entrepreneur Building / CCDI - SkyscrapersFoshan Entrepreneur Building / CCDI - Exterior Photography, Skyscrapers, FacadeFoshan Entrepreneur Building / CCDI - Exterior Photography, Skyscrapers, Facade, CityscapeFoshan Entrepreneur Building / CCDI - More Images+ 21

House No. 11 – Santa Isabel / Camarim Arquitectos

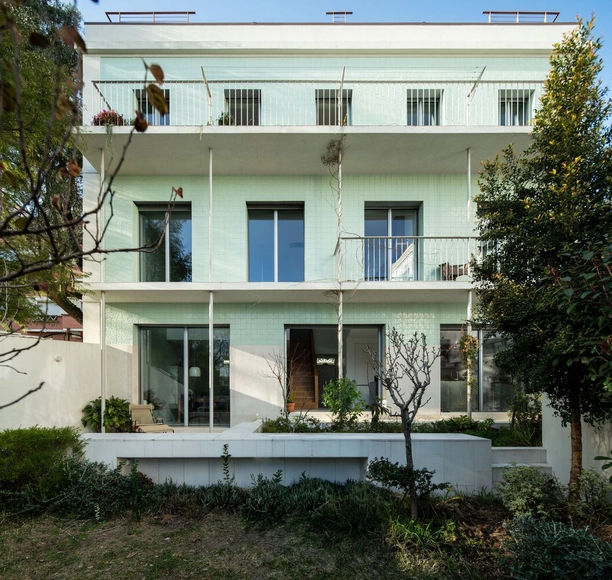
House No. 11 – Santa Isabel / Camarim Arquitectos - Interior Photography, Renovation, Facade, Table, ChairHouse No. 11 – Santa Isabel / Camarim Arquitectos - Interior Photography, Renovation, Kitchen, FacadeHouse No. 11 – Santa Isabel / Camarim Arquitectos - RenovationHouse No. 11 – Santa Isabel / Camarim Arquitectos - RenovationHouse No. 11 – Santa Isabel / Camarim Arquitectos - More Images+ 31

  • Area Area of this architecture project Area:  3983 ft²
  • Year Completion year of this architecture project Year:  2021
  • Manufacturers Brands with products used in this architecture project
    Manufacturers:  Amop, CR Cerâmicas, CS Telhas, REHAU, RICHIMI, +2

Up There Store / Kennedy Nolan Architects

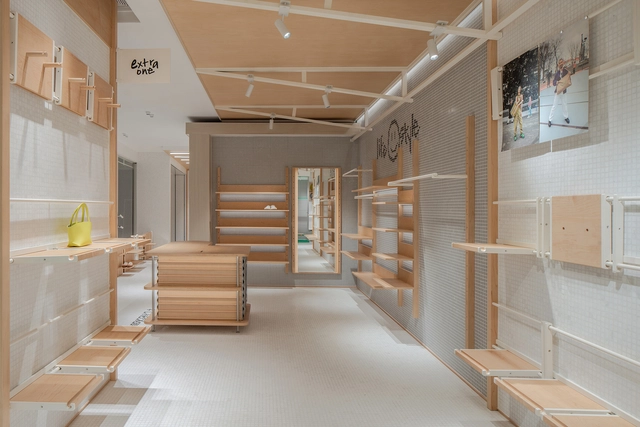
Up There Store / Kennedy Nolan Architects - Retail InteriorsUp There Store / Kennedy Nolan Architects - Interior Photography, Retail Interiors, Table, ChairUp There Store / Kennedy Nolan Architects - Retail InteriorsUp There Store / Kennedy Nolan Architects - Retail InteriorsUp There Store / Kennedy Nolan Architects - More Images+ 11

Feriae Restaurant / Baua Atelier

Feriae Restaurant / Baua Atelier - Exterior Photography, Restaurant, Facade, Bench
© Carolina Lacaz

Feriae Restaurant / Baua Atelier - Interior Photography, Restaurant, Kitchen, Chair, CountertopFeriae Restaurant / Baua Atelier - Interior Photography, Restaurant, Table, Chair, LightingFeriae Restaurant / Baua Atelier - Interior Photography, Restaurant, Beam, Table, ChairFeriae Restaurant / Baua Atelier - Interior Photography, Restaurant, Beam, Chair, TableFeriae Restaurant / Baua Atelier - More Images+ 17

•
São Paulo, Brazil
  • Architects: Baua Atelier
  • Area Area of this architecture project Area:  145 m²
  • Year Completion year of this architecture project Year:  2023

National Institute of Water Sports / M:OFA Studios

National Institute of Water Sports / M:OFA Studios - Exterior Photography, Institute, FacadeNational Institute of Water Sports / M:OFA Studios - InstituteNational Institute of Water Sports / M:OFA Studios - Interior Photography, Institute, Facade, Beam, BenchNational Institute of Water Sports / M:OFA Studios - Exterior Photography, Institute, FacadeNational Institute of Water Sports / M:OFA Studios - More Images+ 25

Arroyo House / Cesar Andrés Mancillas de la Torre

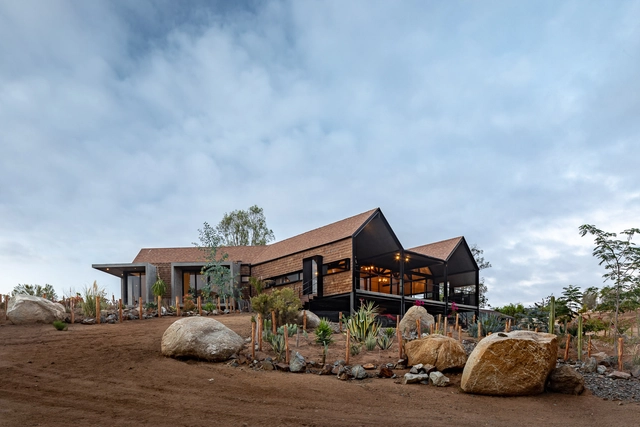
Arroyo House / Cesar Andrés Mancillas de la Torre - Exterior Photography, Houses, CoastArroyo House / Cesar Andrés Mancillas de la Torre - Exterior Photography, Houses, Facade, DoorArroyo House / Cesar Andrés Mancillas de la Torre - Exterior Photography, Houses, Garden, Door, FacadeArroyo House / Cesar Andrés Mancillas de la Torre - Interior Photography, Houses, Kitchen, Beam, Facade, Countertop, LightingArroyo House / Cesar Andrés Mancillas de la Torre - More Images+ 24

•
Francisco Zarco (Valle de Guadalupe), Mexico

ZUCZUG Bazaar & Flat / Sò Studio

ZUCZUG Bazaar & Flat / Sò Studio - Retail InteriorsZUCZUG Bazaar & Flat / Sò Studio - Interior Photography, Retail Interiors, Kitchen, Door, FacadeZUCZUG Bazaar & Flat / Sò Studio - Retail InteriorsZUCZUG Bazaar & Flat / Sò Studio - Interior Photography, Retail Interiors, KitchenZUCZUG Bazaar & Flat / Sò Studio - More Images+ 28

  • Interior Designers: Sò Studio
  • Year Completion year of this architecture project Year:  2023
  • Manufacturers Brands with products used in this architecture project
    Manufacturers:  ColorCasa, Gabriel, Maharam, Tabu, b:space

Gol Villa / Boozhgan Studio

Gol Villa / Boozhgan Studio - Exterior Photography, Houses, Facade, DoorGol Villa / Boozhgan Studio - Interior Photography, Houses, Table, ChairGol Villa / Boozhgan Studio - HousesGol Villa / Boozhgan Studio - Interior Photography, Houses, Stairs, Facade, HandrailGol Villa / Boozhgan Studio - More Images+ 24

•
Lavasan, Iran