1. ArchDaily
  2. Featured

Featured

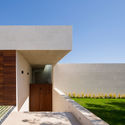
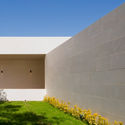
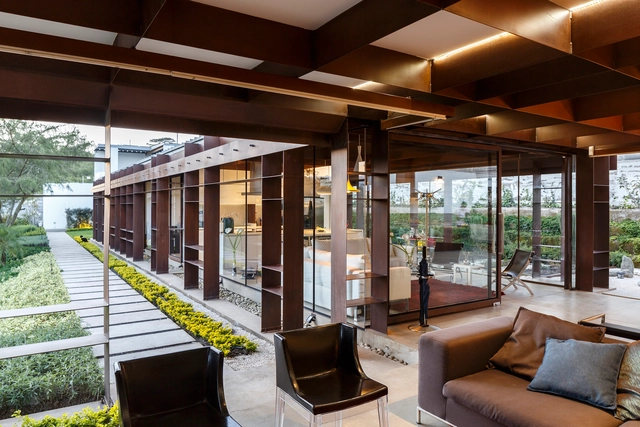
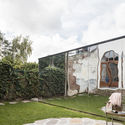
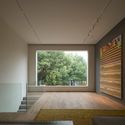
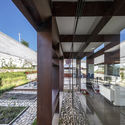
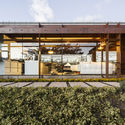
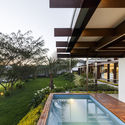
L20 House / OLARQ Osvaldo Luppi Architects

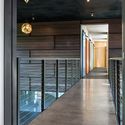
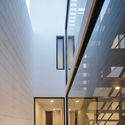
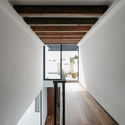
L20 House / OLARQ Osvaldo Luppi Architects - Houses Interiors, Facade, Stairs, Handrail, Lighting
© Mauricio Fuertes

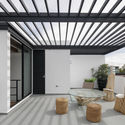
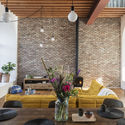
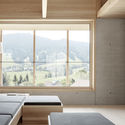
L20 House / OLARQ Osvaldo Luppi Architects - Houses Interiors, Beam, Chair, TableL20 House / OLARQ Osvaldo Luppi Architects - Houses Interiors, Garden, FacadeL20 House / OLARQ Osvaldo Luppi Architects - Houses Interiors, Deck, Facade, TableL20 House / OLARQ Osvaldo Luppi Architects - Houses Interiors, Garden, FacadeL20 House / OLARQ Osvaldo Luppi Architects - More Images+ 19

  • Area Area of this architecture project Area:  600 m²
  • Year Completion year of this architecture project Year:  2015
  • Manufacturers Brands with products used in this architecture project
    Manufacturers:  Technal, Bulthaup, Inels

Old Be-al House / FMD Architects

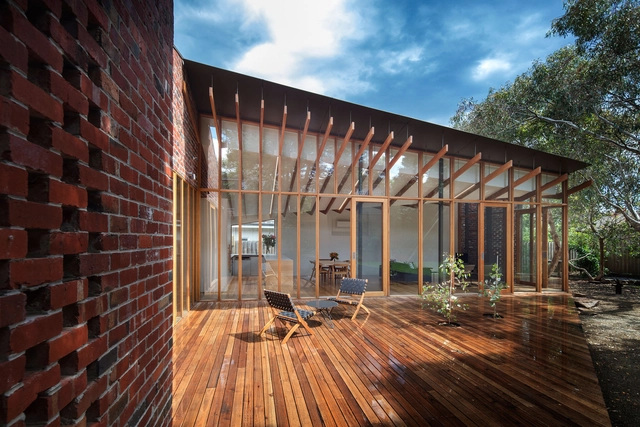
Old Be-al House / FMD Architects - Houses, Deck, Door, Beam, Chair, TableOld Be-al House / FMD Architects - Houses, FacadeOld Be-al House / FMD Architects - Houses, Deck, Beam, Facade, Table, Lighting, ChairOld Be-al House / FMD Architects - Houses, Bathroom, Sink, Lighting, BathtubOld Be-al House / FMD Architects - More Images+ 13

•
Melbourne, Australia
  • Architects: FMD Architects
  • Area Area of this architecture project Area:  129 m²
  • Year Completion year of this architecture project Year:  2017
  • Manufacturers Brands with products used in this architecture project
    Manufacturers:  Ontic Design, Polymath Fabrication, Skantherm GMBH
  • Professionals: Breese Pitt Dixon, Dimpat

Lake Waconia House / ALTUS Architecture + Design

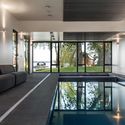
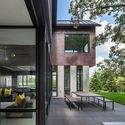
Lake Waconia House / ALTUS Architecture + Design - Exterior Photography, Houses, Door, FacadeLake Waconia House / ALTUS Architecture + Design - Interior Photography, Houses, Door, FacadeLake Waconia House / ALTUS Architecture + Design - Interior Photography, Houses, TableLake Waconia House / ALTUS Architecture + Design - Exterior Photography, Houses, FacadeLake Waconia House / ALTUS Architecture + Design - More Images+ 29

  • Area Area of this architecture project Area:  5500 ft²
  • Year Completion year of this architecture project Year:  2015
  • Manufacturers Brands with products used in this architecture project
    Manufacturers:  Endicott, Caesarstone, Clopay, Dryvit, Escenium HAUS, +2

The Cabin / JAN TYRPEKL

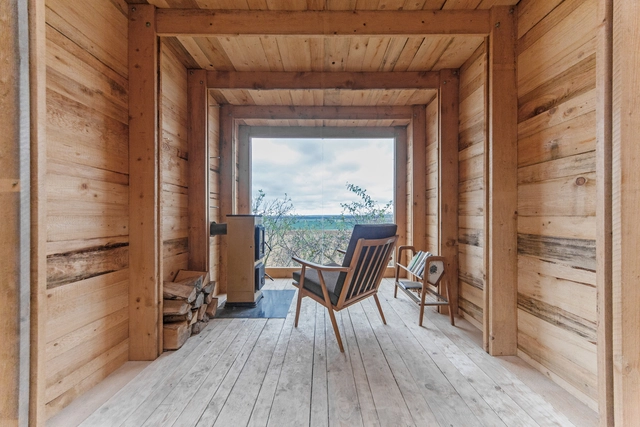
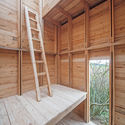
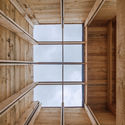
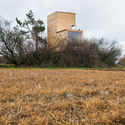
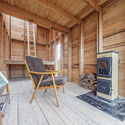

The Cabin / JAN TYRPEKL - Small ScaleThe Cabin / JAN TYRPEKL - Small ScaleThe Cabin / JAN TYRPEKL - Small ScaleThe Cabin / JAN TYRPEKL - Small ScaleThe Cabin / JAN TYRPEKL - More Images+ 26

  • Architects: JAN TYRPEKL
  • Area Area of this architecture project Area:  12 m²
  • Year Completion year of this architecture project Year:  2017

Casa Once / Espacio 18 Arquitectura + Cueto Arquitectura

Casa Once / Espacio 18 Arquitectura + Cueto Arquitectura - HousesCasa Once / Espacio 18 Arquitectura + Cueto Arquitectura - Exterior Photography, Houses, FacadeCasa Once / Espacio 18 Arquitectura + Cueto Arquitectura - HousesCasa Once / Espacio 18 Arquitectura + Cueto Arquitectura - HousesCasa Once / Espacio 18 Arquitectura + Cueto Arquitectura - More Images+ 16

•
Puebla City, Mexico

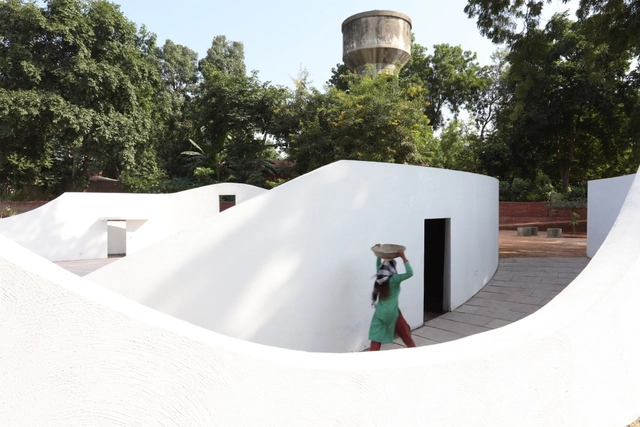
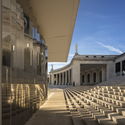
Jai Jagat Theatre / SEAlab

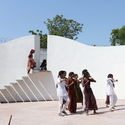
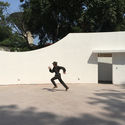
Jai Jagat Theatre / SEAlab - Amphitheater, GardenJai Jagat Theatre / SEAlab - Amphitheater, FenceJai Jagat Theatre / SEAlab - AmphitheaterJai Jagat Theatre / SEAlab - Amphitheater, FacadeJai Jagat Theatre / SEAlab - More Images+ 38

•
Ahmedabad, India
  • Architects: SEAlab
  • Area Area of this architecture project Area:  392 m²
  • Year Completion year of this architecture project Year:  2017
  • Professionals: Vinod

Hopper House / AHL architects

Hopper House / AHL architects - House Interiors, Stairs, Facade, HandrailHopper House / AHL architects - House Interiors, Kitchen, Beam, Facade, Table, ChairHopper House / AHL architects - House Interiors, FacadeHopper House / AHL architects - House Interiors, Facade, LightingHopper House / AHL architects - More Images+ 35

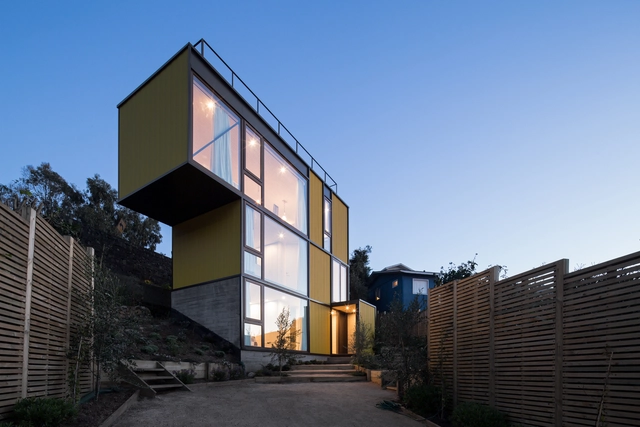
Yellow House / Aguiló & Pedraza Arquitectos

Yellow House / Aguiló & Pedraza Arquitectos - HousesYellow House / Aguiló & Pedraza Arquitectos - HousesYellow House / Aguiló & Pedraza Arquitectos - HousesYellow House / Aguiló & Pedraza Arquitectos - HousesYellow House / Aguiló & Pedraza Arquitectos - More Images+ 6

•
Zapallar, Chile
  • Architects: Aguilo & Pedraza Arquitectos
  • Area Area of this architecture project Area:  104 m²
  • Year Completion year of this architecture project Year:  2016
  • Manufacturers Brands with products used in this architecture project
    Manufacturers:  VEKA, Hunter Douglas, MK

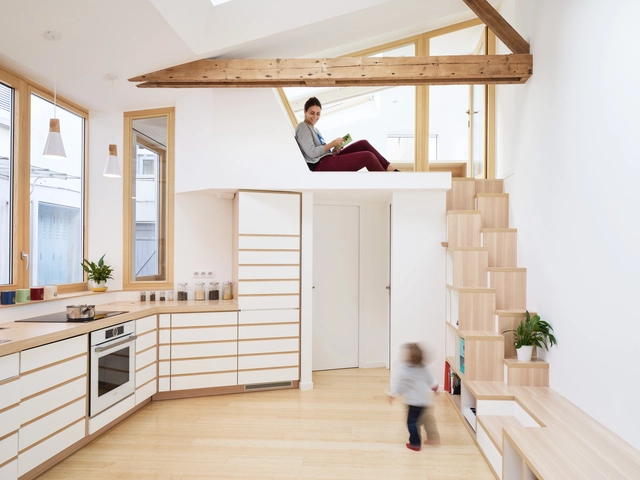
Atelier_142 / Atelier Wilda

Atelier_142 / Atelier Wilda - RenovationAtelier_142 / Atelier Wilda - RenovationAtelier_142 / Atelier Wilda - RenovationAtelier_142 / Atelier Wilda - RenovationAtelier_142 / Atelier Wilda - More Images+ 19

  • Architects: Atelier Wilda
  • Area Area of this architecture project Area:  45 m²
  • Year Completion year of this architecture project Year:  2017
  • Manufacturers Brands with products used in this architecture project
    Manufacturers:  Grohe, Saint-Gobain, Novoceream, Otelo Bamboo, Panaget
  • Professionals: ProARt

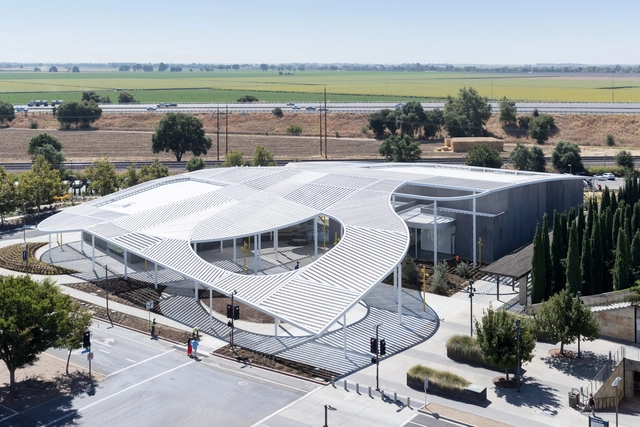
Jan Shrem and Maria Manetti Shrem Museum of Art / SO-IL

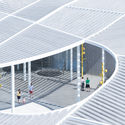
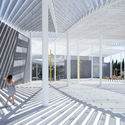
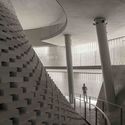
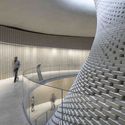
Jan Shrem and Maria Manetti Shrem Museum of Art / SO-IL - Gallery, Facade, Stairs, HandrailJan Shrem and Maria Manetti Shrem Museum of Art / SO-IL - Gallery, Chair, TableJan Shrem and Maria Manetti Shrem Museum of Art / SO-IL - GalleryJan Shrem and Maria Manetti Shrem Museum of Art / SO-IL - Gallery, Facade, Column, LightingJan Shrem and Maria Manetti Shrem Museum of Art / SO-IL - More Images+ 4

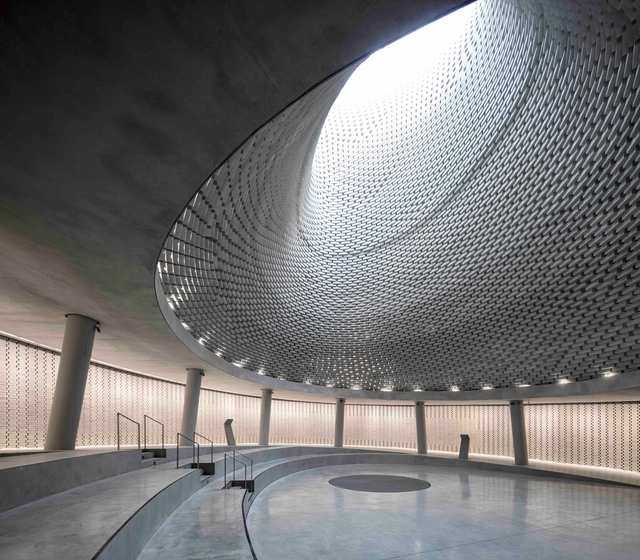
The Memorial Hall of Israel’s Fallen at Mount Herzl / Kimmel Eshkolot Architects

The Memorial Hall of Israel’s Fallen at Mount Herzl / Kimmel Eshkolot Architects - Memorial CenterThe Memorial Hall of Israel’s Fallen at Mount Herzl / Kimmel Eshkolot Architects - Memorial Center, HandrailThe Memorial Hall of Israel’s Fallen at Mount Herzl / Kimmel Eshkolot Architects - Memorial Center, StairsThe Memorial Hall of Israel’s Fallen at Mount Herzl / Kimmel Eshkolot Architects - Memorial CenterThe Memorial Hall of Israel’s Fallen at Mount Herzl / Kimmel Eshkolot Architects - More Images+ 37

•
Jerusalem, Israel

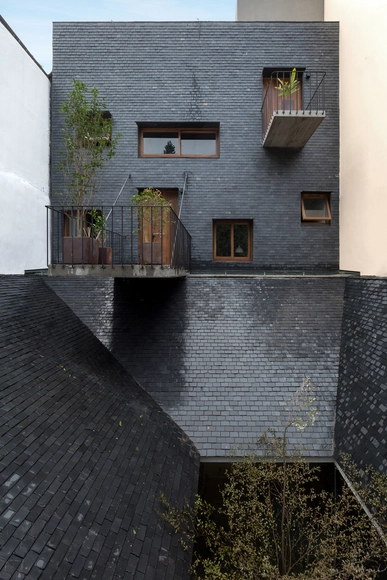
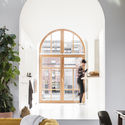
Stijn & Annemie / atelier vens vanbelle

Stijn & Annemie / atelier vens vanbelle - RefurbishmentStijn & Annemie / atelier vens vanbelle - RefurbishmentStijn & Annemie / atelier vens vanbelle - RefurbishmentStijn & Annemie / atelier vens vanbelle - RefurbishmentStijn & Annemie / atelier vens vanbelle - More Images+ 23

  • Area Area of this architecture project Area:  188 m²
  • Year Completion year of this architecture project Year:  2017

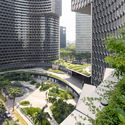
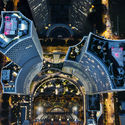
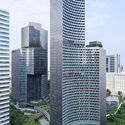
DUO Twin Towers / Büro Ole Scheeren

DUO Twin Towers / Büro Ole Scheeren - Office Buildings, Facade, Cityscape
© Iwan Baan

DUO Twin Towers / Büro Ole Scheeren - Office Buildings, Garden, Facade, CityscapeDUO Twin Towers / Büro Ole Scheeren - Office Buildings, Facade, CityscapeDUO Twin Towers / Büro Ole Scheeren - Office Buildings, Facade, Arch, CityscapeDUO Twin Towers / Büro Ole Scheeren - Office Buildings, Facade, CityscapeDUO Twin Towers / Büro Ole Scheeren - More Images+ 5

  • Architects: Büro Ole Scheeren
  • Year Completion year of this architecture project Year:  2018
  • Manufacturers Brands with products used in this architecture project
    Manufacturers:  Coulisse, Elmich

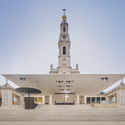
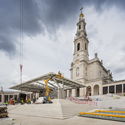
Outdoor Altar in the Prayer Area / Paula Santos Arquitectura

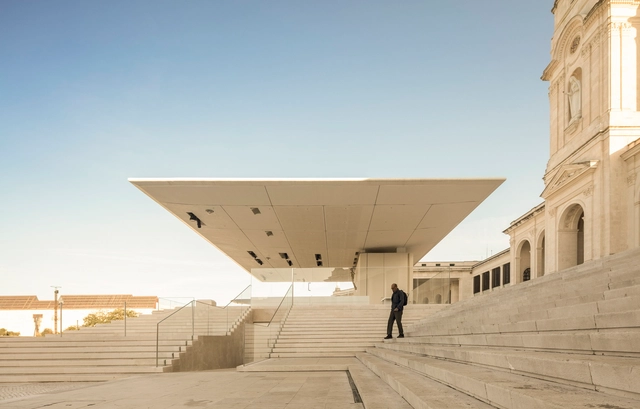
Outdoor Altar in the Prayer Area / Paula Santos Arquitectura - Public ArchitectureOutdoor Altar in the Prayer Area / Paula Santos Arquitectura - Public ArchitectureOutdoor Altar in the Prayer Area / Paula Santos Arquitectura - Public ArchitectureOutdoor Altar in the Prayer Area / Paula Santos Arquitectura - Public ArchitectureOutdoor Altar in the Prayer Area / Paula Santos Arquitectura - More Images+ 33

Höller House / Innauer-Matt Architekten

Höller House / Innauer-Matt Architekten - Houses, Beam, FacadeHöller House / Innauer-Matt Architekten - Houses, Facade, Handrail, BeamHöller House / Innauer-Matt Architekten - Houses, Stairs, HandrailHöller House / Innauer-Matt Architekten - Houses, Door, Facade, Beam, Table, LightingHöller House / Innauer-Matt Architekten - More Images+ 9

•
Alberschwende, Austria

Long An House / Tropical Space

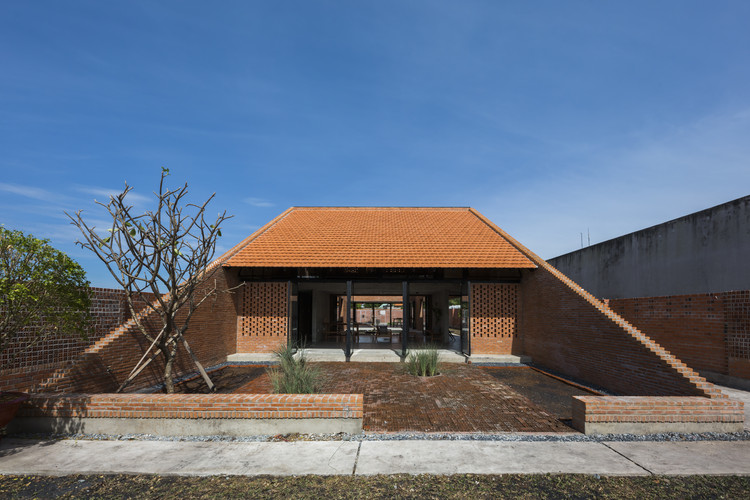
Long An House / Tropical Space - Houses, Courtyard, Facade, Arch
© Hiroyuki Oki

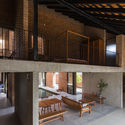
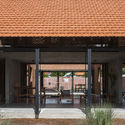
Long An House / Tropical Space - Houses, Beam, Facade, Table, BenchLong An House / Tropical Space - Houses, Courtyard, Facade, Column, Door, Beam, Arch, BenchLong An House / Tropical Space - Houses, Facade, ArchLong An House / Tropical Space - Houses, Deck, Beam, Facade, Door, Lighting, Bench, TableLong An House / Tropical Space - More Images+ 40

•
Mỹ Hạnh Nam, Vietnam
  • Architects: Tropical Space
  • Area Area of this architecture project Area:  300 m²
  • Year Completion year of this architecture project Year:  2017

OTA FINE ARTS Gallery in Shanghai / B.L.U.E. Architecture Design Studio

OTA FINE ARTS Gallery in Shanghai / B.L.U.E. Architecture Design Studio - Gallery, Facade, Door
© Eiichi Kano

OTA FINE ARTS Gallery in Shanghai / B.L.U.E. Architecture Design Studio - Gallery, Lighting, TableOTA FINE ARTS Gallery in Shanghai / B.L.U.E. Architecture Design Studio - Gallery, FacadeOTA FINE ARTS Gallery in Shanghai / B.L.U.E. Architecture Design Studio - Gallery, FacadeOTA FINE ARTS Gallery in Shanghai / B.L.U.E. Architecture Design Studio - Gallery, FacadeOTA FINE ARTS Gallery in Shanghai / B.L.U.E. Architecture Design Studio - More Images+ 39

  • Architects: B.l.U.E. Architecture Studio
    : B.L.U.E. Architecture Design Studio
  • Area Area of this architecture project Area:  243 m²
  • Year Completion year of this architecture project Year:  2017

RI House / arquitectura x

RI House / arquitectura x - HousesRI House / arquitectura x - HousesRI House / arquitectura x - HousesRI House / arquitectura x - HousesRI House / arquitectura x - More Images+ 31

•
Quito, Ecuador
  • Architects: arquitectura x
  • Area Area of this architecture project Area:  372 m²
  • Year Completion year of this architecture project Year:  2017
  • Manufacturers Brands with products used in this architecture project
    Manufacturers:  Escenium HAUS, FV, IPAC, Kubiec, Teka, +1

You've started following your first account!

Did you know?

You'll now receive updates based on what you follow! Personalize your stream and start following your favorite authors, offices and users.