1. ArchDaily
  2. United States

United States

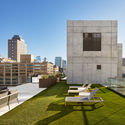
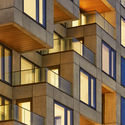
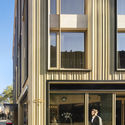
75 Kenmare Residential Building / Andre Kikoski

75 Kenmare Residential Building / Andre Kikoski - Exterior Photography, Apartments, Facade75 Kenmare Residential Building / Andre Kikoski - Exterior Photography, Apartments75 Kenmare Residential Building / Andre Kikoski - Exterior Photography, Apartments, Facade75 Kenmare Residential Building / Andre Kikoski - Interior Photography, Apartments75 Kenmare Residential Building / Andre Kikoski - More Images+ 15

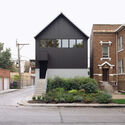
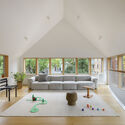
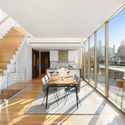
Franzen House / Robert Gurney Architect

Franzen House / Robert Gurney Architect - Exterior Photography, Houses
© Anice Hoachlander

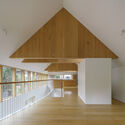
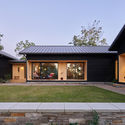
Franzen House / Robert Gurney Architect - Interior Photography, Houses, TableFranzen House / Robert Gurney Architect - Exterior Photography, HousesFranzen House / Robert Gurney Architect - Exterior Photography, HousesFranzen House / Robert Gurney Architect - Exterior Photography, Houses, FacadeFranzen House / Robert Gurney Architect - More Images+ 21

•
Washington, United States

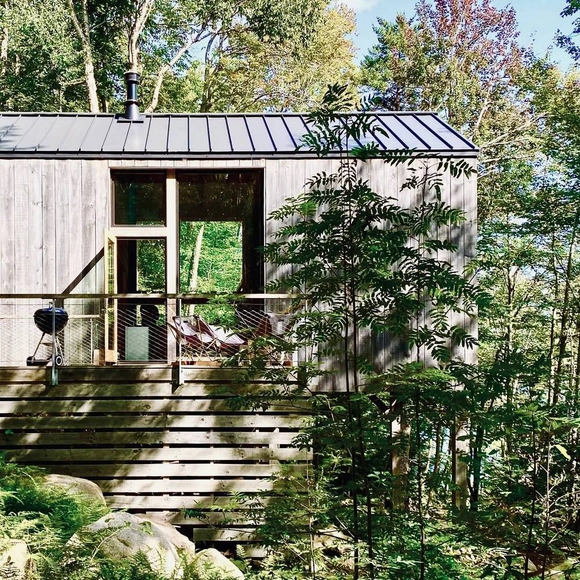
Remote Lake Cabin / Stonorov Workshop

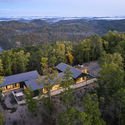
Remote Lake Cabin / Stonorov Workshop - Exterior Photography, Houses, DoorRemote Lake Cabin / Stonorov Workshop - Interior Photography, HousesRemote Lake Cabin / Stonorov Workshop - Exterior Photography, HousesRemote Lake Cabin / Stonorov Workshop - Interior Photography, Houses, KitchenRemote Lake Cabin / Stonorov Workshop - More Images+ 30

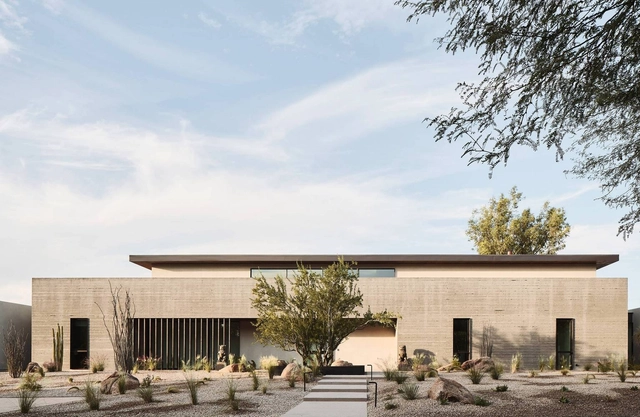
Foo House / The Ranch Mine

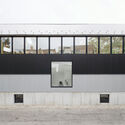
Foo House / The Ranch Mine - Interior Photography, Houses, Table, LightingFoo House / The Ranch Mine - Exterior Photography, HousesFoo House / The Ranch Mine - Exterior Photography, HousesFoo House / The Ranch Mine - Exterior Photography, HousesFoo House / The Ranch Mine - More Images+ 40

Design Dialogues: Healthy Buildings and the Workplace

The COVID-19 pandemic puts health and safety in homes and workplaces to the test. Improved ventilation and sanitation have taken on special urgency among the many performance aspects of building design. ESD Global executive chairman Raj Gupta and International WELL Building Institute president and CEO Rachel Hodgdon will present examples of office towers being adapted for safe re-occupancy, such as Chicago’s 150 North Riverside, and explain the growing use and relevance of the WELL Building Standard (a certification akin to LEED for energy efficiency) in the healthy buildings movement. Chicago Architecture Center President and CEO Lynn Osmond moderates a discussion to follow, during which speakers will delve into the challenges and opportunities of implementation and competitive advantages for healthy buildings. What will it take to transform our work environments?
Architect Talk: 2020 Pritzker Prize Laureates Grafton Architects

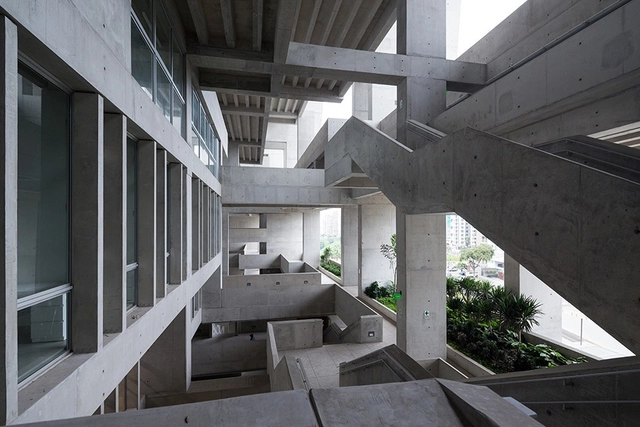
The Chicago Architecture Center’s ongoing series of Architect Talks continues with a conversation and guest lecture with 2020 Pritzker Prize laureates Yvonne Farrell and Shelley McNamara of Grafton Architects, co-presented with the Irish Consulate General in Chicago. Founded in 1978, Grafton lays claim to noteworthy projects from Lima to London and is known for embedding each building within its own unique context. The studio’s forward-looking, influential designs have helped elevate modern architecture, cementing Ireland’s reputation as a design capital. Farrell and McNamara will spotlight several civic and institutional works including Milan’s Bocconi University, awarded the inaugural World Building of the Year Award at the World Architecture Festival; UTEC University in Lima, Peru, which received the RIBA International Prize in 2016; and ongoing projects for the City of Dublin, London School of Economics and the University of Arkansas, in addition to recounting their experiences as curators of the 2018 Venice Architecture Biennale. A discussion afterward will further illuminate the architects’ process, work and lifelong commitment to mentorship.

Raoul Wallenberg Lecture: f-architecture

feminist architecture collaborative (f-architecture) is a three-woman* architectural research enterprise aimed at disentangling the contemporary spatial politics of bodies, intimately and globally. Their projects traverse theoretical and material registers to locate new forms of architectural work through critical relationships with collaborators across continents and an expanding definition of Designer. They think, write, and design about blood, teenage dreaming, sovereignty, fakeness, and protest—among other supposedly extra-disciplinary fixations.

In Conversation with BAIDA, featuring Bridget Brown, Tura Cousins Wilson, Brent Hughes, Kathryn Lawrence, Salome Tonge, and Christopher Williams

BAIDA, the Black Architects & Interior Designers Association, is a non profit organization of planners, interior designers, architects and students that aims to support diversity, equity and inclusion in the profession of architecture and interior design. One of the only organizations within Toronto connecting Architects and Interior Designers, BAIDA seeks to create opportunities for other minorities through advocacy, mentorship, networking and outreach.

"What Viruses Know About Politics?" Filipa Ramos

In 2014, social theorist Brian Massumi authored What Animals Teach Us About Politics?, "an extended thought experiment in what an animal politics can be". Seven years later, humanity's belonging to the natural realm has never been so asserted, as human-induced climate change renders the entanglement of causes and consequences even more visible and epidemics expose how intimate are the transactions that continuously take place across different life forms. If the logic of "us" [humans] learning from "them" [animals] needs to be questioned alongside other extractivist legitimisations, it may also be time to widen the reflection on other-than-human politics to understand what other politics and ethics can living and non-living beings shatter, inaugurate and reveal. In this talk, I will explore the possibilities and limits of viral political wisdom and discuss what they disclose of our present and near future.

Imagining the Future through Design

Sputniko! (Artist/Designer, Tokyo University of the Arts)
Respondent Georgina Voss (London College of Communication)
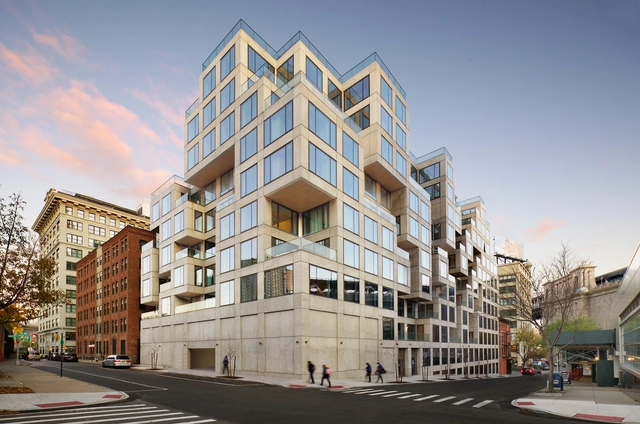
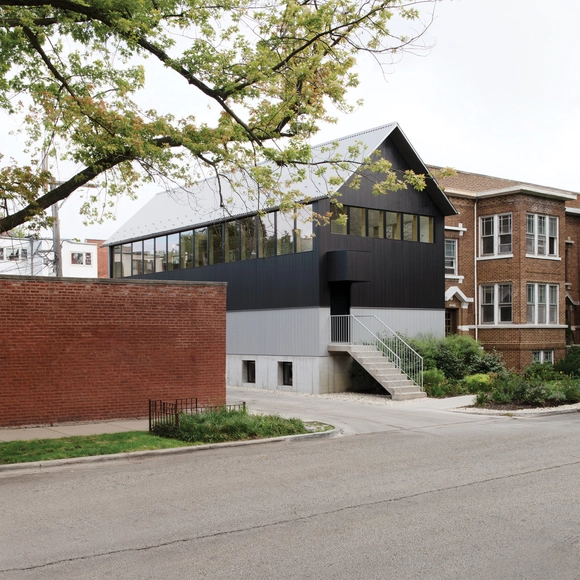
98 Front Apartments / ODA New York

98 Front Apartments  / ODA New York - Exterior Photography, Apartments, Facade98 Front Apartments  / ODA New York - Interior Photography, Apartments98 Front Apartments  / ODA New York - Exterior Photography, Apartments, Facade98 Front Apartments  / ODA New York - Interior Photography, Apartments, Stairs, Facade98 Front Apartments  / ODA New York - More Images+ 15

  • Architects: ODA New York
  • Area Area of this architecture project Area:  189000 ft²
  • Year Completion year of this architecture project Year:  2020

Ardmore House / Kwong Von Glinow

Ardmore House / Kwong Von Glinow - Exterior Photography, HousesArdmore House / Kwong Von Glinow - Interior Photography, Houses, Lighting, ChairArdmore House / Kwong Von Glinow - HousesArdmore House / Kwong Von Glinow - Exterior Photography, Houses, FenceArdmore House / Kwong Von Glinow - More Images+ 20

  • Architects: Kwong Von Glinow
  • Area Area of this architecture project Area:  3100 ft²
  • Year Completion year of this architecture project Year:  2020
  • Manufacturers Brands with products used in this architecture project
    Manufacturers:  Cle Tile, Delta Millworks, Pac-Clad

Panel Discussion: Challenges and Urgency in Spatial Justice and Gender

The research platform Justicia Espacial is organizing this virtual discussion to address and prioritize urgent and relevant topics concerning spatial justice and gender.

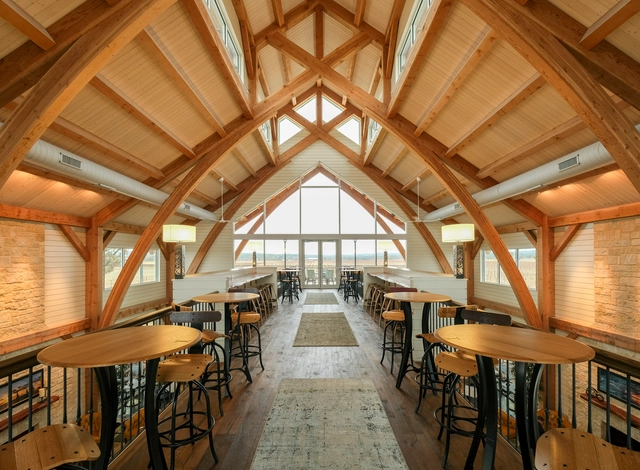
Short Mountain House / Sanders Pace Architecture

Short Mountain House / Sanders Pace Architecture - Interior Photography, Houses, Door, Table, CountertopShort Mountain House / Sanders Pace Architecture - Exterior Photography, HousesShort Mountain House / Sanders Pace Architecture - Exterior Photography, HousesShort Mountain House / Sanders Pace Architecture - Exterior Photography, Houses, FacadeShort Mountain House / Sanders Pace Architecture - More Images+ 20

•
Maryville, United States
  • Area Area of this architecture project Area:  3200 ft²
  • Year Completion year of this architecture project Year:  2020
  • Manufacturers Brands with products used in this architecture project
    Manufacturers:  AutoDesk, Caesarstone, Delta Millworks, Emtek, Heath Ceramics, +2

Augusta Vin Winery / Texas Timber Frames

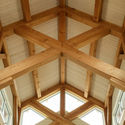
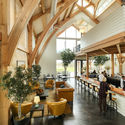
Augusta Vin Winery / Texas Timber Frames - Exterior Photography, Winery, ColumnAugusta Vin Winery / Texas Timber Frames - Interior Photography, WineryAugusta Vin Winery / Texas Timber Frames - Interior Photography, Winery, Beam, Table, ChairAugusta Vin Winery / Texas Timber Frames - Interior Photography, Winery, Beam, Table, ChairAugusta Vin Winery / Texas Timber Frames - More Images+ 21

•
Fredericksburg, United States
  • Area Area of this architecture project Area:  8980 m²
  • Year Completion year of this architecture project Year:  2019
  • Manufacturers Brands with products used in this architecture project
    Manufacturers:  Hundegger, Texas Timber Frames, hsbcad

110 North Wacker Drive Office Building / Goettsch Partners

110 North Wacker Drive Office Building / Goettsch Partners - Exterior Photography, Office Buildings110 North Wacker Drive Office Building / Goettsch Partners - Exterior Photography, Office Buildings110 North Wacker Drive Office Building / Goettsch Partners - Interior Photography, Office Buildings, Facade110 North Wacker Drive Office Building / Goettsch Partners - Exterior Photography, Office Buildings110 North Wacker Drive Office Building / Goettsch Partners - More Images+ 24

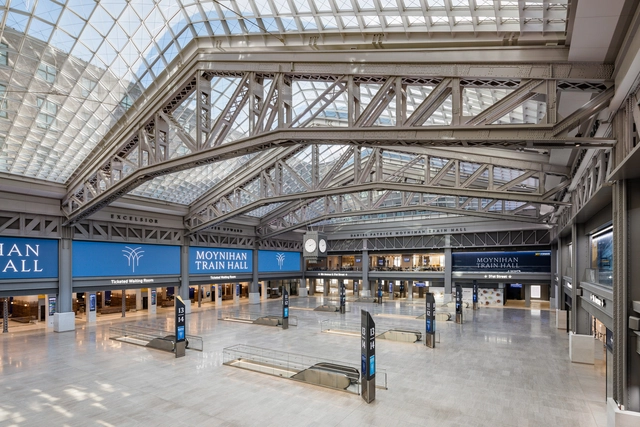
Moynihan Train Hall / SOM

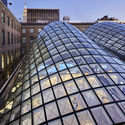
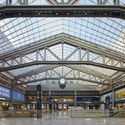
Moynihan Train Hall / SOM - Exterior Photography, RenovationMoynihan Train Hall / SOM - Exterior Photography, Renovation, FacadeMoynihan Train Hall / SOM - Exterior Photography, RenovationMoynihan Train Hall / SOM - Exterior Photography, RenovationMoynihan Train Hall / SOM - More Images+ 51

Larkin Street Substation Expansion / TEF Design

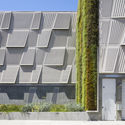
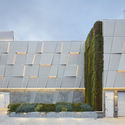
Larkin Street Substation Expansion / TEF Design - Exterior Photography, Sustainability & Green Design, FacadeLarkin Street Substation Expansion / TEF Design - Exterior Photography, Sustainability & Green Design, FacadeLarkin Street Substation Expansion / TEF Design - Exterior Photography, Sustainability & Green Design, Facade, DoorLarkin Street Substation Expansion / TEF Design - Exterior Photography, Sustainability & Green Design, FacadeLarkin Street Substation Expansion / TEF Design - More Images+ 12

  • Architects: TEF Design
  • Area Area of this architecture project Area:  12200 ft²
  • Year Completion year of this architecture project Year:  2018
  • Manufacturers Brands with products used in this architecture project
    Manufacturers:  Bega, Acuity Brands, Architectural Lighting Works, Basalite Concrete Products, Cambridge Architectural Precast, +17