1. ArchDaily
  2. United States

United States

Arena Stage / Bing Thom Architects

Arena Stage / Bing Thom Architects - TheaterArena Stage / Bing Thom Architects - TheaterArena Stage / Bing Thom Architects - TheaterArena Stage / Bing Thom Architects - TheaterArena Stage / Bing Thom Architects - More Images+ 9

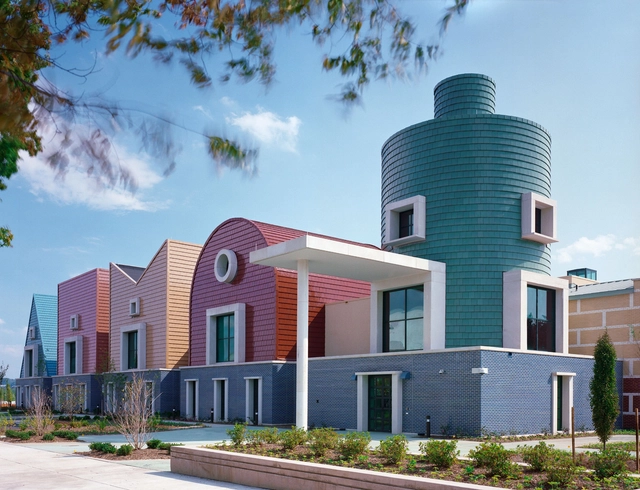
AD Classics: St. Coletta School / Michael Graves
•
Washington, United States

University of Chicago – South Campus Chiller Plant / Murphy Jahn
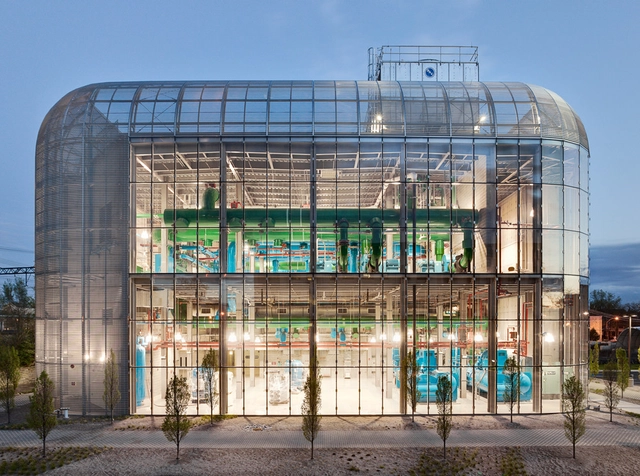
University of Chicago – South Campus Chiller Plant / Murphy Jahn - University, FacadeUniversity of Chicago – South Campus Chiller Plant / Murphy Jahn - University, FacadeUniversity of Chicago – South Campus Chiller Plant / Murphy Jahn - University, Beam, FacadeUniversity of Chicago – South Campus Chiller Plant / Murphy Jahn - University, FacadeUniversity of Chicago – South Campus Chiller Plant / Murphy Jahn - More Images+ 7
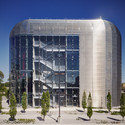
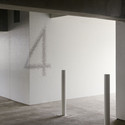
Mission Bay Block 27 Parking Structure / WRNS Studio

Mission Bay Block 27 Parking Structure / WRNS Studio -           Parking, FacadeMission Bay Block 27 Parking Structure / WRNS Studio -           Parking, Facade, ColumnMission Bay Block 27 Parking Structure / WRNS Studio -           Parking, FacadeMission Bay Block 27 Parking Structure / WRNS Studio -           Parking, ColumnMission Bay Block 27 Parking Structure / WRNS Studio - More Images+ 13
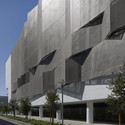
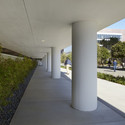
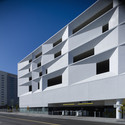
•
San Francisco, United States
  • Architects: WRNS Studio
  • Area Area of this architecture project Area:  469767 ft²
  • Year Completion year of this architecture project Year:  2009

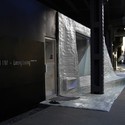
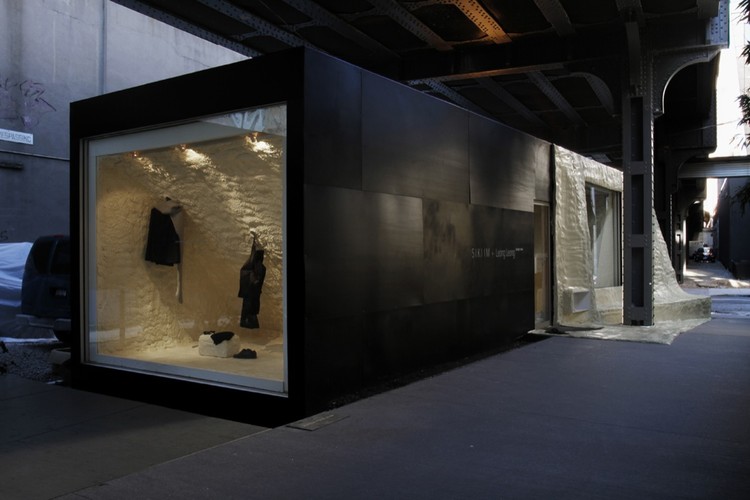
Siki Im Concept Store / Leong Leong
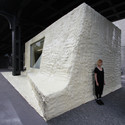
Siki Im Concept Store / Leong Leong - StoreSiki Im Concept Store / Leong Leong - Store, FacadeSiki Im Concept Store / Leong Leong - Store, FacadeSiki Im Concept Store / Leong Leong - Store, FacadeSiki Im Concept Store / Leong Leong - More Images+ 18
Ohio State University - Student Academic Services / Acock Associates Architects

Ohio State University - Student Academic Services / Acock Associates Architects - University, FacadeOhio State University - Student Academic Services / Acock Associates Architects - University, Facade, BalconyOhio State University - Student Academic Services / Acock Associates Architects - University, FacadeOhio State University - Student Academic Services / Acock Associates Architects - University, Chair, BenchOhio State University - Student Academic Services / Acock Associates Architects - More Images+ 12

1999 K Street / Murphy Jahn

1999 K Street / Murphy Jahn - Office Buildings1999 K Street / Murphy Jahn - Office Buildings, Fence1999 K Street / Murphy Jahn - Office Buildings, Facade, Cityscape1999 K Street / Murphy Jahn - Office Buildings, Facade1999 K Street / Murphy Jahn - More Images+ 7

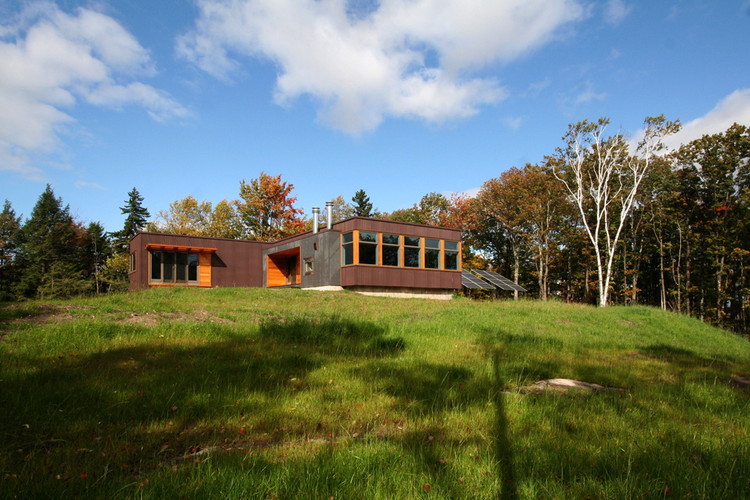
Vermont Cabin / Resolution: 4 Architecture

Vermont Cabin / Resolution: 4 Architecture - Cabins & Lodges, Garden, FacadeVermont Cabin / Resolution: 4 Architecture - Cabins & Lodges, Kitchen, Countertop, SinkVermont Cabin / Resolution: 4 Architecture - Cabins & Lodges, Garden, ForestVermont Cabin / Resolution: 4 Architecture - Cabins & LodgesVermont Cabin / Resolution: 4 Architecture - More Images+ 16
Henry Point / Michael Flowers Architect + farm research and design

Henry Point / Michael Flowers Architect + farm research and design - Houses, Bedroom, Beam, Lighting, Table, ChairHenry Point / Michael Flowers Architect + farm research and design - Houses, Beam, Facade, ForestHenry Point / Michael Flowers Architect + farm research and design - Houses, Beam, Handrail, FacadeHenry Point / Michael Flowers Architect + farm research and design - Houses, Door, Facade, Beam, ColumnHenry Point / Michael Flowers Architect + farm research and design - More Images+ 7

•
Hayden Lake, United States

House In Two Parts / assemblageSTUDIO

House In Two Parts / assemblageSTUDIO - Houses, Facade, DoorHouse In Two Parts / assemblageSTUDIO - Houses, Facade, HandrailHouse In Two Parts / assemblageSTUDIO - Houses, Facade, Fence, Handrail, LightingHouse In Two Parts / assemblageSTUDIO - Houses, Bedroom, Facade, Lighting, ChairHouse In Two Parts / assemblageSTUDIO - More Images+ 29

•
Las Vegas, United States
  • Architects: assemblageSTUDIO
  • Area Area of this architecture project Area:  6000 ft²
  • Year Completion year of this architecture project Year:  2009

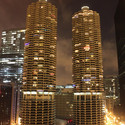
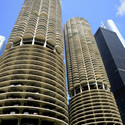
AD Classics: Marina City / Bertrand Goldberg
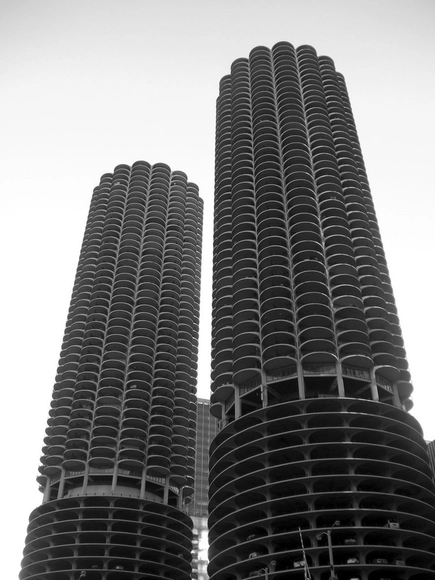
AD Classics: Marina City / Bertrand Goldberg - SkyscrapersAD Classics: Marina City / Bertrand Goldberg - SkyscrapersAD Classics: Marina City / Bertrand Goldberg - SkyscrapersAD Classics: Marina City / Bertrand Goldberg - SkyscrapersAD Classics: Marina City / Bertrand Goldberg - More Images+ 8
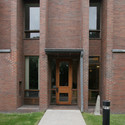
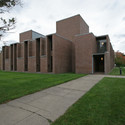
AD Classics: First Unitarian Church of Rochester / Louis Kahn

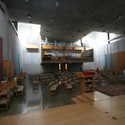
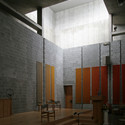
AD Classics: First Unitarian Church of Rochester / Louis Kahn -          ChurchesAD Classics: First Unitarian Church of Rochester / Louis Kahn -          ChurchesAD Classics: First Unitarian Church of Rochester / Louis Kahn -          ChurchesAD Classics: First Unitarian Church of Rochester / Louis Kahn -          ChurchesAD Classics: First Unitarian Church of Rochester / Louis Kahn - More Images+ 7
•
Rochester, United States
  • Architects: Louis Kahn
  • Year Completion year of this architecture project Year:  1969

AD Classics: Orange County Government Center / Paul Rudolph

AD Classics: Orange County Government Center / Paul Rudolph - Government , FacadeAD Classics: Orange County Government Center / Paul Rudolph - Government , Garden, Facade, Door, StairsAD Classics: Orange County Government Center / Paul Rudolph - Government , FacadeAD Classics: Orange County Government Center / Paul Rudolph - Government , Column, Facade, ArchAD Classics: Orange County Government Center / Paul Rudolph - More Images+ 12

House On Punkinville Road / Norelius Studio

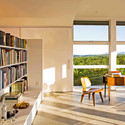
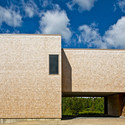
House On Punkinville Road / Norelius Studio - Houses, Door, Table, ChairHouse On Punkinville Road / Norelius Studio - Houses, FacadeHouse On Punkinville Road / Norelius Studio - Houses, Facade, Door, BalconyHouse On Punkinville Road / Norelius Studio - Houses, Door, Facade, ArchHouse On Punkinville Road / Norelius Studio - More Images+ 9
•
New York, United States
  • Architects: Norelius Studio
  • Area Area of this architecture project Area:  2464 m²
  • Year Completion year of this architecture project Year:  2008

Tampa Covenant Church / Alfonso Architects

Tampa Covenant Church / Alfonso Architects -          Churches, FacadeTampa Covenant Church / Alfonso Architects -          Churches, FacadeTampa Covenant Church / Alfonso Architects -          Churches, HandrailTampa Covenant Church / Alfonso Architects -          ChurchesTampa Covenant Church / Alfonso Architects - More Images+ 15

  • Architects: Alfonso Architects
  • Area Area of this architecture project Area:  25000 ft²
  • Year Completion year of this architecture project Year:  2010

Simpson Park Hammock Pavilion / Oppenheim Architecture + Design

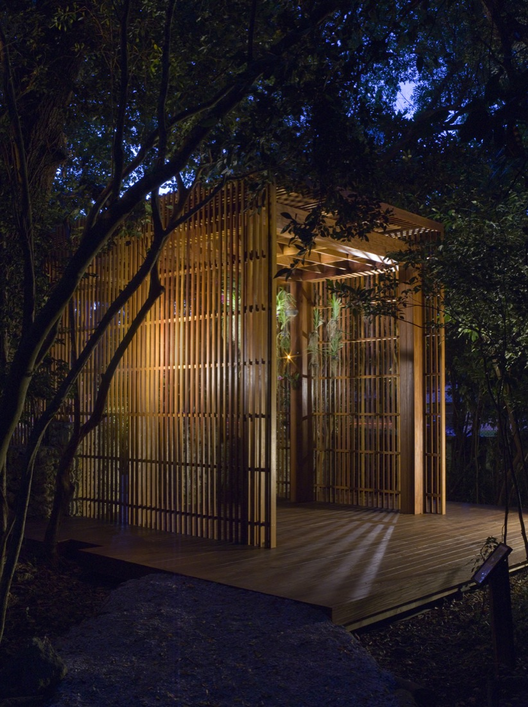
Simpson Park Hammock Pavilion / Oppenheim Architecture + Design - Pavilion, Garden, Arch, Facade, Column, ForestSimpson Park Hammock Pavilion / Oppenheim Architecture + Design - Pavilion, Garden, Facade, Door, ForestSimpson Park Hammock Pavilion / Oppenheim Architecture + Design - Pavilion, Garden, Fence, Facade, Handrail, Balcony, ArchSimpson Park Hammock Pavilion / Oppenheim Architecture + Design - Pavilion, Garden, Door, Facade, Chair, ForestSimpson Park Hammock Pavilion / Oppenheim Architecture + Design - More Images+ 13

Villa Allegra / Oppenheim Architecture + Design
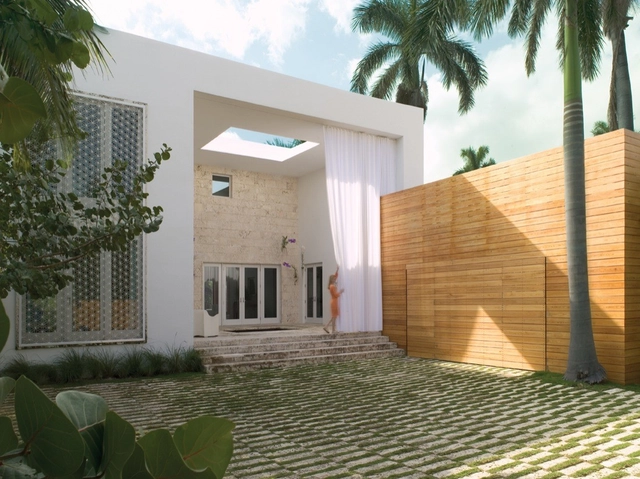
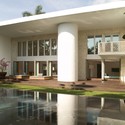
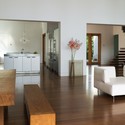
Villa Allegra / Oppenheim Architecture + Design - Houses, Bedroom, Door, TableVilla Allegra / Oppenheim Architecture + Design - Houses, Courtyard, Facade, Column, Door, LightingVilla Allegra / Oppenheim Architecture + Design - Houses, Kitchen, Door, Table, Lighting, Countertop, ChairVilla Allegra / Oppenheim Architecture + Design - Houses, FacadeVilla Allegra / Oppenheim Architecture + Design - More Images+ 7
•
Miami Beach, United States
  • Architects: Oppenheim Architecture
    : Oppenheim Architecture + Design
  • Area Area of this architecture project Area:  9000 ft²
  • Year Completion year of this architecture project Year:  2002

Fuller Lofts / Brooks + Scarpa

Fuller Lofts / Brooks + Scarpa - LoftFuller Lofts / Brooks + Scarpa - LoftFuller Lofts / Brooks + Scarpa - LoftFuller Lofts / Brooks + Scarpa - LoftFuller Lofts / Brooks + Scarpa - More Images+ 18