United States
Silverland Middle School / Tate Snyder Kimsey

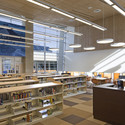
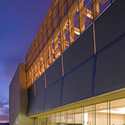
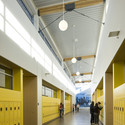

https://www.archdaily.com/163765/silverland-middle-school-tate-snyder-kimseyMegan Jett
Panther Lake Elementary School / DLR Group
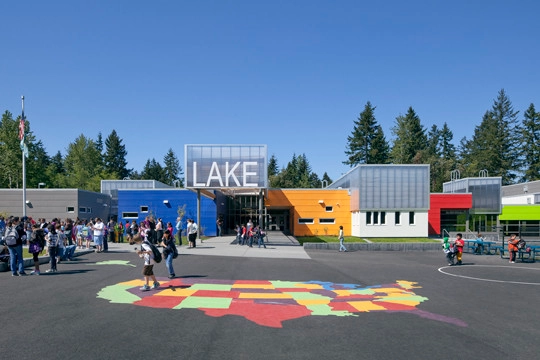
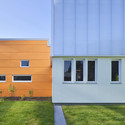
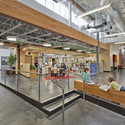
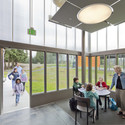
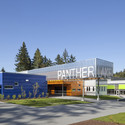

https://www.archdaily.com/157557/panther-lake-elementary-school-dlr-groupAllison Hyatt
Kent Bellows Studio and Center for Visual Arts / Randy Brown


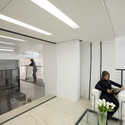
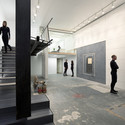
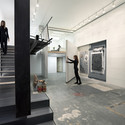

https://www.archdaily.com/161976/kent-bellows-studio-and-center-for-visual-arts-randy-brown-architectsSofia Balters
University of Arizona James E. Rogers College of Law Renovation / Gould Evans
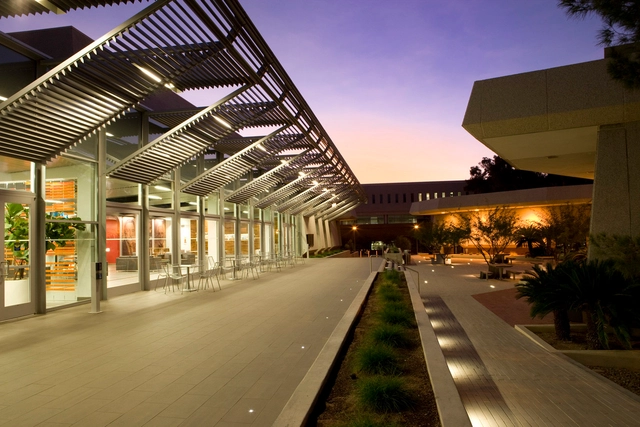


https://www.archdaily.com/162278/university-of-arizona-james-e-rogers-college-of-law-renovation-gould-evansOscar Lopez
Atrisco Heritage Academy / Perkins + Will and FBT Architects
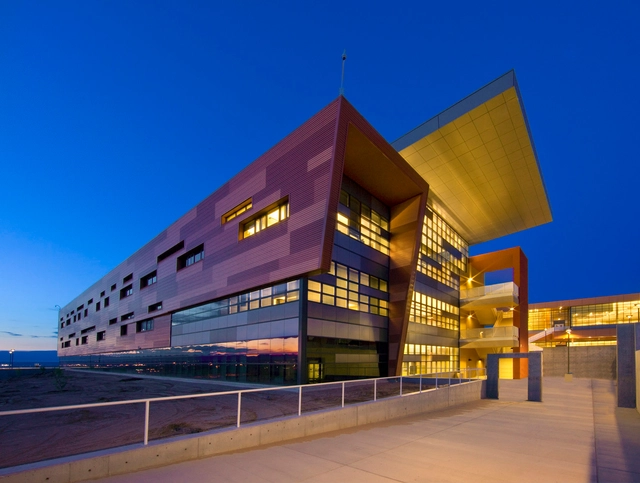

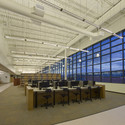

- Year: 2008
https://www.archdaily.com/162807/atrisco-heritage-academy-perkinswill-and-fbt-architectsBrian Pagnotta
Duranes Elementary School / Baker Architecture + Design
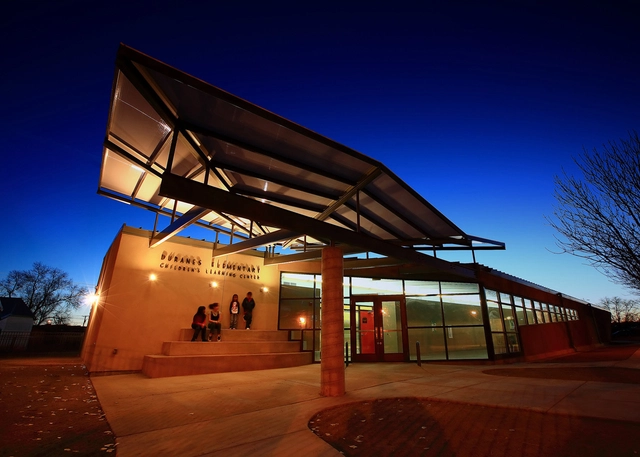


https://www.archdaily.com/158405/duranes-elementary-school-baker-architecture-designOscar Lopez
Arizona Science Center Phase III / Architekton
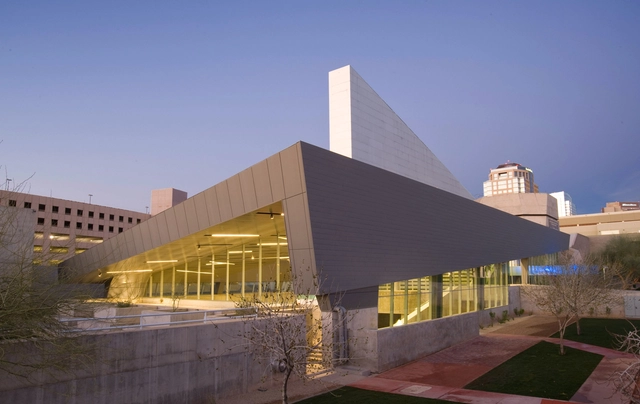
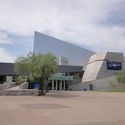
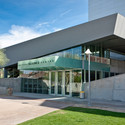

https://www.archdaily.com/159986/arizona-science-center-phase-iii-architektonOscar Lopez
Jacobson Carriage House / Robert Gurney Architect
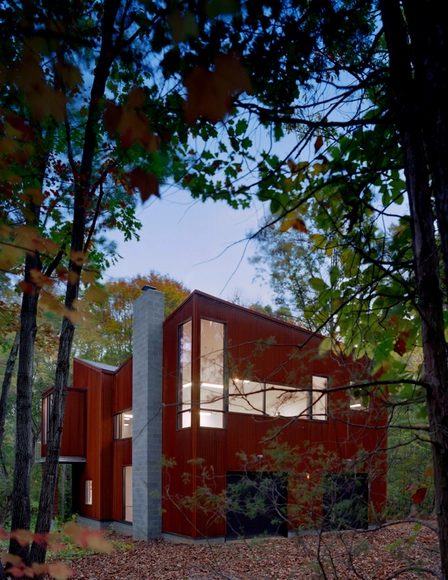
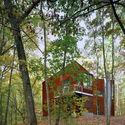
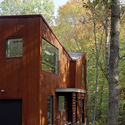
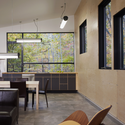
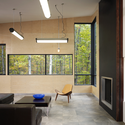

https://www.archdaily.com/159987/jacobson-carriage-house-robert-gurney-architectKevin Gerrity
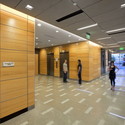
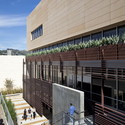
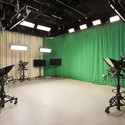
331 Foothill Road Office Building / Ehrlich Yanai Rhee Chaney Architects
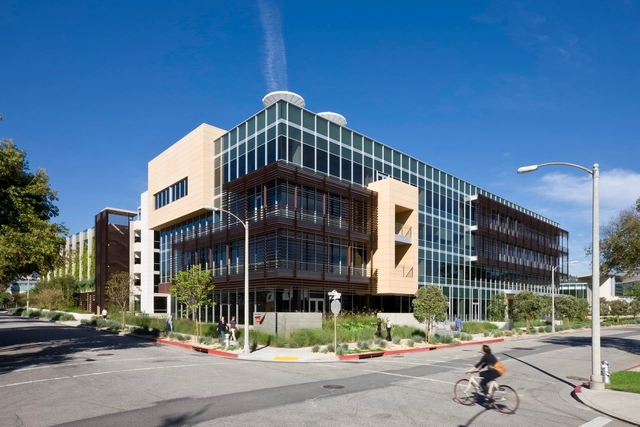

https://www.archdaily.com/160953/331-foothill-road-office-building-ehrlich-architectsOscar Lopez
Magnolia Residence / Heliotrope Architects
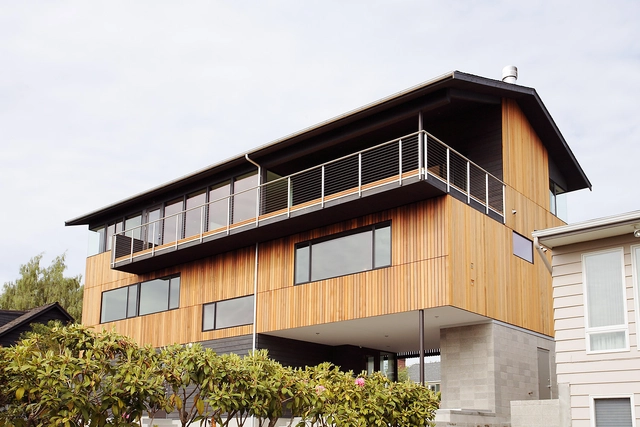


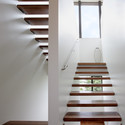
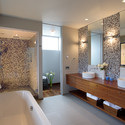

https://www.archdaily.com/157160/magnolia-residence-heliotrope-architectsDaniel Morrison
Kirkwood Public Library / ikon.5 architects
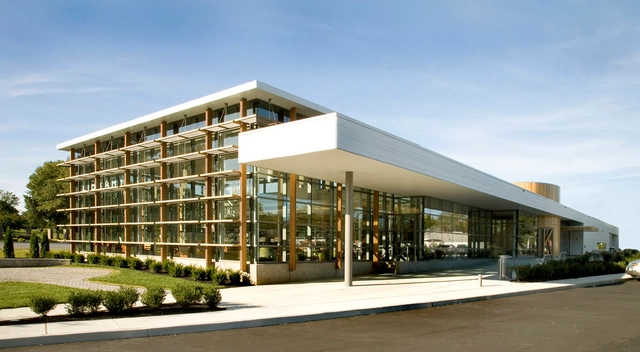
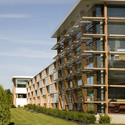
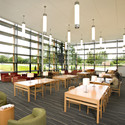

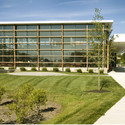

-
Architects: ikon.5 architects
- Area: 22500 ft²
- Year: 2009
-
Manufacturers: 3form, Benjamin Moore, Icestone, JEB, James Hardie, +3
https://www.archdaily.com/159326/kirkwood-public-library-ikon-5-architectsBrian Pagnotta
Jackson Hole Center for the Arts Performing Arts Pavilion / Stephen Dynia Architects (Arts Design Collaborative)


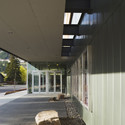
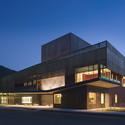
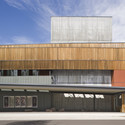

- Year: 2007
https://www.archdaily.com/160683/jackson-hole-center-for-the-arts-performing-arts-pavilion-stephen-dynia-architectsSofia Balters
RWU North Campus Residence Hall / Perkins&Will

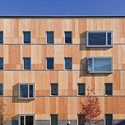
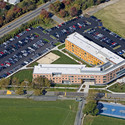

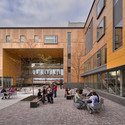

-
Architects: Perkins&Will
- Area: 120000 ft²
- Year: 2009
https://www.archdaily.com/160839/rwu-north-campus-residence-hall-perkinswillBrian Pagnotta
Scottsdale Center for the Performing Arts Renovation / John Douglas Architects
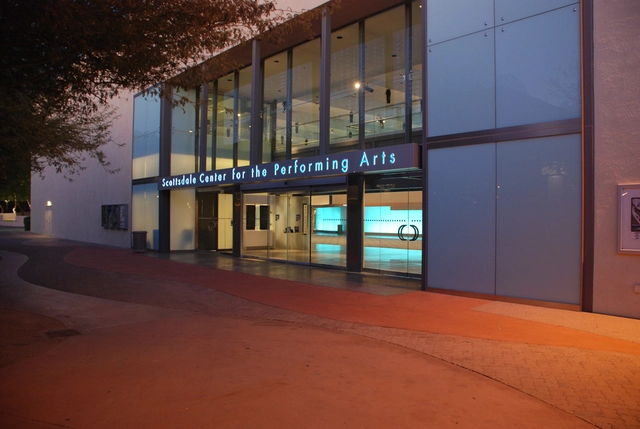

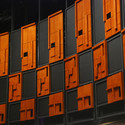

https://www.archdaily.com/161247/scottsdale-center-for-the-performing-arts-renovation-john-douglas-architectsOscar Lopez
Madison Children's Museum / The Kubala Washatko Architects

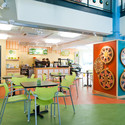
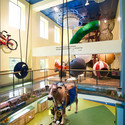
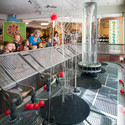

-
Architects: The Kubala Washatko Architects
- Year: 2010
-
Manufacturers: Bradley Corporation USA
https://www.archdaily.com/158137/madison-childrens-museum-the-kubala-washatko-architectsJohn Rizor
UMass Amherst Integrated Science Building / Payette
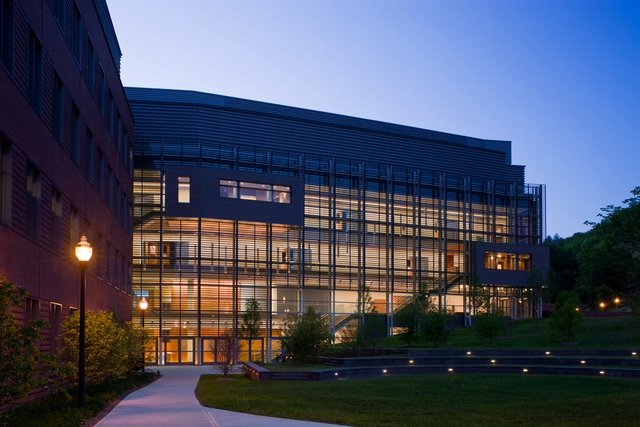
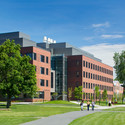
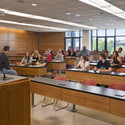

https://www.archdaily.com/159944/umass-amherst-integrated-science-building-payetteJesse Ganes
Truro Residence / ZeroEnergy Design
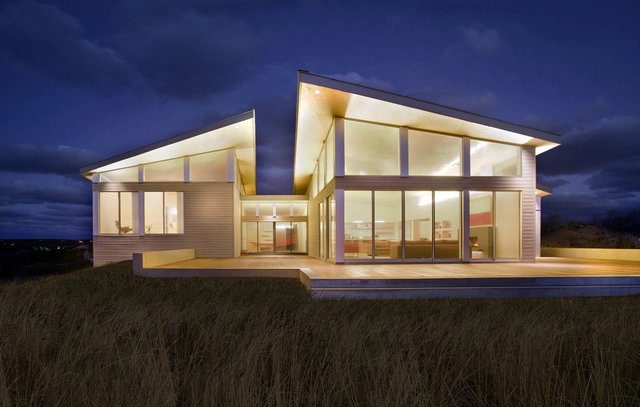

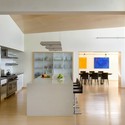
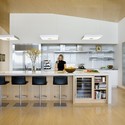
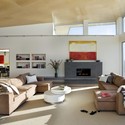

https://www.archdaily.com/161342/truro-residence-zeroenergy-designJesse Ganes