United States
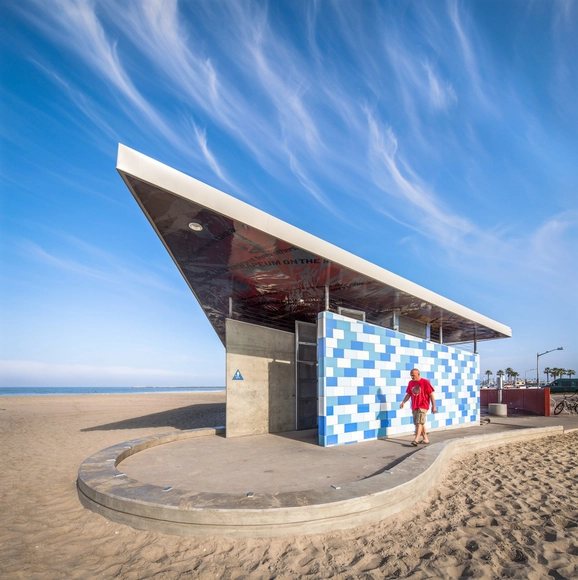
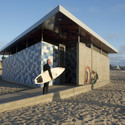
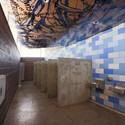
Ocean Beach Comfort Station / Kevin de Freitas Architects


https://www.archdaily.com/409286/ocean-beach-comfort-station-kevin-defreitas-architectsJavier Gaete
Founders Hall / Overland Partners
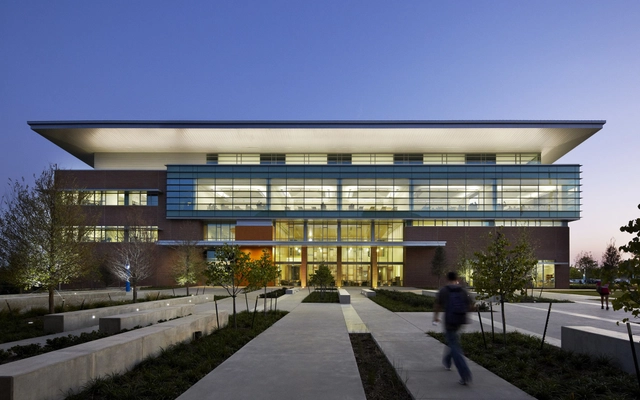
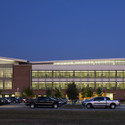
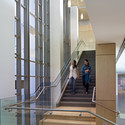
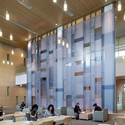
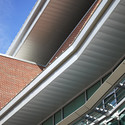

Architects
Location
Dallas, TXDesign Team
Tim Blonkvist-FAIA (Principal in Charge), Jim Shelton-AIA, , Scott Adams, Bess Swantner, Brad Bailey-AIA, Adam Bush-AIA, Steve BellangerConsultants
Project Cost Resources, Blum Consulting Engineers, EJES, Jaster Quintanilla (JQ), Lam Partners, 4B Technology, Hughes Associates, WJHW.Contractor
BeckArea
108000.0 ft2Project Year
2010Photographs
Location
Dallas, TXProject Year
2010Photographs
Jeffrey TotaroArea
108000.0 ft2
https://www.archdaily.com/409803/founders-hall-overland-partnersDaniel Sánchez
PXSTL Competition Finalist Proposal / Freecell Architecture
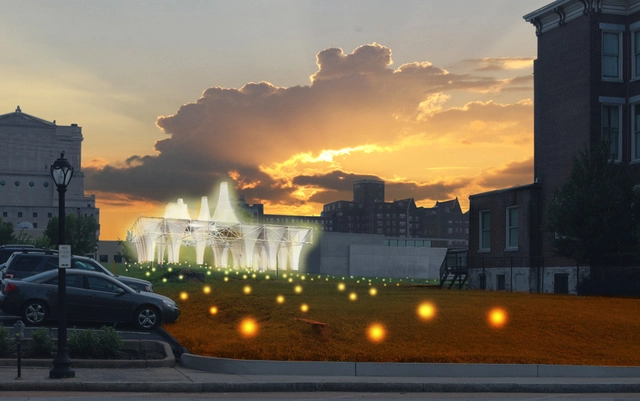
Freecell Architecture's proposal for the PXSTL Competition was recently announced one of the three finalists by the Pulitzer Foundation for the Arts and the Sam Fox School of Design & Visual Arts at Washington University. Participants were asked to reimagine a vacant lot in St. Louis’ Grand Center cultural district while exploring the critical role arts and culture play in creating vibrant, growing communities. The competition aims to demonstrate how small-scale interventions can spur large-scale urban transformation, and Freecell's proposal was selected for their ability to visualize Grand Center’s long-term vitality, emphasizing community engagement, interactive elements, and cross-disciplinary collaboration among St. Louis’ many cultural organizations. More images and information after the break.
https://www.archdaily.com/410204/pxstl-competition-finalist-proposal-freecell-architectureAlison Furuto
'Practical Utopias' Exhibition

Taking place at The Center for Architecture in New York, 'Practical Utopias' presents a body of recent work by American and other international firms in five cities across East Asia. Conceived as extensions or embellishments of existing capitals of finance and culture, these new cities within cities serve as focal points for future visions and global ambitions. Over the past twenty years the pace and scale of urbanization in Asia has been unprecedented in both the emerging and maturing economies of the region. Curated by Jonathan Solomon, this exhibition provides a framework for education and cultural exchange between New York and the global cities of Asia. The exhibition runs October 1 - January 18. For more information, please visit here.
https://www.archdaily.com/410639/practical-utopias-exhibitionAlison Furuto
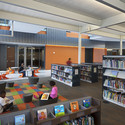
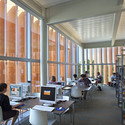
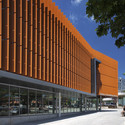
District of Columbia Public Library / The Freelon Group Architects

-
Architects: The Freelon Group Architects
- Area: 21472 ft²
- Year: 2011
-
Manufacturers: Accurate Perforating


https://www.archdaily.com/403937/district-of-columbia-public-library-the-freelon-group-architectsJavier Gaete
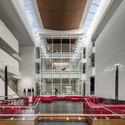
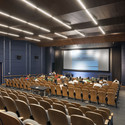
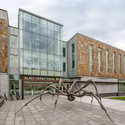
Black Family Visual Arts Center / Machado and Silvetti Associates

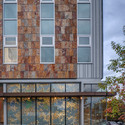

-
Architects: Machado and Silvetti Associates
- Year: 2012
https://www.archdaily.com/408398/black-family-visual-arts-center-machado-and-silvetti-associatesDaniel Sánchez
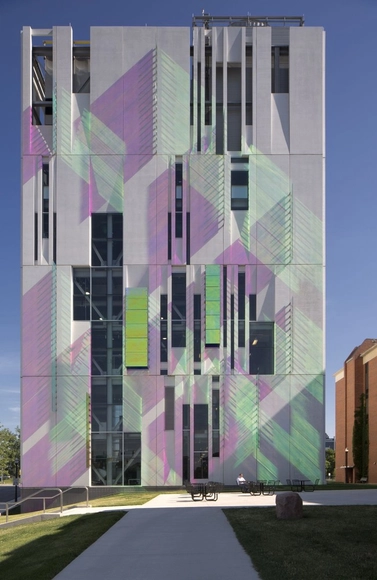
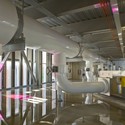
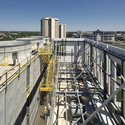
South Campus Chiller Plant at OSU / Ross Barney Architects

-
Architects: Ross Barney Architects
- Area: 95750 ft²
- Year: 2013
-
Manufacturers: Goldray Glass, Retroplate
-
Professionals: Whiting-Turner, Arup, Garry Steffy Lighting Design Inc., MSI Design, RMF Engineering
https://www.archdaily.com/408850/south-campus-chiller-plant-at-osu-ross-barney-architectsJonathan Alarcón
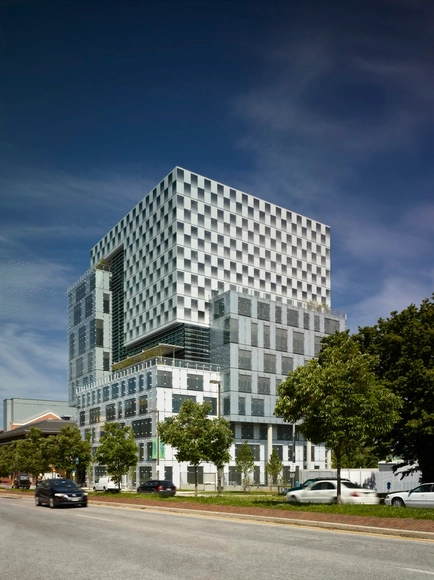
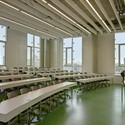
John and Frances Angelos Law Center / Behnisch Architekten + ASG

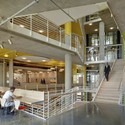
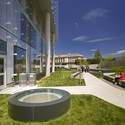

-
Architects: Ayers Saint Gross, Behnisch Architekten
- Area: 17873 m²
- Year: 2013
-
Manufacturers: DLW, Kone, Schuster Concrete Construction, Signal Perfection, Zumtobel
https://www.archdaily.com/409062/john-and-frances-angelos-law-center-behnisch-architektenJavier Gaete
One Workplace / Design Blitz
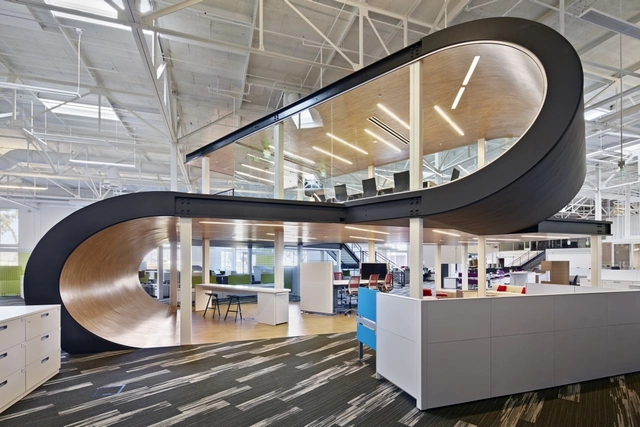





-
Architects: Design Blitz
- Area: 35000 m²
- Year: 2013
https://www.archdaily.com/407806/one-workplace-design-blitzJonathan Alarcón
West Campus Student Housing / Mahlum
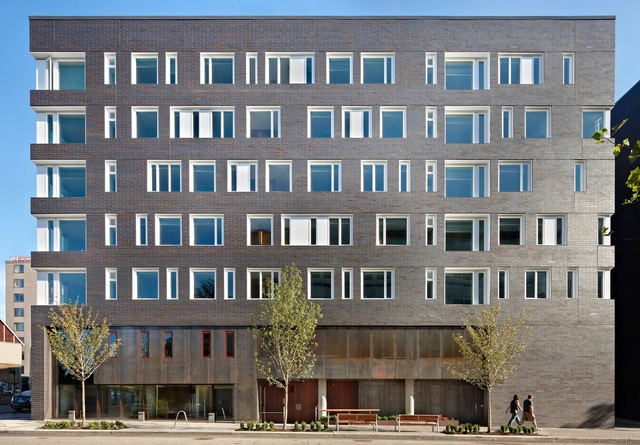


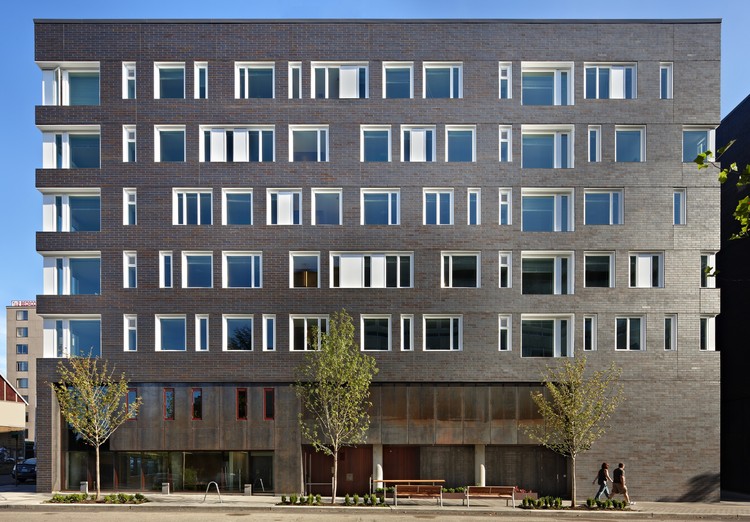
https://www.archdaily.com/408376/west-campus-student-housing-mahlum-architectsJavier Gaete
ECSU School of Education and Psychology / The Freelon Group Architects

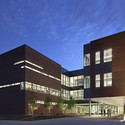


https://www.archdaily.com/404339/elizabeth-city-state-university-school-of-education-and-psychology-the-freelon-group-architectsJavier Gaete
South Los Angeles Animal Care Center & Community Center / RA-DA

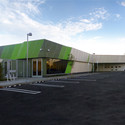
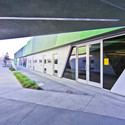
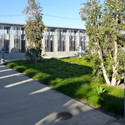
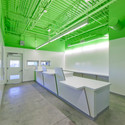

https://www.archdaily.com/407296/south-los-angeles-animal-care-center-and-community-centerJavier Gaete
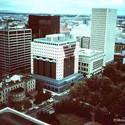
AD Classics: The Portland Building / Michael Graves

The Portland Building, by architect and product designer Michael Graves, is considered the first major built work of Postmodernist architecture. The design, which displays numerous symbolic elements on its monumental facades, stands in purposeful contrast to the functional Modernist architecture that was dominant at the time. As Graves explains of his architecture: it’s “a symbolic gesture, an attempt to re-establish a language of architecture and values that are not a part of modernist homogeneity.”
Read more about this controversial building after the break...



https://www.archdaily.com/407522/ad-classics-the-portland-building-michael-gravesGili Merin
Fluid Crystallization / Skylar Tibbits + Arthur Olson
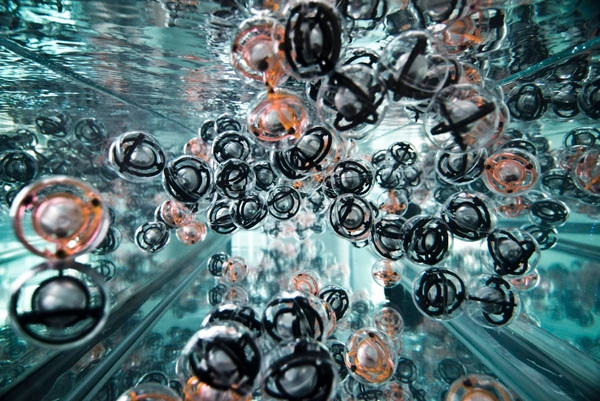
Text description provided by the architects. MIT’s Self-Assembly Lab has exhibited the Fluid Crystallization project as part of the 2013 Architectural League Prize Exhibition at the Parson’s Gallery in New York. The Fluid Crystallization installation - a collaboration between MIT Self-Assembly Lab director Skylar Tibbits and The Molecular Graphics Lab director Arthur Olson - investigates hierarchical and non-deterministic self-assembly with large numbers of parts in a fluid medium.
https://www.archdaily.com/407750/fluid-crystallization-skylar-tibbits-arthur-olsonKarissa Rosenfield
Never Built: Los Angeles

After years of extensive research that unearthed countless untold stories and hundreds of beautiful unbuilt designs, curators Sam Lubell and Greg Goldin will be celebrating the opening of their highly anticipated exhibition - Never Built: Los Angeles - today at the Architecture and Design Museum in Los Angeles.
https://www.archdaily.com/407692/never-built-los-angeles-2Karissa Rosenfield
Morgan State University / Hord Coplan Macht | FREELON
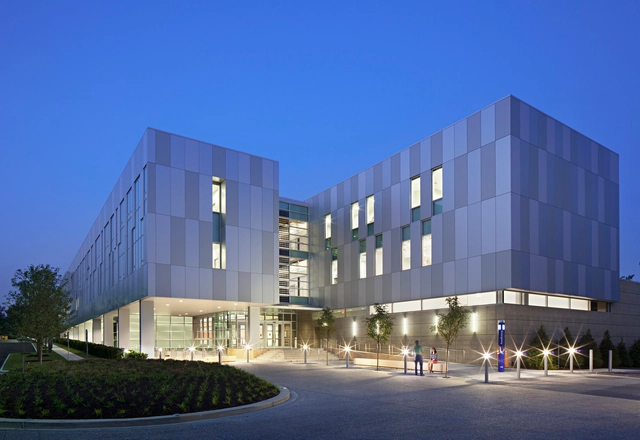

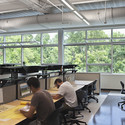
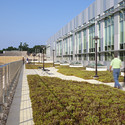
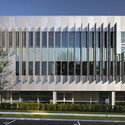

https://www.archdaily.com/403983/morgan-state-university-the-freelon-group-architectsJavier Gaete
'Recon-Figure': FARROC Competition Entry / The Open Workshop
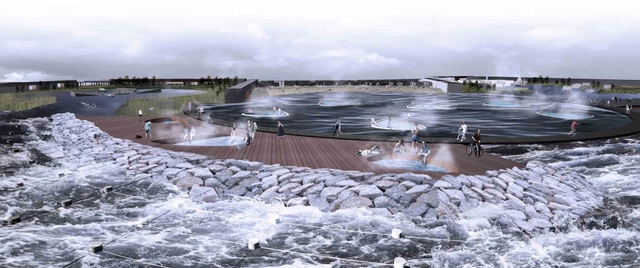
Instead of perceiving water as something to defend against, The Open Workshop took on the challenge of repositioning the water as a performative feature that connects across the obstructions currently on Arvene East of Far Rockaway. Taking the logic of the stabilizing rock jetties, the 'Recon-Figure' proposal utilizes a series of nested figures to augment the existing coastline. The figures engage the water, functioning as groynes and breakwaters that also offer recreational spaces, stabilize the coast, and concentrate wave action and associated energy capture. More images and architects' description after the break.
https://www.archdaily.com/406572/recon-figure-farroc-competition-entry-the-open-workshopAlison Furuto
North Carolina A&T State University / The Freelon Group Architects
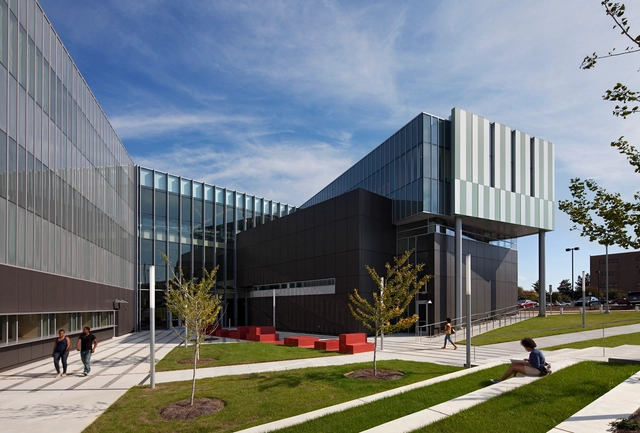

https://www.archdaily.com/403954/north-carolina-a-and-t-state-university-the-freelon-group-architectsJavier Gaete