1. ArchDaily
  2. United States

United States

The National Building Museum's 35th Birthday

Thirty-five years ago today, an Act of Congress established the nation’s only museum dedicated to the history and impact of the built environment. To celebrate our birthday, we’re throwing open our doors and offering free admission to all, as well as birthday festivities throughout the day. Learn more at go.nbm.org/35years.

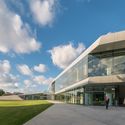
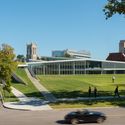
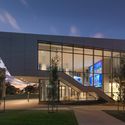
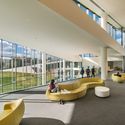
Case Western Reserve University, Tinkham Veale University Center / Perkins&Will

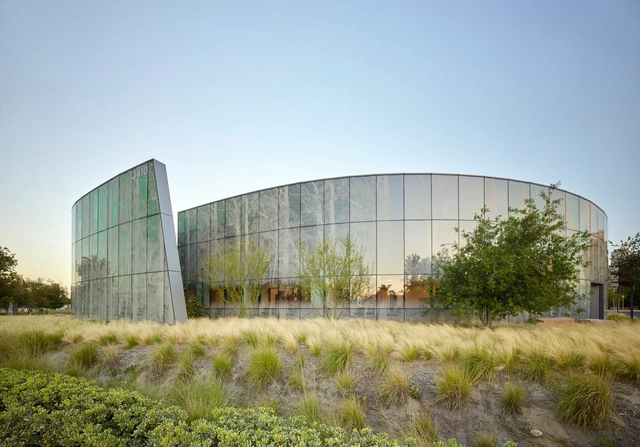
Case Western Reserve University, Tinkham Veale University Center / Perkins&Will - Exterior Photography, Student Hall, FacadeCase Western Reserve University, Tinkham Veale University Center / Perkins&Will - Exterior Photography, Student Hall, Garden, FacadeCase Western Reserve University, Tinkham Veale University Center / Perkins&Will - Student HallCase Western Reserve University, Tinkham Veale University Center / Perkins&Will - Interior Photography, Student Hall, FacadeCase Western Reserve University, Tinkham Veale University Center / Perkins&Will - More Images+ 11

  • Architects: Perkins&Will
  • Year Completion year of this architecture project Year:  2014
  • Manufacturers Brands with products used in this architecture project
    Manufacturers:  Assa Abloy, Bobrick Washroom Equipment, Daltile, Modernfold, Skyfold, +40

Matter, Light, and Form: Architectural Photographs of Wayne Thom, 1968-2003

This fall, the Julius Shulman Institute at Woodbury University presents Matter, Light, and Form: Architectural Photographs of Wayne Thom, 1968-2003 at the Woodbury University Hollywood Gallery (WUHO).

Museum Shop Program: Building Washington National Cathedral

Author R. Andrew Bittner discusses the techniques used to build the Washington National Cathedral in his newly-released book from Arcadia Publishing (2015). The construction of this neo-Gothic cathedral is presented in photographic detail. A book-signing follows the talk. Book price: $19.80 Member | $21.99 Non-member.

Building Tour: Dance Place and Brookland Artspace Lofts

Washington’s Brookland neighborhood gained a jolt of artistic energy with the renovation of Dance Place studio and construction of Brookland Artspace Lofts. Dance Place incorporates a theater, office space, and an expanded dance studio. Brookland Artspace Lofts, a 78,000-square-foot residential development, provides 40 affordable live/work studios for working artists. Yolanda Cole, AIA, IIDA, LEED AP; Holly Lennihan, RA, LEED AP; and Starr Ashcraft, LEED AP BD+C with Hickok Cole Architects lead a tour of the buildings and explains how the programmatic needs unique to artists impacted their final designs. 1.5 LU HSW (AIA) / 1.5 CM (AICP) / 1.5 PDH (LA CES)

The Grove / debartolo architects

The Grove / debartolo architects -          Churches, FacadeThe Grove / debartolo architects -          Churches, Facade, BenchThe Grove / debartolo architects -          Churches, FacadeThe Grove / debartolo architects -          Churches, Courtyard, FacadeThe Grove / debartolo architects - More Images+ 12

Call for Submissions: ProDrone Booth Design Proposal CES 2016

About ProDrone:

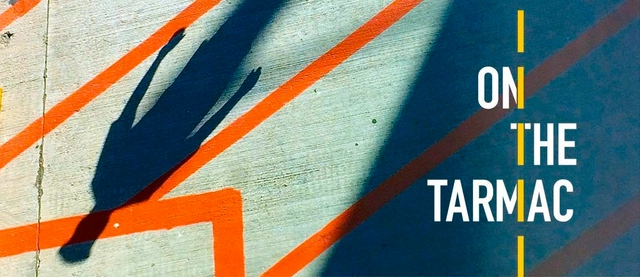
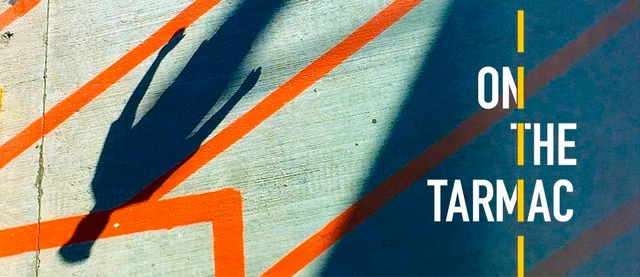
Exhibition: On the Tarmac

To most people, tarmac markings are hieroglyphics writ large: an obscure language that greets us as we glide down toward the earth. It is a code both intimately familiar and radically alien. On the Tarmac reconceives this code. Designer Dennis Pieprz Assoc. AIA and his photos, by freeing the tarmac from utility, allow new meanings to emerge, exploring poetry of line work and the ballet of human activity. This collection is about slowing pace and paying attention, but most important about seeking sublime moments in the everyday. The exhibition, presented by BSA Space in partnership with Sasaki Associates, features more than 250 images from Pieprz’s archive.

Opening Reception: White on White

Don't miss the opening reception for White on White. This special event is the first opportunity to explore the exhibition while enjoying complimentary drinks and hors d'oeuvres.

Mass Timber Conference

A lineup of expert speakers from around the world will address how we can advance cross-laminated timber and the mass timber industry in North America, and how we can increase the use of wood in low- to mid-rise and tall buildings.

Institute for Public Architecture 3rd Annual Fall Fete

HONORING

The Experience of Architectural Space: A Design Experiment

What is architectural space? How is it perceived and experienced by the user? What reactions does it produce within the human mind and body? The Experience of Architectural Space is a interactive design experiment conducted by students of Hunter College. The experiment takes place within Natasha Johns-Messenger's interactive installation within El Museo de Los Sures, ThreeFold, curated by Melissa Bianca Amore.

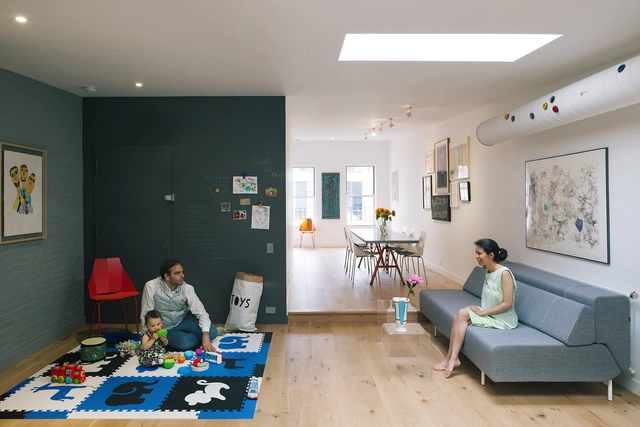
Industrial Tribeca / Studio Esnal

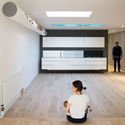
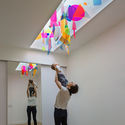
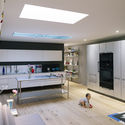
Industrial Tribeca / Studio Esnal - Interior Photography, Apartment Interiors, DoorIndustrial Tribeca / Studio Esnal - Interior Photography, Apartment InteriorsIndustrial Tribeca / Studio Esnal - Interior Photography, Apartment Interiors, Bedroom, BedIndustrial Tribeca / Studio Esnal - Interior Photography, Apartment Interiors, Kitchen, DoorIndustrial Tribeca / Studio Esnal - More Images+ 22

  • Architects: Studio Esnal
  • Area Area of this architecture project Area:  120 m²
  • Year Completion year of this architecture project Year:  2015
  • Manufacturers Brands with products used in this architecture project
    Manufacturers:  LV Wood
  • Professionals: Hamilton Woodworks

Call for Ideas: Closed Worlds Design Competition

What do outer space capsules, submarines, and office buildings have in common? Each was conceived as a closed system: a self-sustaining physical environment demarcated from its surroundings by a boundary that does not allow for the transfer of matter or energy.

Fitty Wun / Feldman Architecture

Fitty Wun / Feldman Architecture - Renovation, Kitchen, BeamFitty Wun / Feldman Architecture - Renovation, Stairs, Facade, Fence, HandrailFitty Wun / Feldman Architecture - Renovation, Stairs, Facade, HandrailFitty Wun / Feldman Architecture - Renovation, Chair, TableFitty Wun / Feldman Architecture - More Images+ 9

•
San Francisco, United States

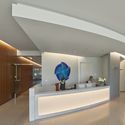
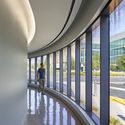
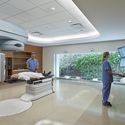
Kraemer Radiation Oncology Center / Yazdani Studio of CannonDesign

Kraemer Radiation Oncology Center / Yazdani Studio of CannonDesign - Exterior Photography,  Healthcare Center, FacadeKraemer Radiation Oncology Center / Yazdani Studio of CannonDesign -  Healthcare CenterKraemer Radiation Oncology Center / Yazdani Studio of CannonDesign - Interior Photography,  Healthcare Center, FacadeKraemer Radiation Oncology Center / Yazdani Studio of CannonDesign - Interior Photography,  Healthcare Center, LightingKraemer Radiation Oncology Center / Yazdani Studio of CannonDesign - More Images+ 10

Opening Reception: On the Tarmac

Don't miss the opening reception for On the Tarmac. This special event is the first opportunity to explore the exhibition while enjoying complimentary drinks and hors d'oeuvres.
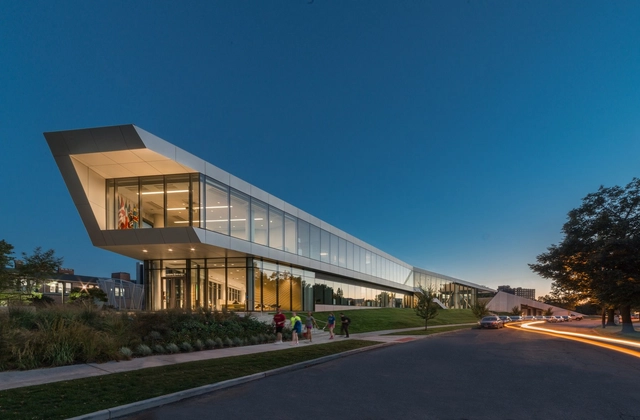
Bal House / Terry & Terry Architecture

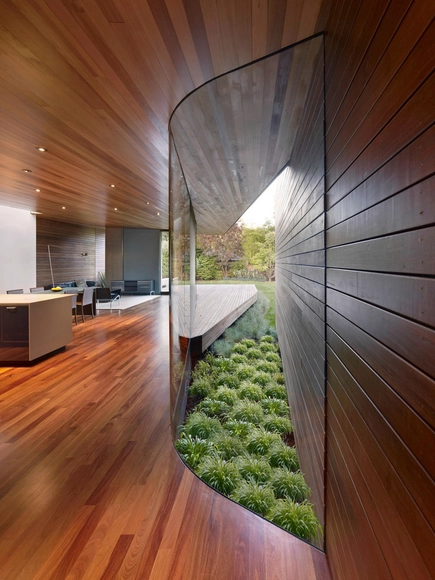
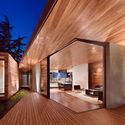
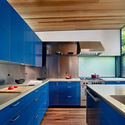
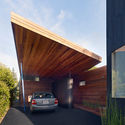
Bal House / Terry & Terry Architecture - Renovation, Deck, Facade, Beam, Lighting, ChairBal House / Terry & Terry Architecture - Renovation, Kitchen, Beam, Countertop, SinkBal House / Terry & Terry Architecture - Renovation, FacadeBal House / Terry & Terry Architecture - Renovation, Deck, Facade, BeamBal House / Terry & Terry Architecture - More Images+ 9

  • Architects: Terry & Terry Architecture
    : Terry & Terry Architecture
  • Area Area of this architecture project Area:  2000 ft²
  • Year Completion year of this architecture project Year:  2011
  • Manufacturers Brands with products used in this architecture project
    Manufacturers:  Grohe, Acor, Benjamin Moore, Emerald Steel, Fleetwood, +10