1. ArchDaily
  2. United States

United States

AERIAL FUTURES: Urban Constellations

Multiple-airport cities present new challenges for passengers and urban dwellers who often struggle to navigate their aerial infrastructure. The fragmentation of airports in a single city, frequently owned and operated by different governing bodies, can lead to unpredictable and even confusing experiences. With seven airports in its metro area, New York City offers a perfect case study to reimagine airports as a choreographed urban ecosystem, which relies as much on architecture and urban planning as it does on technology and data-driven design. A panel of experts will discuss challenges and opportunities for the future of New York City’s aerial infrastructure, drawing from the think tank’s focus on urban design and digital interfaces.
Logan Certified / moss Design

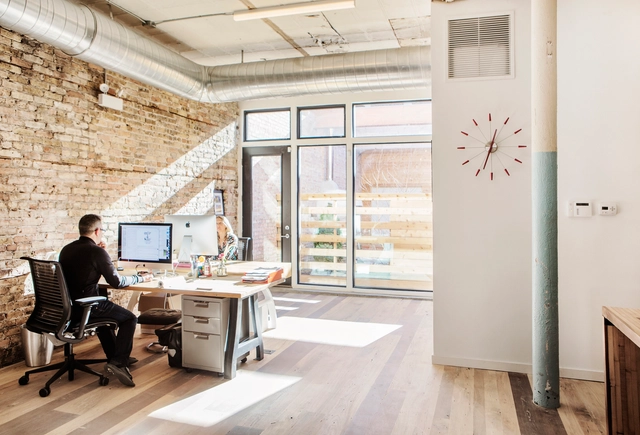
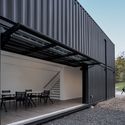
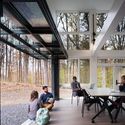
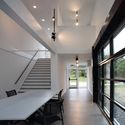
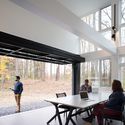
Logan Certified / moss Design - Exterior Photography, Interior Design, FacadeLogan Certified / moss Design - Interior Design, Kitchen, Sink, Countertop, TableLogan Certified / moss Design - Exterior Photography, Interior Design, Facade, DoorLogan Certified / moss Design - Interior Photography, Interior Design, Door, Facade, ChairLogan Certified / moss Design - More Images+ 35

  • Architects: moss Design
  • Area Area of this architecture project Area:  6000 ft²
  • Year Completion year of this architecture project Year:  2017
  • Manufacturers Brands with products used in this architecture project
    Manufacturers:  Big Ass Fans, BoConcept, Geberit, Hansgrohe, Eureka, +14

North Fork Bay House / Resolution: 4 Architecture

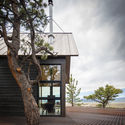
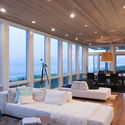
North Fork Bay House / Resolution: 4 Architecture - Exterior Photography, HousesNorth Fork Bay House / Resolution: 4 Architecture - Interior Photography, Houses, Bedroom, StairsNorth Fork Bay House / Resolution: 4 Architecture - HousesNorth Fork Bay House / Resolution: 4 Architecture - Exterior Photography, Houses, FacadeNorth Fork Bay House / Resolution: 4 Architecture - More Images+ 40

Rangeland Laboratory Facility / BVH Architecture

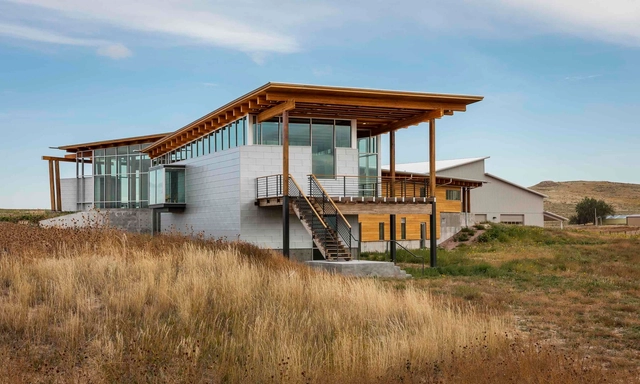
Rangeland Laboratory Facility / BVH Architecture - Other FacilitiesRangeland Laboratory Facility / BVH Architecture - Other FacilitiesRangeland Laboratory Facility / BVH Architecture - Other FacilitiesRangeland Laboratory Facility / BVH Architecture - Other FacilitiesRangeland Laboratory Facility / BVH Architecture - More Images+ 27

Anker-Jordan Residence / Scalar Architecture

Anker-Jordan Residence / Scalar Architecture - Houses, Facade, DoorAnker-Jordan Residence / Scalar Architecture - Houses, Stairs, Handrail, Door, BalconyAnker-Jordan Residence / Scalar Architecture - Houses, Door, Facade, ForestAnker-Jordan Residence / Scalar Architecture - Houses, Stairs, Handrail, Facade, DoorAnker-Jordan Residence / Scalar Architecture - More Images+ 41

Iconic Houses Conference: Modernism on the East Coast – Philip Johnson and the Harvard Five

Modernism on the East Coast – Philip Johnson and the Harvard Five

Eagle Ridge Student Housing / BVH Architecture

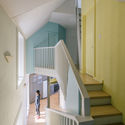
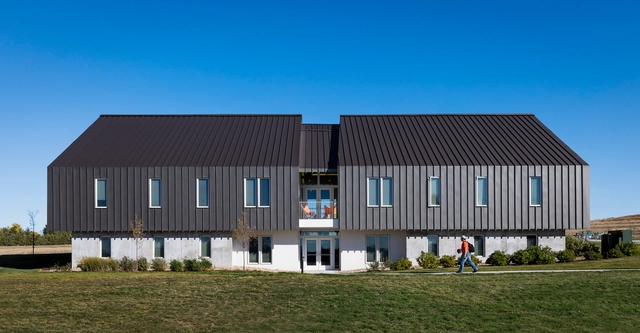
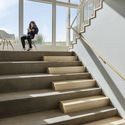
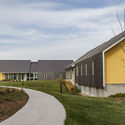
Eagle Ridge Student Housing / BVH Architecture - Dorms, FacadeEagle Ridge Student Housing / BVH Architecture - Dorms, Stairs, HandrailEagle Ridge Student Housing / BVH Architecture - Dorms, FacadeEagle Ridge Student Housing / BVH Architecture - Dorms, FacadeEagle Ridge Student Housing / BVH Architecture - More Images+ 15

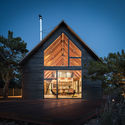
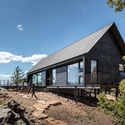
Big Cabin | Little Cabin / Renée del Gaudio

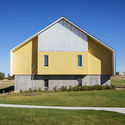
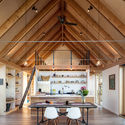
Big Cabin | Little Cabin  / Renée del Gaudio - Houses, Beam, Table, ChairBig Cabin | Little Cabin  / Renée del Gaudio - Houses, FacadeBig Cabin | Little Cabin  / Renée del Gaudio - Houses, Door, FacadeBig Cabin | Little Cabin  / Renée del Gaudio - Houses, FacadeBig Cabin | Little Cabin  / Renée del Gaudio - More Images+ 8

•
Fairplay, United States
  • Architects: Renée del Gaudio
  • Area Area of this architecture project Area:  2100 ft²
  • Year Completion year of this architecture project Year:  2017
  • Manufacturers Brands with products used in this architecture project
    Manufacturers:  CBR Products, Country Plank, Loewen, Pacific Millwork, Siding Stain, +1

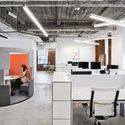
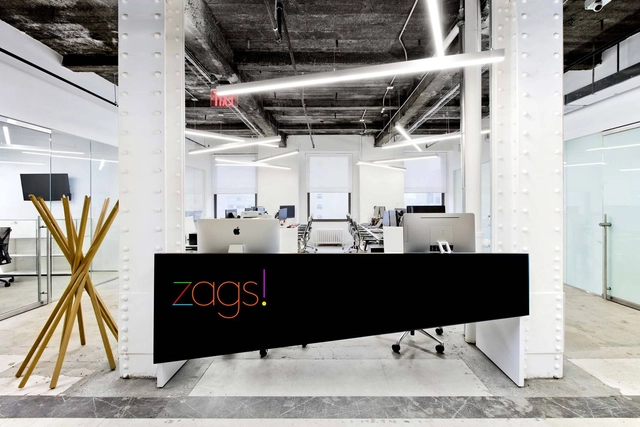
Zags Headquarters / Studio Razavi Architecture

Zags Headquarters / Studio Razavi Architecture - Offices Interiors, Beam, Table, Chair, LightingZags Headquarters / Studio Razavi Architecture - Offices Interiors, Facade, BeamZags Headquarters / Studio Razavi Architecture - Offices Interiors, Facade, Balcony, Table, Chair, CityscapeZags Headquarters / Studio Razavi Architecture - Offices Interiors, Beam, Table, ChairZags Headquarters / Studio Razavi Architecture - More Images+ 5

  • Area Area of this architecture project Area:  4500 ft²
  • Year Completion year of this architecture project Year:  2015
  • Manufacturers Brands with products used in this architecture project
    Manufacturers:  Wilkhahn, Duravit, USM, American Standard, Bene USM, +9

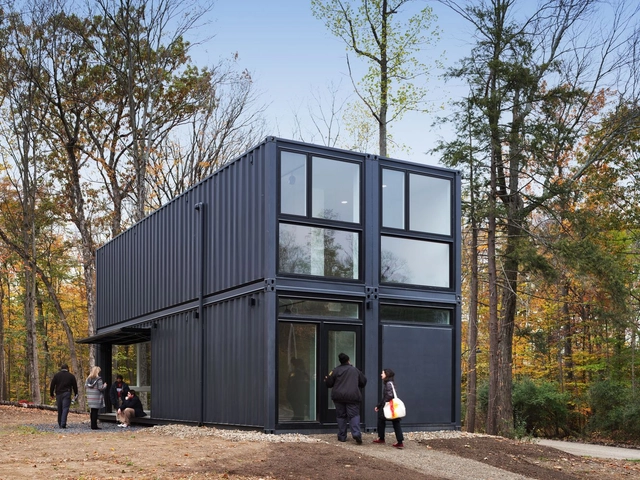
Bard Media Lab / MB Architecture

Bard Media Lab / MB Architecture - Laboratory, Facade, Beam, Chair, BenchBard Media Lab / MB Architecture - Laboratory, Beam, Facade, Table, ChairBard Media Lab / MB Architecture - Laboratory, Stairs, Handrail, Facade, Beam, Door, Table, Chair, BenchBard Media Lab / MB Architecture - Laboratory, Facade, Table, ChairBard Media Lab / MB Architecture - More Images+ 15

•
Annandale-on-Hudson, United States
  • Architects: MB Architecture
  • Area Area of this architecture project Area:  960 ft²
  • Year Completion year of this architecture project Year:  2017
  • Manufacturers Brands with products used in this architecture project
    Manufacturers:  Lightolier, Edge, Marvin, Renlita USA, Vessel
  • Professionals: SnapSpace Solutions

Crosstown Concourse / Looney Ricks Kiss + DIALOG

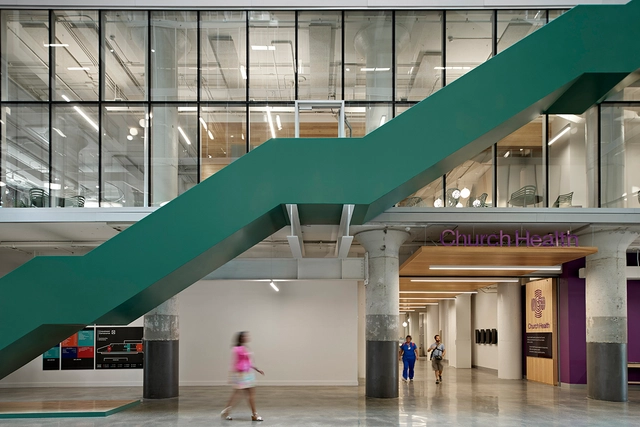
Crosstown Concourse / Looney Ricks Kiss + DIALOG - Exterior Photography, Refurbishment, Facade, CityscapeCrosstown Concourse / Looney Ricks Kiss + DIALOG - RefurbishmentCrosstown Concourse / Looney Ricks Kiss + DIALOG - Interior Photography, Refurbishment, Stairs, FacadeCrosstown Concourse / Looney Ricks Kiss + DIALOG - Exterior Photography, Refurbishment, Facade, CityscapeCrosstown Concourse / Looney Ricks Kiss + DIALOG - More Images+ 20

Lake Waconia House / ALTUS Architecture + Design

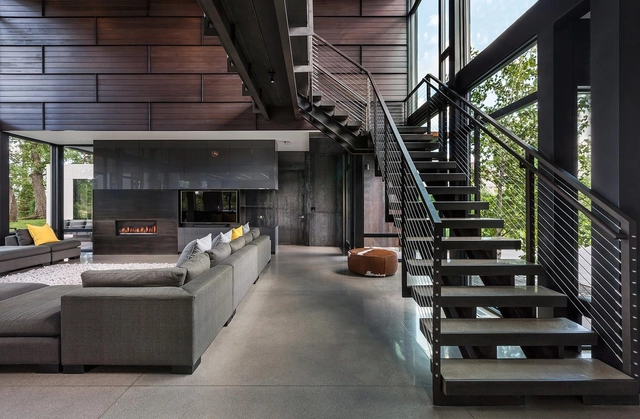
Lake Waconia House / ALTUS Architecture + Design - Exterior Photography, Houses, Door, FacadeLake Waconia House / ALTUS Architecture + Design - Interior Photography, Houses, Door, FacadeLake Waconia House / ALTUS Architecture + Design - Interior Photography, Houses, TableLake Waconia House / ALTUS Architecture + Design - Exterior Photography, Houses, FacadeLake Waconia House / ALTUS Architecture + Design - More Images+ 29

  • Area Area of this architecture project Area:  5500 ft²
  • Year Completion year of this architecture project Year:  2015
  • Manufacturers Brands with products used in this architecture project
    Manufacturers:  Endicott, Caesarstone, Clopay, Dryvit, Escenium HAUS, +2

Dune Road Beach House / Resolution: 4 Architecture

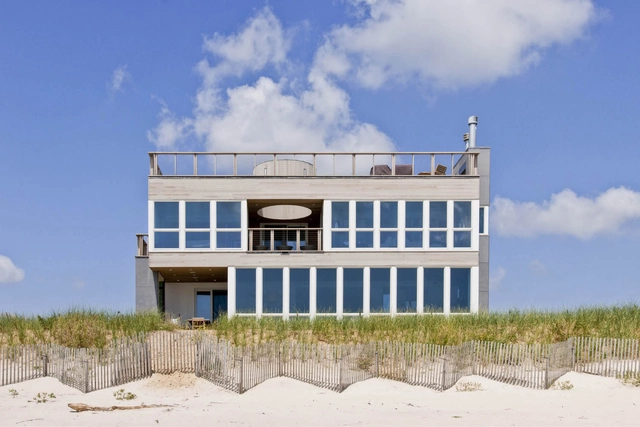
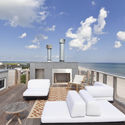
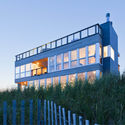
Dune Road Beach House / Resolution: 4 Architecture - Houses, Deck, Facade, Balcony, Table, ChairDune Road Beach House / Resolution: 4 Architecture - Houses, Bedroom, Facade, Table, Lighting, ChairDune Road Beach House / Resolution: 4 Architecture - Houses, Deck, Fence, Balcony, Facade, Table, ChairDune Road Beach House / Resolution: 4 Architecture - Houses, Fence, FacadeDune Road Beach House / Resolution: 4 Architecture - More Images+ 15

•
East Quogue, United States

Substantial HQ / goCstudio

Substantial HQ / goCstudio - Offices Interiors, Beam, Facade, Door, Table, ChairSubstantial HQ / goCstudio - Offices Interiors, Door, Beam, Facade, Arch, Chair, TableSubstantial HQ / goCstudio - Offices Interiors, Table, ChairSubstantial HQ / goCstudio - Offices Interiors, Beam, Fence, Chair, Table, BenchSubstantial HQ / goCstudio - More Images+ 18

  • Architects: goCstudio
  • Year Completion year of this architecture project Year:  2017
  • Manufacturers Brands with products used in this architecture project
    Manufacturers:  Blu Dot, CrystaLite Inc, Emtek, Muuto, Schoolhouse Electric
  • Professionals: Montlake Associates llc

Owsley Brown II History Center / de Leon & Primmer Architecture Workshop

Owsley Brown II History Center / de Leon & Primmer Architecture Workshop - Extension, Facade
Courtesy of de Leon & Primmer Architecture Workshop

Owsley Brown II History Center / de Leon & Primmer Architecture Workshop - Extension, Garden, Facade, ArchOwsley Brown II History Center / de Leon & Primmer Architecture Workshop - Extension, FacadeOwsley Brown II History Center / de Leon & Primmer Architecture Workshop - Extension, Beam, FacadeOwsley Brown II History Center / de Leon & Primmer Architecture Workshop - Extension, Stairs, Handrail, FacadeOwsley Brown II History Center / de Leon & Primmer Architecture Workshop - More Images+ 26

  • Area Area of this architecture project Area:  25000 ft²
  • Year Completion year of this architecture project Year:  2017
  • Manufacturers Brands with products used in this architecture project
    Manufacturers:  Oldcastle BuildingEnvelope, Sioux City Brick, Trulite

Thick / Spinagu

Thick / Spinagu - Arts & ArchitectureThick / Spinagu - Arts & Architecture, Arch, Table, ChairThick / Spinagu - Arts & Architecture, Arch, Facade, ChairThick / Spinagu - Arts & Architecture, ArchThick / Spinagu - More Images+ 22

  • Architects: Spinagu
  • Area Area of this architecture project Area:  1460 ft²
  • Year Completion year of this architecture project Year:  2017
  • Manufacturers Brands with products used in this architecture project
    Manufacturers:  Formica, Nelson Pine
  • Professionals: Eastbridge Studio

Jan Shrem and Maria Manetti Shrem Museum of Art / SO-IL

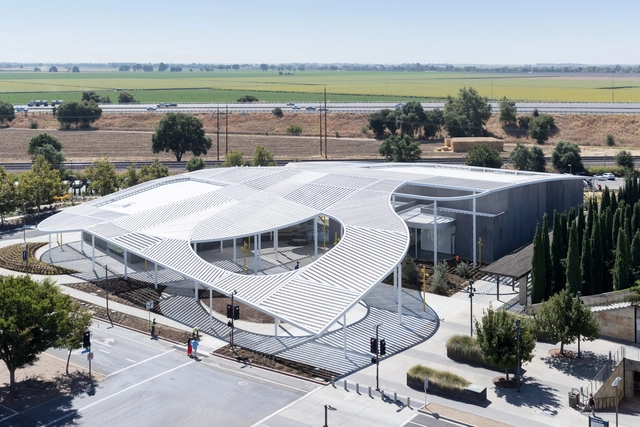
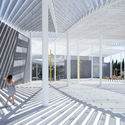
Jan Shrem and Maria Manetti Shrem Museum of Art / SO-IL - Gallery, Facade, Stairs, HandrailJan Shrem and Maria Manetti Shrem Museum of Art / SO-IL - Gallery, Chair, TableJan Shrem and Maria Manetti Shrem Museum of Art / SO-IL - GalleryJan Shrem and Maria Manetti Shrem Museum of Art / SO-IL - Gallery, Facade, Column, LightingJan Shrem and Maria Manetti Shrem Museum of Art / SO-IL - More Images+ 4

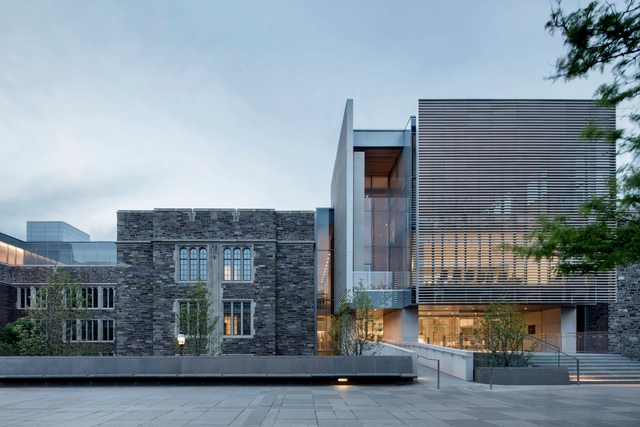
Julis Romo Rabinowitz Building & Louis A. Simpson International Building / KPMB Architects

Julis Romo Rabinowitz Building & Louis A. Simpson International Building / KPMB Architects - Interior Photography, Renovation, Facade, BeamJulis Romo Rabinowitz Building & Louis A. Simpson International Building / KPMB Architects - Exterior Photography, Renovation, CityscapeJulis Romo Rabinowitz Building & Louis A. Simpson International Building / KPMB Architects - RenovationJulis Romo Rabinowitz Building & Louis A. Simpson International Building / KPMB Architects - Exterior Photography, Renovation, FacadeJulis Romo Rabinowitz Building & Louis A. Simpson International Building / KPMB Architects - More Images+ 22