1. ArchDaily
  2. The Netherlands

The Netherlands

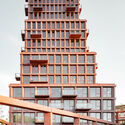
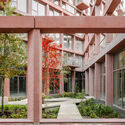
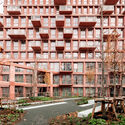
De Kwekerij Apartments / Arons & Gelauff architecten

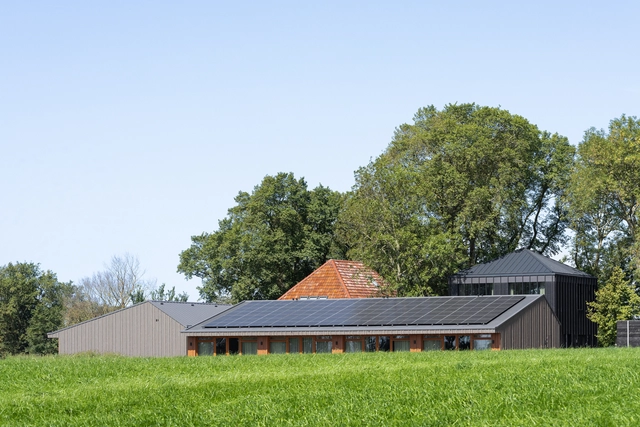
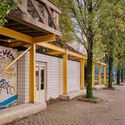
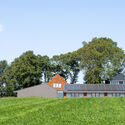
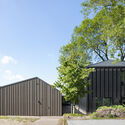
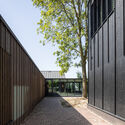
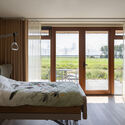
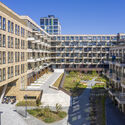
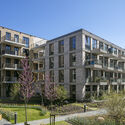
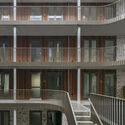
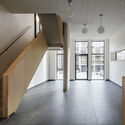
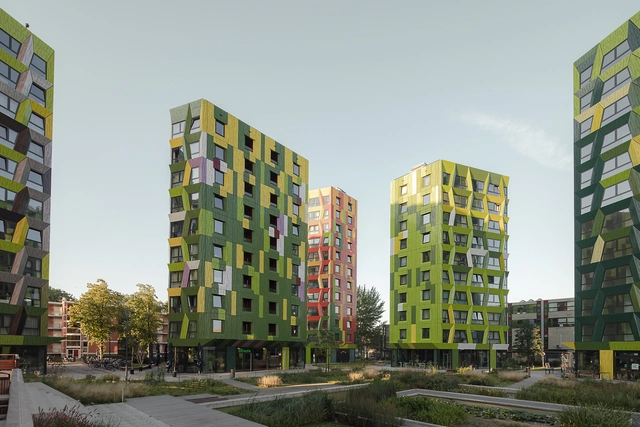
De Kwekerij Apartments / Arons & Gelauff architecten - Exterior Photography, Apartments, FacadeDe Kwekerij Apartments / Arons & Gelauff architecten - Exterior Photography, Apartments, FacadeDe Kwekerij Apartments / Arons & Gelauff architecten - ApartmentsDe Kwekerij Apartments / Arons & Gelauff architecten - ApartmentsDe Kwekerij Apartments / Arons & Gelauff architecten - More Images+ 14

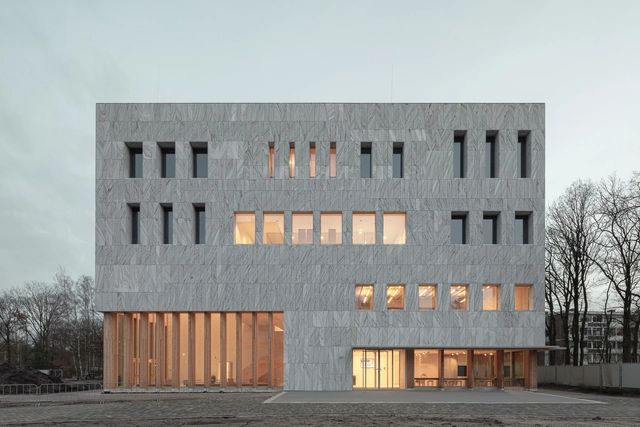
Marga Klompé Building / Powerhouse Company

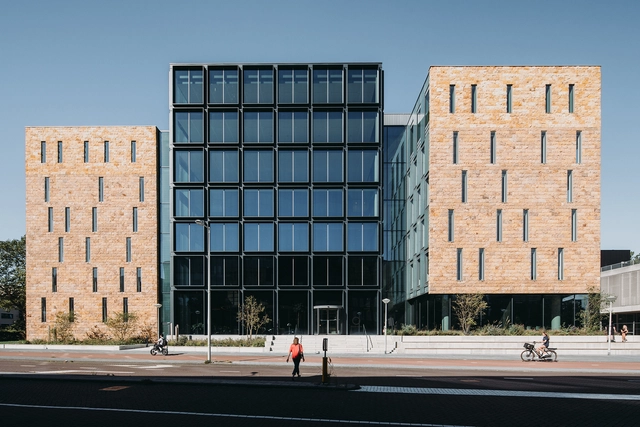
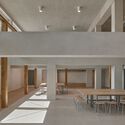
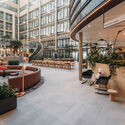
Marga Klompé Building / Powerhouse Company - Exterior Photography, University, FacadeMarga Klompé Building / Powerhouse Company - Exterior Photography, University, Facade, Column, BeamMarga Klompé Building / Powerhouse Company - Interior Photography, University, Stairs, Facade, TableMarga Klompé Building / Powerhouse Company - Exterior Photography, University, FacadeMarga Klompé Building / Powerhouse Company - More Images+ 37

Circular Walkway for Urban Renewal / Walden Studio + New Grounds

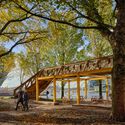
Circular Walkway for Urban Renewal / Walden Studio	 + New Grounds - Exterior Photography, Installations & Structures, Garden, Beam, Facade, Bench, ChairCircular Walkway for Urban Renewal / Walden Studio	 + New Grounds - Exterior Photography, Installations & Structures, Garden, Stairs, Facade, Handrail, BeamCircular Walkway for Urban Renewal / Walden Studio	 + New Grounds - Exterior Photography, Installations & Structures, Garden, Facade, DoorCircular Walkway for Urban Renewal / Walden Studio	 + New Grounds - Exterior Photography, Installations & Structures, ForestCircular Walkway for Urban Renewal / Walden Studio	 + New Grounds - More Images+ 15

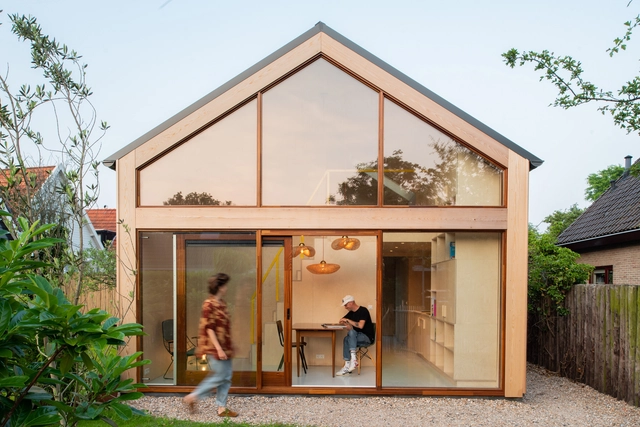
Garden Studio / Studio Abacaxi

Garden Studio / Studio Abacaxi - Interior Photography, Detail, Door, Facade, Chair, TableGarden Studio / Studio Abacaxi - Interior Photography, Detail, Beam, FacadeGarden Studio / Studio Abacaxi - Interior Photography, Detail, Kitchen, Door, Sink, CountertopGarden Studio / Studio Abacaxi - Interior Photography, Detail, Facade, DoorGarden Studio / Studio Abacaxi - More Images+ 18

  • Architects: Studio Abacaxi
  • Area Area of this architecture project Area:  59
  • Year Completion year of this architecture project Year:  2021

Nimeto Transformation of a Craft School / Maarten van Kesteren Architecten

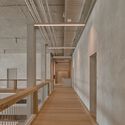
Nimeto Transformation of a Craft School / Maarten van Kesteren Architecten - Exterior Photography, Schools , Garden, FacadeNimeto Transformation of a Craft School / Maarten van Kesteren Architecten - Interior Photography, Schools , Facade, Beam, Door, Table, Lighting, ChairNimeto Transformation of a Craft School / Maarten van Kesteren Architecten - Interior Photography, Schools , Handrail, Beam, FacadeNimeto Transformation of a Craft School / Maarten van Kesteren Architecten - Interior Photography, Schools , Beam, Column, LightingNimeto Transformation of a Craft School / Maarten van Kesteren Architecten - More Images+ 22

Living on the Graveyard / Prosman de Wit Architecten

Living on the Graveyard / Prosman de Wit Architecten - Exterior Photography, Residential, FacadeLiving on the Graveyard / Prosman de Wit Architecten - Exterior Photography, Residential, Garden, FacadeLiving on the Graveyard / Prosman de Wit Architecten - Exterior Photography, Residential, Courtyard, Facade, DoorLiving on the Graveyard / Prosman de Wit Architecten - Exterior Photography, Residential, FacadeLiving on the Graveyard / Prosman de Wit Architecten - More Images+ 12

  • Area Area of this architecture project Area:  640
  • Year Completion year of this architecture project Year:  2023
  • Manufacturers Brands with products used in this architecture project
    Manufacturers:  Contractor
  • Professionals: Bouwbedrijf Kooi

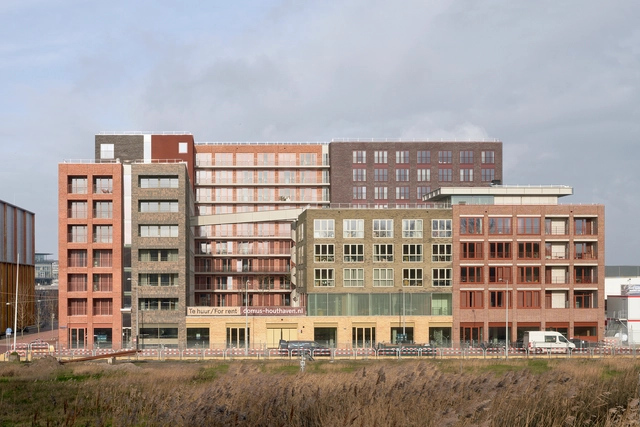
Domus Houthaven Residential Complex / Shift Architecture Urbanism

 Domus Houthaven Residential Complex / Shift Architecture Urbanism - Exterior Photography, Apartments, Facade Domus Houthaven Residential Complex / Shift Architecture Urbanism - Exterior Photography, Apartments, Facade Domus Houthaven Residential Complex / Shift Architecture Urbanism - Exterior Photography, Apartments, Facade Domus Houthaven Residential Complex / Shift Architecture Urbanism - Interior Photography, Apartments, Facade, Chair, Table Domus Houthaven Residential Complex / Shift Architecture Urbanism - More Images+ 26

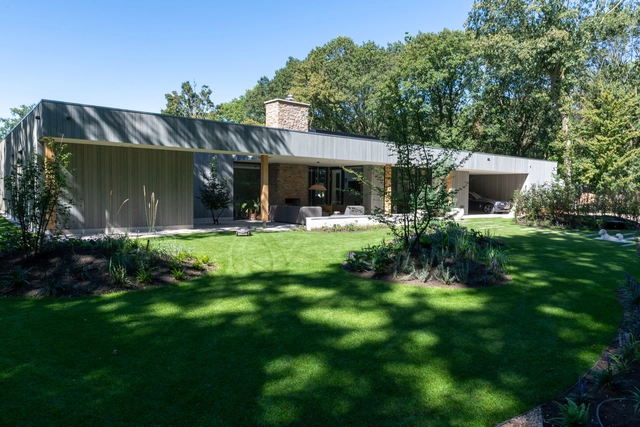
Metamorphosis 70’s bungalow Oss / Bas Termeer Architect

Metamorphosis 70’s bungalow Oss / Bas Termeer Architect - SustainabilityMetamorphosis 70’s bungalow Oss / Bas Termeer Architect - SustainabilityMetamorphosis 70’s bungalow Oss / Bas Termeer Architect - SustainabilityMetamorphosis 70’s bungalow Oss / Bas Termeer Architect - Interior Photography, Sustainability, Kitchen, Facade, Door, Countertop, ChairMetamorphosis 70’s bungalow Oss / Bas Termeer Architect - More Images+ 21

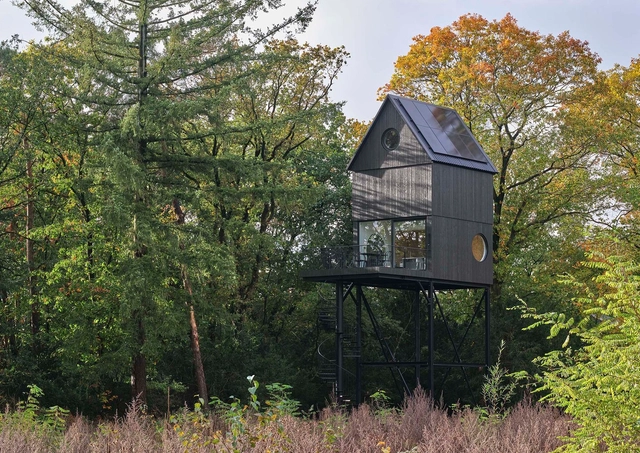
Buitenverblijf Nest / NAMO Architecture + i29 architects

Buitenverblijf Nest / NAMO Architecture + i29 architects - Exterior Photography, Cabins & Lodges, ForestBuitenverblijf Nest / NAMO Architecture + i29 architects - Exterior Photography, Cabins & Lodges, ForestBuitenverblijf Nest / NAMO Architecture + i29 architects - Interior Photography, Cabins & Lodges, Table, Chair, LightingBuitenverblijf Nest / NAMO Architecture + i29 architects - Interior Photography, Cabins & Lodges, Kitchen, Table, Lighting, CountertopBuitenverblijf Nest / NAMO Architecture + i29 architects - More Images+ 31

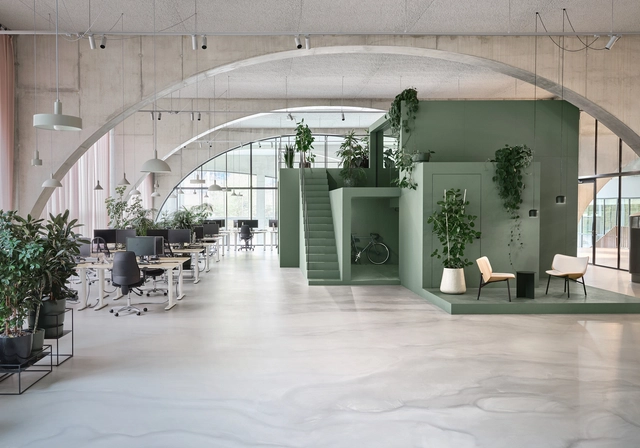
Wet Beast Office / Studioninedots

Wet Beast Office / Studioninedots - Interior Photography, Offices Interiors, Garden, FacadeWet Beast Office / Studioninedots - Interior Photography, Offices Interiors, FacadeWet Beast Office / Studioninedots - Interior Photography, Offices Interiors, Garden, Facade, Door, Arch, HandrailWet Beast Office / Studioninedots - Interior Photography, Offices InteriorsWet Beast Office / Studioninedots - More Images+ 13

  • Architects: Studioninedots
  • Area Area of this architecture project Area:  750
  • Year Completion year of this architecture project Year:  2021

Hospice Het Tweede Thuis / Prosman de Wit Architecten

Hospice Het Tweede Thuis / Prosman de Wit Architecten - Exterior Photography, Healthcare Hospice Het Tweede Thuis / Prosman de Wit Architecten - Exterior Photography, Healthcare , Facade, DoorHospice Het Tweede Thuis / Prosman de Wit Architecten - Exterior Photography, Healthcare , FacadeHospice Het Tweede Thuis / Prosman de Wit Architecten - Interior Photography, Healthcare , Bedroom, Door, Bed, ChairHospice Het Tweede Thuis / Prosman de Wit Architecten - More Images+ 15

  • Area Area of this architecture project Area:  716
  • Year Completion year of this architecture project Year:  2023
  • Manufacturers Brands with products used in this architecture project
    Manufacturers:  Interfaca
  • Professionals: Dozy Bouw

Schoenenkwartier Shoe Museum / Civic Architects

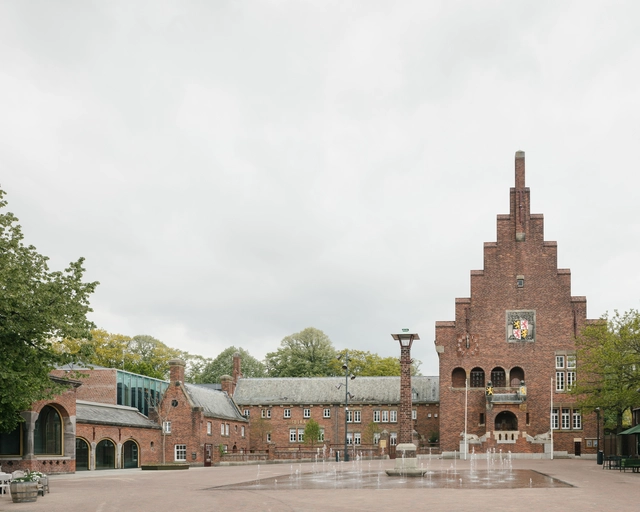
Schoenenkwartier Shoe Museum / Civic Architects - Exterior Photography, Renovation, Courtyard, Facade, Arch, Arcade, ColumnSchoenenkwartier Shoe Museum / Civic Architects - Interior Photography, Renovation, Facade, Stairs, Handrail, ArchSchoenenkwartier Shoe Museum / Civic Architects - Interior Photography, Renovation, Stairs, Facade, Fence, HandrailSchoenenkwartier Shoe Museum / Civic Architects - Interior Photography, Renovation, Facade, Arcade, Arch, ColumnSchoenenkwartier Shoe Museum / Civic Architects - More Images+ 18

Pool on the River / Studio Nauta

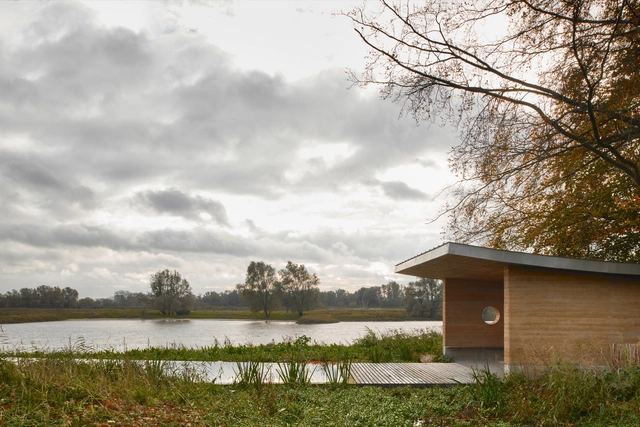
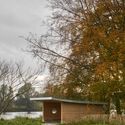
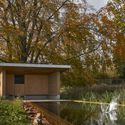
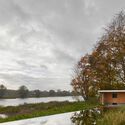
Pool on the River / Studio Nauta - Exterior Photography, Swimming Pool, Garden, Door, ForestPool on the River / Studio Nauta - Exterior Photography, Swimming Pool, Garden, Facade, ForestPool on the River / Studio Nauta - Exterior Photography, Swimming Pool, Garden, CoastPool on the River / Studio Nauta - Exterior Photography, Swimming Pool, ForestPool on the River / Studio Nauta - More Images+ 3

  • Architects: Studio Nauta
  • Area Area of this architecture project Area:  150
  • Year Completion year of this architecture project Year:  2023

Lieven Zuidblok Apartments / Arons & Gelauff architecten

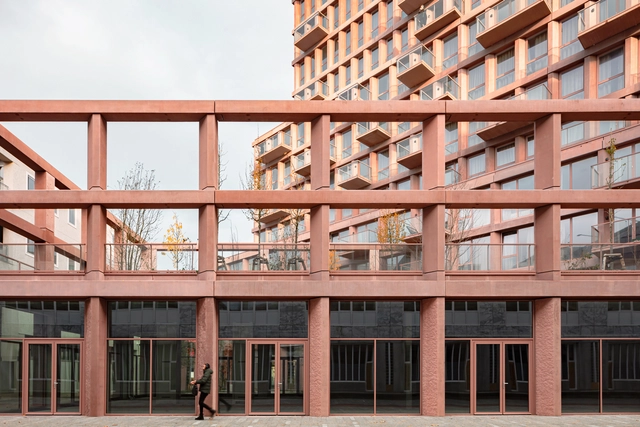
Lieven Zuidblok Apartments / Arons & Gelauff architecten - Exterior Photography, Apartments, FacadeLieven Zuidblok Apartments / Arons & Gelauff architecten - Exterior Photography, Apartments, FacadeLieven Zuidblok Apartments / Arons & Gelauff architecten - Interior Photography, Apartments, Facade, Stairs, Handrail, BalconyLieven Zuidblok Apartments / Arons & Gelauff architecten - Interior Photography, Apartments, Facade, HandrailLieven Zuidblok Apartments / Arons & Gelauff architecten - More Images+ 26

Highnote Residential Tower / Studioninedots

Highnote Residential Tower / Studioninedots - Exterior Photography, Apartments, Facade, CityscapeHighnote Residential Tower / Studioninedots - Exterior Photography, Apartments, Facade, BalconyHighnote Residential Tower / Studioninedots - Interior Photography, Apartments, Garden, Facade, Beam, ColumnHighnote Residential Tower / Studioninedots - Exterior Photography, Apartments, FacadeHighnote Residential Tower / Studioninedots - More Images+ 14

  • Architects: Studioninedots
  • Area Area of this architecture project Area:  16000
  • Year Completion year of this architecture project Year:  2023

Office EDGE Stadium / Atelier PRO architects

Office EDGE Stadium / Atelier PRO architects - Interior Photography, Office BuildingsOffice EDGE Stadium / Atelier PRO architects - Interior Photography, Office Buildings, FacadeOffice EDGE Stadium / Atelier PRO architects - Interior Photography, Office Buildings, FacadeOffice EDGE Stadium / Atelier PRO architects - Interior Photography, Office Buildings, Facade, ChairOffice EDGE Stadium / Atelier PRO architects - More Images+ 18

AD Classics: Möbius House / UNStudio

  • Architects: UNStudio
  • Area Area of this architecture project Area:  520
  • Year Completion year of this architecture project Year:  1998

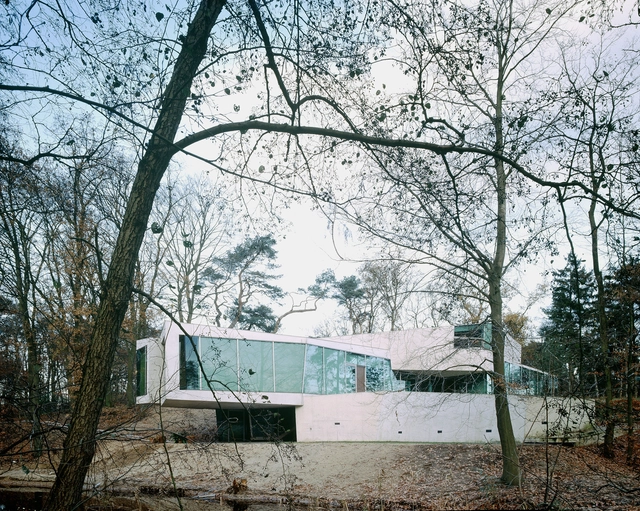
In 1993 a young professional couple from Amsterdam set out to build a private house unlike any other. They wanted to create something that “would be recognized as a reference in terms of renewal of the architectural language.” They reached out to several architects, including Rem Koolhaas, but finally decided to entrust the commission to Dutch architect Ben van Berkel after he studied the site and came up with a vision for the project, relating it to the couple’s lifestyle.

Located in Het Gooi, its design took over 5 years, going through several iterations, but always coming back to its core inspiration: the Möbius loop. The shape, defined as a single-sided surface with no boundaries, was the key to a new architectural language that aimed to weave together all the individual activities of each family member, allowing the functional program to be integrated within the dynamic structure. By 1998, when the house was completed, it became widely published and internationally recognized. It also became a sort of manifesto for its architect, as it uses an organizational principle to inform the final image.
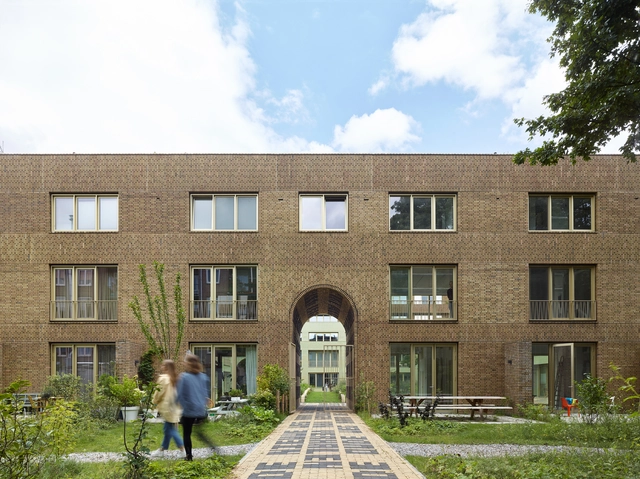
AD Classics: Möbius House / UNStudio - Interior Photography, Houses, TableAD Classics: Möbius House / UNStudio - Interior Photography, Houses, Facade, HandrailAD Classics: Möbius House / UNStudio - Interior Photography, Houses, Facade, ColumnAD Classics: Möbius House / UNStudio - Interior Photography, Houses, Stairs, Facade, HandrailAD Classics: Möbius House / UNStudio - More Images+ 17

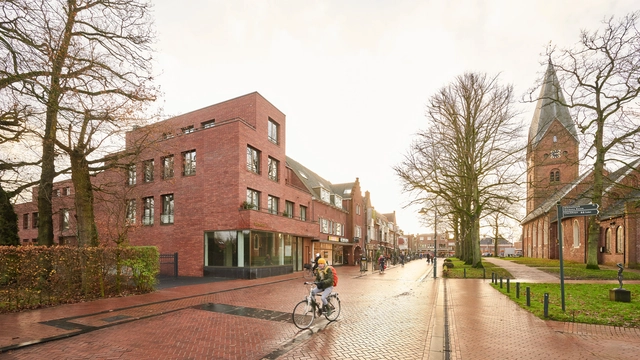
Spaarndammerhart Housing / Marcel Lok_Architect + Korth Tielens Architects


Spaarndammerhart Housing / Marcel Lok_Architect + Korth Tielens Architects - Exterior Photography, Detail, FacadeSpaarndammerhart Housing / Marcel Lok_Architect + Korth Tielens Architects - Exterior Photography, Detail, Courtyard, Facade, DoorSpaarndammerhart Housing / Marcel Lok_Architect + Korth Tielens Architects - Exterior Photography, Detail, Garden, FacadeSpaarndammerhart Housing / Marcel Lok_Architect + Korth Tielens Architects - Exterior Photography, Detail, Courtyard, Door, Facade, Arch, ArcadeSpaarndammerhart Housing / Marcel Lok_Architect + Korth Tielens Architects - More Images+ 31

  • Area Area of this architecture project Area:  12676
  • Year Completion year of this architecture project Year:  2021
  • Manufacturers Brands with products used in this architecture project
    Manufacturers:  Deppe brickwork, Kawneer, Muhr brickwork, St Joris brickwork, Stahlbau, +1
  • Professionals: Strackee