1. ArchDaily
  2. Spain

Spain

130AUS New House Between Party Walls in Sabadell / Vallribera Noray Arquitectes

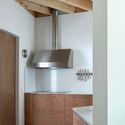
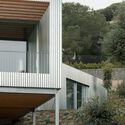
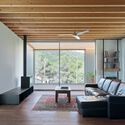
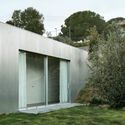
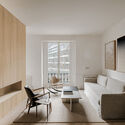
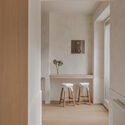
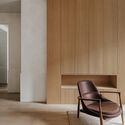
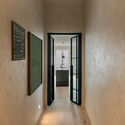
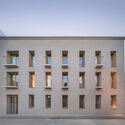
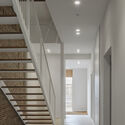
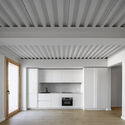
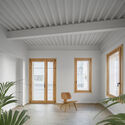
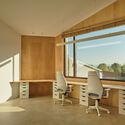
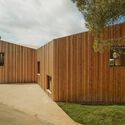
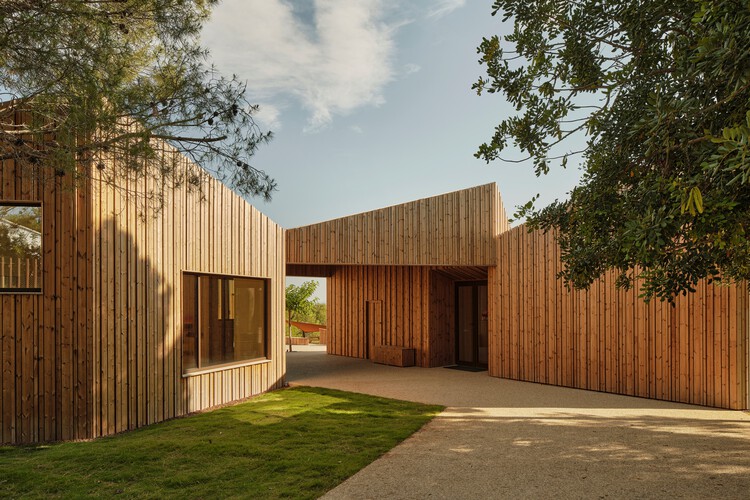
130AUS New House Between Party Walls in Sabadell / Vallribera Noray Arquitectes - Interior Photography, Houses, Stairs130AUS New House Between Party Walls in Sabadell / Vallribera Noray Arquitectes - Interior Photography, Houses, Chair130AUS New House Between Party Walls in Sabadell / Vallribera Noray Arquitectes - Interior Photography, Houses, Kitchen, Countertop130AUS New House Between Party Walls in Sabadell / Vallribera Noray Arquitectes - Interior Photography, Houses, Stairs, Beam130AUS New House Between Party Walls in Sabadell / Vallribera Noray Arquitectes - More Images+ 15

Sabadell, Spain

Screening of the documentary "Building the Future by Looking to the Past"

Decarbonizing Extremadura

Workspace Design Madrid 2026

The 5th edition of Workspace Design Madrid returns, the event where "Design meets its Workspace."

6th International Forum on Timber Construction (FMC 2026)

The Baluarte Congress Palace in Pamplona will host the 6th International Forum on Wood Construction (FMC 2026) on June 3 and 4, 2026. This benchmark event analyzes the role of technical wood in residential, social, and industrial construction. Against a backdrop of housing shortages and the European goal of reducing sector emissions—which, according to the International Energy Agency, account for 39% of global CO₂ emissions—the event will bring together professionals exploring industrialized wood solutions to address both affordability and the reduction of the environmental footprint of buildings.

Santa Engracia 143 / ERENTIA

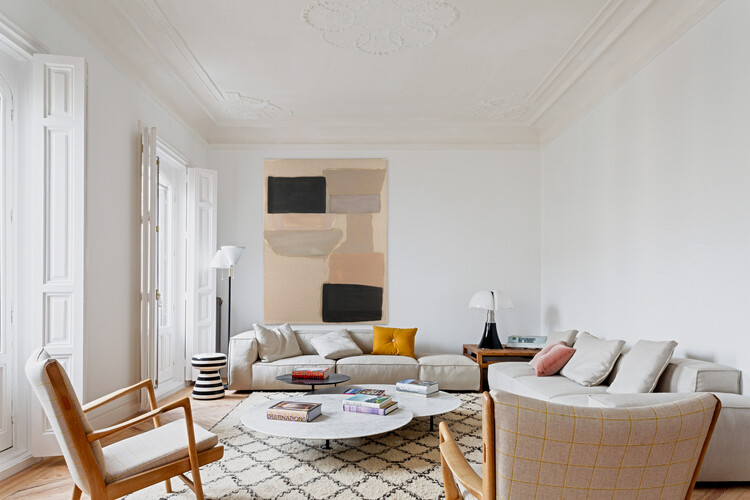
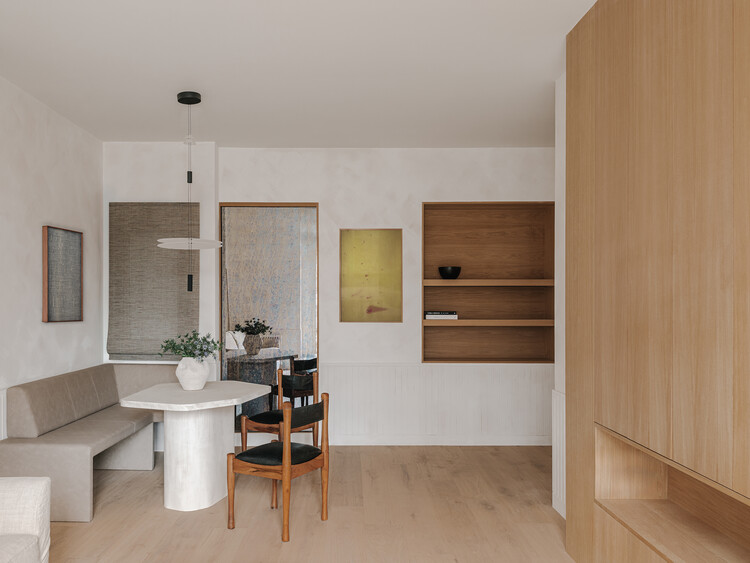
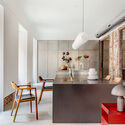
Santa Engracia 143 / ERENTIA - Interior Photography, Apartment Interiors, Kitchen, ChairSanta Engracia 143 / ERENTIA - Interior Photography, Apartment Interiors, Table, ChairSanta Engracia 143 / ERENTIA - Interior Photography, Apartment InteriorsSanta Engracia 143 / ERENTIA - Interior Photography, Apartment Interiors, Kitchen, Countertop, ChairSanta Engracia 143 / ERENTIA - More Images+ 8

  • Architects: ERENTIA
  • Area Area of this architecture project Area:  216
  • Year Completion year of this architecture project Year:  2025

Master in Technological Facades and Sustainable Envelopes 2026–2027

Master's Program in Technological Facades and Sustainable Envelopes 2026–2027

Exhibition "Denise Scott Brown. City, street, house"

"DENISE SCOTT BROWN. CITY, STREET, HOUSE"
February 11, 2026 – May 31, 2026
Curators:
M. Pia Fontana, Professor of Architectural Design
Miguel Mayorga, Professor of Urban Planning
ETSAB - UPC
Barcelona School of Architecture (ETSAB) - Polytechnic University of Catalonia (UPC)
Founding partners of mayorga + fontana arquitectura
https://www.mayorga-fontana.com/

La Fusteria House / Clara Crous Arquitectura

La Fusteria House / Clara Crous Arquitectura - Interior Photography, Adaptive Reuse, Courtyard, ChairLa Fusteria House / Clara Crous Arquitectura - Exterior Photography, Adaptive Reuse, BalconyLa Fusteria House / Clara Crous Arquitectura - Adaptive ReuseLa Fusteria House / Clara Crous Arquitectura - Interior Photography, Adaptive Reuse, Beam, ChairLa Fusteria House / Clara Crous Arquitectura - More Images+ 21

Vilamacolum, Spain
  • Area Area of this architecture project Area:  232
  • Year Completion year of this architecture project Year:  2025
  • Manufacturers Brands with products used in this architecture project
    Manufacturers:  Ferm Living, Santa & Cole, Fontini, Nemo Lighting

Pedro at Home / Serrano + Baquero Arquitectos

Pedro at Home / Serrano + Baquero Arquitectos - Interior Photography, HousesPedro at Home / Serrano + Baquero Arquitectos - HousesPedro at Home / Serrano + Baquero Arquitectos - Interior Photography, HousesPedro at Home / Serrano + Baquero Arquitectos - Exterior Photography, Houses, StairsPedro at Home / Serrano + Baquero Arquitectos - More Images+ 27

La Zubia, Spain
  • Area Area of this architecture project Area:  81
  • Year Completion year of this architecture project Year:  2025
  • Manufacturers Brands with products used in this architecture project
    Manufacturers:  ELESDOPA Internacional

Ferozland Hybrid Space / Arquitectura Pinea

Ferozland Hybrid Space / Arquitectura Pinea - Interior Photography, Mixed Use ArchitectureFerozland Hybrid Space / Arquitectura Pinea - Mixed Use ArchitectureFerozland Hybrid Space / Arquitectura Pinea - Interior Photography, Mixed Use Architecture, ChairFerozland Hybrid Space / Arquitectura Pinea - Exterior Photography, Mixed Use ArchitectureFerozland Hybrid Space / Arquitectura Pinea - More Images+ 21

  • Architects: Arquitectura Pinea
  • Area Area of this architecture project Area:  370
  • Year Completion year of this architecture project Year:  2024
  • Manufacturers Brands with products used in this architecture project
    Manufacturers:  Technal

Screening of the documentary "Demolition drama"

Demolish or renovate?

Dental Clinic / JJ + estudio

Dental Clinic / JJ + estudio - Exterior Photography, Dental Clinic, Facade, DoorDental Clinic / JJ + estudio - Dental ClinicDental Clinic / JJ + estudio - Dental ClinicDental Clinic / JJ + estudio - Interior Photography, Dental Clinic, Facade, LightingDental Clinic / JJ + estudio - More Images+ 9

SM Medical Center / BELVE arquitectura

SM Medical Center / BELVE arquitectura - Interior Photography,  Healthcare Center, TableSM Medical Center / BELVE arquitectura - Interior Photography,  Healthcare Center, Lighting, ChairSM Medical Center / BELVE arquitectura - Interior Photography,  Healthcare Center, LightingSM Medical Center / BELVE arquitectura -  Healthcare CenterSM Medical Center / BELVE arquitectura - More Images+ 17

  • Architects: BELVE arquitectura
  • Area Area of this architecture project Area:  575
  • Year Completion year of this architecture project Year:  2024
  • Manufacturers Brands with products used in this architecture project
    Manufacturers:  INCLASS

Maritim Hotel / Dom Arquitectura

Maritim Hotel / Dom Arquitectura  - Interior Photography, Hotels, Table, ChairMaritim Hotel / Dom Arquitectura  - Interior Photography, Hotels, TableMaritim Hotel / Dom Arquitectura  - Interior Photography, Hotels, Kitchen, FacadeMaritim Hotel / Dom Arquitectura  - Interior Photography, Hotels, ChairMaritim Hotel / Dom Arquitectura  - More Images+ 15

Roses , Spain
  • Architects: Dom Arquitectura
  • Area Area of this architecture project Area:  390
  • Year Completion year of this architecture project Year:  2024
  • Manufacturers Brands with products used in this architecture project
    Manufacturers:  EGOSOFAS, Toscot, Welltech 94

Renovation of Guest House Pavilion / ALFADA Estudio

Renovation of Guest House Pavilion / ALFADA Estudio - Interior Photography, Houses, Facade, Column
© Juanca Lagares

Renovation of Guest House Pavilion / ALFADA Estudio - Interior Photography, Houses, Facade, ColumnRenovation of Guest House Pavilion / ALFADA Estudio - Interior Photography, Houses, BeamRenovation of Guest House Pavilion / ALFADA Estudio - HousesRenovation of Guest House Pavilion / ALFADA Estudio - HousesRenovation of Guest House Pavilion / ALFADA Estudio - More Images+ 11

Sanlúcar de Barrameda, Spain
  • Architects: ALFADA Estudio
  • Area Area of this architecture project Area:  100
  • Year Completion year of this architecture project Year:  2024
  • Manufacturers Brands with products used in this architecture project
    Manufacturers:  FARO Barcelona, Technal, Saunier Duval

Casa Churri / Zooco Estudio

Casa Churri / Zooco Estudio - Interior Photography, Houses, Table, ChairCasa Churri / Zooco Estudio - Interior Photography, Houses, TableCasa Churri / Zooco Estudio - Interior Photography, HousesCasa Churri / Zooco Estudio - Interior Photography, Houses, Table, ChairCasa Churri / Zooco Estudio - More Images+ 21

Santander, Spain
  • Architects: ZOOCO ESTUDIO
  • Area Area of this architecture project Area:  140
  • Year Completion year of this architecture project Year:  2021

Single-Family House Renovation in Barcelona / Lucia Olano Lafita Architect

Single-Family House Renovation in Barcelona / Lucia Olano Lafita Architect - RenovationSingle-Family House Renovation in Barcelona / Lucia Olano Lafita Architect - RenovationSingle-Family House Renovation in Barcelona / Lucia Olano Lafita Architect - RenovationSingle-Family House Renovation in Barcelona / Lucia Olano Lafita Architect - RenovationSingle-Family House Renovation in Barcelona / Lucia Olano Lafita Architect - More Images+ 16

Caminito del Rey Visitor Reception Center and Module / Luis Machuca y Asociados

Caminito del Rey Visitor Reception Center and Module / Luis Machuca y Asociados - Interpretation CenterCaminito del Rey Visitor Reception Center and Module / Luis Machuca y Asociados - Interpretation CenterCaminito del Rey Visitor Reception Center and Module / Luis Machuca y Asociados - Interpretation CenterCaminito del Rey Visitor Reception Center and Module / Luis Machuca y Asociados - Interpretation CenterCaminito del Rey Visitor Reception Center and Module / Luis Machuca y Asociados - More Images+ 20

  • Area Area of this architecture project Area:  550
  • Year Completion year of this architecture project Year:  2017
  • Manufacturers Brands with products used in this architecture project
    Manufacturers:  Knauf, Technal, Signify, Mitsubishi Electric