1. ArchDaily
  2. Spain

Spain

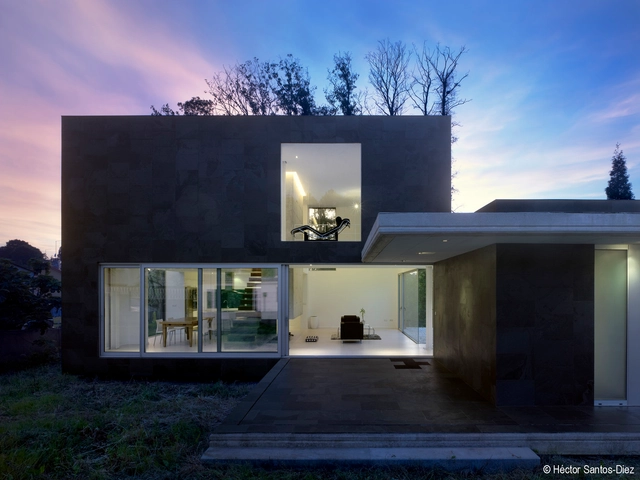
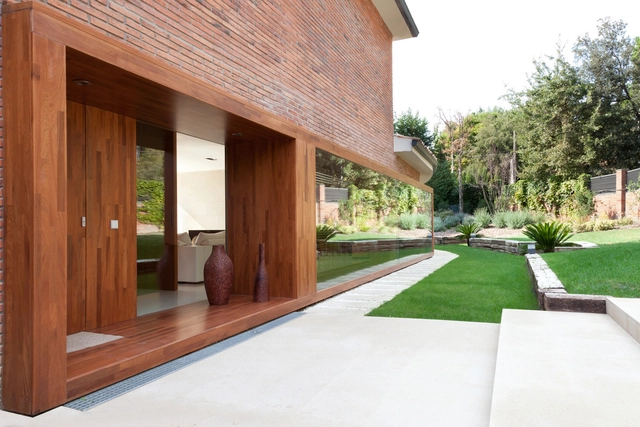
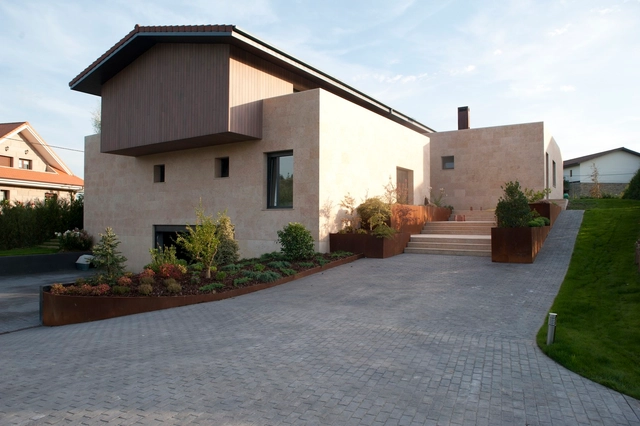
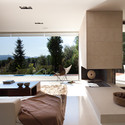
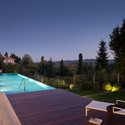
EINS House / Óscar Pedrós arquitecto

EINS House / Óscar Pedrós arquitecto - HousesEINS House / Óscar Pedrós arquitecto - HousesEINS House / Óscar Pedrós arquitecto - HousesEINS House / Óscar Pedrós arquitecto - HousesEINS House / Óscar Pedrós arquitecto - More Images+ 15

•
Oleiros, Spain

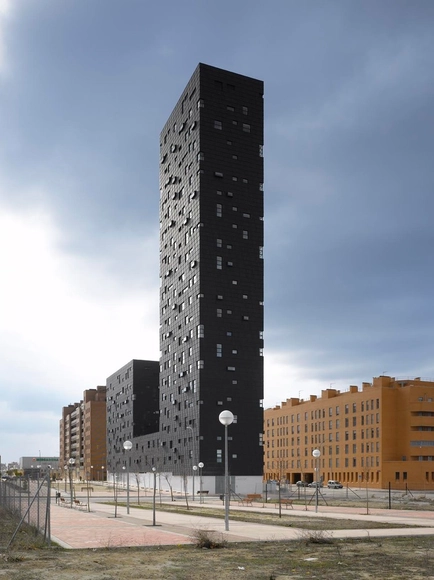
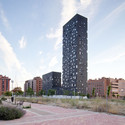
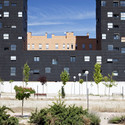
60 Dwellings Appartment Block For Fira 2000 / ONL Arquitectura

60 Dwellings Appartment Block For Fira 2000 / ONL Arquitectura - Housing60 Dwellings Appartment Block For Fira 2000 / ONL Arquitectura - Housing60 Dwellings Appartment Block For Fira 2000 / ONL Arquitectura - Housing60 Dwellings Appartment Block For Fira 2000 / ONL Arquitectura - Housing60 Dwellings Appartment Block For Fira 2000 / ONL Arquitectura - More Images+ 13

•
L'Hospitalet de Llobregat, Spain
  • Architects: ONL Arquitectura
  • Area Area of this architecture project Area:  10 m²
  • Year Completion year of this architecture project Year:  2009

La Candela / ONL Arquitectura

La Candela / ONL Arquitectura - Educational Architecture, Stairs, Facade, Column, Handrail, BeamLa Candela / ONL Arquitectura - Educational Architecture, Door, Facade, ArchLa Candela / ONL Arquitectura - Educational Architecture, Facade, DoorLa Candela / ONL Arquitectura - Educational Architecture, FacadeLa Candela / ONL Arquitectura - More Images+ 16

Loft Andrés Borrego / Beriot, Bernardini Arquitectos

Loft Andrés Borrego / Beriot, Bernardini Arquitectos - LoftLoft Andrés Borrego / Beriot, Bernardini Arquitectos - LoftLoft Andrés Borrego / Beriot, Bernardini Arquitectos - LoftLoft Andrés Borrego / Beriot, Bernardini Arquitectos - LoftLoft Andrés Borrego / Beriot, Bernardini Arquitectos - More Images+ 13

•
Madrid, Spain

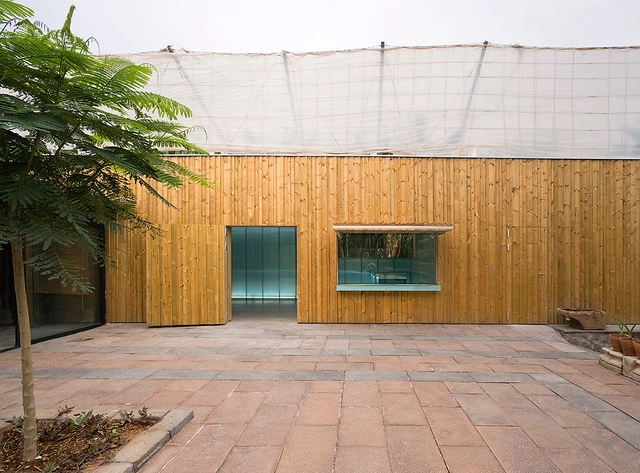
Font Del Roure Nursery / ONL Arquitectura

Font Del Roure Nursery / ONL Arquitectura - Schools Font Del Roure Nursery / ONL Arquitectura - Schools Font Del Roure Nursery / ONL Arquitectura - Schools Font Del Roure Nursery / ONL Arquitectura - Schools Font Del Roure Nursery / ONL Arquitectura - More Images+ 15

•
Masquefa, Spain

Castle Winery / Moral Arquitectura

Castle Winery / Moral Arquitectura - WineryCastle Winery / Moral Arquitectura - WineryCastle Winery / Moral Arquitectura - WineryCastle Winery / Moral Arquitectura - WineryCastle Winery / Moral Arquitectura - More Images+ 14

•
Villada, Spain
  • Architects: Moral Arquitectura
  • Area Area of this architecture project Area:  255 m²
  • Year Completion year of this architecture project Year:  2012

Institute of Functional Biology and Genomics / Mata y Asociados

Institute of Functional Biology and Genomics / Mata y Asociados - Institute, FacadeInstitute of Functional Biology and Genomics / Mata y Asociados - Institute, FacadeInstitute of Functional Biology and Genomics / Mata y Asociados - InstituteInstitute of Functional Biology and Genomics / Mata y Asociados - Institute, FacadeInstitute of Functional Biology and Genomics / Mata y Asociados - More Images+ 32

Multipurpose Hall Finca del Lomo / Equipo Olivares Arquitectos

Multipurpose Hall Finca del Lomo / Equipo Olivares Arquitectos - Theaters & Performance Multipurpose Hall Finca del Lomo / Equipo Olivares Arquitectos - Theaters & Performance Multipurpose Hall Finca del Lomo / Equipo Olivares Arquitectos - Theaters & Performance Multipurpose Hall Finca del Lomo / Equipo Olivares Arquitectos - Theaters & Performance Multipurpose Hall Finca del Lomo / Equipo Olivares Arquitectos - More Images+ 14

•
Santa Cruz de Tenerife, Spain

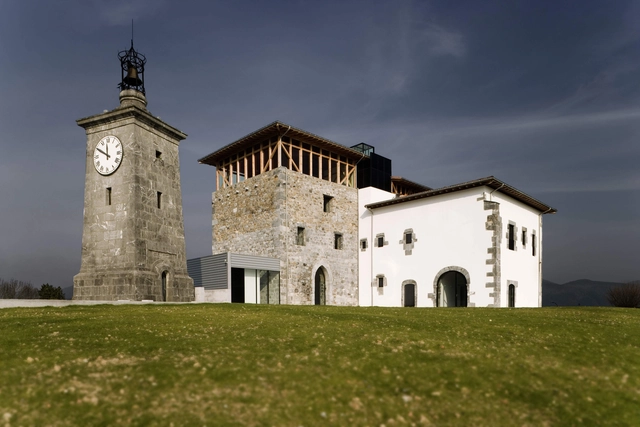
Torremadariaga Basque Biodiversity Centre / IA+B Arkitektura Taldea

Torremadariaga Basque Biodiversity Centre / IA+B Arkitektura Taldea - Public SpaceTorremadariaga Basque Biodiversity Centre / IA+B Arkitektura Taldea - Public SpaceTorremadariaga Basque Biodiversity Centre / IA+B Arkitektura Taldea - Public SpaceTorremadariaga Basque Biodiversity Centre / IA+B Arkitektura Taldea - Public SpaceTorremadariaga Basque Biodiversity Centre / IA+B Arkitektura Taldea - More Images+ 16

•
Busturia, Spain

House rehabilitation in Bellaterra / YLab

House rehabilitation in Bellaterra / YLab - Restoration, Door, LightingHouse rehabilitation in Bellaterra / YLab - Restoration, Bedroom, TableHouse rehabilitation in Bellaterra / YLab - Restoration, Deck, Facade, ChairHouse rehabilitation in Bellaterra / YLab - Restoration, Table, ChairHouse rehabilitation in Bellaterra / YLab - More Images+ 8

•
Cerdanyola del Vallès, Spain
  • Architects: YLAB Arquitectos
  • Area Area of this architecture project Area:  442 m²
  • Year Completion year of this architecture project Year:  2012

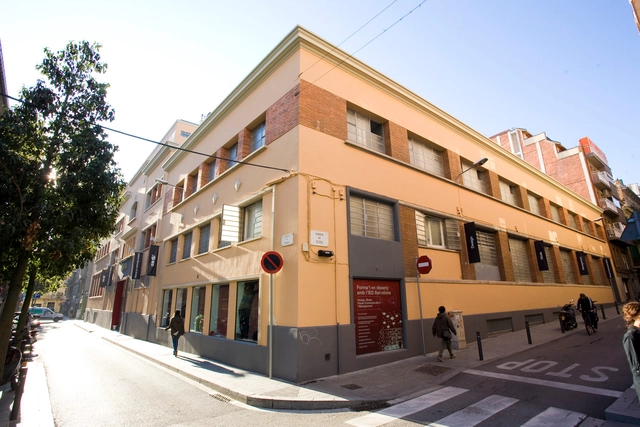
Rebuilding of Macson Former Textil / Franconi González Architects

Rebuilding of Macson Former Textil / Franconi González Architects - FactoryRebuilding of Macson Former Textil / Franconi González Architects - FactoryRebuilding of Macson Former Textil / Franconi González Architects - FactoryRebuilding of Macson Former Textil / Franconi González Architects - FactoryRebuilding of Macson Former Textil / Franconi González Architects - More Images+ 17

•
Barcelona, Spain
  • Architects: Franconi González Architects
    : Cristiano Franconi, Rodrigo González, Alessandro Scarnato
  • Area Area of this architecture project Area:  5085 m²
  • Year Completion year of this architecture project Year:  2008

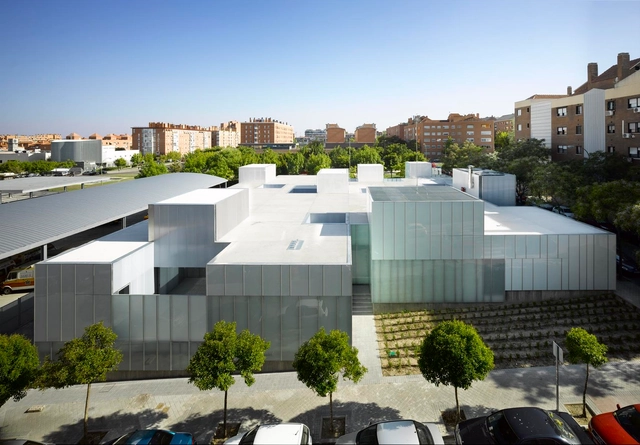
Municipal Healthcare Centres San Blas + Usera + Villaverde / Estudio Entresitio

Municipal Healthcare Centres San Blas + Usera + Villaverde / Estudio Entresitio -  Healthcare CenterMunicipal Healthcare Centres San Blas + Usera + Villaverde / Estudio Entresitio -  Healthcare CenterMunicipal Healthcare Centres San Blas + Usera + Villaverde / Estudio Entresitio -  Healthcare CenterMunicipal Healthcare Centres San Blas + Usera + Villaverde / Estudio Entresitio -  Healthcare CenterMunicipal Healthcare Centres San Blas + Usera + Villaverde / Estudio Entresitio - More Images+ 22

  • Architects: Estudio Entresitio
  • Area Area of this architecture project Area:  5430 m²
  • Year Completion year of this architecture project Year:  2010

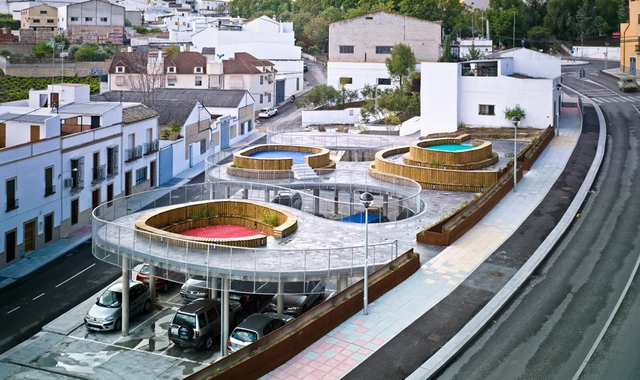
High Square / Francisco J. Nicolás Ruy-Díaz

High Square / Francisco J. Nicolás Ruy-Díaz - ParkHigh Square / Francisco J. Nicolás Ruy-Díaz - ParkHigh Square / Francisco J. Nicolás Ruy-Díaz - ParkHigh Square / Francisco J. Nicolás Ruy-Díaz - ParkHigh Square / Francisco J. Nicolás Ruy-Díaz - More Images+ 12

•
Aguilar de la Frontera, Spain

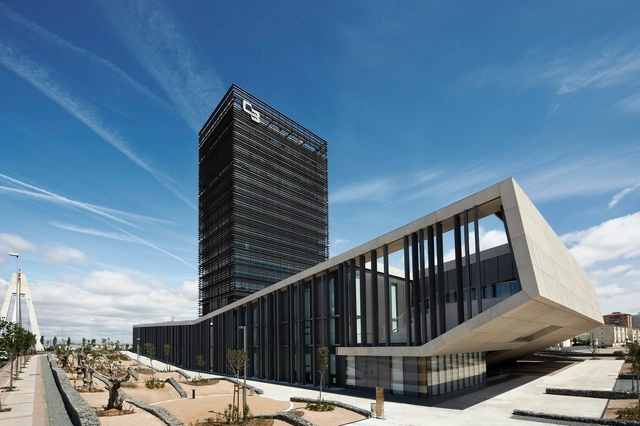
Headquarters Caja de Badajoz / Studio Lamela Architects

Headquarters Caja de Badajoz / Studio Lamela Architects - Office Buildings, FacadeHeadquarters Caja de Badajoz / Studio Lamela Architects - Office Buildings, Facade, DoorHeadquarters Caja de Badajoz / Studio Lamela Architects - Office Buildings, Facade, StairsHeadquarters Caja de Badajoz / Studio Lamela Architects - Office Buildings, Facade, CityscapeHeadquarters Caja de Badajoz / Studio Lamela Architects - More Images+ 18

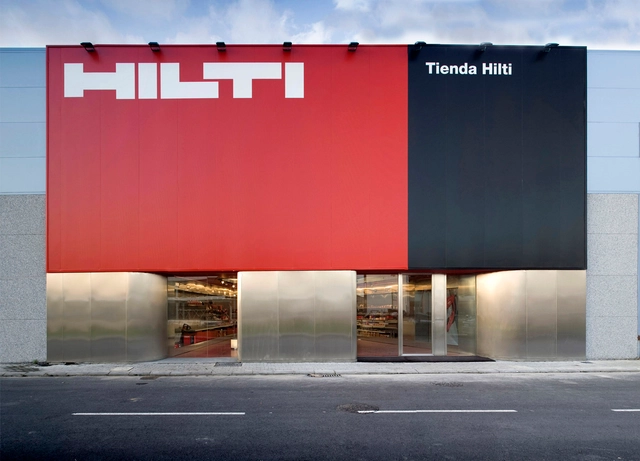
New Image Hilti / Cso Arquitectura

New Image Hilti / Cso Arquitectura - Shopping CentersNew Image Hilti / Cso Arquitectura - Shopping CentersNew Image Hilti / Cso Arquitectura - Shopping CentersNew Image Hilti / Cso Arquitectura - Shopping CentersNew Image Hilti / Cso Arquitectura - More Images+ 17

  • Architects: Cso Arquitectura
  • Year Completion year of this architecture project Year:  2007

Under The Roof / Foraster Arquitectos

Under The Roof / Foraster Arquitectos - HousesUnder The Roof / Foraster Arquitectos - HousesUnder The Roof / Foraster Arquitectos - HousesUnder The Roof / Foraster Arquitectos - HousesUnder The Roof / Foraster Arquitectos - More Images+ 6

•
Mungia, Spain
  • Area Area of this architecture project Area:  540 m²
  • Year Completion year of this architecture project Year:  2012

132 VPP De Arrendamiento / Estudio Entresitio

132 VPP De Arrendamiento / Estudio Entresitio - Apartments132 VPP De Arrendamiento / Estudio Entresitio - Apartments132 VPP De Arrendamiento / Estudio Entresitio - Apartments132 VPP De Arrendamiento / Estudio Entresitio - Apartments132 VPP De Arrendamiento / Estudio Entresitio - More Images+ 34

•
Madrid, Spain
  • Architects: Estudio Entresitio
  • Area Area of this architecture project Area:  15 m²
  • Year Completion year of this architecture project Year:  2009

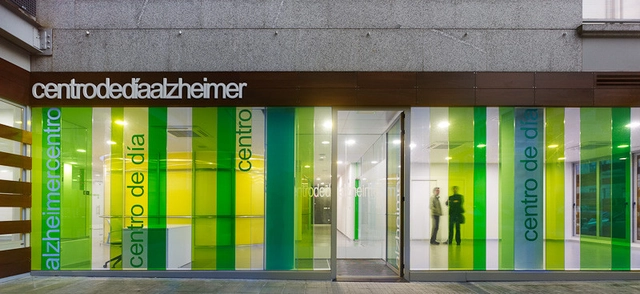
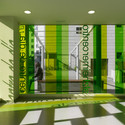
Urban Day Care Center for Alzheimer Patients / Cid + Santos

Urban Day Care Center for Alzheimer Patients / Cid + Santos - Healthcare InteriorsUrban Day Care Center for Alzheimer Patients / Cid + Santos - Healthcare InteriorsUrban Day Care Center for Alzheimer Patients / Cid + Santos - Healthcare InteriorsUrban Day Care Center for Alzheimer Patients / Cid + Santos - Healthcare InteriorsUrban Day Care Center for Alzheimer Patients / Cid + Santos - More Images+ 9

  • Architects: Cid + Santos
    : Jose Jorge Santos Ogando, Angel Cid Carballo
  • Area Area of this architecture project Area:  497 m²
  • Year Completion year of this architecture project Year:  2006