1. ArchDaily
  2. Kuwait

Kuwait

General Department of the Information System Competition Entry / AGi Architects + Bonyan Design

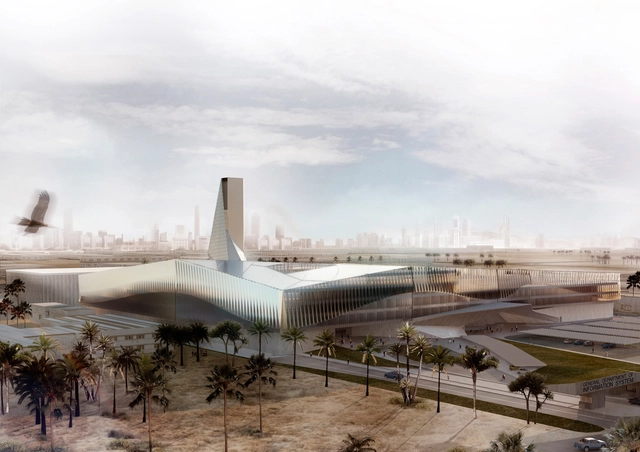
AGi Architects, in collaboration with Bonyan Design, recently won the competition to build the General Department of the Information System in Kuwait. Their design is based on three principles: representativeness, security and functionality, turning the complex - with a total gross area of 135,482 sqm - into a strong civil icon representing Kuwait’s Ministry of Interior Affairs. The building design aims for the clear transmission of a conceptual duality it derives from: technology, innovation and transparency on the one hand versus strength, stability and security, which are inherent to the Ministry of Interior Affairs. More images and architects' description after the break.
The Exhibition Hall / OMA

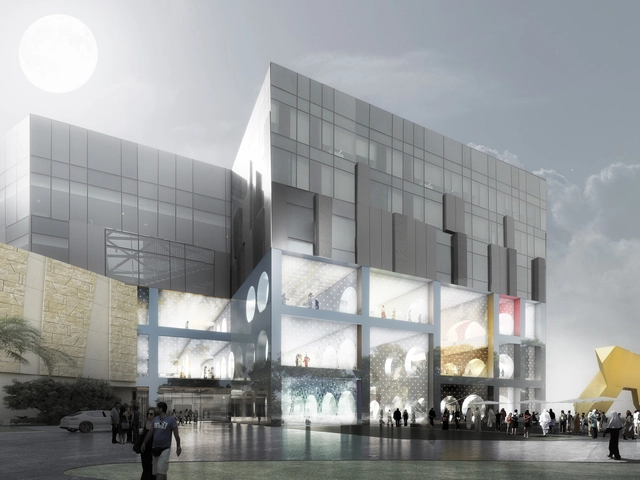
OMA is designing a new department store concept in Kuwait City. The Exhibition Hall, in the popular 360° Mall, will showcase the creativity of the region alongside international fashion brands through a flexible curated retail space, featuring cultural programs, exhibitions and installations. The project is led by OMA partners Iyad Alsaka and Rem Koolhaas, in partnership with Tamdeen Real Estate Co.
  • Architects

  • Location

    Kuwait City, Kuwait
  • Project Architect

    Alessandro De Santis
  • Architects in Charge

    Iyad Alsaka, Rem Koolhaas,
  • Collaborators

    Tamdeen Real Estate Co.
  • Area

    9400.0 m2
  • Project Year

    2014
  • Photographs

    Courtesy of OMA
  • Architects

The Exhibition Hall / OMA - Store, FacadeThe Exhibition Hall / OMA - StoreThe Exhibition Hall / OMA - Store, FacadeThe Exhibition Hall / OMA - StoreThe Exhibition Hall / OMA - More Images+ 5

S Cube Chalet / AGi Architects

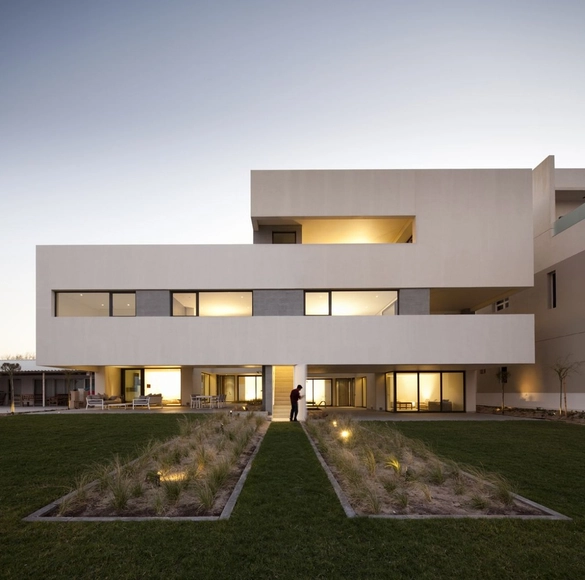
S Cube Chalet / AGi Architects - Houses, FacadeS Cube Chalet / AGi Architects - Houses, Facade, Door, Table, ChairS Cube Chalet / AGi Architects - Houses, FacadeS Cube Chalet / AGi Architects - Houses, FacadeS Cube Chalet / AGi Architects - More Images+ 13

•
Kuwait City, Kuwait
  • Architects: AGi Architects
    : AGi architects
  • Area Area of this architecture project Area:  750 m²
  • Year Completion year of this architecture project Year:  2011

MOP House / AGi Architects

MOP House / AGi Architects - HousesMOP House / AGi Architects - Houses, Lighting, ChairMOP House / AGi Architects - Houses, Facade, Door, BenchMOP House / AGi Architects - Houses, Facade, Stairs, Handrail, LightingMOP House / AGi Architects - More Images+ 8

•
Kuwait City, Kuwait

Ubon / Rashed Alfoudari

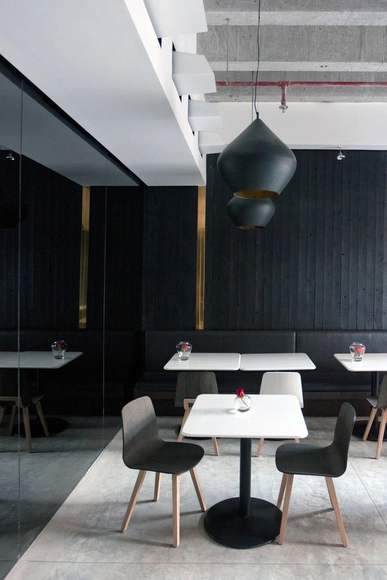
Ubon / Rashed Alfoudari - Interior Design, Door, Facade, Table, ChairUbon / Rashed Alfoudari - Interior Design, Kitchen, Table, Lighting, ChairUbon / Rashed Alfoudari - Interior Design, Column, Table, Lighting, ChairUbon / Rashed Alfoudari - Interior Design, FacadeUbon / Rashed Alfoudari - More Images+ 10

  • Architects: Rashed Alfoudari
  • Area Area of this architecture project Area:  60 m²
  • Year Completion year of this architecture project Year:  2011

Secret House / AGi Architects

Secret House / AGi Architects - Houses, Facade, Door, Handrail, LightingSecret House / AGi Architects - Houses, Facade, ArchSecret House / AGi Architects - Houses, FacadeSecret House / AGi Architects - Houses, Stairs, HandrailSecret House / AGi Architects - More Images+ 10

•
Shuwaikh Industria, Kuwait
  • Architects: AGi Architects
    : AGi architects
  • Area Area of this architecture project Area:  2600 m²
  • Year Completion year of this architecture project Year:  2010

Tatami Japanese Restaurant / Jassim AlShehab

Tatami Japanese Restaurant / Jassim AlShehab - Interior Design, BeamTatami Japanese Restaurant / Jassim AlShehab - Interior Design, Table, ChairTatami Japanese Restaurant / Jassim AlShehab - Interior Design, Kitchen, Beam, Table, ChairTatami Japanese Restaurant / Jassim AlShehab - Interior Design, Table, Lighting, ChairTatami Japanese Restaurant / Jassim AlShehab - More Images+ 8

Star House / AGi Architects

Star House / AGi Architects - Houses, Facade, CoastStar House / AGi Architects - Houses, Stairs, Handrail, FacadeStar House / AGi Architects - Houses, FacadeStar House / AGi Architects - Houses, FacadeStar House / AGi Architects - More Images+ 15

  • Architects: AGi Architects
    : AGi architects
  • Area Area of this architecture project Area:  5000 m²
  • Year Completion year of this architecture project Year:  2009

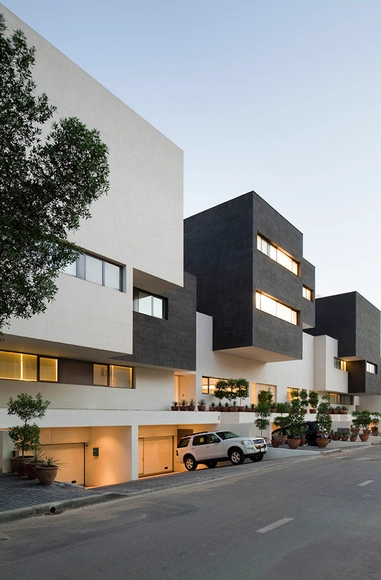
Black & White House / AGi Architects

Black & White House / AGi Architects - Houses, Facade, Handrail, Fence, BalconyBlack & White House / AGi Architects - Houses, Facade, Column, HandrailBlack & White House / AGi Architects - Houses, Chair, TableBlack & White House / AGi Architects - Houses, Bedroom, TableBlack & White House / AGi Architects - More Images+ 11

•
Al-Yarmuk, Kuwait
  • Architects: AGi Architects
  • Area Area of this architecture project Area:  3415 m²
  • Year Completion year of this architecture project Year:  2009