1. ArchDaily
  2. France

France

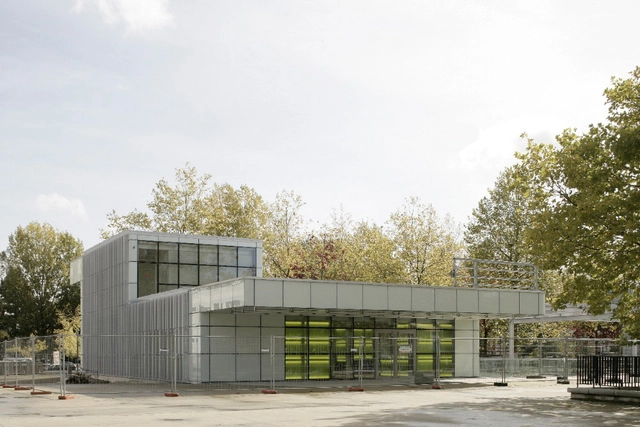
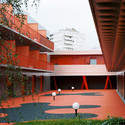
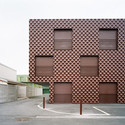
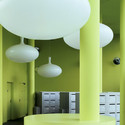
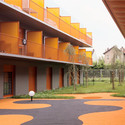
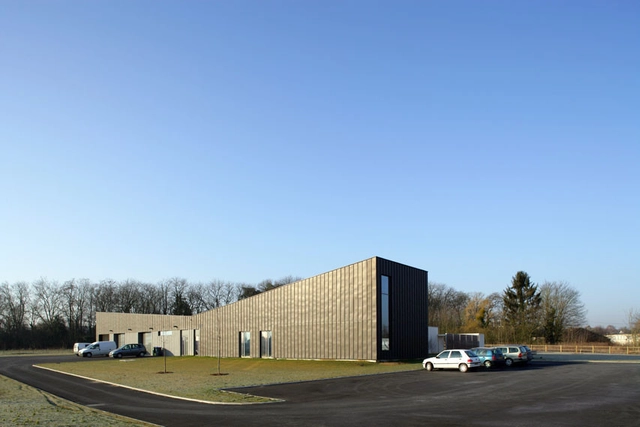
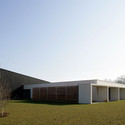
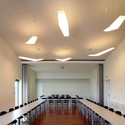
Proville Mediatheque / TANK Architectes

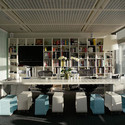
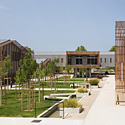
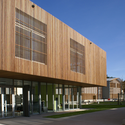
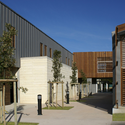
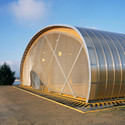
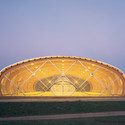
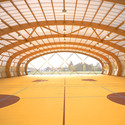
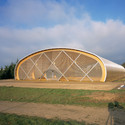
Proville Mediatheque / TANK Architectes - Interior Photography, LearningProville Mediatheque / TANK Architectes - Exterior Photography, Learning, DeckProville Mediatheque / TANK Architectes - Interior Photography, LearningProville Mediatheque / TANK Architectes - Exterior Photography, LearningProville Mediatheque / TANK Architectes - More Images+ 6

•
Proville, France
  • Architects: TANK Architectes
  • Area Area of this architecture project Area:  531 m²
  • Year Completion year of this architecture project Year:  2008


Civic center in St Germain en Laye / Atelier 9 portes + Philippe Harden

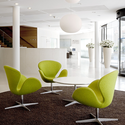
Civic center in St Germain en Laye / Atelier 9 portes + Philippe Harden - Community , Lighting, ChairCivic center in St Germain en Laye / Atelier 9 portes + Philippe Harden - Community , FacadeCivic center in St Germain en Laye / Atelier 9 portes + Philippe Harden - Community , Facade, Table, Chair, BenchCivic center in St Germain en Laye / Atelier 9 portes + Philippe Harden - Community , Chair, Lighting, TableCivic center in St Germain en Laye / Atelier 9 portes + Philippe Harden - More Images+ 7

•
Saint-Germain-en-Laye, France
  • Architects: Atelier 9 portes + Philippe Harden
    : Atelier 9 portes (Barbara Kozielewski, Michal Kozielewski, Olivier Rozé ) and Philippe Harden, Paris
  • Area Area of this architecture project Area:  1660 m²
  • Year Completion year of this architecture project Year:  2008

House C / Prax Architects

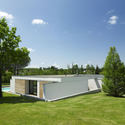
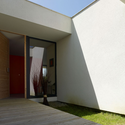
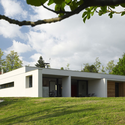
House C / Prax Architects - Houses, Garden, FacadeHouse C / Prax Architects - Houses, Garden, FacadeHouse C / Prax Architects - Houses, FacadeHouse C / Prax Architects - Houses, Garden, Facade, DoorHouse C / Prax Architects - More Images+ 8

•
Auch, France
  • Architects: Prax Architects
  • Area Area of this architecture project Area:  180 m²
  • Year Completion year of this architecture project Year:  2007

Saint Georges / Guerin & Pedroza Architectes

Saint Georges / Guerin & Pedroza Architectes - Shopping Centers, Deck, Beam, FacadeSaint Georges / Guerin & Pedroza Architectes - Shopping Centers, HandrailSaint Georges / Guerin & Pedroza Architectes - Shopping CentersSaint Georges / Guerin & Pedroza Architectes - Shopping Centers, Garden, FacadeSaint Georges / Guerin & Pedroza Architectes - More Images+ 55

Student Housing in Epinay / ECDM

Student Housing in Epinay / ECDM - Dorms, Garden, FacadeStudent Housing in Epinay / ECDM - Dorms, FacadeStudent Housing in Epinay / ECDM - DormsStudent Housing in Epinay / ECDM - Dorms, Courtyard, Facade, Door, ColumnStudent Housing in Epinay / ECDM - More Images+ 23

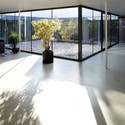
Euro RSCG / Atelier Phileas

Euro RSCG / Atelier Phileas - Offices InteriorsEuro RSCG / Atelier Phileas - Offices Interiors, Kitchen, Facade, Table, Lighting, Chair, CountertopEuro RSCG / Atelier Phileas - Offices InteriorsEuro RSCG / Atelier Phileas - Offices Interiors, FacadeEuro RSCG / Atelier Phileas - More Images+ 19

  • Architects: Atelier Phileas
    : Atelier Phileas (member of PLAN01)
  • Area Area of this architecture project Area:  800 m²
  • Year Completion year of this architecture project Year:  2008

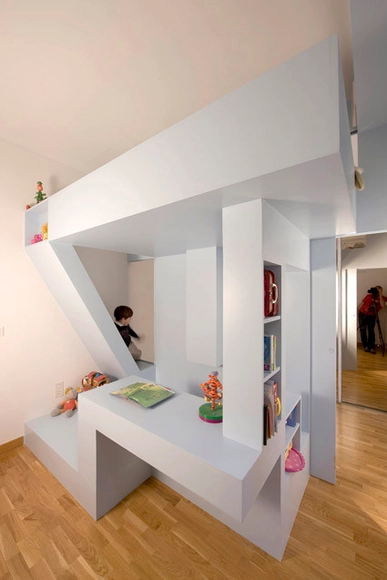
Eva’s bed / h20 architectes

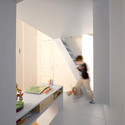
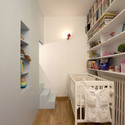
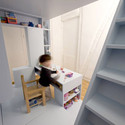
Eva’s bed / h20 architectes - Small ScaleEva’s bed / h20 architectes - Small Scale, StairsEva’s bed / h20 architectes - Small Scale, Stairs, Handrail, LightingEva’s bed / h20 architectes - Small Scale, Table, ChairEva’s bed / h20 architectes - More Images+ 12

  • Architects: h20 architectes
    : h2o architectes
  • Area Area of this architecture project Area:  16 m²
  • Year Completion year of this architecture project Year:  2009

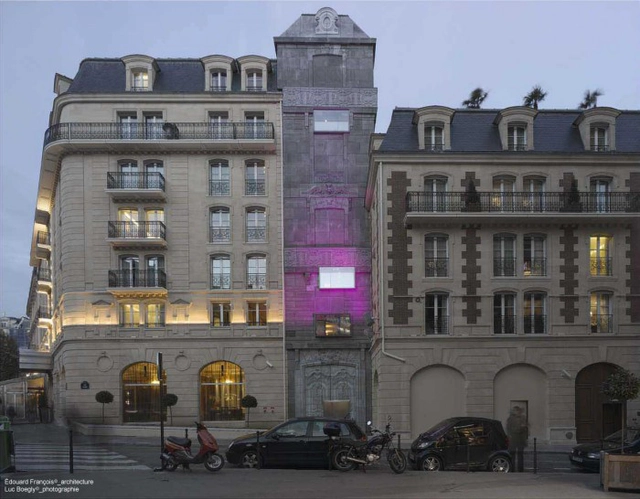
Hotel Fouquet Barrière / Edouard François

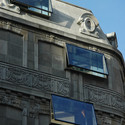
Hotel Fouquet Barrière / Edouard François - Renovation, FacadeHotel Fouquet Barrière / Edouard François - Renovation, Facade, Arch, ColumnHotel Fouquet Barrière / Edouard François - Renovation, Facade, ArchHotel Fouquet Barrière / Edouard François - Renovation, Facade, BalconyHotel Fouquet Barrière / Edouard François - More Images+ 10

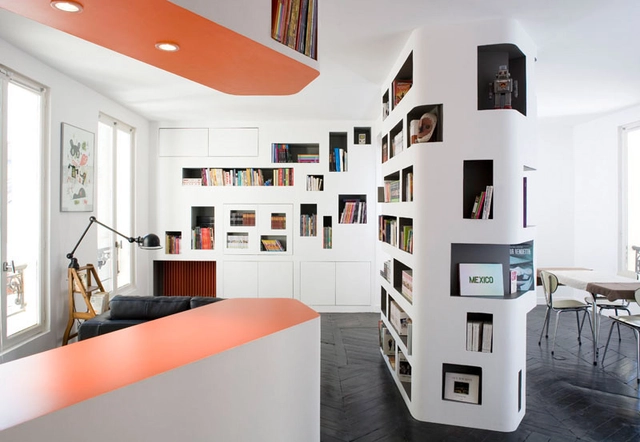
The “Front and back” Apartment / h2o architectes

The “Front and back” Apartment / h2o architectes - Apartment Interiors, ChairThe “Front and back” Apartment / h2o architectes - Apartment Interiors, Lighting, Chair, BenchThe “Front and back” Apartment / h2o architectes - Apartment Interiors, TableThe “Front and back” Apartment / h2o architectes - Apartment Interiors, Table, ChairThe “Front and back” Apartment / h2o architectes - More Images+ 6

Community Center Valley of Herault / N+B Architectes

Community Center Valley of Herault / N+B Architectes - Community Center, Garden, FacadeCommunity Center Valley of Herault / N+B Architectes - Community Center, Garden, Bench, TableCommunity Center Valley of Herault / N+B Architectes - Community Center, FacadeCommunity Center Valley of Herault / N+B Architectes - Community Center, FacadeCommunity Center Valley of Herault / N+B Architectes - More Images+ 6

  • Architects: N+B Architectes
    : N+B Architectes / Jacques BRION, Elodie NOURRIGAT
  • Area Area of this architecture project Area:  12020 m²
  • Year Completion year of this architecture project Year:  2007

Exploitation Center for Forest Fire Fighters / N+B Architectes

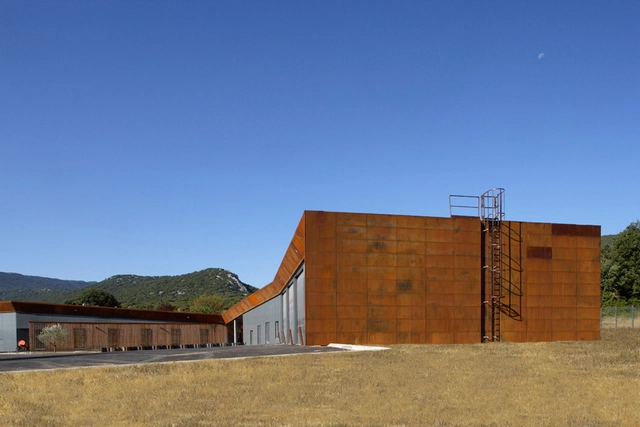

Exploitation Center for Forest Fire Fighters / N+B Architectes - Institutional Buildings, FacadeExploitation Center for Forest Fire Fighters / N+B Architectes - Institutional Buildings, Facade, Fence, ColumnExploitation Center for Forest Fire Fighters / N+B Architectes - Institutional Buildings, Fence, FacadeExploitation Center for Forest Fire Fighters / N+B Architectes - Institutional Buildings, Facade, Beam, ArchExploitation Center for Forest Fire Fighters / N+B Architectes - More Images+ 17

Rouen Grand Mare / Beckmann-N’Thépé architects

Rouen Grand Mare / Beckmann-N’Thépé architects - Public Architecture, Facade, Door, ChairRouen Grand Mare / Beckmann-N’Thépé architects - Public Architecture, FacadeRouen Grand Mare / Beckmann-N’Thépé architects - Public Architecture, FacadeRouen Grand Mare / Beckmann-N’Thépé architects - Public Architecture, Facade, Beam, HandrailRouen Grand Mare / Beckmann-N’Thépé architects - More Images+ 17

Sport Court in Sarcelles / ECDM

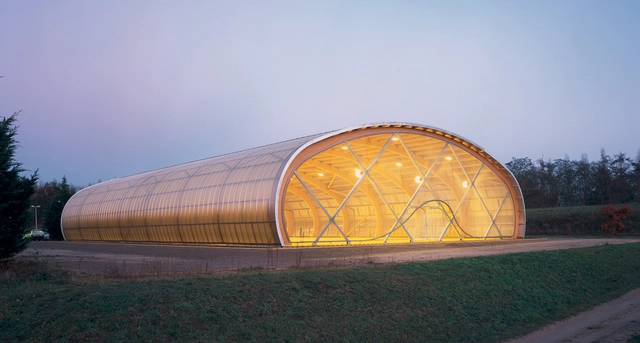
Sport Court in Sarcelles / ECDM - Recreation & Training, Facade, ArchSport Court in Sarcelles / ECDM - Recreation & Training, ArchSport Court in Sarcelles / ECDM - Recreation & Training, Beam, ArchSport Court in Sarcelles / ECDM - Recreation & Training, Arch, FacadeSport Court in Sarcelles / ECDM - More Images+ 4

Galvani House / Christian Pottgiesser - architecturespossibles

Galvani House / Christian Pottgiesser - architecturespossibles - Refurbishment, Garden, Stairs, Facade, Door, Handrail, BeamGalvani House / Christian Pottgiesser - architecturespossibles - Refurbishment, Kitchen, Facade, Door, Balcony, Table, ChairGalvani House / Christian Pottgiesser - architecturespossibles - Refurbishment, Door, Lighting, Table, ChairGalvani House / Christian Pottgiesser - architecturespossibles - Refurbishment, Facade, HandrailGalvani House / Christian Pottgiesser - architecturespossibles - More Images+ 21

Louis Blanc Social Housing / ECDM

Louis Blanc Social Housing / ECDM - Social Housing, Door, HandrailLouis Blanc Social Housing / ECDM - Social Housing, FacadeLouis Blanc Social Housing / ECDM - Social Housing, Facade, ChairLouis Blanc Social Housing / ECDM - Social Housing, Facade, Door, LightingLouis Blanc Social Housing / ECDM - More Images+ 22

Breuillot's house / Bernard Quirot & Olivier Vichard

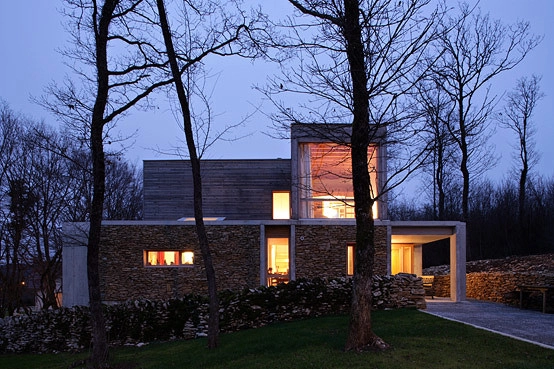
Breuillot's house / Bernard Quirot & Olivier Vichard - Houses, Garden, Facade, DoorBreuillot's house / Bernard Quirot & Olivier Vichard - Houses, Facade, BeamBreuillot's house / Bernard Quirot & Olivier Vichard - Houses, Garden, Facade, ForestBreuillot's house / Bernard Quirot & Olivier Vichard - Houses, Bedroom, Table, Chair, BedBreuillot's house / Bernard Quirot & Olivier Vichard - More Images+ 15

RATP Bus Center in Thiais / ECDM

RATP Bus Center in Thiais / ECDM - OfficesRATP Bus Center in Thiais / ECDM - Offices, FacadeRATP Bus Center in Thiais / ECDM - Offices, Table, ChairRATP Bus Center in Thiais / ECDM - Offices, FacadeRATP Bus Center in Thiais / ECDM - More Images+ 21

Gueux’s Community of Municipalities Building / AAT

Gueux’s Community of Municipalities Building / AAT - Community , FacadeGueux’s Community of Municipalities Building / AAT - Community , Deck, FacadeGueux’s Community of Municipalities Building / AAT - Community , FacadeGueux’s Community of Municipalities Building / AAT - Community , LightingGueux’s Community of Municipalities Building / AAT - More Images+ 21

•
Rheims, France
  • Architects: AAT