1. ArchDaily
  2. Canada

Canada

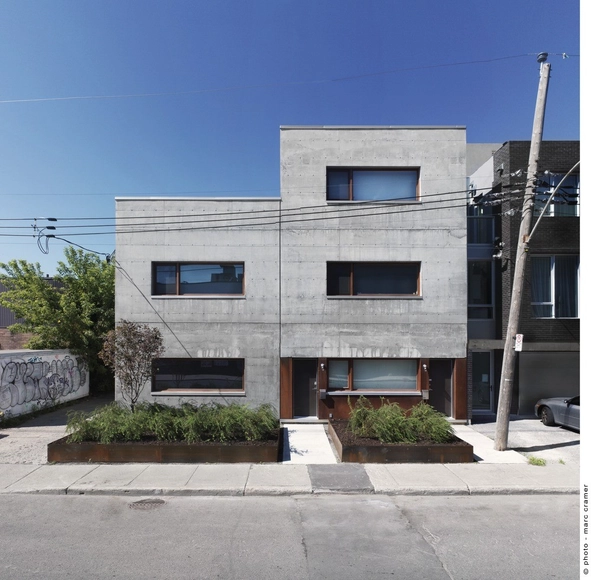
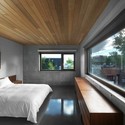
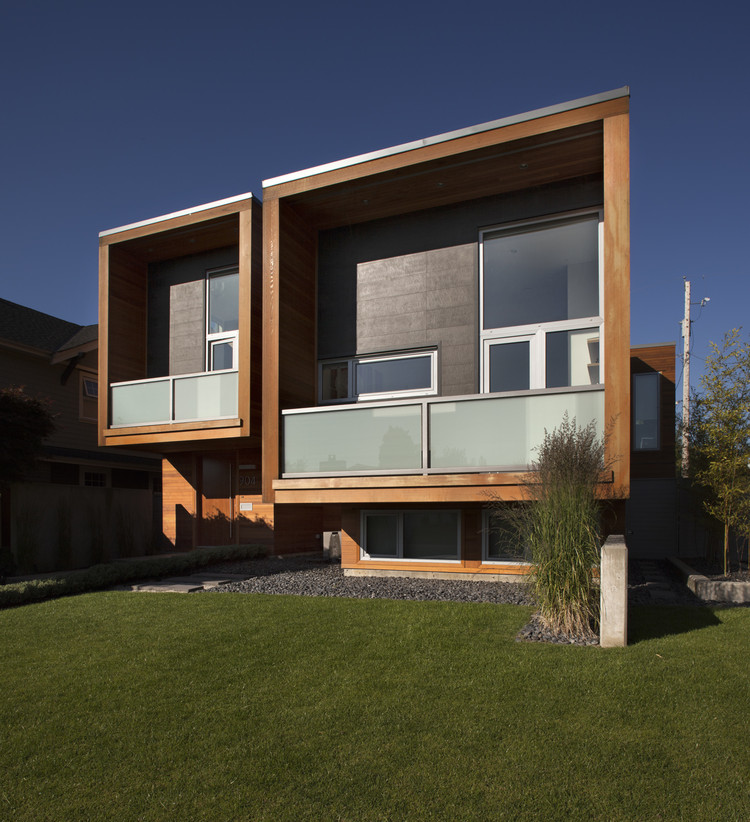
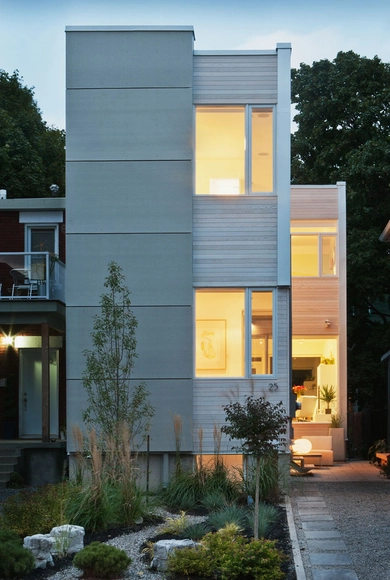
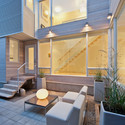
Carling Residence / Tact Architecture

Carling Residence / Tact Architecture - HousesCarling Residence / Tact Architecture - HousesCarling Residence / Tact Architecture - HousesCarling Residence / Tact Architecture - HousesCarling Residence / Tact Architecture - More Images+ 9

2013 Mellon Lecture

Taking place this Thursday, March 7th, at 6:00pm, the Canadian Centre for Architecture (CCA) will present the first 2013 Mellon Lecture, a free event, featuring Japanese architect Yoshiharu Tsukamoto, founding partner of Atelier Bow-Wow in Tokyo with Momoyo Kaijima. Yoshiharu Tsukamoto will present his concept of Architectural Behavior, which investigates the physical responses to natural elements such as light, air, heat, wind, water, human behavior related to custom, and the way in which buildings relate to the city and their surroundings. For more information, please visit here.

BLUE Communication Office / Jean Guy Chabauty + Anne Sophie Goneau
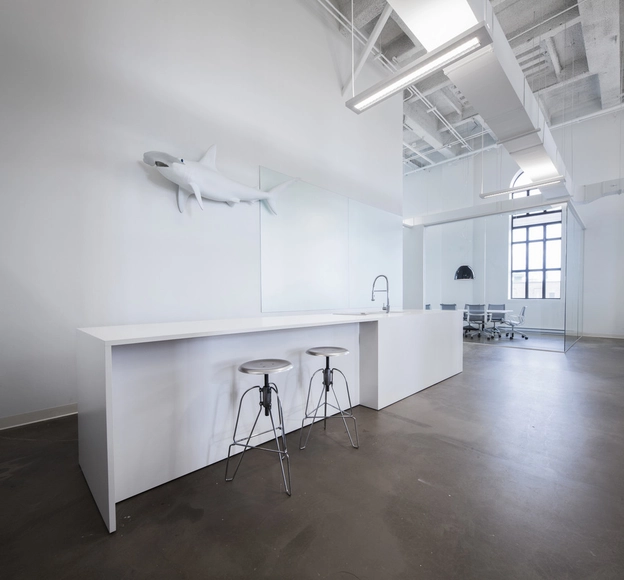
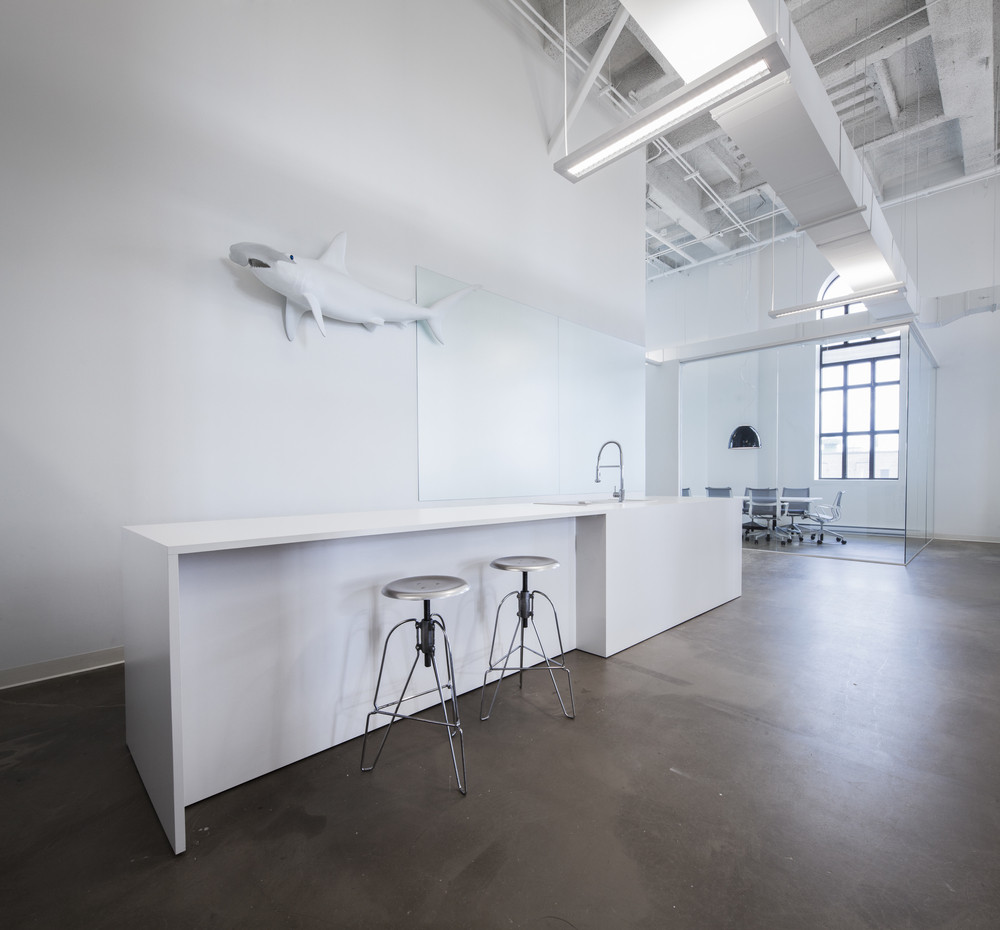
BLUE Communication Office / Jean Guy Chabauty + Anne Sophie Goneau - Offices Interiors, Table, ChairBLUE Communication Office / Jean Guy Chabauty + Anne Sophie Goneau - Offices InteriorsBLUE Communication Office / Jean Guy Chabauty + Anne Sophie Goneau - Offices Interiors, ChairBLUE Communication Office / Jean Guy Chabauty + Anne Sophie Goneau - Offices Interiors, Bathroom, SinkBLUE Communication Office / Jean Guy Chabauty + Anne Sophie Goneau - More Images+ 10

•
Montreal city, Canada

The Beaumont House / Henri Cleinge
The Beaumont House / Henri Cleinge - Houses, FacadeThe Beaumont House / Henri Cleinge - Houses, Door, Beam, Facade, Table, ChairThe Beaumont House / Henri Cleinge - Houses, Bedroom, Beam, Facade, Lighting, Table, BedThe Beaumont House / Henri Cleinge - Houses, Beam, Table, ChairThe Beaumont House / Henri Cleinge - More Images+ 16

Cedarvale Ravine House / Drew Mandel Architects

Cedarvale Ravine House / Drew Mandel Architects - Houses, Bedroom, Facade, ChairCedarvale Ravine House / Drew Mandel Architects - Houses, Stairs, Door, Handrail, Chair, TableCedarvale Ravine House / Drew Mandel Architects - Houses, FacadeCedarvale Ravine House / Drew Mandel Architects - Houses, Garden, Facade, DoorCedarvale Ravine House / Drew Mandel Architects - More Images+ 16
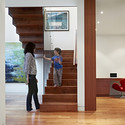
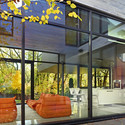
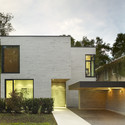
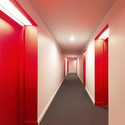
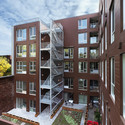
Irène / KANVA

Irène / KANVA - Housing, Facade
© Jimmy Hamelin
•
Montreal city, Canada
  • Architects: KANVA
  • Area Area of this architecture project Area:  85200 ft²
  • Year Completion year of this architecture project Year:  2012

Irène / KANVA - Housing, Facade, HandrailIrène / KANVA - HousingIrène / KANVA - Housing, Handrail, Column, BeamIrène / KANVA - Housing, FacadeIrène / KANVA - More Images+ 11

Chilliwack / Randy Bens Architect

Chilliwack / Randy Bens Architect - Houses, Bedroom, Lighting, Bed, ChairChilliwack / Randy Bens Architect - Houses, FacadeChilliwack / Randy Bens Architect - Houses, Courtyard, Facade, DoorChilliwack / Randy Bens Architect - Houses, Table, ChairChilliwack / Randy Bens Architect - More Images+ 26

House 4249 / DGBK Architects

House 4249 / DGBK Architects - Houses, Stairs, FacadeHouse 4249 / DGBK Architects - Houses, Courtyard, Facade, Door, ChairHouse 4249 / DGBK Architects - Houses, Facade, Table, ChairHouse 4249 / DGBK Architects - Houses, Stairs, TableHouse 4249 / DGBK Architects - More Images+ 17

•
West Vancouver, Canada
  • Architects: DGBK Architects
  • Area Area of this architecture project Area:  422 m²
  • Year Completion year of this architecture project Year:  2012

Cahier d'Exercices / Saucier + Perrotte Architectes

Cahier d'Exercices / Saucier + Perrotte Architectes - Commercial Architecture, LightingCahier d'Exercices / Saucier + Perrotte Architectes - Commercial Architecture, LightingCahier d'Exercices / Saucier + Perrotte Architectes - Commercial Architecture, Facade, ColumnCahier d'Exercices / Saucier + Perrotte Architectes - Commercial Architecture, TableCahier d'Exercices / Saucier + Perrotte Architectes - More Images+ 13

Nova Scotia Power Corporate Headquarters / WZMH Architects
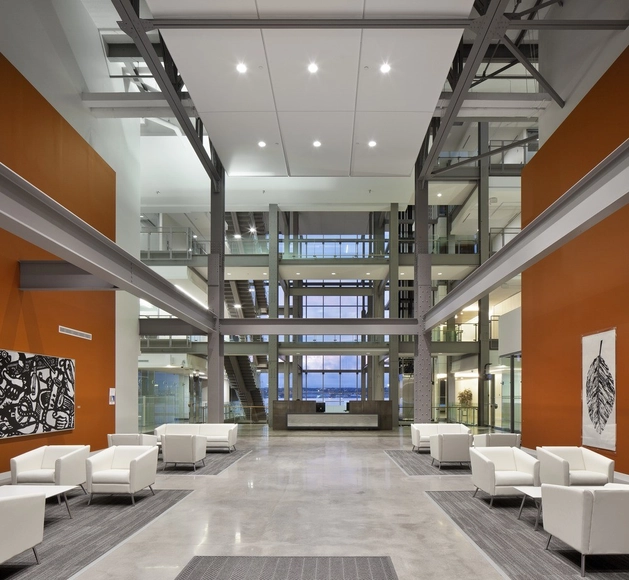
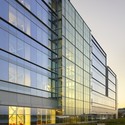
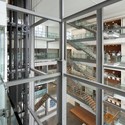
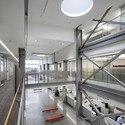
Nova Scotia Power Corporate Headquarters / WZMH Architects - Institutional BuildingsNova Scotia Power Corporate Headquarters / WZMH Architects - Institutional BuildingsNova Scotia Power Corporate Headquarters / WZMH Architects - Institutional BuildingsNova Scotia Power Corporate Headquarters / WZMH Architects - Institutional BuildingsNova Scotia Power Corporate Headquarters / WZMH Architects - More Images+ 35
New Edinburgh House / Christopher Simmonds Architect

New Edinburgh House / Christopher Simmonds Architect - Houses, Facade, Door
© Doublespace Photography
•
Ottawa, Canada

New Edinburgh House / Christopher Simmonds Architect - Houses, Door, Table, ChairNew Edinburgh House / Christopher Simmonds Architect - Houses, Door, Facade, Chair, BenchNew Edinburgh House / Christopher Simmonds Architect - Houses, Facade, Door, Table, ChairNew Edinburgh House / Christopher Simmonds Architect - Houses, Deck, Facade, Beam, HandrailNew Edinburgh House / Christopher Simmonds Architect - More Images+ 11

Bibliothèque Raymond-Lévesque / Manon Asselin + Jodoin Lamarre Pratte
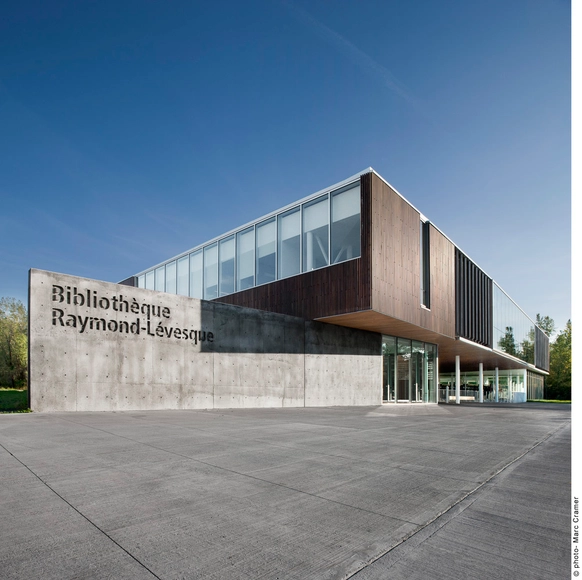
Bibliothèque Raymond-Lévesque  / Manon  Asselin + Jodoin Lamarre Pratte - LibraryBibliothèque Raymond-Lévesque  / Manon  Asselin + Jodoin Lamarre Pratte - LibraryBibliothèque Raymond-Lévesque  / Manon  Asselin + Jodoin Lamarre Pratte - LibraryBibliothèque Raymond-Lévesque  / Manon  Asselin + Jodoin Lamarre Pratte - LibraryBibliothèque Raymond-Lévesque  / Manon  Asselin + Jodoin Lamarre Pratte - More Images+ 8
•
Longueuil, Canada
  • Architects: Jodoin Lamarre Pratte, Manon Asselin
  • Area Area of this architecture project Area:  4 m²
  • Year Completion year of this architecture project Year:  2010

House on Limekiln Line / Studio Moffitt
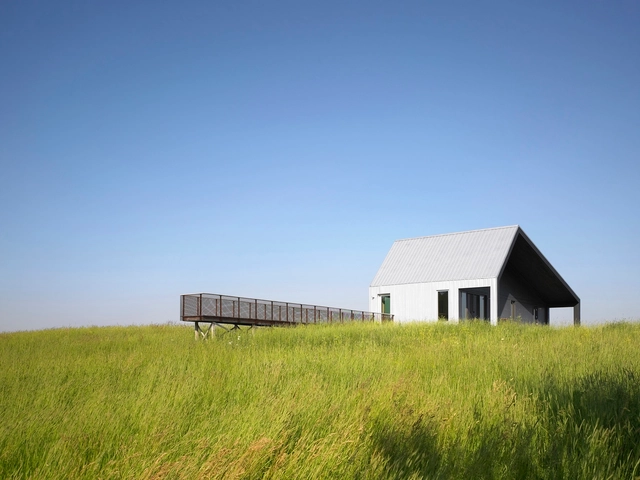
House on Limekiln Line  / Studio Moffitt - HousesHouse on Limekiln Line  / Studio Moffitt - HousesHouse on Limekiln Line  / Studio Moffitt - Houses, Facade, Door, Stairs, Beam, Lighting, TableHouse on Limekiln Line  / Studio Moffitt - Houses, Bedroom, Door, FacadeHouse on Limekiln Line  / Studio Moffitt - More Images+ 13

Hintonburg Home / Rick Shean

Hintonburg Home / Rick Shean - Houses, Kitchen, Table, Countertop, Chair, SinkHintonburg Home / Rick Shean - Houses, Door, Facade, HandrailHintonburg Home / Rick Shean - Houses, Patio, Facade, Stairs, LightingHintonburg Home / Rick Shean - Houses, Patio, Facade, TableHintonburg Home / Rick Shean - More Images+ 13

•
Ottawa, Canada
  • Architects: Rick Shean
  • Year Completion year of this architecture project Year:  2010

Meadow House / Ian MacDonald Architect

Meadow House / Ian MacDonald Architect - Houses, Garden, ForestMeadow House / Ian MacDonald Architect - Houses, Kitchen, Beam, Facade, Table, Lighting, Chair, CountertopMeadow House / Ian MacDonald Architect - Houses, Bedroom, Beam, Facade, BedMeadow House / Ian MacDonald Architect - Houses, Facade, Beam, Handrail, DoorMeadow House / Ian MacDonald Architect - More Images+ 19

•
Caledon, Canada

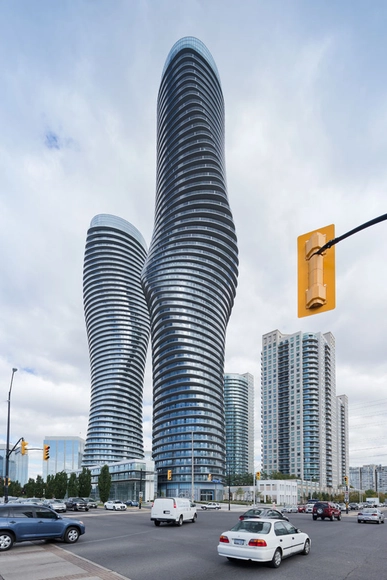
Absolute Towers / MAD Architects

Absolute Towers / MAD Architects - Office Buildings, Facade, CityscapeAbsolute Towers / MAD Architects - Office Buildings, Facade, CityscapeAbsolute Towers / MAD Architects - Office Buildings, Facade, CityscapeAbsolute Towers / MAD Architects - Office Buildings, CityscapeAbsolute Towers / MAD Architects - More Images+ 5

Saint-Eustache Library / ACDF*

Saint-Eustache Library / ACDF*  - Library, Facade
Courtesy of ACDF* Architecture

Saint-Eustache Library / ACDF*  - Library, FacadeSaint-Eustache Library / ACDF*  - Library, FacadeSaint-Eustache Library / ACDF*  - Library, Facade, Handrail, Beam, Table, ChairSaint-Eustache Library / ACDF*  - Library, Facade, StairsSaint-Eustache Library / ACDF*  - More Images+ 21

Camp at Cabot Beach / Studio North

Camp at Cabot Beach / Studio North - Social Housing, FacadeCamp at Cabot Beach / Studio North - Social Housing, FacadeCamp at Cabot Beach / Studio North - Social Housing, FacadeCamp at Cabot Beach / Studio North - Social Housing, Facade, CoastCamp at Cabot Beach / Studio North - More Images+ 9

  • Architects: Studio North
  • Area Area of this architecture project Area:  3900 ft²
  • Year Completion year of this architecture project Year:  2009