1. ArchDaily
  2. Australia

Australia

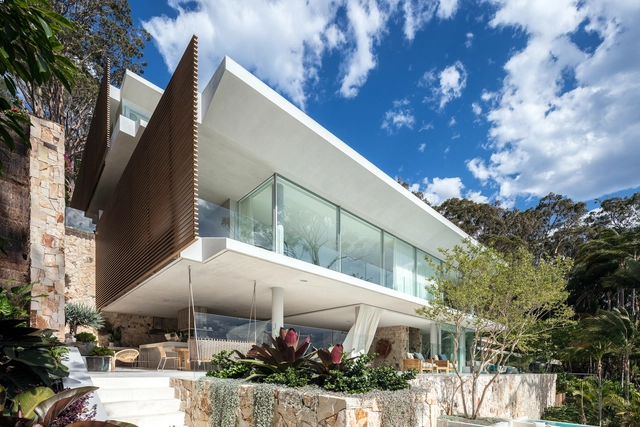
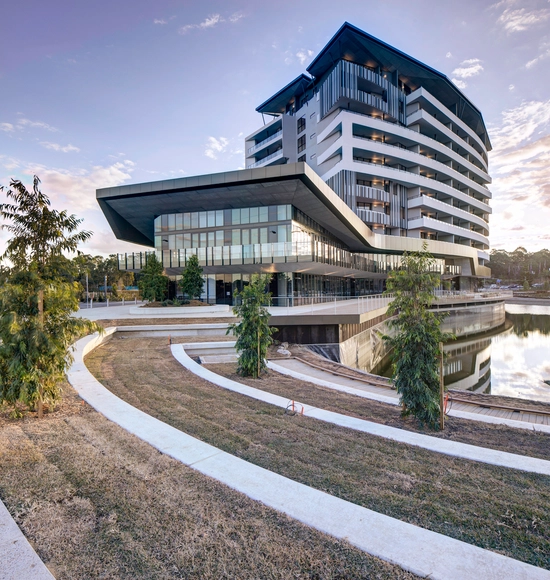
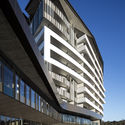
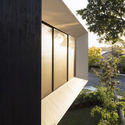
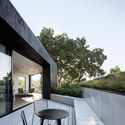
Astor Crows Nest / Tony Owen Partners

Astor Crows Nest / Tony Owen Partners - Exterior Photography, Residential, Facade, BeamAstor Crows Nest / Tony Owen Partners - Exterior Photography, Residential, FacadeAstor Crows Nest / Tony Owen Partners - ResidentialAstor Crows Nest / Tony Owen Partners - Exterior Photography, Residential, Facade, LightingAstor Crows Nest / Tony Owen Partners - More Images+ 12

•
Crows Nest, Australia
  • Architects: Tony Owen Partners
  • Area Area of this architecture project Area:  5000 m²
  • Year Completion year of this architecture project Year:  2018
  • Manufacturers Brands with products used in this architecture project
    Manufacturers:  Miele, Aluminium Srceens, Atom Lighting, Basins, Caroma, +21

The Waterfront Retreat / Koichi Takada Architects

The Waterfront Retreat / Koichi Takada Architects - Interior Photography, House Interiors, TableThe Waterfront Retreat / Koichi Takada Architects - Exterior Photography, House Interiors, FacadeThe Waterfront Retreat / Koichi Takada Architects - Interior Photography, House Interiors, Kitchen, Table, Chair, CountertopThe Waterfront Retreat / Koichi Takada Architects - Exterior Photography, House Interiors, FacadeThe Waterfront Retreat / Koichi Takada Architects - More Images+ 30

  • Area Area of this architecture project Area:  2000 m²
  • Year Completion year of this architecture project Year:  2017
  • Manufacturers Brands with products used in this architecture project
    Manufacturers:  Miele, Subzero/Wolf, Covet, SNB Stone

Matraville Residence / Tzannes

Matraville Residence / Tzannes - Interior Photography, Houses, Kitchen, Beam, Table, ChairMatraville Residence / Tzannes - Interior Photography, Houses, Kitchen, BeamMatraville Residence / Tzannes - Exterior Photography, Houses, FacadeMatraville Residence / Tzannes - Exterior Photography, Houses, FacadeMatraville Residence / Tzannes - More Images+ 26

•
Sydney, Australia
  • Architects: Tzannes
  • Area Area of this architecture project Area:  290 m²
  • Year Completion year of this architecture project Year:  2018
  • Manufacturers Brands with products used in this architecture project
    Manufacturers:  Cult, HARE, Jetmaster, Klein, Klein rugs, +2

Untitled 01 / bagnoli

Untitled 01 / bagnoli - Extension, Beam, TableUntitled 01 / bagnoli - Extension, Facade, ChairUntitled 01 / bagnoli - Extension, Handrail, Stairs, Column, Arch, Facade, Lighting, ChairUntitled 01 / bagnoli - Extension, Kitchen, Beam, Handrail, Sink, Countertop, LightingUntitled 01 / bagnoli - More Images+ 6

  • Architects: bagnoli
  • Area Area of this architecture project Area:  180 m²
  • Year Completion year of this architecture project Year:  2016

Suntrap / Anderson Architecture

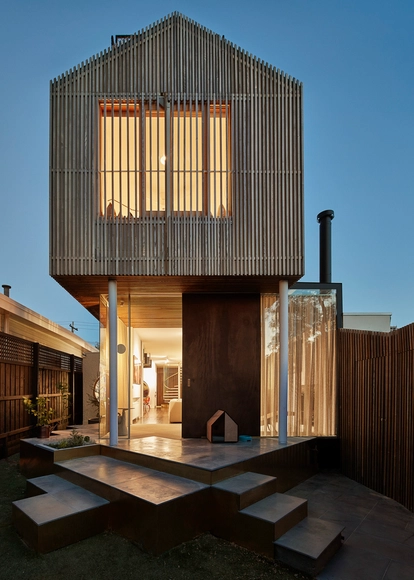
Suntrap / Anderson Architecture - Extension, Garden, Facade, Door, LightingSuntrap / Anderson Architecture - Extension, Kitchen, Beam, Door, Table, ChairSuntrap / Anderson Architecture - Extension, Garden, FacadeSuntrap / Anderson Architecture - Extension, Facade, Beam, ChairSuntrap / Anderson Architecture - More Images+ 10

REHAU Design Haus / Taylor Knights

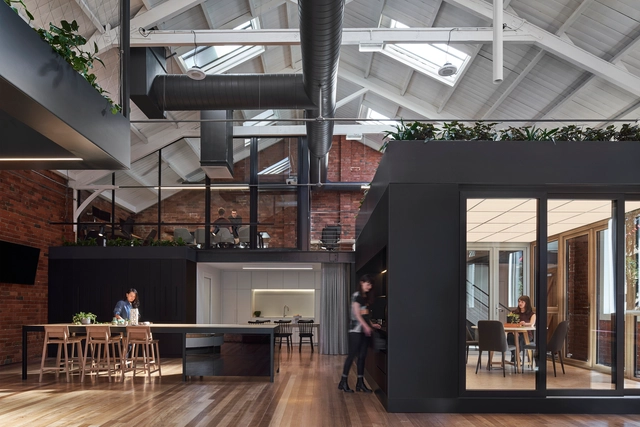
REHAU Design Haus / Taylor Knights - Interior Photography, Showroom, TableREHAU Design Haus / Taylor Knights - Interior Photography, Showroom, Table, ChairREHAU Design Haus / Taylor Knights - Exterior Photography, Showroom, Door, FacadeREHAU Design Haus / Taylor Knights - Interior Photography, Showroom, FacadeREHAU Design Haus / Taylor Knights - More Images+ 7

  • Architects: Taylor Knights
  • Area Area of this architecture project Area:  240 m²
  • Year Completion year of this architecture project Year:  2018
  • Manufacturers Brands with products used in this architecture project
    Manufacturers:  Fibonacci Stone, REHAU, Signorino, Zip
  • Professionals: Dimpat, Tescher Forge

Ruby / Foomann Architects

Ruby / Foomann Architects - Extension, Door, Beam, Lighting, Table, ChairRuby / Foomann Architects - Extension, TableRuby / Foomann Architects - Extension, Kitchen, Table, CountertopRuby / Foomann Architects - Extension, Facade, BeamRuby / Foomann Architects - More Images+ 11

Aveo Bella Vista / Jackson Teece
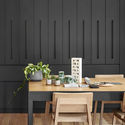
Aveo Bella Vista / Jackson Teece - Interior Photography, Apartments, TableAveo Bella Vista / Jackson Teece - Interior Photography, Apartments, FacadeAveo Bella Vista / Jackson Teece - Interior Photography, Apartments, Kitchen, BeamAveo Bella Vista / Jackson Teece - Exterior Photography, Apartments, FacadeAveo Bella Vista / Jackson Teece - More Images+ 20

•
Bella Vista, Australia

Earth Wind and Fire, The Village House / Luigi Rosselli

Earth Wind and Fire, The Village House  / Luigi Rosselli - Extension, Facade, FenceEarth Wind and Fire, The Village House  / Luigi Rosselli - Extension, Beam, Facade, Door, Table, Lighting, ChairEarth Wind and Fire, The Village House  / Luigi Rosselli - Extension, Stairs, Handrail, Arch, Door, FacadeEarth Wind and Fire, The Village House  / Luigi Rosselli - Extension, Deck, Facade, BenchEarth Wind and Fire, The Village House  / Luigi Rosselli - More Images+ 31

•
Wahroonga, Australia

H.I.V.E. X FIVE / Megowan Architectural

H.I.V.E. X FIVE / Megowan Architectural - Interior Photography, House Interiors, Bathroom, FacadeH.I.V.E. X FIVE / Megowan Architectural - Interior Photography, House Interiors, TableH.I.V.E. X FIVE / Megowan Architectural - House InteriorsH.I.V.E. X FIVE / Megowan Architectural - Interior Photography, House Interiors, Kitchen, Countertop, Table, ChairH.I.V.E. X FIVE / Megowan Architectural - More Images+ 14

  • Area Area of this architecture project Area:  220 m²
  • Year Completion year of this architecture project Year:  2017
  • Manufacturers Brands with products used in this architecture project
    Manufacturers:  Bentu, Cintac®, Methven, Smeg, Tongue n Groove, +4

Kingsford Terrace / O'Neill Architecture

Kingsford Terrace / O'Neill Architecture - Apartments, FacadeKingsford Terrace / O'Neill Architecture - Apartments, Facade, Chair, Lighting, TableKingsford Terrace / O'Neill Architecture - Apartments, Facade, Door, Beam, Column, ChairKingsford Terrace / O'Neill Architecture - Apartments, FacadeKingsford Terrace / O'Neill Architecture - More Images+ 11

  • Area Area of this architecture project Area:  10212 m²
  • Year Completion year of this architecture project Year:  2018
  • Manufacturers Brands with products used in this architecture project
    Manufacturers:  Interface, Austral Bricks, Briggs Veneers, Classic Ceramics, Dulux

Plumbers House / Finnis Architecture and Interiors

Plumbers House / Finnis Architecture and Interiors - House InteriorsPlumbers House / Finnis Architecture and Interiors - House InteriorsPlumbers House / Finnis Architecture and Interiors - House InteriorsPlumbers House / Finnis Architecture and Interiors - House InteriorsPlumbers House / Finnis Architecture and Interiors - More Images+ 21

  • Year Completion year of this architecture project Year:  2016
  • Manufacturers Brands with products used in this architecture project
    Manufacturers:  Miele, Gentec, Quasair, Urban Edge Ceramics, VMZINC

Sydney Street House / Fouché Architects

Sydney Street House / Fouché Architects - Interior Photography, House Interiors, Kitchen, Table, ChairSydney Street House / Fouché Architects - Interior Photography, House Interiors, Facade, ChairSydney Street House / Fouché Architects - Interior Photography, House Interiors, Table, Lighting, ChairSydney Street House / Fouché Architects - Interior Photography, House Interiors, FacadeSydney Street House / Fouché Architects - More Images+ 26

  • Architects: Fouché Architects
  • Area Area of this architecture project Area:  368 m²
  • Year Completion year of this architecture project Year:  2018
  • Manufacturers Brands with products used in this architecture project
    Manufacturers:  Miele, AllKind Joinery & Glass, Boral, Briggs Veneers, Caesarstone, +6

Unbricked House / Merrylees Architecture

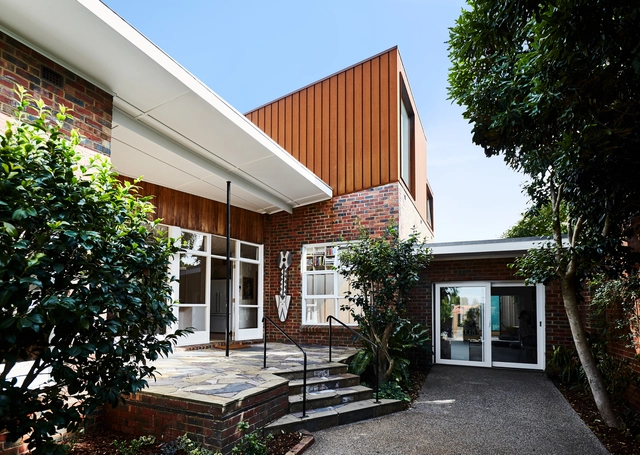
Unbricked House / Merrylees Architecture - Exterior Photography, Extension, Facade, DoorUnbricked House / Merrylees Architecture - Interior Photography, Extension, Kitchen, Countertop, TableUnbricked House / Merrylees Architecture - Interior Photography, Extension, Door, Table, ChairUnbricked House / Merrylees Architecture - Interior Photography, Extension, Kitchen, Table, Countertop, ChairUnbricked House / Merrylees Architecture - More Images+ 9

OP9 House / Office 88

OP9 House / Office 88 - House InteriorsOP9 House / Office 88 - House InteriorsOP9 House / Office 88 - House InteriorsOP9 House / Office 88 - House InteriorsOP9 House / Office 88 - More Images+ 9

Blinco Street House / Philip Stejskal Architecture

Blinco Street House / Philip Stejskal Architecture - Houses, Facade
© Bo Wong

Blinco Street House / Philip Stejskal Architecture - Houses, Door, Facade, Beam, Chair, TableBlinco Street House / Philip Stejskal Architecture - Houses, Facade, Door, ArchBlinco Street House / Philip Stejskal Architecture - Houses, Stairs, Handrail, FacadeBlinco Street House / Philip Stejskal Architecture - Houses, Door, ChairBlinco Street House / Philip Stejskal Architecture - More Images+ 55

•
Fremantle, Australia
  • Area Area of this architecture project Area:  220 m²
  • Year Completion year of this architecture project Year:  2017
  • Manufacturers Brands with products used in this architecture project
    Manufacturers:  Austral Bricks, Lysaght

Gresham Street House / Jackson Teece

Gresham Street House / Jackson Teece - Houses Interiors, Kitchen, Facade, Countertop, Table, ChairGresham Street House / Jackson Teece - Houses Interiors, Deck, Facade, Door, Beam, Handrail, ChairGresham Street House / Jackson Teece - Houses Interiors, Fence, Facade, Beam, Door, Handrail, Column, BalconyGresham Street House / Jackson Teece - Houses Interiors, Deck, Beam, Handrail, Balcony, Table, Chair, BenchGresham Street House / Jackson Teece - More Images+ 17

  • Architects: Jackson Teece
  • Area Area of this architecture project Area:  198 m²
  • Year Completion year of this architecture project Year:  2016

Platform House / studioplusthree

Platform House / studioplusthree - Interior Photography, House Interiors, Table, ChairPlatform House / studioplusthree - Exterior Photography, House Interiors, Facade, LightingPlatform House / studioplusthree - Exterior Photography, House Interiors, Facade, TablePlatform House / studioplusthree - Exterior Photography, House Interiors, FacadePlatform House / studioplusthree - More Images+ 20

•
Bellevue Hill, Australia
  • Architects: studioplusthree
  • Area Area of this architecture project Area:  198 m²
  • Year Completion year of this architecture project Year:  2017
  • Manufacturers Brands with products used in this architecture project
    Manufacturers:  DuPont, Alspec, Artek, Atom Lighting, Caroma, +14