1. ArchDaily
  2. shen-zhen-shi

shen-zhen-shi: The Latest Architecture and News

Competition Announcement: Full-Process Design for the Mawan Unit 19 Nine-Year Integrated School Project

Competition Announcement: Full-Process Design for the Mawan Unit 19 Nine-Year Integrated School Project - Featured Image

This project is located at Plot 19-05-04 in Development Unit 19 of the Qianhai Shenzhen-Hong Kong Modern Service Industry Cooperation Zone. Utilizing a design-general-contracting model, this is a full-process design project. Centered on the comprehensive implementation of compulsory education and guided by principles of humanism, technology, low-carbon development, and green ecology, the project aims to establish a benchmark-setting, modern public nine-year integrated school.

Project Name: Full-Process Design for the Mawai Unit 19 Nine-Year Integrated School Project
Project Location: Qianhai is situated in the core area of the Guangdong-Hong Kong-Macao Greater Bay Area, on the west side of the Shekou Peninsula in the western part of Shenzhen, Guangdong Province. Located on the east bank of the Pearl River Estuary, it borders Hong Kong and Macao and sits at the intersection of the Pearl River Delta’s regional economic development axis and the coastal functional expansion belt. This project is located at Plot 19-05-04 in Development Unit 19 of the Qianhai Shenzhen-Hong Kong Modern Service Industry Cooperation Zone. The site is bounded by Qianwan River West Street to the northeast, Haicheng Street to the northwest, Yihai Avenue to the southeast, and Mawai First Road to the southwest.

Submission Deadline: December 06, 2021, 18:00

Announcement on the International Tendering for Schematic Design and Whole-process Design Consulting Service of Qianhai Shenzhen - Hong Kong Plaza

Qianhai Shenzhen – Hong Kong Plaza is the new benchmark for the planning and construction of Shenzhen as the pilot demonstrative area of socialism with Chinese characteristics, integrating the programs of creativity, industry, humanity and leisure of Shenzhen – Hong Kong, converging the cultural elements of Shenzhen – Hong Kong, building the urban showroom, and forming the urban new landmark that is most vigorous, frontier, humanistic and integrated.

Shenzhen Liuxiandong Chuangzhi Cloud City / MENG Architects

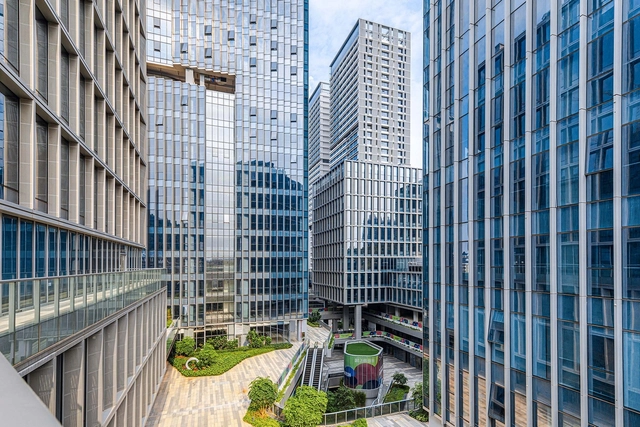
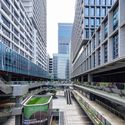
Shenzhen Liuxiandong Chuangzhi Cloud City / MENG Architects - Exterior Photography, Office BuildingsShenzhen Liuxiandong Chuangzhi Cloud City / MENG Architects - Exterior Photography, Office Buildings, FacadeShenzhen Liuxiandong Chuangzhi Cloud City / MENG Architects - Exterior Photography, Office Buildings, FacadeShenzhen Liuxiandong Chuangzhi Cloud City / MENG Architects - Exterior Photography, Office BuildingsShenzhen Liuxiandong Chuangzhi Cloud City / MENG Architects - More Images+ 23

•
深圳市, China

Tender Announcement: Architectural Design Scheme and Preliminary Architectural Design for the Phase III Construction Project of Fuwai Hospital, Chinese Academy of Medical Sciences (Shenzhen)

Source: Bureau of Public Works of Shenzhen Municipality

The tender announcement for the design and preliminary architectural design of the Phase III project of Fuwai Hospital, Chinese Academy of Medical Sciences (Shenzhen), has been released. Global design teams are invited to participate. The winning design team will be responsible for the overall master planning, functional layout, full-discipline design, preliminary architectural design, and related design services for the project.

Call for Entries: International Competition for Schematic Design of Shenzhen Reform and Opening-up Exhibition Hall

Shenzhen Reform and Opening-up Exhibition Hall is now open for pre-qualification application. Design teams from home and abroad are welcomed to participate in this competition. 

Call for Entries: SUSTech School of Medicine & SUSTech Affiliated Hospital (Main Campus-Based) International Tender for Architectural Design

The official announcement of Tender for Schematic Design and Preliminary Architectural Design for SUSTech School of Medicine & SUSTech Affiliated Hospital (Main Campus-Based) is released, design teams from around the global are welcome to follow our latest update.

Advance Notice: Tender for Schematic Design and Preliminary Architectural Design for Phase III of the Fuwai Hospital, Chinese Academy of Medical Sciences (Shenzhen Branch)

Source: Engineering Design Management Center, Bureau of Public Works of Shenzhen Municipality
The design competition for Phase III of Fuwai Hospital Shenzhen, Chinese Academy of Medical Sciences (CAMS), is launching soon. The official tender notice will be released shortly. Global design teams are invited to participate.

Pre-announcement: Tender for Schematic Design and Preliminary Architectural Design for the Southern University of Science and Technology School of Medicine and the Affiliated Hospital (Main Campus) Projects

Source: Engineering Design Management Center, Bureau of Public Works of Shenzhen Municipality
The tender for the architectural design and preliminary architectural design of the Southern University of Science and Technology (SUSTech) School of Medicine and its affiliated hospital (main campus) is launching soon. Official tender information will be released shortly; global design teams are invited to stay tuned.

Competition announcement: International Competition for Schematic Design of International Performance Center

With future dream performance center as the concept and with reference to the world top-class performance center, International Performance Center explores the direction of future performance center (grand theater, concert hall, gray space) and new science, new technology and new way of performance. It will reflect the leading position in the global performance center and theater construction in terms of technology and culture. It will widely serve international and domestic performance professionals, art performance lovers, citizens and tourists coming to Shenzhen from home and abroad.

The land area is about 15,000m2 (tentative), the gross floor area is about 53000m2, including 28000-33000m2 aboveground floor area, fully utilize the underground space, the building height limit is 36m, and the total investment is RMB1.8 billion (tentative).

Competition announcement: International Competition for Schematic Design of Shenzhen Finance Culture Center

Shenzhen Finance Culture Center is positioned as a first-class comprehensive and new finance culture center at home and abroad. The plan covers three platforms: finance museum, finance transaction, and finance international exchange, including six major functional blocks: financial industry exhibition, collection of cultural relics, finance transaction, finance international exchange conference and training, academic research, and tourism & education.

The project land area is 1.73ha, the gross floor area is about 48000m2, including 28000m2 aboveground floor area (overall building length and width controlled within 90m x 90m tentatively), the building height is controlled within 36m, and the total investment is RMB1.5 billion (tentative).

Call for Entries: International Competition for Urban Design of Huanggang Port Area at Shenzhen Park of Shenzhen-Hong Kong Science and Technology Innovation Cooperation Zone

This announcement is hereby issued for the International Competition for Urban Design of Huanggang Port Area at Shenzhen Park of Shenzhen-Hong Kong Science and Technology Innovation Cooperation Zone. Excellent design agencies at home and abroad are invited to join. We desire to solicit the most creative design scheme with the international vision and high standards.

Call for Entries: Announcement on the International Architecture Design Competition of Guoshen Museum (Tentative Name)

Located in Unit 8, Qianwan Area, Qianhai Shenzhen-Hong Kong Modern Service Industry Cooperation Zone, Shenzhen, the land area of this project is around 32,600 square meters, and the gross floor area is 120,000 square meters (including underground). The International Architecture Design Competition of Guoshen Museum is hereby kicked off. Chinese and foreign excellent designers and professional teams are invited, to build the Guoshen Museum into a modern large comprehensive museum and city business card that reaches the first class in China and even the world and becomes a centurial classic.

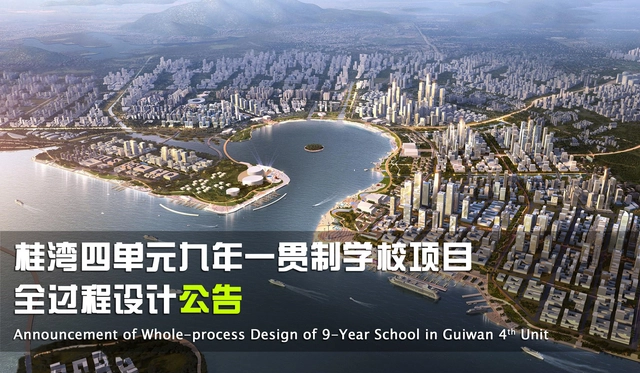
Call for Entries: Whole-process Design of 9-Year School in Guiwan 4th Unit

I. Project Profile

Qianhai lies in the west of Shenzhen City, Guangdong Province, sitting on the east bank of the Pearl River Estuary and neighboring Hong Kong. It is planned as a demonstrative zone for in-depth cooperation between Guangdong, Hong Kong and Macau, and a new urban center of Shenzhen.

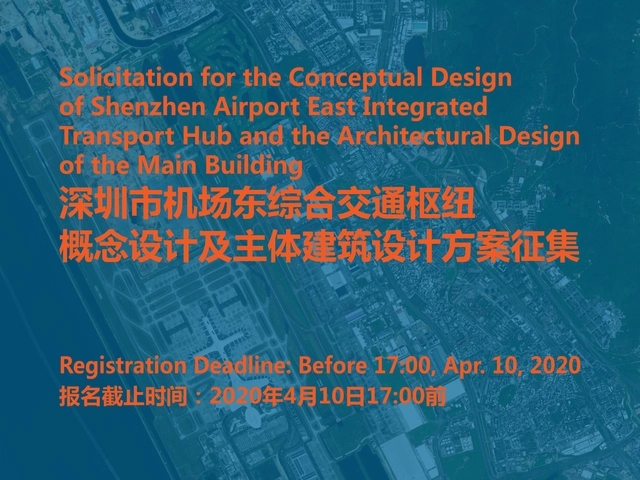
Call for Entries: Solicitation for the Conceptual Design of Shenzhen Airport East Integrated Transport Hub and the Architectural Design of the Main Building

As an important part for Shenzhen to construct the international aviation hub and national railway hub, it will integrate various modes of transport, such as aviation, high-speed railway, intercity railway, urban rail transit, bus, taxis and car, etc., and take the air-rail intermodal transportation as the main development direction. Its planning and construction is of great significance to explore the mode of station-city integration and promote high-quality coordinated development among railway, aviation and the city. This Solicitation is hoping to globally solicit high-level planning and design proposals, with an aim to construct the hub into the model of deepening reform and pioneer in promoting overall utilization of urban space and make it into a world-class comprehensive transport hub.

Call for Entries: International Competition for the Planning and Conceptual Design of Phase 6 (West Area) of Qianhai Integrated Transport Hub and Upper Building Complex

This announcement is hereby issued for International Competition for the Planning and Conceptual Design of Phase 6 (West Area) of Qianhai Integrated Transport Hub and Upper Building Complex, and excellent design agencies at home and abroad are invited to join. We desire to solicit the most creative design scheme with the international vision and high standards.

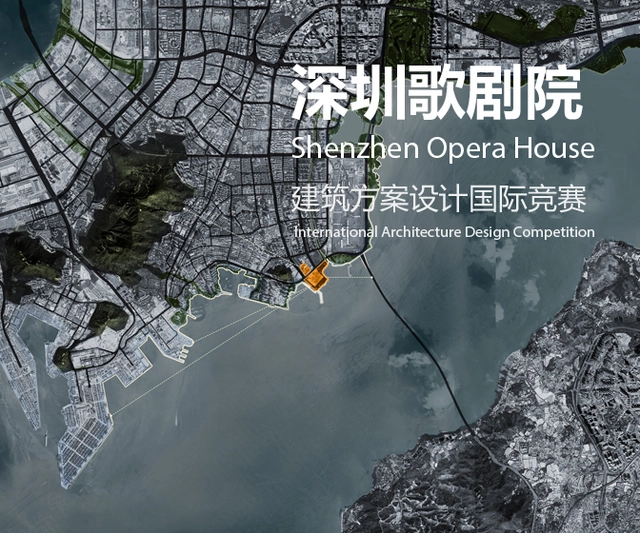
Call for Entries: International Architecture Design Competition of Shenzhen Opera House

To ensure integrated architecture design, if the design proposal winning the first place is taken for implementation, the first-place winner will be awarded the contract for architecture and interior schematic design and landscape concept design, as well as the contract for architecture design development. The specific contents of the contract will be provided in the Competition Document issued in schematic design phase.

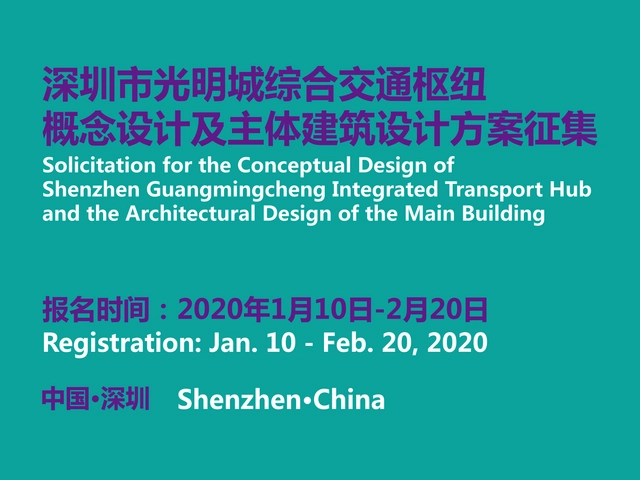
Call for Entries: Conceptual Design of Shenzhen Guangmingcheng Integrated Transport Hub and the Architectural Design of the Main Building

Shenzhen, known as an important special economic zone for reform and opening up, a national economic center, an international center for science and technology, an international cultural exchange center, and a global marine central city, while its Guangming District is a national science city in Guangzhou-Shenzhen Science and Technology Innovation Corridor, an important source of innovation in the Pearl River Delta, and the north center of Shenzhen.

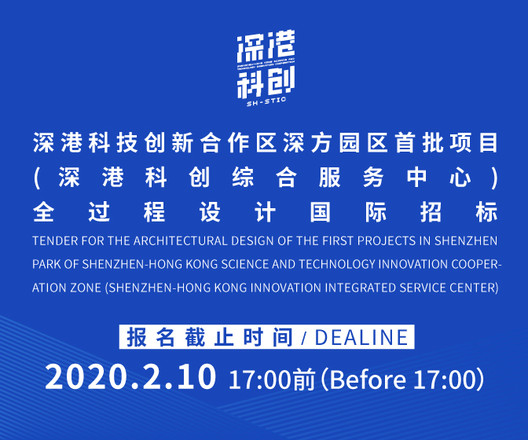
Call for Entries: International Tender for the Architectural Design of the First Projects in Shenzhen Park of Shenzhen-Hong Kong Science and Technology Innovation Cooperation Zone(Shenzhen- Hong Kong Innovation Integrated Service Center)

Call for Entries: International Tender for the Architectural Design of the First Projects in Shenzhen Park of Shenzhen-Hong Kong Science and Technology Innovation Cooperation Zone(Shenzhen- Hong Kong Innovation Integrated Service Center) - Featured Image

This announcement is hereby issued for International Tender for the Architectural Design of the First Projects in Shenzhen Park of Shenzhen-Hong Kong Science and Technology Innovation Cooperation Zone (Shenzhen-Hong Kong Innovation Integrated Service Center), and excellent design agencies at home and abroad are invited to join. We desire to solicit the most creative design scheme with the international vision and high standards.