1. ArchDaily
  2. seattle

seattle: The Latest Architecture and News

Urban Housing Forum: Room for Growth

The Urban Housing Forum will examine how housing design and policy can serve as catalyst for livability and quality of place in an increasingly dense city. The full day program will include presentations on innovative projects, regulatory and development strategies and an investigation into housing’s unique and significant role in shaping individual lives, a sense of community and the overall design of a city as well as a panel on “What Will Make Seattle a Model City?”. In addition, our keynote speaker will be David Baker FAIA, LEED AP of David Baker Architects.

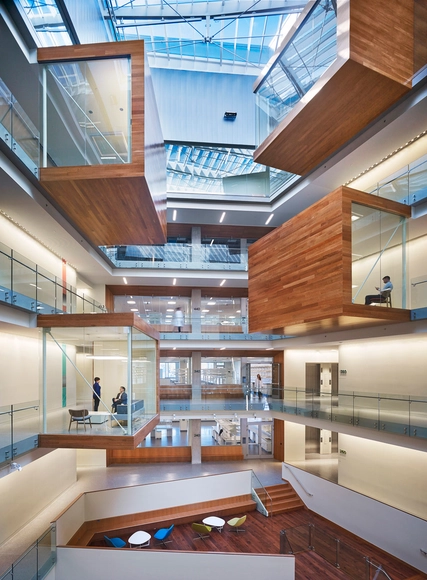
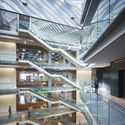
Allen Institute / Perkins&Will

Allen Institute / Perkins&Will - Educational ArchitectureAllen Institute / Perkins&Will - Educational ArchitectureAllen Institute / Perkins&Will - Educational ArchitectureAllen Institute / Perkins&Will - Educational ArchitectureAllen Institute / Perkins&Will - More Images+ 12

Oiselle Flagship Store / goCstudio

•
Seattle, United States

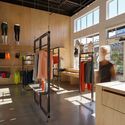
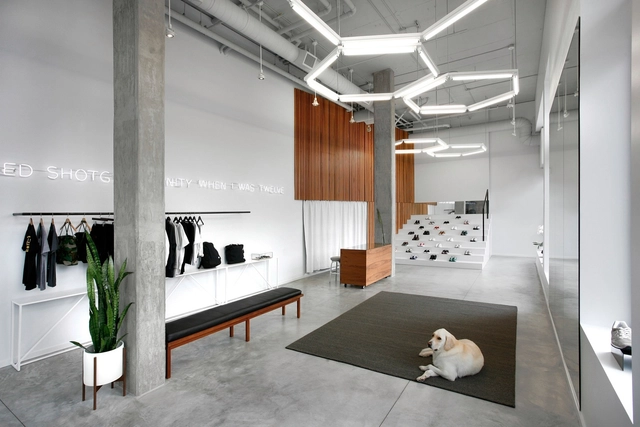
Oiselle Flagship Store / goCstudio - StoreOiselle Flagship Store / goCstudio - Store, TableOiselle Flagship Store / goCstudio - Store, Facade, Door, LightingOiselle Flagship Store / goCstudio - Store, BedroomOiselle Flagship Store / goCstudio - More Images+ 9

CLTHouse / atelierjones

CLTHouse / atelierjones - Houses, Kitchen, Door, Beam, Sink, Countertop, Chair, TableCLTHouse / atelierjones - Houses, FacadeCLTHouse / atelierjones - Houses, Stairs, Handrail, BeamCLTHouse / atelierjones - Houses, ChairCLTHouse / atelierjones - More Images+ 24

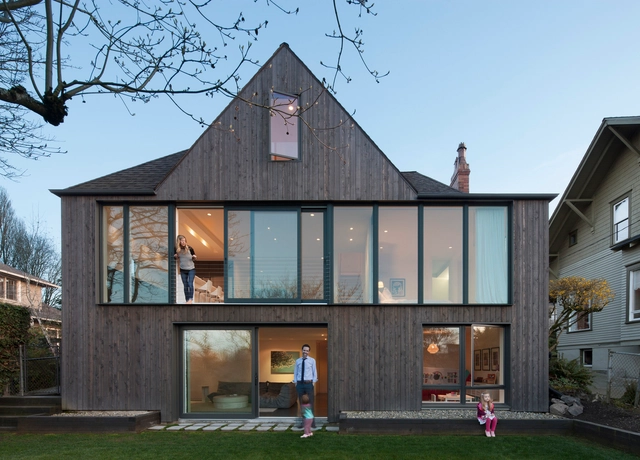
Madison Park Residence / Capsule

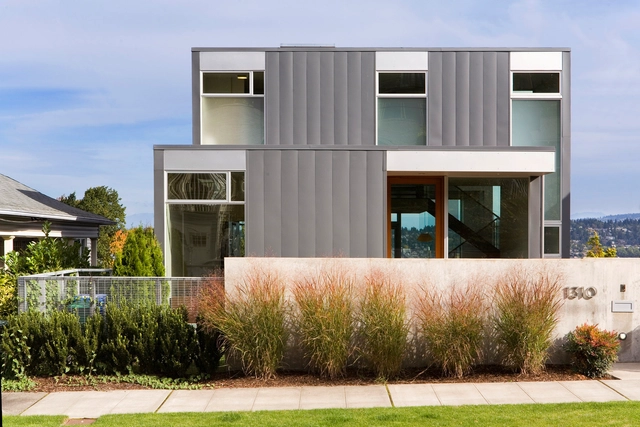
Madison Park Residence / Capsule - Houses, Kitchen, Facade, Table, Lighting, ChairMadison Park Residence / Capsule - Houses, Garden, FacadeMadison Park Residence / Capsule - Houses, Patio, Facade, Beam, Handrail, Stairs, TableMadison Park Residence / Capsule - Houses, Garden, Facade, DoorMadison Park Residence / Capsule - More Images+ 9

Ritual House of Yoga / goCstudio

Ritual House of Yoga / goCstudio - Interior Design, Arch, Column, FacadeRitual House of Yoga / goCstudio - Interior Design, Door, Facade, ChairRitual House of Yoga / goCstudio - Interior DesignRitual House of Yoga / goCstudio - Interior Design, Beam, Door, Bench, Table, ChairRitual House of Yoga / goCstudio - More Images+ 13

Likelihood / Best Practice Architecture

Likelihood / Best Practice Architecture - Interior Design, Kitchen, Facade, Beam, Countertop, ChairLikelihood / Best Practice Architecture - Interior Design, Facade, TableLikelihood / Best Practice Architecture - Interior Design, FacadeLikelihood / Best Practice Architecture - Interior Design, Kitchen, Facade, Column, Door, Table, Countertop, BenchLikelihood / Best Practice Architecture - More Images+ 10

Eye Eye Care and Clinic / Best Practice Architecture

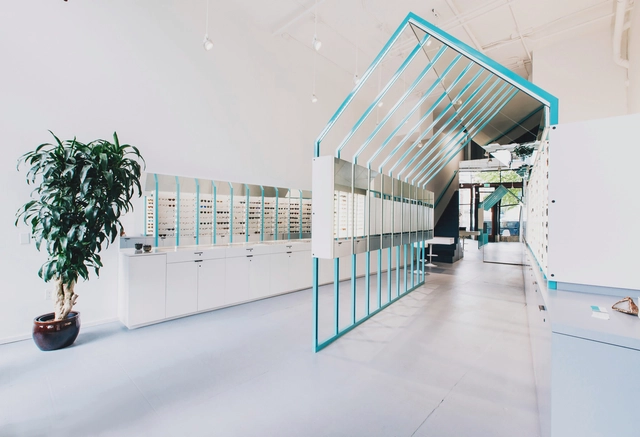
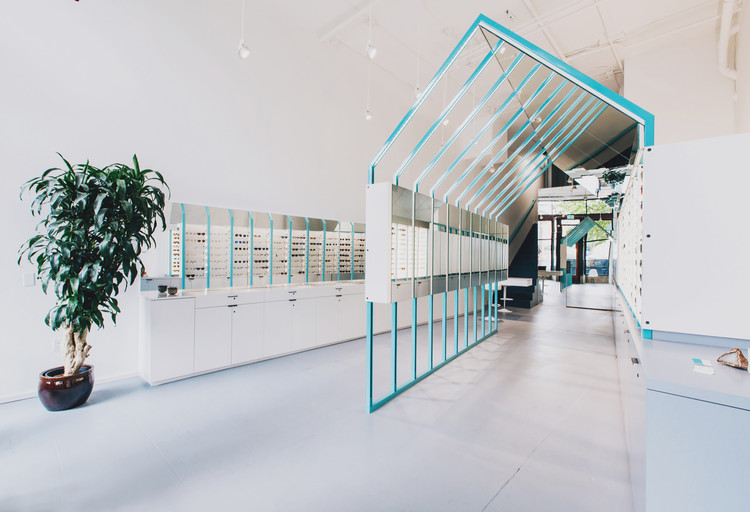
Eye Eye Care and Clinic / Best Practice Architecture - Interior Design, Kitchen, Countertop, Sink, ChairEye Eye Care and Clinic / Best Practice Architecture - Interior Design, FacadeEye Eye Care and Clinic / Best Practice Architecture - Interior Design, FacadeEye Eye Care and Clinic / Best Practice Architecture - Interior Design, Facade, ChairEye Eye Care and Clinic / Best Practice Architecture - More Images+ 12

Stair House / David Coleman Architecture

Stair House / David Coleman Architecture - HousesStair House / David Coleman Architecture - HousesStair House / David Coleman Architecture - HousesStair House / David Coleman Architecture - HousesStair House / David Coleman Architecture - More Images+ 20

The Greenest Home on the Block / Caron Architecture + Dwell Development

The Greenest Home on the Block  / Caron Architecture + Dwell Development - Houses, FacadeThe Greenest Home on the Block  / Caron Architecture + Dwell Development - Houses, Garden, Facade, Door, Handrail, BalconyThe Greenest Home on the Block  / Caron Architecture + Dwell Development - Houses, Table, ChairThe Greenest Home on the Block  / Caron Architecture + Dwell Development - Houses, Bedroom, Table, Lighting, ChairThe Greenest Home on the Block  / Caron Architecture + Dwell Development - More Images+ 34

Janus Residence / Workshop AD

Janus Residence  / Workshop AD - Houses, Stairs, Beam, Handrail, LightingJanus Residence  / Workshop AD - Houses, TableJanus Residence  / Workshop AD - Houses, Facade, BeamJanus Residence  / Workshop AD - Houses, Kitchen, Table, Countertop, Sink, ChairJanus Residence  / Workshop AD - More Images+ 10

18th Ave City Homes / Malboeuf Bowie Architecture

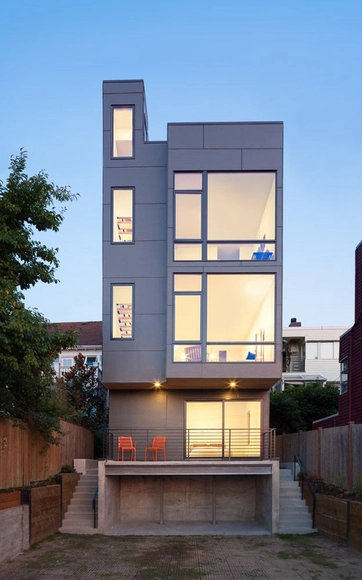
18th Ave City Homes / Malboeuf Bowie Architecture - Houses, Garden, Facade, Handrail, Balcony18th Ave City Homes / Malboeuf Bowie Architecture - Houses, Door, Facade, Chair18th Ave City Homes / Malboeuf Bowie Architecture - Houses, Kitchen, Stairs, Handrail, Countertop, Chair18th Ave City Homes / Malboeuf Bowie Architecture - Houses, Stairs, Handrail, Door, Lighting18th Ave City Homes / Malboeuf Bowie Architecture - More Images+ 10

Garden Pavilion / Robert Edson Swain Architecture + Design

Garden Pavilion / Robert Edson Swain Architecture + Design - Pavilion, Deck, Beam, Facade, LightingGarden Pavilion / Robert Edson Swain Architecture + Design - Pavilion, Door, Beam, FacadeGarden Pavilion / Robert Edson Swain Architecture + Design - Pavilion, Garden, FacadeGarden Pavilion / Robert Edson Swain Architecture + Design - Pavilion, Facade, BeamGarden Pavilion / Robert Edson Swain Architecture + Design - More Images+ 14

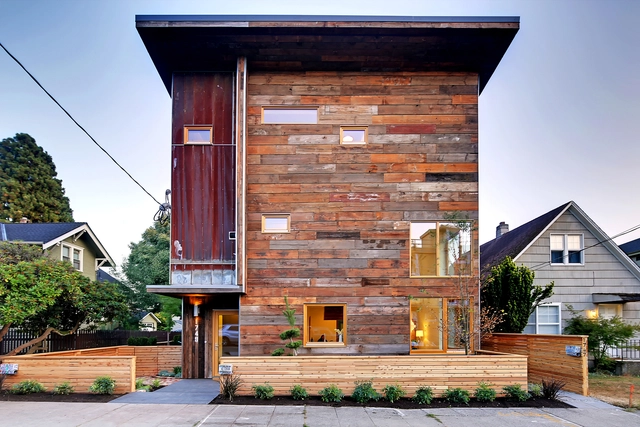
Reclaimed Modern / Julian Weber Architects

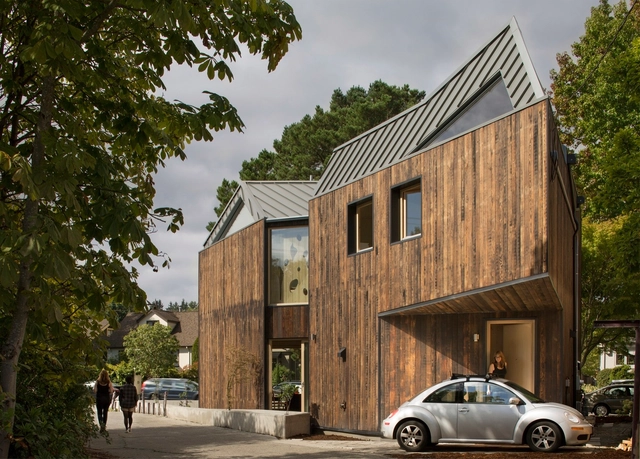
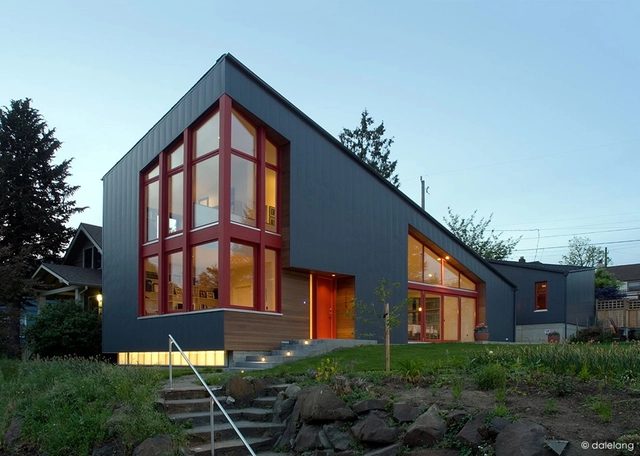
Reclaimed Modern  / Julian Weber Architects - Houses, FacadeReclaimed Modern  / Julian Weber Architects - Houses, Stairs, Handrail, FacadeReclaimed Modern  / Julian Weber Architects - Houses, Deck, Facade, BenchReclaimed Modern  / Julian Weber Architects - Houses, Door, Table, ChairReclaimed Modern  / Julian Weber Architects - More Images+ 17

  • Area Area of this architecture project Area:  292 m²
  • Year Completion year of this architecture project Year:  2014
  • Manufacturers Brands with products used in this architecture project
    Manufacturers:  Grohe, Sherwin-Williams, Atrium Corporation, Minka Lavery, NovuStone, +3

Capitol Hill Loft Renovation / SHED Architecture & Design

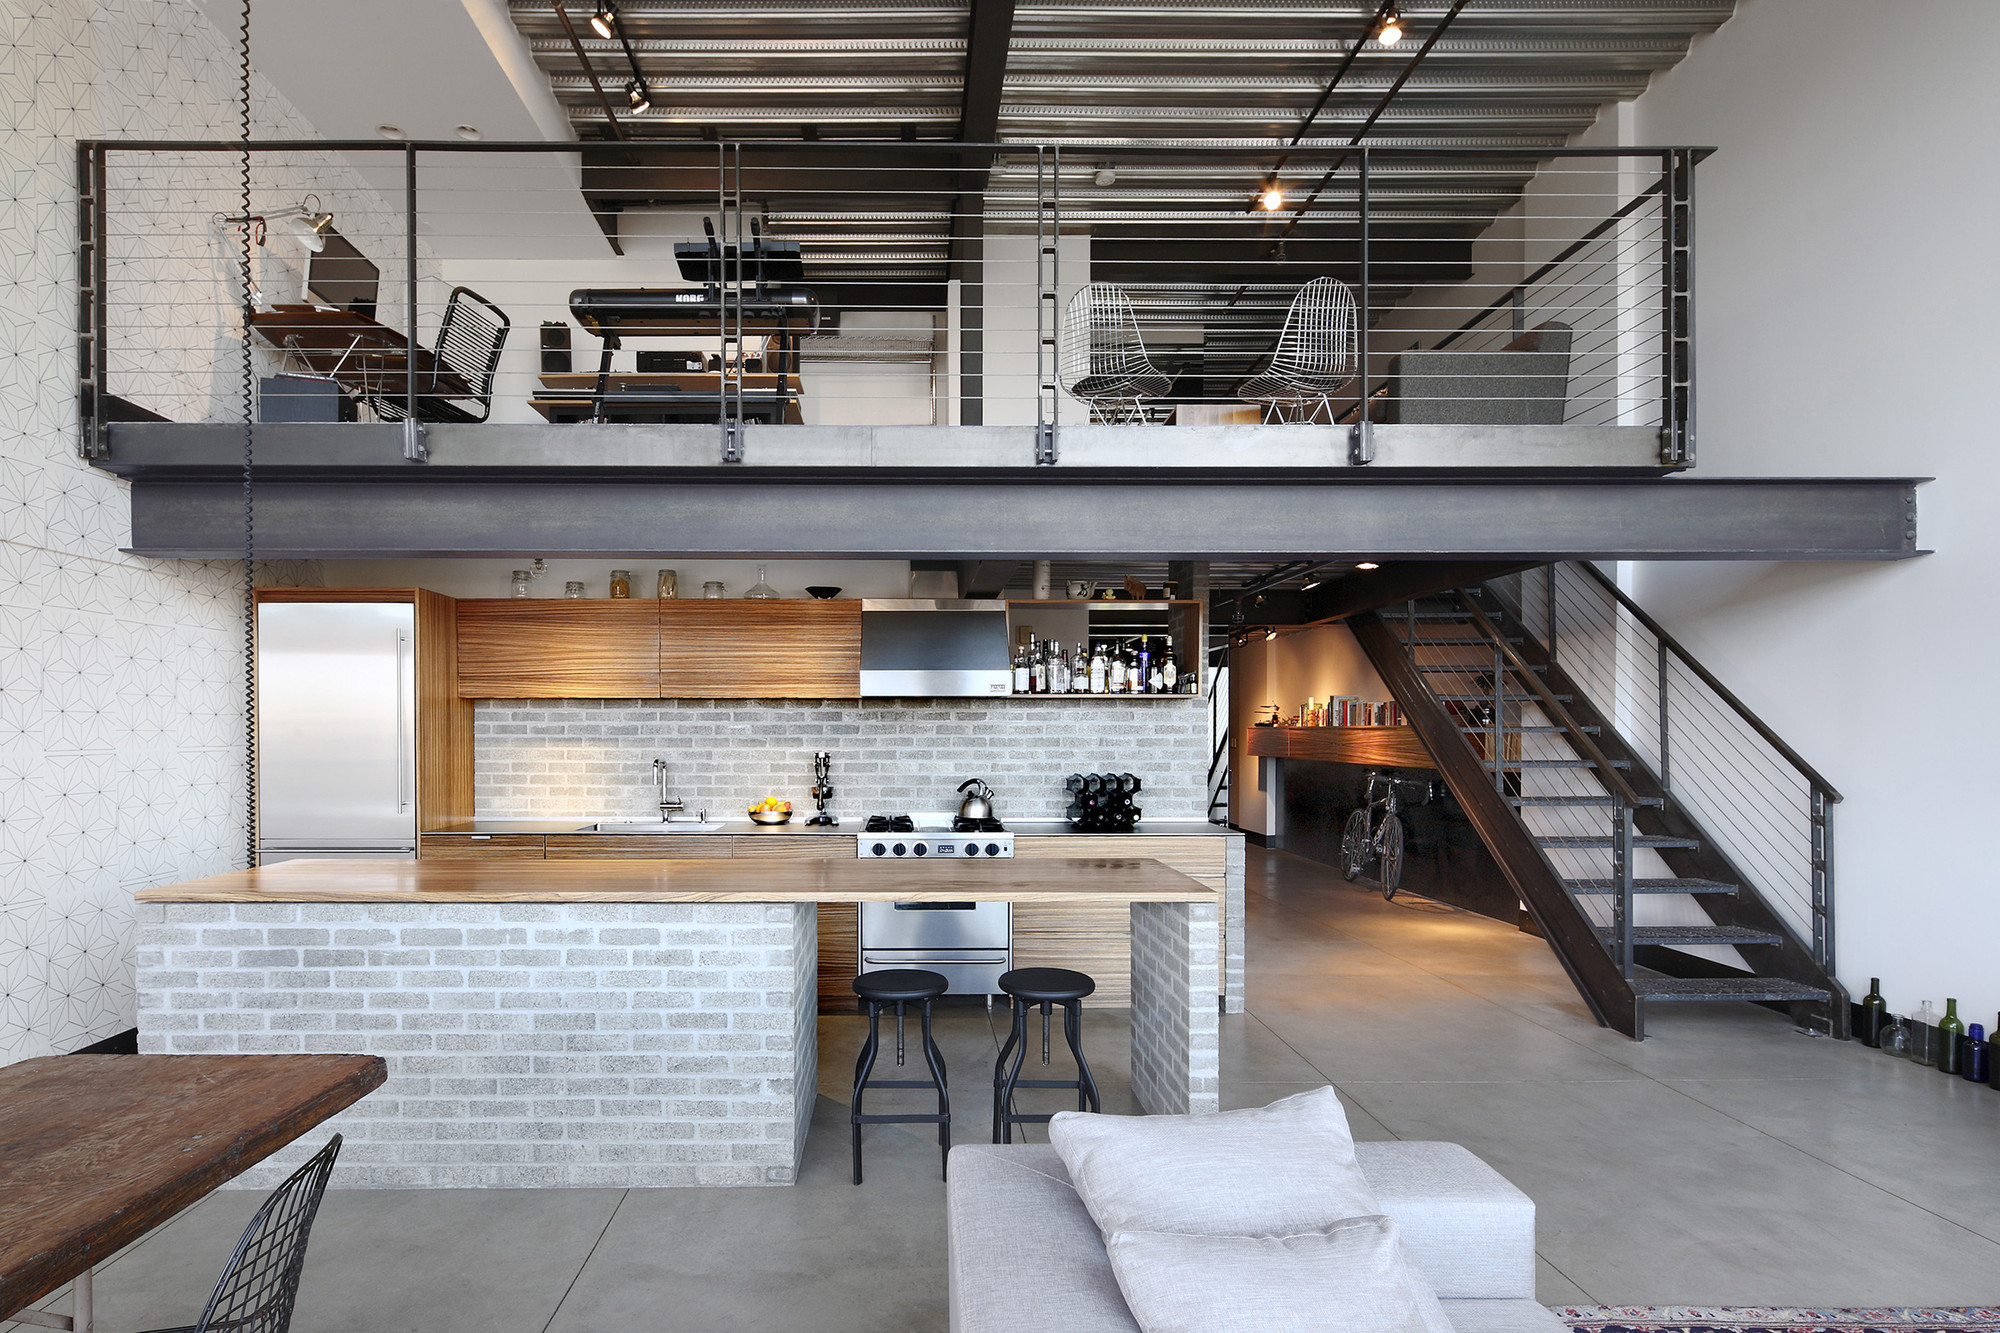
Capitol Hill Loft Renovation / SHED Architecture & Design - RefurbishmentCapitol Hill Loft Renovation / SHED Architecture & Design - RefurbishmentCapitol Hill Loft Renovation / SHED Architecture & Design - RefurbishmentCapitol Hill Loft Renovation / SHED Architecture & Design - RefurbishmentCapitol Hill Loft Renovation / SHED Architecture & Design - More Images+ 8

Burke Gilman House / Stettler Design

Burke Gilman House / Stettler Design - Interior Photography, Houses, Stairs, HandrailBurke Gilman House / Stettler Design - Interior Photography, Houses, Kitchen, Table, ChairBurke Gilman House / Stettler Design - Exterior Photography, Houses, Door, FacadeBurke Gilman House / Stettler Design - HousesBurke Gilman House / Stettler Design - More Images+ 16

  • Architects: Stettler Design
  • Area Area of this architecture project Area:  2300 ft²
  • Year Completion year of this architecture project Year:  2012
  • Manufacturers Brands with products used in this architecture project
    Manufacturers:  Rainier, Resolute

Madison Park Tree House / First Lamp

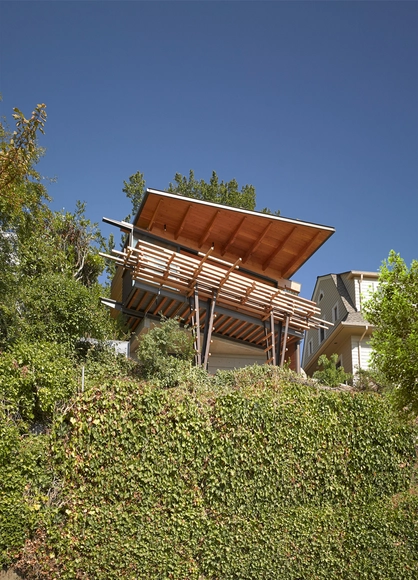
Madison Park Tree House / First Lamp - Houses, Door, Table, ChairMadison Park Tree House / First Lamp - Houses, FacadeMadison Park Tree House / First Lamp - Houses, Beam, Table, ChairMadison Park Tree House / First Lamp - Houses, Door, FacadeMadison Park Tree House / First Lamp - More Images+ 16

Nathan Hale High School Modernization / Mahlum

Nathan Hale High School Modernization  / Mahlum - Interior Photography, Renovation, Stairs, ChairNathan Hale High School Modernization  / Mahlum - Exterior Photography, Renovation, FacadeNathan Hale High School Modernization  / Mahlum - Interior Photography, Renovation, Chair, TableNathan Hale High School Modernization  / Mahlum - Interior Photography, RenovationNathan Hale High School Modernization  / Mahlum - More Images+ 7