1. ArchDaily
  2. Sao Paulo

Sao Paulo: The Latest Architecture and News

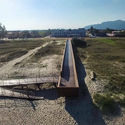
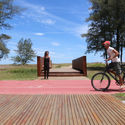
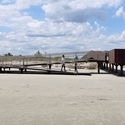
Requalification of the Seafront of Ilha Comprida / Boldarini Arquitetos Associados

Requalification of the Seafront of Ilha Comprida / Boldarini Arquitetos Associados - InfrastructureRequalification of the Seafront of Ilha Comprida / Boldarini Arquitetos Associados - InfrastructureRequalification of the Seafront of Ilha Comprida / Boldarini Arquitetos Associados - InfrastructureRequalification of the Seafront of Ilha Comprida / Boldarini Arquitetos Associados - InfrastructureRequalification of the Seafront of Ilha Comprida / Boldarini Arquitetos Associados - More Images+ 23

•
São Paulo, Brazil
  • Area Area of this architecture project Area:  283000 m²
  • Year Completion year of this architecture project Year:  2018
  • Manufacturers Brands with products used in this architecture project
    Manufacturers:  De Lazzari MU, Montinox, Neorex, Petrofontes, Tecnowatt Iluminação

"Contemporary Design" Symposium - Launch of the 1st Instituto Tomie Ohtake Leroy Merlin Design Award

As part of the launch initiatives for the 1st Instituto Tomie Ohtake Leroy Merlin Design Award, the "Contemporary Design" symposium brings together a series of guests and experts to debate three key themes. The discussion begins with the theme of "sharing," featuring Celso Longo and Gustavo Piqueira, who will address the day-to-day realities of their professional practice. This is followed by a discussion on the relationship between design and technology with Cláudio Bueno and H.D. Mabuse, and concludes with a panel on design and sustainability featuring Hugo França and Jackson Araújo.

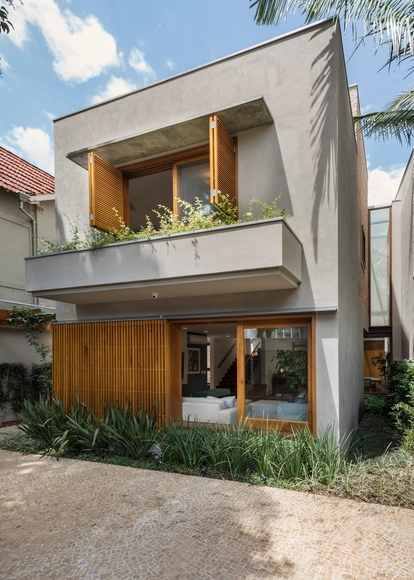
Sampaio Vida House / Rocco Arquitetos

Sampaio Vida House / Rocco Arquitetos - RenovationSampaio Vida House / Rocco Arquitetos - RenovationSampaio Vida House / Rocco Arquitetos - RenovationSampaio Vida House / Rocco Arquitetos - RenovationSampaio Vida House / Rocco Arquitetos - More Images+ 30

  • Architects: Rocco Arquitetos
  • Area Area of this architecture project Area:  262 m²
  • Year Completion year of this architecture project Year:  2017
  • Manufacturers Brands with products used in this architecture project
    Manufacturers:  Castelatto, Construflama, Deca, ICC Escadas, Portobello, +1

Exhibition “To the Public What Is Public” + Publication “Mythologies of the Choreographic Terreiro”

Exhibition “To the Public What Is Public” and Launch of the Publication “Mythologies of the Choreographic Terreyro”

micasa vol.C / studio mk27

micasa vol.C / studio mk27 - Store
Cortesia de studio mk27

micasa vol.C / studio mk27 - Interior Photography, Store, Beam, Lighting, Chairmicasa vol.C / studio mk27 - Interior Photography, Store, Facade, Table, Chairmicasa vol.C / studio mk27 - Storemicasa vol.C / studio mk27 - Storemicasa vol.C / studio mk27 - More Images+ 51

•
São Paulo, Brazil
  • Architects: Marcio Tanaka, Studio MK27 - Marcio Kogan
  • Area Area of this architecture project Area:  230 m²
  • Year Completion year of this architecture project Year:  2018
  • Manufacturers Brands with products used in this architecture project
    Manufacturers:  Rothoblaas, Carpinteria estruturas de madeira, Hunter Douglas, brigato esquadrias, idarti, +1

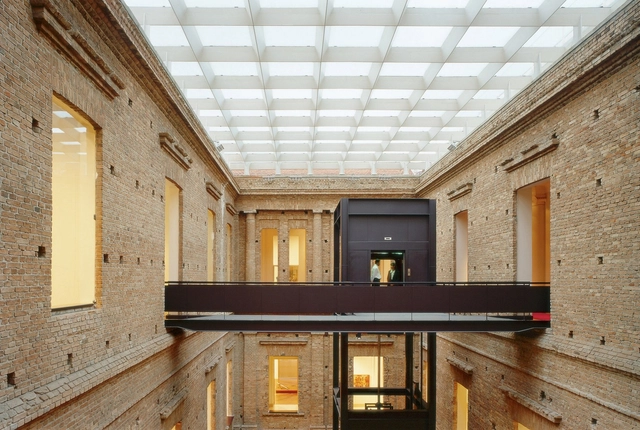
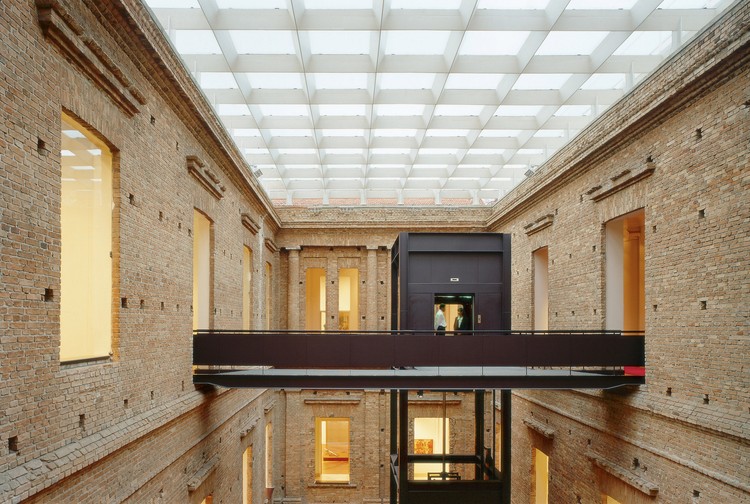
Pinacoteca do Estado de São Paulo / Paulo Mendes da Rocha + Eduardo Colonelli + Weliton Ricoy Torres

Pinacoteca do Estado de São Paulo / Paulo Mendes da Rocha + Eduardo Colonelli + Weliton Ricoy Torres - HeritagePinacoteca do Estado de São Paulo / Paulo Mendes da Rocha + Eduardo Colonelli + Weliton Ricoy Torres - HeritagePinacoteca do Estado de São Paulo / Paulo Mendes da Rocha + Eduardo Colonelli + Weliton Ricoy Torres - HeritagePinacoteca do Estado de São Paulo / Paulo Mendes da Rocha + Eduardo Colonelli + Weliton Ricoy Torres - HeritagePinacoteca do Estado de São Paulo / Paulo Mendes da Rocha + Eduardo Colonelli + Weliton Ricoy Torres - More Images+ 30

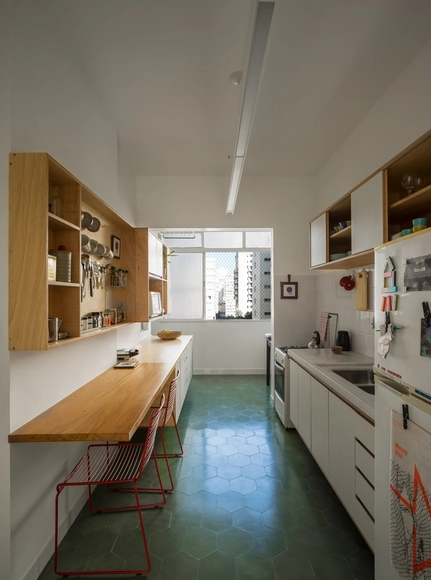
Copan Apartment / Sabiá Arquitetos

Copan Apartment / Sabiá Arquitetos - Apartment InteriorsCopan Apartment / Sabiá Arquitetos - Apartment InteriorsCopan Apartment / Sabiá Arquitetos - Apartment InteriorsCopan Apartment / Sabiá Arquitetos - Apartment InteriorsCopan Apartment / Sabiá Arquitetos - More Images+ 14

  • Architects: Sabiá Arquitetos
  • Area Area of this architecture project Area:  47 m²
  • Year Completion year of this architecture project Year:  2017
  • Manufacturers Brands with products used in this architecture project
    Manufacturers:  Cosentino, Casa Franceza, Estúdio Carvão, Multiforma, Móveis Aeme, +1

Bauman Corporate / Studio Arthur Casas

Bauman Corporate / Studio Arthur Casas - Adaptive ReuseBauman Corporate / Studio Arthur Casas - Adaptive ReuseBauman Corporate / Studio Arthur Casas - Adaptive ReuseBauman Corporate / Studio Arthur Casas - Adaptive ReuseBauman Corporate / Studio Arthur Casas - More Images+ 14

  • Area Area of this architecture project Area:  9444 m²
  • Year Completion year of this architecture project Year:  2017
  • Manufacturers Brands with products used in this architecture project
    Manufacturers:  Clamon, Grupo Prando, Herança Cultura, Oikos Group, Sysbuilding

Sabará Apartment / Sabiá Arquitetos

Sabará Apartment / Sabiá Arquitetos - Apartment InteriorsSabará Apartment / Sabiá Arquitetos - Apartment InteriorsSabará Apartment / Sabiá Arquitetos - Apartment InteriorsSabará Apartment / Sabiá Arquitetos - Apartment InteriorsSabará Apartment / Sabiá Arquitetos - More Images+ 11

  • Architects: Sabiá Arquitetos
  • Area Area of this architecture project Area:  90 m²
  • Year Completion year of this architecture project Year:  2017
  • Manufacturers Brands with products used in this architecture project
    Manufacturers:  Brasil Imperial, Cristalgran Marmoraria, Mar Mosaico, Marcenaria HimaWari, Reka Iluminação

AsBEA Seminar: New Tools, Corporate and Organizational Changes

On May 22, from 8:30 a.m. to 6:00 p.m., the Brazilian Association of Architecture Firms (AsBEA) will host the "AsBEA Seminar – Master Your Future: New Tools, Corporate and Organizational Changes" at the FAAP Convention Center in Higienópolis, São Paulo. The event invites reflection on the structural changes currently unfolding due to new forms of social interaction enabled by the availability of various technologies. Against this backdrop, the returns on scale and speed are remarkable; we must adapt to this dynamic by understanding the challenges involved in order to capitalize on the opportunities that arise.

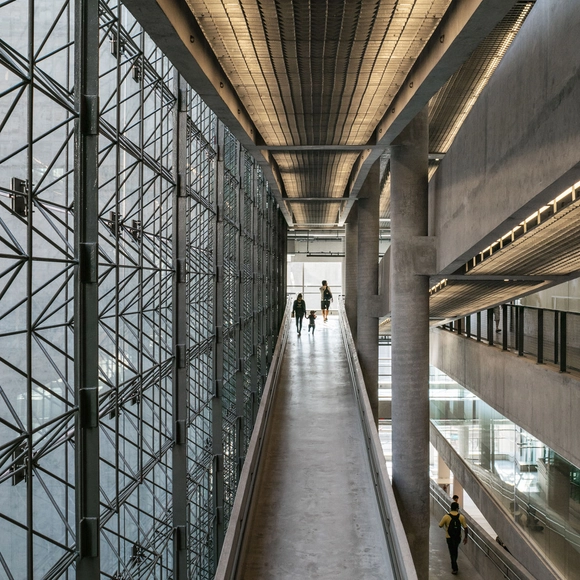
Sesc 24 de Maio / Paulo Mendes da Rocha + MMBB Arquitetos

Sesc 24 de Maio / Paulo Mendes da Rocha + MMBB Arquitetos - Adaptive ReuseSesc 24 de Maio / Paulo Mendes da Rocha + MMBB Arquitetos - Adaptive ReuseSesc 24 de Maio / Paulo Mendes da Rocha + MMBB Arquitetos - Adaptive ReuseSesc 24 de Maio / Paulo Mendes da Rocha + MMBB Arquitetos - Adaptive ReuseSesc 24 de Maio / Paulo Mendes da Rocha + MMBB Arquitetos - More Images+ 87

Registration Open: Open Courses - Escola da Cidade

The Associação Escola da Cidade, committed to its mission and determined to operate within a space of social responsibility, has established its Extension Program with values equivalent to those of teaching and research for the purpose of implementing and managing extension policies.
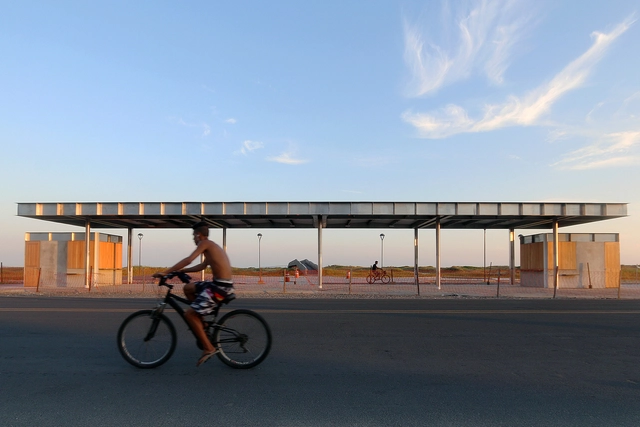
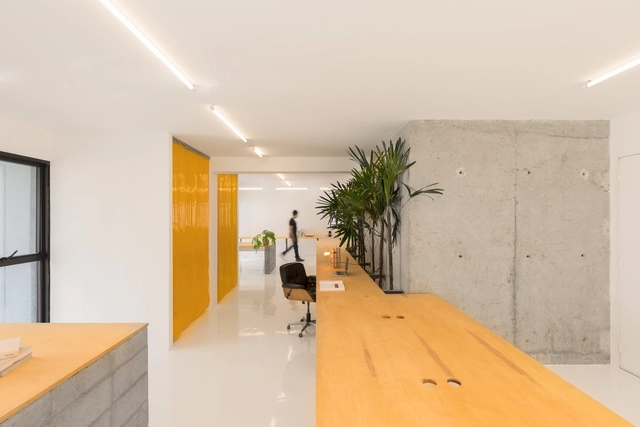
AE.Digital Agency / VAGA

AE.Digital Agency / VAGA - Offices Interiors, Facade, Door, TableAE.Digital Agency / VAGA - Offices Interiors, Kitchen, Door, Facade, Table, Lighting, ChairAE.Digital Agency / VAGA - Offices Interiors, TableAE.Digital Agency / VAGA - Offices Interiors, Facade, DoorAE.Digital Agency / VAGA - More Images+ 11

  • Architects: VAGA
  • Area Area of this architecture project Area:  127 m²
  • Year Completion year of this architecture project Year:  2017

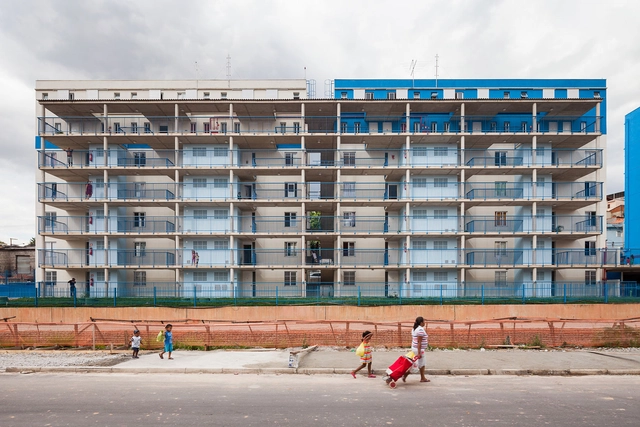
Re-Urbanization of Sapé / Base Urbana + Pessoa Arquitetos

Re-Urbanization of Sapé / Base Urbana  + Pessoa Arquitetos - Apartments, FacadeRe-Urbanization of Sapé / Base Urbana  + Pessoa Arquitetos - Apartments, FacadeRe-Urbanization of Sapé / Base Urbana  + Pessoa Arquitetos - Apartments, FacadeRe-Urbanization of Sapé / Base Urbana  + Pessoa Arquitetos - Apartments, Facade, Fence, BalconyRe-Urbanization of Sapé / Base Urbana  + Pessoa Arquitetos - More Images+ 40

Butantã House / Simone Mantovani Arquitetura

Butantã House / Simone Mantovani Arquitetura - Houses, Facade, Handrail, Beam, ChairButantã House / Simone Mantovani Arquitetura - Houses, FacadeButantã House / Simone Mantovani Arquitetura - Houses, FacadeButantã House / Simone Mantovani Arquitetura - Houses, Courtyard, FacadeButantã House / Simone Mantovani Arquitetura - More Images+ 26

•
São Paulo, Brazil
  • Area Area of this architecture project Area:  350 m²
  • Year Completion year of this architecture project Year:  2016
  • Manufacturers Brands with products used in this architecture project
    Manufacturers:  Aluminorton Esquadrias, Belcolore, Deca, Itamix Marmoraria, Portinari

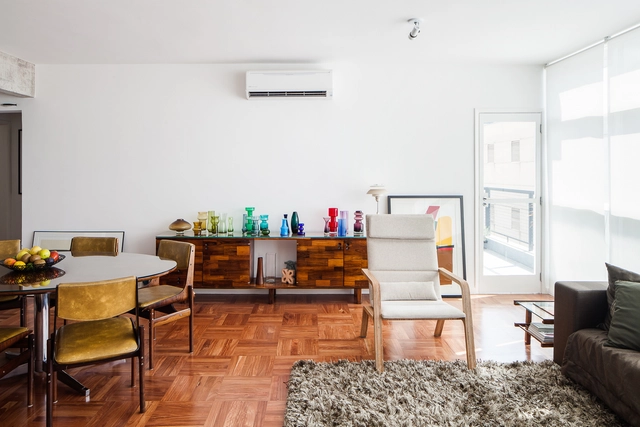
Higienópolis Apartment / Jamelo Arquitetura

Higienópolis Apartment / Jamelo Arquitetura - Apartment InteriorsHigienópolis Apartment / Jamelo Arquitetura - Apartment InteriorsHigienópolis Apartment / Jamelo Arquitetura - Apartment InteriorsHigienópolis Apartment / Jamelo Arquitetura - Apartment InteriorsHigienópolis Apartment / Jamelo Arquitetura - More Images+ 41

  • Architects: Jamelo Arquitetura
  • Area Area of this architecture project Area:  98 m²
  • Year Completion year of this architecture project Year:  2016
  • Manufacturers Brands with products used in this architecture project
    Manufacturers:  Crissair, Deca, Fujigran, Mekal, Portobelloshop, +1

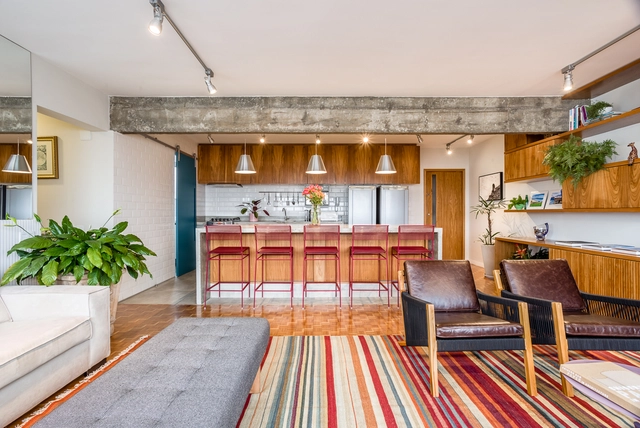
VM Apartment / NMDM.ARQ - Nádia Manssur

VM Apartment / NMDM.ARQ - Nádia Manssur - ApartmentsVM Apartment / NMDM.ARQ - Nádia Manssur - ApartmentsVM Apartment / NMDM.ARQ - Nádia Manssur - ApartmentsVM Apartment / NMDM.ARQ - Nádia Manssur - ApartmentsVM Apartment / NMDM.ARQ - Nádia Manssur - More Images+ 25

•
São Paulo, Brazil
  • Area Area of this architecture project Area:  110 m²
  • Year Completion year of this architecture project Year:  2016
  • Manufacturers Brands with products used in this architecture project
    Manufacturers:  Bancos, Banquetas, Luminária, Marcenaria, Mesa de centro, +6

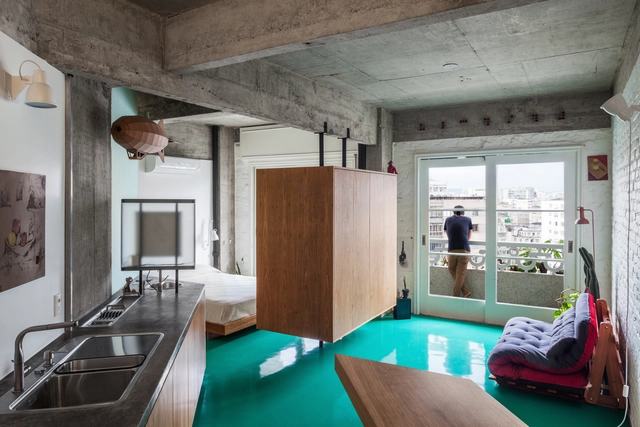
Viadutos Apartment / Vão

Viadutos Apartment / Vão - Apartment InteriorsViadutos Apartment / Vão - Apartment InteriorsViadutos Apartment / Vão - Apartment InteriorsViadutos Apartment / Vão - Apartment InteriorsViadutos Apartment / Vão - More Images+ 13

  • Architects: Vão
  • Area Area of this architecture project Area:  56 m²
  • Year Completion year of this architecture project Year:  2016
  • Manufacturers Brands with products used in this architecture project
    Manufacturers:  AEME Marcenaria, CIMAR Estruturas Metálicas, RX Pinturas, Reka Iluminação, SV Vidros