1. ArchDaily
  2. Miami

Miami: The Latest Architecture and News

'Up-Downtown' DawnTown's 2012 Competition Winning Installation

'Up-Downtown' DawnTown's 2012 Competition Winning Installation - Chair
Courtesy of HistoryMiami

Up-Downtown, the prize-winning installation in DawnTown's competition for the creation of a temporary installation on the theme of the “Evolution of Miami", is taken literally to present an interactive story of Miami’s rise. “A city is a complex machine, where everything is interconnected and any movement affects the other,” said Manuel Clavel-Rojo, co-creator of the Up-Downtown team. The installation, exhibited at HistoryMiami, features a 10’ x 10’ x 10’ box structure using steel for supports. A mirror sits at its base, with blue and pink neon lights representing the water’s edge and roadways, creating a perimeter of the downtown area. More images and information after the break.

Patricia and Phillip Frost Museum of Science / Grimshaw Architects

Patricia and Phillip Frost Museum of Science / Grimshaw Architects - Museum, Facade
Courtesy of Grimshaw Architects

Slated to open in 2015, the Patricia and Phillip Frost Museum of Science is on its way to become the world's most innovative and sustainable science museum with the structural foundation now complete and the vertical construction currently in progress. Designed by Grimshaw Architects, the 250,000 square-foot complex will harness energy from water, sun, wind and even museum visitors to power exhibits and conserve resources. More images and architects' description after the break.

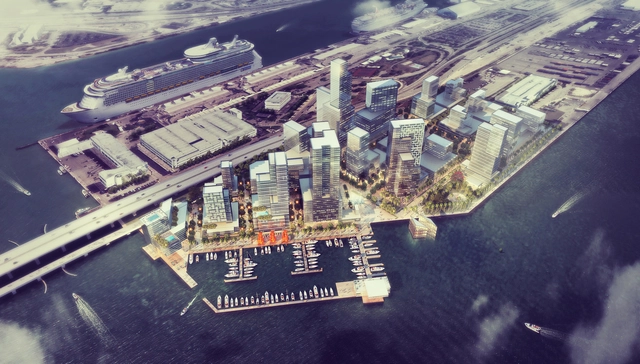
Port-Side Miami / PlusUrbia Design

PlusUrbia , an architectural and urban design firm, led the design of the new trade/commercial district in the Port of Miami in collaboration with GSHstudio, OskiStudio and studioLFA. The team developed a concept coined “Port-Side Miami” to become the city’s new commercial district on the west end of the Port’s Dodge Island, which was designated by the “PortMiami 2035 master plan” to be developed into office space, retail, restaurants and a number of high-end hotels.

More images and the architect´s description after the break.

Güiro Art Bar / Los Carpinteros + Absolut Art Bureau

Bliss Miami / A+I Design Corp

Bliss Miami / A+I Design Corp - Interior Design, Table, ChairBliss Miami / A+I Design Corp - Interior Design, Bathroom, Facade, Door, ChairBliss Miami / A+I Design Corp - Interior DesignBliss Miami / A+I Design Corp - Interior Design, Bedroom, Table, BedBliss Miami / A+I Design Corp - More Images+ 8

  • Architects: A+I Design Corp
  • Area Area of this architecture project Area:  7200 m²
  • Year Completion year of this architecture project Year:  2010

Interior Build-out at the Gansevoort Hotel South / NC-office

Interior Build-out at the Gansevoort Hotel South / NC-office - Interior Design, Stairs, Handrail, Lighting, TableInterior Build-out at the Gansevoort Hotel South / NC-office - Interior DesignInterior Build-out at the Gansevoort Hotel South / NC-office - Interior Design, Handrail, Door, Table, Chair, LightingInterior Build-out at the Gansevoort Hotel South / NC-office - Interior Design, Stairs, LightingInterior Build-out at the Gansevoort Hotel South / NC-office - More Images+ 9

FIU Chapman Graduate School of Business / KPF + BEA Architects

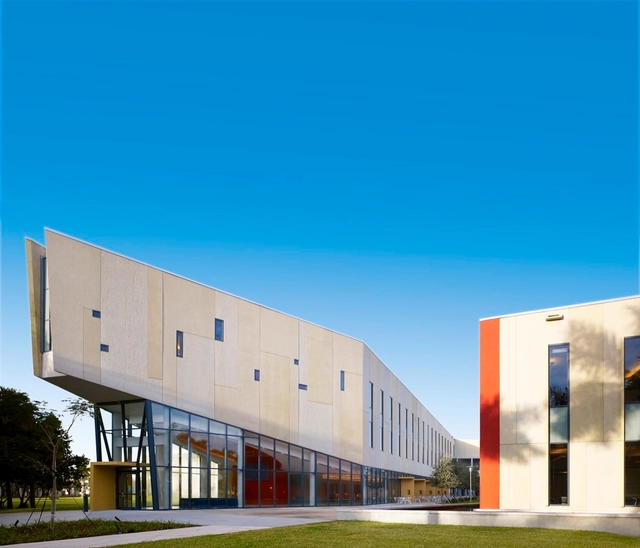
FIU Chapman Graduate School of Business / KPF + BEA Architects - Schools , FacadeFIU Chapman Graduate School of Business / KPF + BEA Architects - Schools , Facade, Column, ArcadeFIU Chapman Graduate School of Business / KPF + BEA Architects - Schools , FacadeFIU Chapman Graduate School of Business / KPF + BEA Architects - Schools , FacadeFIU Chapman Graduate School of Business / KPF + BEA Architects - More Images+ 13

Design Miami / Tent / Moorhead & Moorhead

Design Miami / Tent / Moorhead & Moorhead - Public Architecture, Facade, DoorDesign Miami / Tent / Moorhead & Moorhead - Public Architecture, FacadeDesign Miami / Tent / Moorhead & Moorhead - Public ArchitectureDesign Miami / Tent / Moorhead & Moorhead - Public Architecture, Facade, FenceDesign Miami / Tent / Moorhead & Moorhead - More Images+ 5

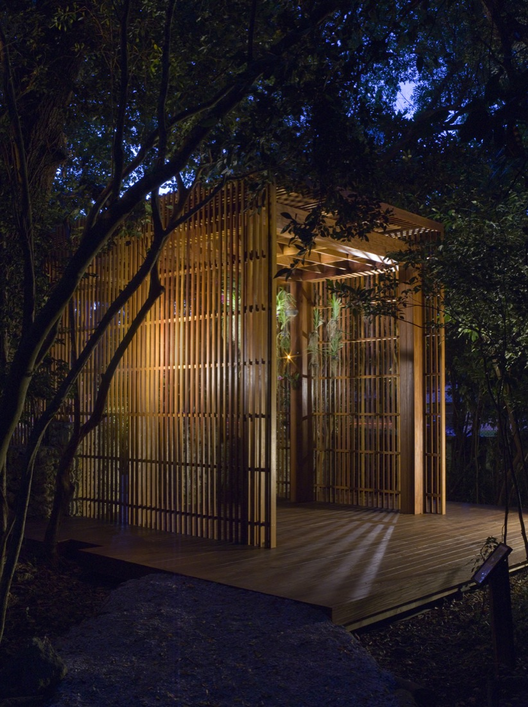
Simpson Park Hammock Pavilion / Oppenheim Architecture + Design

Simpson Park Hammock Pavilion / Oppenheim Architecture + Design - Pavilion, Garden, Arch, Facade, Column, ForestSimpson Park Hammock Pavilion / Oppenheim Architecture + Design - Pavilion, Garden, Facade, Door, ForestSimpson Park Hammock Pavilion / Oppenheim Architecture + Design - Pavilion, Garden, Fence, Facade, Handrail, Balcony, ArchSimpson Park Hammock Pavilion / Oppenheim Architecture + Design - Pavilion, Garden, Door, Facade, Chair, ForestSimpson Park Hammock Pavilion / Oppenheim Architecture + Design - More Images+ 13