
Join Tile of Spain for a panel discussion on the state of the art of ceramics.
Presenters include:
Dr. Martin Bechthold, Professor, Harvard GSD
Ryan Fasan, Tile of Spain Consultant
Join Tile of Spain for a panel discussion on the state of the art of ceramics.
Presenters include:
Dr. Martin Bechthold, Professor, Harvard GSD
Ryan Fasan, Tile of Spain Consultant

Florida 3.0: Reinventing our Future presents new urban possibilities in response to climate change framed through the perspective of five priorities: Infrastructure, Mobility, Hydro-Ecosystems, The Resilient City, and The New Economy.Florida 3.0 proposes an integrated approach to these priorities and challenges inaction by visualizing the ways we could thrive in a watery future. The exhibition brings together the research conducted through the Consortium for Hydro-generated Urbanism (CHU) at the University of Florida that is focused on the history and future of Florida’s water based settlements and hydro-environments within the broader context of new paradigms for the evolution of cities on water from around the world.
_HI_RES___(34).jpg?1441333466&format=webp&width=640&height=580)

(52).jpg?1461654286&format=webp&width=640&height=580)
_(41)_alt.jpg?1461830298&format=webp&width=640&height=580)
.jpg?1417636600&format=webp&width=640&height=580)
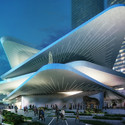
On the heels of President Barack Obama’s recent decision to reform US immigration policy, FR-EE / Fernando Romero EnterprisE has released designs for a new Latin American Art Museum (LAAM) in Miami. The four-story museum, characterized by elongated, cantilevering terraces and sculpture gardens, hopes to become “the most significant institution for displaying Latin American art in America.” Continue reading to learn more.

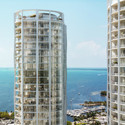
OMA is set to realize their first commercial residential project in the US: Park Grove. Planned to rise alongside the Biscayne Bay in Miami’s Coconut Grove, in close proximity to BIG’s “Grove” residences at Grand Bay, the three-tower luxury residential project will be the last building allotted for the “walkable” Floridan neighborhood.

Studio Gang Architects has released designs for a 14-story residential tower in the Miami Design District. Anchored by ground floor retail and topped with a resident lounge and swimming pool, the tower will, as the architects describe, “demonstrate Studio Gang’s principle of exo-spatial high-rise design in which the inside extends to the outside in a dynamic spatial arrangement.”
Each of the building’s 76 residential units will frame panoramic views of Biscayne Bay and surrounding Buena Vista neighborhood with Studio Gang’s contemporary reinterpretation of a “Florida Room.”
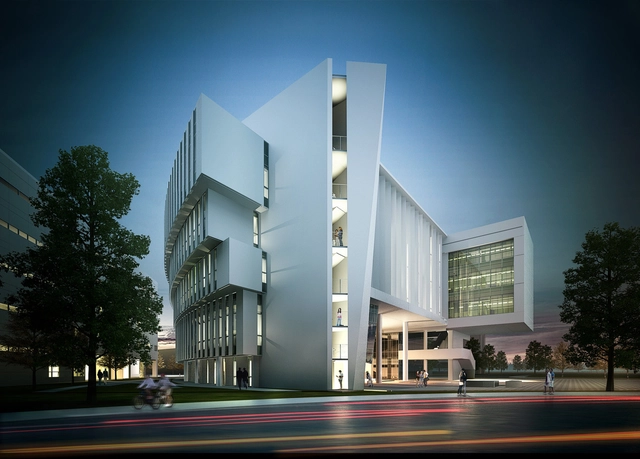
Florida International University’s Stempel Complex, designed by Perkins + Will, will be completed this fall. The complex will house the Extreme Event Institute, which will bring together a number of the university’s research and academic programs to study “extreme natural events.” The form of the building itself takes inspiration from natural disasters such as hurricanes and earthquakes, and is centered around an oval-shaped courtyard.

Starchitecture has come to Miami — in a big way. Developers are using the name recognition of some of the world’s star architects to bring in buyers for their posh towers.
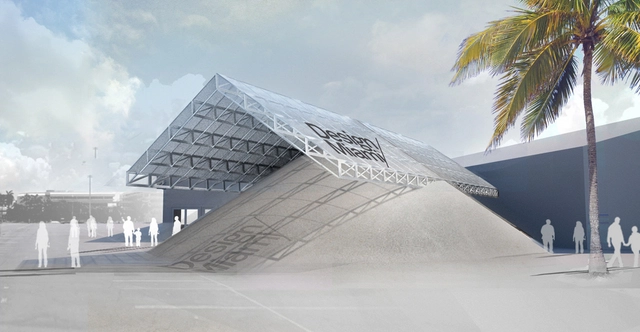
Each December, Design Miami/ commissions early-career architects to build a designed environment for the fair's entrance as part of its biannual Design Commissions program. This year's winning proposal, dubbed "Tent Pile," was designed by the New York-based architectural practice formlessfinder. Its design harnesses the properties of sand and aluminum to create shade, seating, cool air and a space to play for Miami's public.
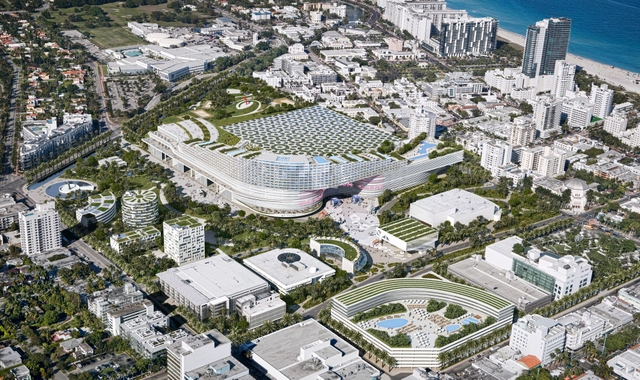
South Beach ACE just unveiled their master plan for the redevelopment of the Miami Beach Convention Center site. Currently in a battle with BIG and Portman CMC for the right to overhaul the 52-acre site, national developer Tishman, international architecture firm OMA, international firm TVS, and Miami Beach developer UIA Management comprise the South Beach ACE team. The vision involves bringing to life one of Miami Beach’s most underutilized public sites with a fully-revamped convention center capable of luring major events from around the world, an iconic hotel, inviting green spaces, low-density retail uses, and cultural venues.
More images and the team's description after the break...
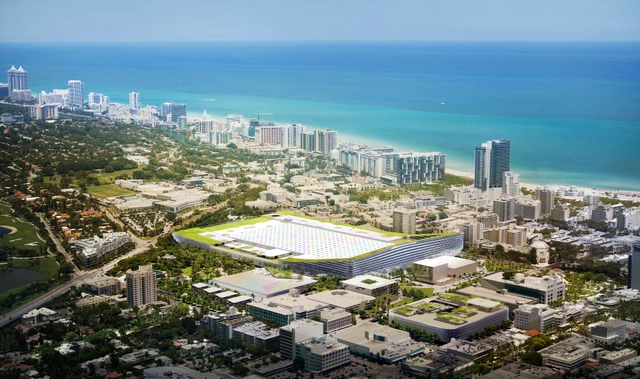
BIG has collaborated with West 8, Fentress, JPA and developers Portman CMC to challenge an OMA- and South Beach ACE-lead team in the 52-acre Miami Beach Convention Center overhaul. With a mission to “bring Miami Beach back to the Convention Center,” BIG’s newly unveiled proposal aims to transform the “dead black hole of asphalt in the heart of one of the most beautiful and lively cities in America” into an archipelago of urban oases made up of paths, plazas, parks and gardens, which will all lead to the heart of the plan: the Miami Beach Square. This tropical centerpiece will become the front door to the convention center and the convention hotel, as well as the front lawn to a revitalized Jackie Gleason Theatre, a town square for the city hall, an outdoor arena for the Latin American Cultural Museum, and the red carpet for the big botanical ball room.
“We have devised a strategy that combines urban planning and landscape design to create a neighborhood characterized by human scale, pedestrian connections, shaded spaces with public oriented programs lining the streets and squares. A neighborhood that, depending on the season, the weekday, or even the time of day can be perceived as a lively downtown neighborhood or an inviting public park.” Bjarke Ingels, Creative Director BIG
More images and the teams description after the break...

Up-Downtown, the prize-winning installation in DawnTown's competition for the creation of a temporary installation on the theme of the “Evolution of Miami", is taken literally to present an interactive story of Miami’s rise. “A city is a complex machine, where everything is interconnected and any movement affects the other,” said Manuel Clavel-Rojo, co-creator of the Up-Downtown team. The installation, exhibited at HistoryMiami, features a 10’ x 10’ x 10’ box structure using steel for supports. A mirror sits at its base, with blue and pink neon lights representing the water’s edge and roadways, creating a perimeter of the downtown area. More images and information after the break.
_HI_RES___(13).jpg?1441333160 "© Robin Hill")
_HI_RES___(32).jpg?1441333396 "© Robin Hill")
_HI_RES___(1).jpg?1441333021 "© Robin Hill")
_HI_RES___(36).jpg?1441333498 "© Robin Hill")
_HI_RES___(34).jpg?1441333466)

(38).jpg?1432084416 "© Robin Hill")

(52).jpg?1461654286)



_Photo_by_Robin_Hill_(c)_HI_RES.jpg?1417649688 "© Robin Hill")
_(66).jpg?1461830378 "© Robin Hill")
_(7).jpg?1461830313 "© Robin Hill")
_HI_RES_(32).jpg?1461830597 "© Robin Hill")
_(41)_alt.jpg?1461830298)

.jpg?1417636610 "Courtesy of FR-EE / Fernando Romero EnterprisE")
.jpg?1417636586 "Courtesy of FR-EE / Fernando Romero EnterprisE")
.jpg?1417636600)







_HI_RES_(4).jpg?1383616464 "© Robin Hill")
_HI_RES_(11).jpg?1383616621 "© Robin Hill")
_HI_RES_(40).jpg?1383616793 "© Robin Hill")
_HI_RES_(47).jpg?1383616796 "© Robin Hill")
