
This guide covers a workflow that moves from project parameters to generated floor plans, 3D perspective views, exterior design exploration, and site context visualization, using AI tools in place of preliminary CAD and rendering work.
This guide covers a workflow that moves from project parameters to generated floor plans, 3D perspective views, exterior design exploration, and site context visualization, using AI tools in place of preliminary CAD and rendering work.

Egypt's first and biggest platform celebrating creative talent - now in its 8th edition. CDA continues to honor designers shaping the future of architecture, interiors, fashion, visuals and products.

The Municipality of Burgas and the "Burgas 2032" Foundation are excited to announces the launch of the international architecture competition "A Space for Contemporary Art and Culture – Park Zone 3!"

The City of Ostrava is inviting authors to submit conceptual designs for the unique "World of Transport" project
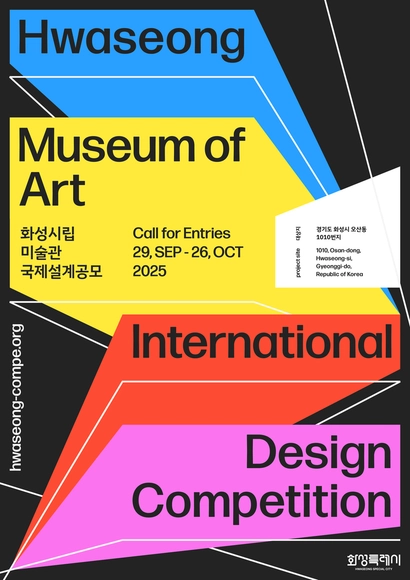
Hwaseong City has achieved rapid growth in a relatively short period of time. Furthermore, as a youthful city with a high birth rate and the youngest average age, it possesses immense potential for future development.
Youthful Hwaseong City faces an urgent need to expand its cultural and art spaces, as it currently lacks sufficient infrastructure to enjoy works of local, domestic and foreign artists.

Archstorming launches a new humanitarian architecture competition to rethink education through earth construction and innovation
In rural Senegal, thousands of children are forced to abandon school after completing primary education due to the absence of secondary schools. This is the case in Djilakh, a village of over 4,000 people with two primary schools but no secondary school—resulting in alarmingly high dropout rates, especially among girls.
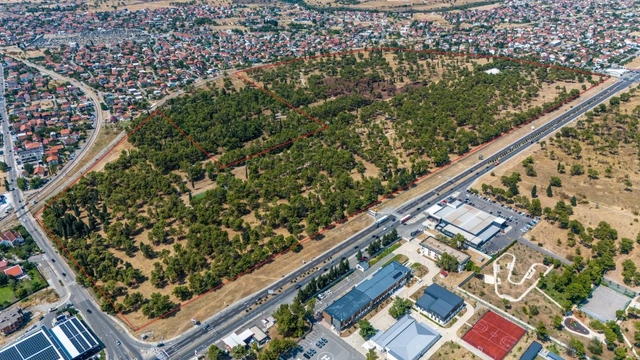
The competition entries are expected to deliver:
- Identity and Program of the Park-Forest– A functional solution for the planned program elements with strong design qualities intended for the rest and recreation of citizens. A space should be designed for various activities and events throughout the year –a multifunctional recreational park area with facilities such as an area for rest and outdoor recreation, children's play, sports and recreation, culture/education. The park program should be attractive, inclusive and accessible to all user groups;
- Emphasis on the ecological aspect – the focus is on a design approach that focuses on nature-based solutions, ensuring that the future Park-Forestpromotes biodiversity and improves the stability of the ecosystem. In designing the park, priority should be given to the restoration and establishment of local flora and fauna, contributing to the preservation of nature and improvement of quality of life in the city.

The National Green Earth Challenge is organized by the Prem Jain Memorial Trust (PJMT) in collaboration with Young Leaders for Active Citizenship. This challenge honors Dr. Prem Jain's legacy as the Father of the Green Building Movement in India, encouraging students to develop sustainable solutions.

The City of Toronto is launching an international design competition!

The Capital City of Podgorica has launched an international, open, single-stage, anonymous design competition for the conceptual urban and architectural design of a residential and mixed-use complex within the "Gradski Stan" (City Housing) project.

The Chungbuk Art Center Construction Project aims to expand key infrastructure to lead the future of performing arts in Chungcheongbuk-do (Chungbuk). This initiative aims to strengthen its position and improve its functions as a leading provincial performing arts facility. Beyond merelyproviding a performance space, theproject aims to serve as a cultural hubthat links and enhances the region's artistic potential.

As a representative region of Chungcheongbuk-do Province, Chungju City plans to establish the Chungju Museum of Art in order to preserve and share the unique artistic value of Chungju City.

SuperMost – SuperCentrum
Urban Design Competition | City of Most, Czech Republic

We are looking for the next AI Design Starchitect.

Be part of a bold vision to create a smart, green, and resilient city rooted in Mongolia’s rich cultural heritage. This global design competition invites architects, planners, and innovators to shape the conceptual plan of Hunnu City—a next generation urban center blending innovation with tradition. With over 1.4 billion MNT in prizes and opportunities to influence a landmark project, this is your chance to leave a lasting mark on the urban future of Mongolia.
Whether you're an international design studio or a cross-disciplinary team of forward-thinkers, you’ll compete to create a city that is smart, sustainable, climate-resilient, and deeply human-centered.

Warming Huts V.2026: An Arts + Architecture Competition In Ice

The TUMO Center for Creative Technologies announces an Open Call for a Landscape Studio to support an ongoing architectural project for Gyumri Market and Culinary School. The project aims to revitalize the historic food market of the Armenian City of Gyumri, establishing a unique culinary school in the heart of it, surrounding it with restaurants and shops, and forming an iconic Public and Culinary Garden in its courtyard.

The Science and Industry Museum seeks lead architect for Technicians interactive gallery
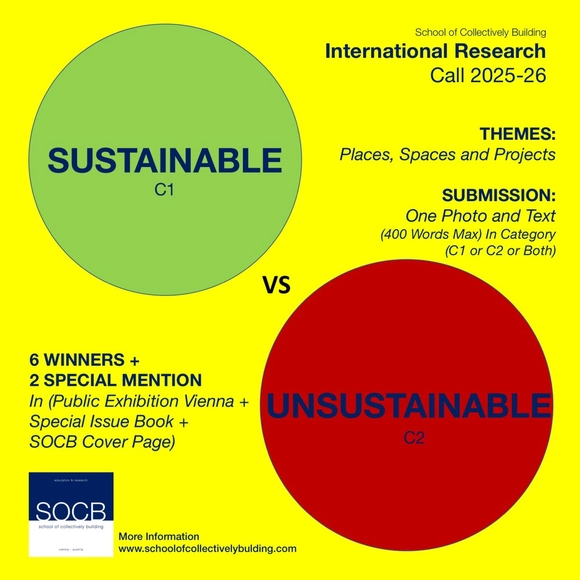
(SOCB) School of Collectively Building

The 2025 Big International Design Competition – Public Space Design Project 2 is hosted by Busan Metropolitan City and Design Council Busan. This two-stage international competition aims to discover and promote outstanding public designs that contribute to the creation of an attractive and sustainable Global Hub City, Busan.
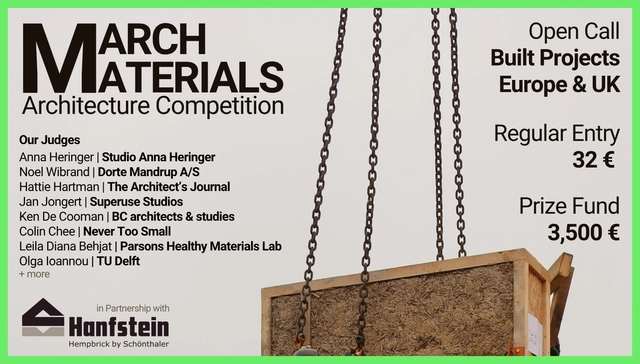
March Materials Architecture Competition calls for architects and interior architects to submit built projects. The goal of the competition is to highlight outstanding architectural projects that implement sustainable materials. We support progress, not perfection. Projects with both traditional and sustainable materials are welcome. Projects need to be located in Europe+UK. 3,500€ Will be distributed among 3 winners.

1. Background
- The current Daegu City Hall in Dongin was constructed in 1993, and the City Council building in 1956. Due to aging facilities and a shortage of administrative space, the city has been leasing nearby office buildings and operating in a dispersed manner since 2004.
- Among these, the former Gyeongsangbuk-do Provincial Government Office, built in 1965 and currently used as the Daegu City Hall in Sangyeok, is located approximately 4 km or a 15-minute drive from the Daegu City Hall in Dongin. This facility is also fragmented across several buildings, making it inconvenient for citizens to visit, significantly reducing administrative efficiency, and resulting in considerable unnecessary expenditures.
- As a result, the necessity of constructing a new city hall was brought into public discussion. Since the initial construction plan was established in 2004, a Citizen Participation Committee consisting of 250 citizens took part in the site selection process in 2019, ultimately selecting the Duryu Water Purification Plant site in Dalseo-gu as the final project location.
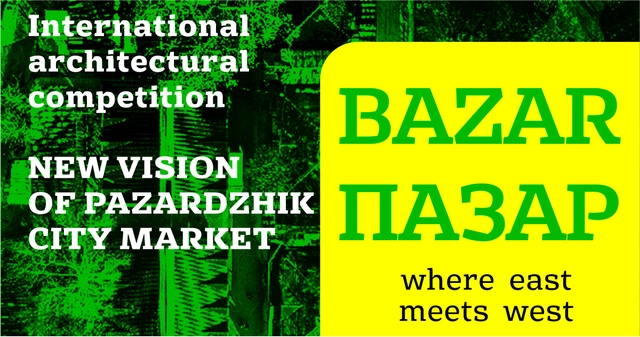
The Municipality of Pazardzhik announces the launch of an international architectural competition aimed at transforming the iconic area of the City Market and turning it into the heart of a modern city. https://competition.bg/pazardzhikmarket/en/the-competition/
This is a unique opportunity for creators from all over the world to contribute to the development of Pazardzhik's central area with ideas that preserve cultural heritage and inspire future generations.
A chance is emerging for bold architectural and urban inspiration that will confidently combine history with modernity, creating a new, recognizable face for the city.
AWARDS:
• 1st place: 7,500 EURO
• 2nd place: 5,000 EURO
• 3rd place: 2,500 EURO
SCHEDULE:
• 30.05.2025 Official announcement of the competition
• 30.05.-05.09.2025 Time for preparation of the overall concept and development of the project
• 26.08.2025 Deadline for questions
• 01.09.2025 Deadline for registration on the platform
• 05.09.2025 Deadline for submission of the projects
• 06-11.09.2025 Preparation for judging of the competition materials
• 12-14.09.2025 Jurying
• 17.09.2025 Announcement of the competition results
Access to documents and full terms, as well as technical documentation, are available online: https://competition.bg/pazardzhikmarket/dokumentacia/
Questions can be sent until August 26th 2025 (up to 10 days prior to the deadline for submission) by email
pazardzhikmarket@competition.bg
The Municipality of Pazardzhik believes that responsibility towards the urban environment is a duty to both past and future generations. The launch of this competition demonstrates our choice to plan thoughtfully, create carefully, and attract ideas with an open heart. The responsibility to preserve and develop the spirit of the City Market is our mission and commitment to the city and its residents.
We look forward to your competition submissions.

Welcome to Brixline’s Blueprint Battle !
A call to all future architects – Let your creativity shape livable spaces!
Submit your innovative residential floor plan based on our real slab sizes. Stand a chance to win exciting cash prizes and even land a spot on the Brixline team!
All you have to do is :
Make a team of 3
Create an Innovative floor plan designs as per requirements mentioned
Provide three designs according to your slabs mentioned below
Best combination wins!
Best Combinations of three Floor plans will be selected!
Exciting Rewards Await!
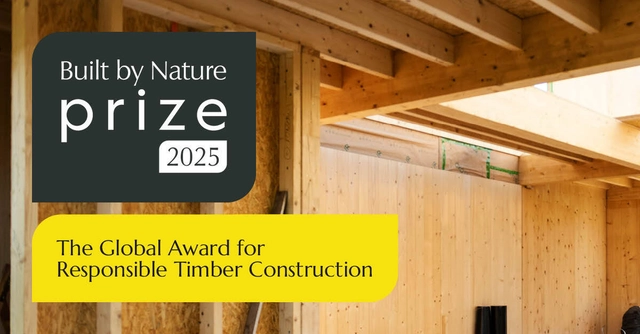
Do you have an exemplar timber building project to showcase internationally?
Then apply for the 2025 Built by Nature Prize!