Romullo Baratto is an architect with a PhD from FAUUSP and Managing Editor of ArchDaily. He previously coordinated the editorial team of the 11th São Paulo Architecture Biennial and served as Managing Editor of ArchDaily Brasil, where he led the platform to win the FNA Award—the first time the honor was granted to a media outlet. He collaborated on the editing of the book "Concrete Jungle", published by gestalten, and has curated architecture exhibitions in Brazil, Chile, Denmark, and Italy, as well as delivered lectures and moderated debates in Spain, the United States, and Portugal. His doctoral thesis investigates the urban landscapes of São Paulo through cinema. His work spans academic research and editorial practice, communicating architecture through texts, interviews, lectures, curatorship, and photography. Follow him on Instagram @romullobf.
Finding the right block for your project can be a tedious task; although websites offering blocks are becoming increasingly common, the sheer quantity does not always reflect the quality of the models and textures.
With this in mind, the creators of the platform Arq Onlinehave made a package of blocks and textures available for free on their website, useful for both architects and students. With over 100,000 items available for download, the package caters to users of AutoCAD, Revit, SketchUp, 3D Studio Max, VRay, and Photoshop.
The DOCOMOMO SP Chapter has just launched its new official website, which will feature information on events, debates, meetings, seminars, and workshops organized by the group, as well as news relevant to the institution's core focus: the documentation and preservation of Modern Movement works in the architecture and urbanism of the State of São Paulo.
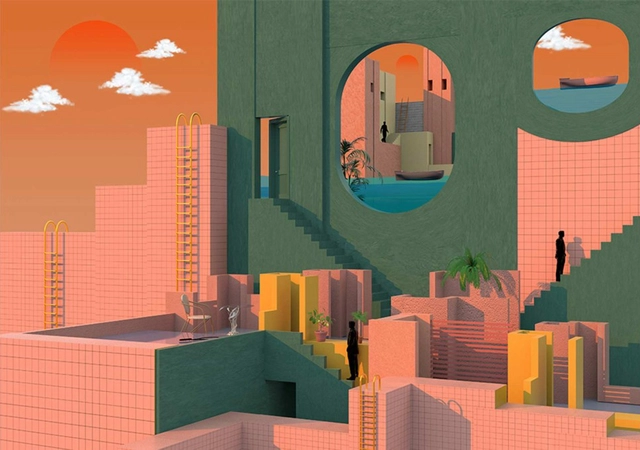
It is rare to find artists who can instigate critical reflection on architecture by combining references such as 'The Red Wall' (La Muralla Roja) by Ricardo Boffil, with the complex illustrations of Giovanni Battista Piranesi and pop culture icons. But Tishk Barzanji, a London artist, is one who does.
Through his digital illustrations, he explores elements of modern architecture from a filtered view by using references that create a dreamlike and surreal universe, producing compositions that express an austere and somewhat disturbing atmosphere.
This year, ArchDaily marks our 10th anniversary as a global platform for architecture. In the past 10 years, we have democratized access to architecture and brought a daily dose of information, knowledge and inspiration to students and professionals.
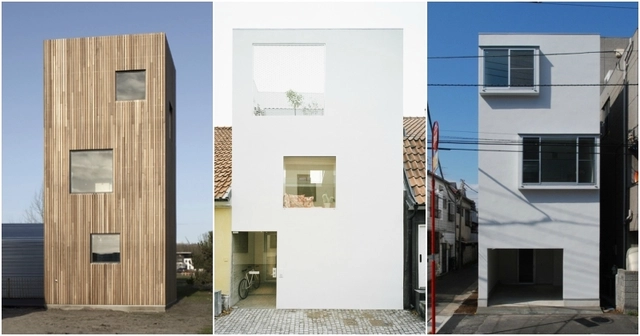
To celebrate this important milestone, we have compiled a series of projects that recall our iconic logo: the blue three-story, prismatic house. We've curated over 33,543 built projects so far, including classics and flashbacks. We went through this enormous archive of projects and made a note of the ones that amused us and delighted us with their rectangular prism shapes and oddly occurring windows. They remind us of the beloved ArchDaily logo, and we're pleased to see that this shape can take on so many forms, all over the world.
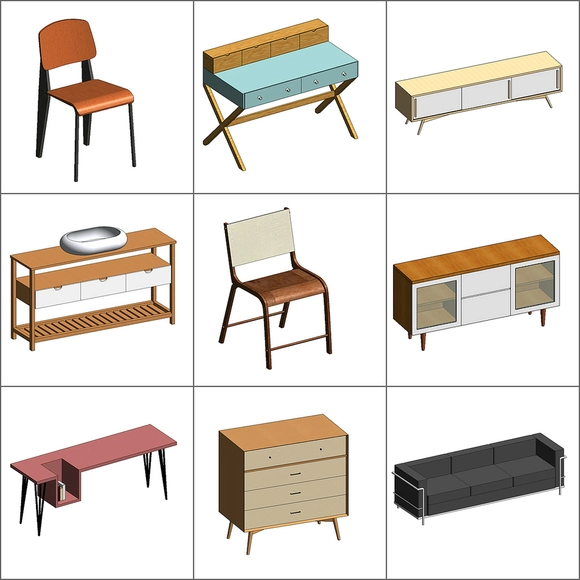
It no longer makes much sense to say that BIM technology is the future of architectural design; it is the present and will become increasingly widespread. However, professionals and students often note that the technology's complexity can make it user-unfriendly, particularly regarding parametric element families.
While there are websites that offer ready-made families, the vast majority focus on engineering and other building systems, leaving few options for architectural and interior design elements.
Haven't submitted your entry for the Instituto Tomie Ohtake AkzoNobel Architecture Prize yet? There is still time! Registration has been extended to April 27! Take advantage of this last chance to participate in one of Brazil's most prestigious architecture awards.
The Instituto Tomie Ohtake and AkzoNobel continue to map contemporary architectural production, highlighting, for the fifth consecutive year, significant built projects within the current Brazilian landscape. Urban integration, commitment to the site and sustainability, as well as design and construction innovation, are the core criteria guiding the 5th Instituto Tomie Ohtake AkzoNobel Architecture Prize.
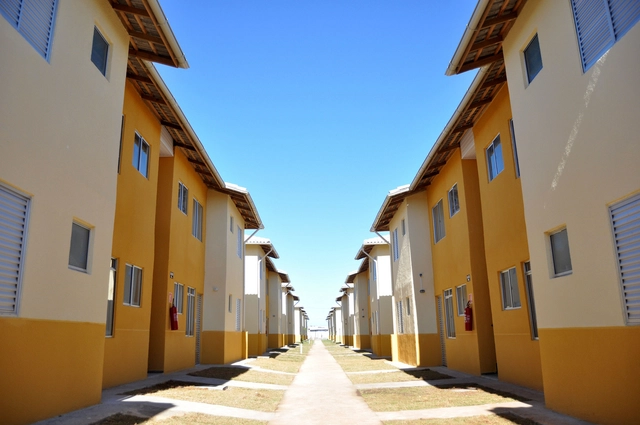
The Instituto Tomie Ohtake AkzoNobel Architecture Prize, aimed at professionals up to 45 years old, shows that Brazilian architectural production is not currently experiencing a good moment. The responsibility, certainly, does not lie with our architects and urban planners, but with the lack of importance that public administrators, in general, have given to urban interventions and high-quality design.
One could argue, given the few outstanding proposals, that this is the result of the current economic crisis and the standstill in the real estate sector and public policies linked to the built environment, such as urban design, housing, mobility, social infrastructure, and the environment.
Art, in general, is made to be seen or experienced by another, an interlocutor, who, in turn, establishes various relationships with the art work. However, this is not the case of the Bataan Chapel, built by the Swiss artist Not Vital in the Philippines.
Ravaged by constant winds, the art work rises on a hill in rural Bagac, a town of just under 30,000 inhabitants located about 50 kilometers west of Manilla. The remote location of the building makes access difficult and the journey becomes a sort of pilgrimage — part of its grace lies precisely in its inaccessibility.
Jaime Lerner, an architect and urbanist best known for projects in Curitiba, was named by the American urban planning magazine Planetizen as the second most influential urbanist of all time, behind only Jane Jacobs. The full list features 100 names and spans a wide chronological range, from 498 BC to the present.
After being on display at the Cité de l’Architecture et du Patrimoine in Paris in 2016, the exhibition "The Universalists – 50 Years of Portuguese Architecture" will be presented for the first time in Portugal at the Nave Expositiva of the Casa da Arquitectura in Matosinhos, from April 13 to August 19.
The opening will take place on the 13th at 9:00 PM, featuring a guided tour by the exhibition curator, architect Nuno Grande. This will be followed at 10:00 PM by the debate "Portugal, an 'Other' Universalism," featuring testimony from Eduardo Lourenço and the participation of Alexandre Alves Costa, João Belo Rodeia, and Nuno Grande (moderator).
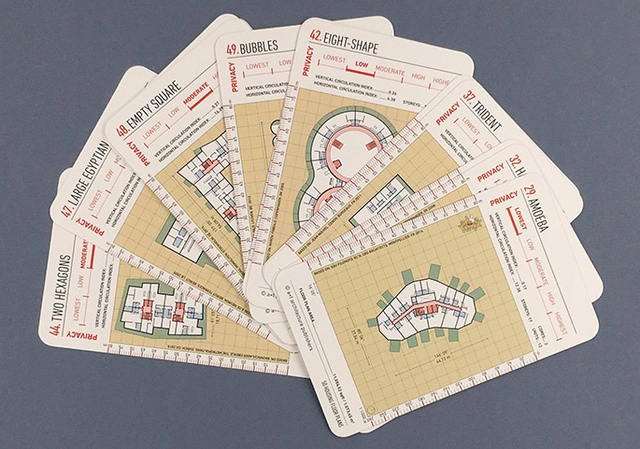
Following up on their series of urban block flashcards, Spanish publisher a+t architecture publishers recently launched a new deck of cards featuring architecture that "promote[s] the compact city and the desirable dwelling." Titled 50 Housing Floor Plans, this new version contains examples of recent collective living projects, featuring buildings constructed between 2000 and 20017.
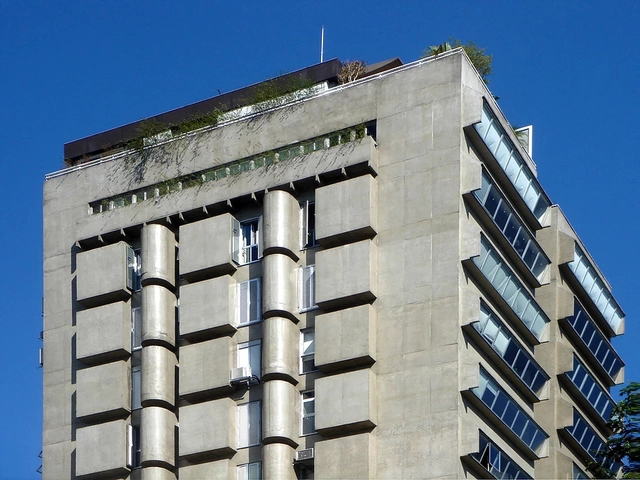
A critical and popular success, the sci-fi series Black Mirror, created by Charlie Brooker and produced by Netflix, was confirmed for a fifth season this month. Among the settings for the new season, which does not yet have a release date, is a São Paulo apartment designed by Piratininga Arquitetos.
Located on Paulista Avenue, in the Três Marias Building, designed by Abelardo Riedy de Souza and completed in 1956, the apartment's interior was renovated in 2009 by the São Paulo-based firm. It caught the attention of the Black Mirror production team due to its impressive views of the city's most iconic avenue.
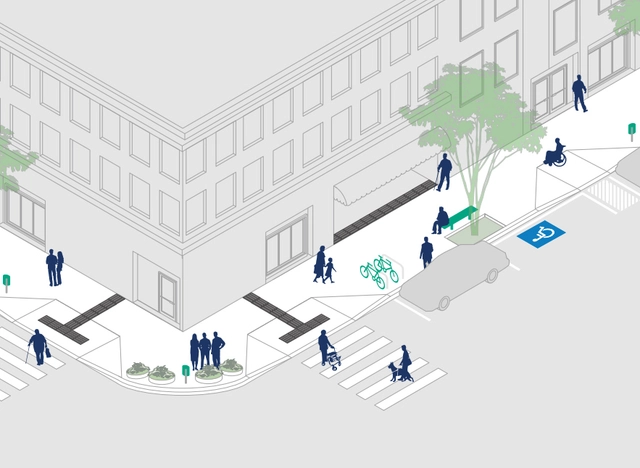
Recognizing that well-designed and high-quality sidewalks encourage walking in cities, the City of Florianópolis has launched the Calçada Certa program, aiming to ensure legal guidelines for sidewalk design are followed and to guide citizens in designing and building public walkways.
The program is accompanied by an illustrated manual presenting recent updates to the ABNT NBR 9050/2015 and ABNT NBR 16537/2016 standards. These address, respectively, accessibility in buildings, furniture, urban spaces, and equipment, and tactile paving design.
The Professional Practice Commission (CEP) of CAU/BR will review the four main regulations governing the professional practice of architects and urban planners throughout Brazil. These are CAU/BR Resolutions No. 10 (Occupational Safety Engineering), No. 18 (Professional Registration with CAU); No. 22 (Inspection of Architecture and Urbanism); and No. 28 (Corporate Registration with CAU). “These four resolutions define the daily routine of architects and urban planners,” says coordinator Lana Jubé (GO). “The goal is to approve new resolutions on these matters by the end of 2018.”
Archademy is the world's first accelerator for architects and interior designers. Inspired by startup accelerators, it focuses on structuring small firms to boost professional performance in just a few months.
Much like a consultancy, Archademy offers a customized package for architecture and interior design firms, along with mentoring sessions and workshops. The accelerator also aims to build a professional network, thereby generating job opportunities and collaborations.
City Councilor Marielle Franco, who was shot and killed in Rio de Janeiro, had introduced a bill last December to establish a Technical Assistance program for Social Interest Housing in the city. “This is a historic demand of social movements and organizations linked to the field of architecture and urbanism, given the massive low-income population that needs designs and construction work to improve their housing conditions,” Marielle stated in the bill's justification. “It is also important to expand the number of examples of good design and construction practices in the city, contributing to the dissemination of these experiences.”
Brazilian state capitals have become the setting for an unusual trend: motels are moving away from highways and into city centers, offering an increasingly wide range of entertainment-related services. The motel, which originated in Japan about 400 years ago, is a lodging format that generates R$ 4 billion annually in Brazil and accounts for approximately 25% of all lodging in the country's capitals.

.jpg?1524175110&format=webp&width=640&height=580)
.jpg?1520689109&format=webp&width=640&height=580)