Romullo Baratto is an architect with a PhD from FAUUSP and Managing Editor of ArchDaily. He previously coordinated the editorial team of the 11th São Paulo Architecture Biennial and served as Managing Editor of ArchDaily Brasil, where he led the platform to win the FNA Award—the first time the honor was granted to a media outlet. He collaborated on the editing of the book "Concrete Jungle", published by gestalten, and has curated architecture exhibitions in Brazil, Chile, Denmark, and Italy, as well as delivered lectures and moderated debates in Spain, the United States, and Portugal. His doctoral thesis investigates the urban landscapes of São Paulo through cinema. His work spans academic research and editorial practice, communicating architecture through texts, interviews, lectures, curatorship, and photography. Follow him on Instagram @romullobf.
Starting today, Sesc São Paulo is hosting the Arquite-Tô project, which invites the public to imagine how the arts and architecture can articulate knowledge and more democratic ways of building, inhabiting, and enjoying space.
The project takes place at the Sesc Pinheiros unit, with a program that includes lectures, theatrical performances, workshops, film screenings, and other activities that engage with architecture and the city.
EstereoEnsaios São Paulo is a film-essay that revives the spirit of the "City Symphony" films of the silent era within the 21st-century digital stereographic context. The film is composed as a musical symphony intended to engage in a dialogue with the 1929 film São Paulo, Sinfonia da Metrópole.
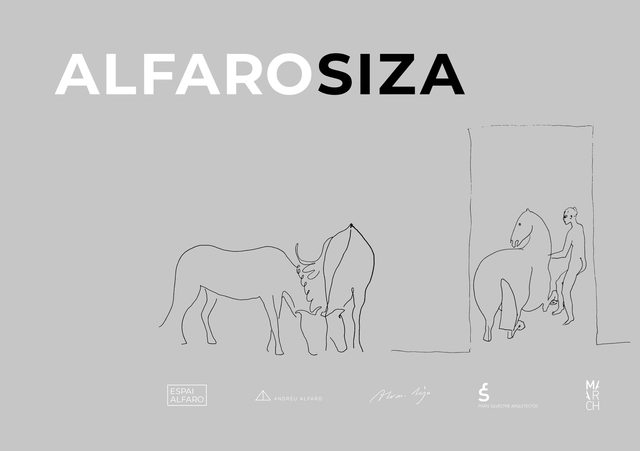
The Valencian center, Espai Alfaro, has opened the exhibition "AlfaroSiza," featuring a dialogue between architect Álvaro Siza and sculptor Andreu Alfaro, co-curated by Fran Silvestre and António Choupina.
Exposição "Supergood – Diálogos com Ernesto de Sousa". Image Cortesia de Bruno Lopes
The MAAT (Museum of Art, Architecture and Technology) in Lisbon is launching its 2018 program with two exhibitions: Supergood – Dialogues with Ernesto de Sousa and Welcome to the City of Fear, which address the work of Ernesto de Sousa and the financial crisis that affected New York in the 1970s, respectively.
This year’s Architect and Urban Planner Day will be a time for celebration and recognition. As is tradition, CAU/RJ will announce the winners of the Grandjean de Montigny Grand Prize during a ceremony at the Nelson Rodrigues Theater on Tuesday, December 18, starting at 4:00 p.m. The program will also feature a talk with architect and urban planner Luiz Carlos Toledo, a performance of the show "Pixinguinha, the Architect of Choro," and a cocktail reception.
The Wilton Paes de Almeida building, a landmark of modern architecture in São Paulo and recognized as a municipal cultural heritage site in 1992, collapsed following a massive fire on May 1st of this year. The Docomomo São Paulo chapter mourns, above all, the loss of human life and the tragedy faced by the residents who occupied that architectural icon.
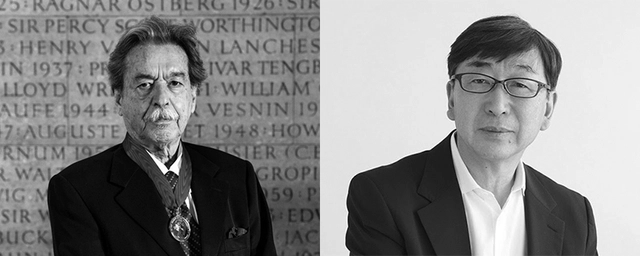
Organized by the National Association of Ceramic Tile, Sanitary Ware, and Related Products Manufacturers (ANFACER), Expo Revestir presents a lecture featuring architects Toyo Ito and Paulo Mendes da Rocha at the Transamerica Expo Center in São Paulo.
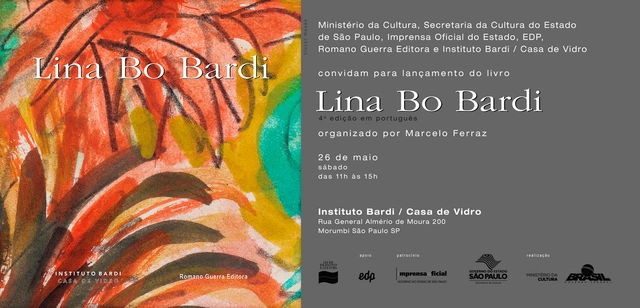
The Instituto Bardi / Casa de Vidro, in partnership with Romano Guerra Editora, will launch the 4th edition of the book Lina Bo Bardi—out of print since 2010—on May 26th at 11:00 AM at the Casa de Vidro. Edited by Marcelo Ferraz, the first edition was published in 1993, one year after the architect's passing.
The book provides an overview of Lina's work and thought through texts, drawings, and photographs. “Lina's work is essential reading for those who see architecture as a means to strive for a more just and comfortable world,” says Marcelo Ferraz, who worked with the architect for 15 years, sharing ideas and challenges.
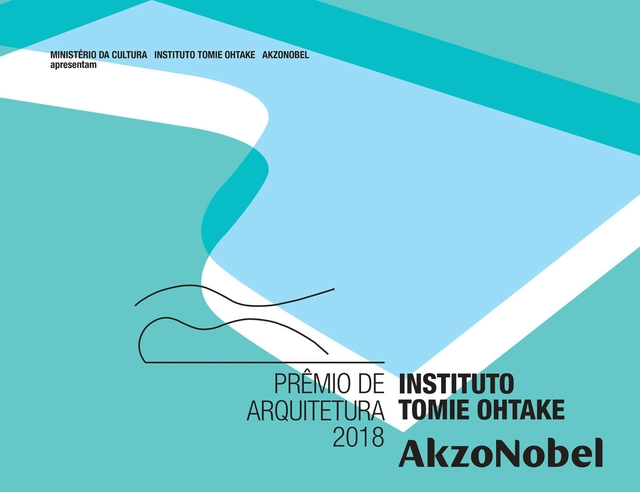
The Instituto Tomie Ohtake and AkzoNobel continue to map contemporary architectural production by highlighting, for the fifth consecutive year, significant projects built within the current Brazilian landscape. Urban relationships, commitment to the site and sustainability, as well as design and construction inventiveness, are the fundamental criteria guiding the 5th Instituto Tomie Ohtake AkzoNobel Architecture Prize.
For this fifth edition, free registration must be completed online from February 22 to April 13, 2018, via the Instituto Tomie Ohtake website, which contains full details on the award, including the official rules and the registration platform. The competition is open to Brazilian or foreign architects of any age who have lived in Brazil for at least two years and can submit projects built within the last ten years.
The 13 finalist projects—selected from 244 entries across 17 Brazilian states and the Federal District—are featured in an exhibition at the Instituto Tomie Ohtake, where the winners will be announced at the opening on August 23.
The feature-length documentary Tudo É Projeto, which explores the life and work of one of the most respected architects in Brazil and the world, Paulo Mendes da Rocha, will be screened at Galeria Vermelho in São Paulo on November 9, during Art Weekend.
On International Women's Day, March 8, CAU/SP will host a debate on the role of women in the practice of Architecture and Urbanism, titled: "What is the place of women in the profession?" Approximately 60% of professionals in the country are women, totaling 97,093 architects and urban planners working across the nation. According to the latest CAU statistics, these professionals work primarily in design, construction, and management.
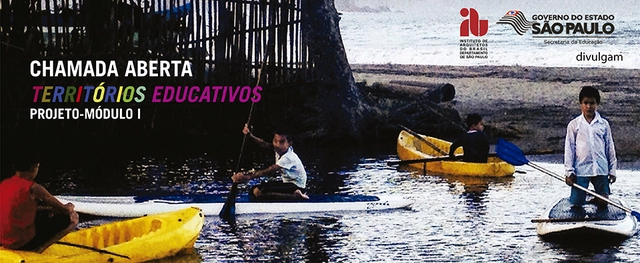
The Institute of Architects of Brazil – São Paulo Department (IABsp) is issuing an OPEN PUBLIC CALL for expressions of interest to join a multidisciplinary Working Group responsible for leading the development process of the "Educational Territories" project – Module I, in partnership with the São Paulo State Department of Education.
Every twelve years, the banks of the Ganges at Prayagraj become one of the largest cities on Earth — and then disappear. The Maha Kumbh Mela draws over 400 million pilgrims across six weeks, requiring the construction of a full urban infrastructure: pontoon bridges, field hospitals, kilometers of temporary roads, a grid of tent cities visible from space. When the festival ends, it is dismantled entirely. No gathering in human history produces a more complete architecture of movement; built for arrival, engineered for transience, and designed to leave no permanent trace. The Kumbh Mela is exceptional in scale, but not in condition: movement has become a defining spatial problem of the century.
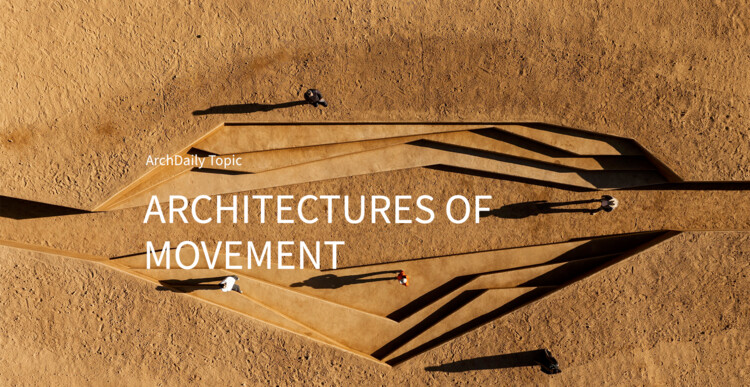
This month, ArchDaily explores Architectures of Movement: Land, Borders, and the Politics of Belonging, a theme that examines how mobility reshapes architecture's relationship to territory, ownership, and identity. The topic does not treat movement as a crisis to be managed, but as a fundamental lens through which to reconsider what buildings, cities, and borders actually do: who they accommodate, who they exclude, and what they make permanent.
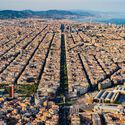
Barcelona is the first city in the history of the UIA World Congress of Architects to host the event twice. The 1996 edition, Present and Futures: Architecture in Cities, arrived at a charged moment, when the post-Olympic city was consolidating an urban model that would become one of the most studied and contested in contemporary urbanism, and when architecture was learning to think through the large metropolis as its primary site of inquiry. Thirty years later, the same city reopens the question under a different condition: one in which the built environment can no longer be understood as a self-contained object, but only through the wider ecological, material, and political systems that sustain it. The theme of the 2026 Congress — Becoming. Architectures for a Planet in Transition — does not abandon the urban concerns of 1996; it reopens them from a planetary scale.
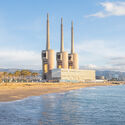
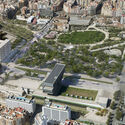
The curatorial team behind this edition, formed by Pau Bajet, Maria Giramé, Mariona Benedito, Tomeu Ramis, Pau Sarquella, and Carmen Torres, approaches architecture as a critical and transformative tool rooted in territory, working across practice, research, and teaching. Their program structures the Congress around six interconnected thematic lines (Becoming More-than-human, Becoming Circular, Becoming Embodied, Becoming Interdependent, Becoming Hyper-Conscious, and Becoming Attuned) and distributes it across three venues of very different characters — Les Tres Xemeneies del Besòs, the Disseny Hub at Glòries, and the CCIB — each chosen for what it represents as much as for what it can hold.
Western philosophical tradition has long placed culture in opposition to nature. This dual thinking has shaped the canon of the sciences and humanities, and architecture was not left aside. Under that logic, everything that is not human exists to be exploited by them and is named "natural resource". This extractivist mindset has shaped the development of many parts of the world in the last centuries, leaving deep—sometimes irreparable—marks on the planet. Nevertheless, other ways of living have always existed. From West-African religious practices based on animism to the herbal sciences of the masters of the Sacred Jurema in Brazil; from indigenous communities in India whose life rhythm mirrors the monsoons, to the Arctic's Inuits who can see dozens of shades of white: humans and nature bear no distinction, what exists is life.
Contemporary authors bring this discussion to the realms of philosophy and, more specifically, architecture. Donna Haraway, Antônio Bispo dos Santos, Achille Mbembe, and Beatriz Colomina are only a few whose work has helped expand the narrow Western perspective, shedding light on alternative ways of living together—with other humans and more-than-humans—on this planet.
"The story of architecture is not wrong," argued Lesley Lokko in her introduction to the Venice Architecture Biennale 2023, "but it is incomplete." For most of the 20th century, architectural history spoke in one tongue: a singular, dominant narrative centered on a handful of movements, names, and cities, whose reach and influence appeared universal precisely because alternative voices were rendered inaudible. Design movements, however, rarely traveled intact across borders. They were frequently absorbed, resisted, reinterpreted, and transformed depending on geography, politics, economy, climate, and available materials. What arrived in one place as doctrine became, somewhere else, something entirely different.
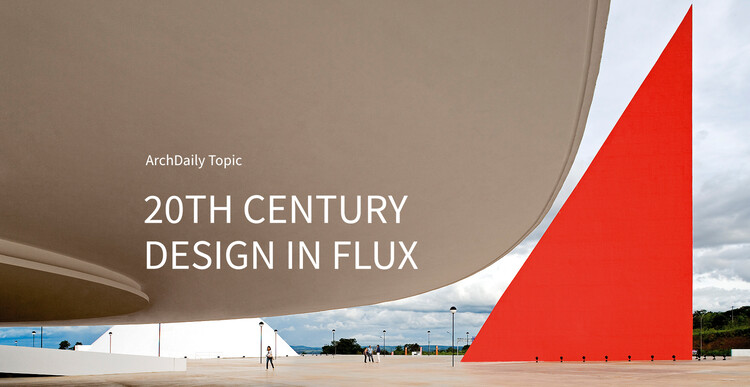
This month, ArchDaily explores 20th Century Design in Flux: A Global Reinterpretation of Architectural History, a topic that traces the century's design languages not as a single canon but as a constellation of evolving, intersecting, and continually reinvented trajectories. The theme challenges the assumption that regional and non-Western architectures were merely derivative — positioning them instead as sites of active reinterpretation, where global ideas were filtered through local materials, climates, labor, and cultural practices to produce something entirely distinct.