Romullo Baratto is an architect with a PhD from FAUUSP and Managing Editor of ArchDaily. He previously coordinated the editorial team of the 11th São Paulo Architecture Biennial and served as Managing Editor of ArchDaily Brasil, where he led the platform to win the FNA Award—the first time the honor was granted to a media outlet. He collaborated on the editing of the book "Concrete Jungle", published by gestalten, and has curated architecture exhibitions in Brazil, Chile, Denmark, and Italy, as well as delivered lectures and moderated debates in Spain, the United States, and Portugal. His doctoral thesis investigates the urban landscapes of São Paulo through cinema. His work spans academic research and editorial practice, communicating architecture through texts, interviews, lectures, curatorship, and photography. Follow him on Instagram @romullobf.
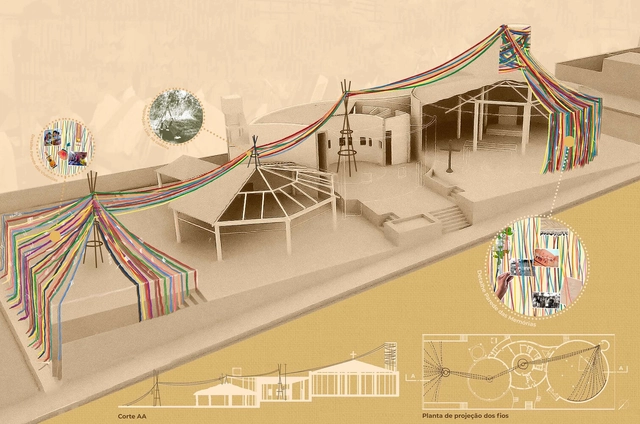
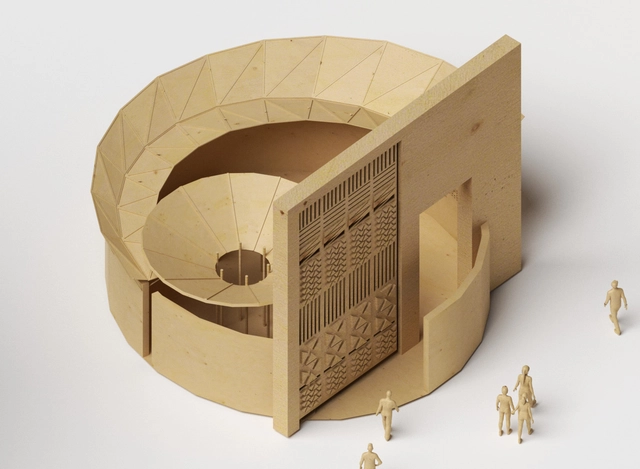
Vencedor | 167987. Image Cortesia de Prêmio {CURA}
The 6th {CURA} Award has announced the results of its competition for students and young architects. In this edition, participants were invited to propose temporary interventions in works by Lina Bo Bardi. The proposal could be sited in any city in Brazil, provided it was an intervention in a work by the architect.
With the goal of getting to know the architects, projects, and stories behind landmark Portuguese architecture, Sara Nunes, from the architectural film production company Building Pictures, launched the podcastNo País dos Arquitectos, in which she speaks with prominent figures in contemporary Portuguese architecture.
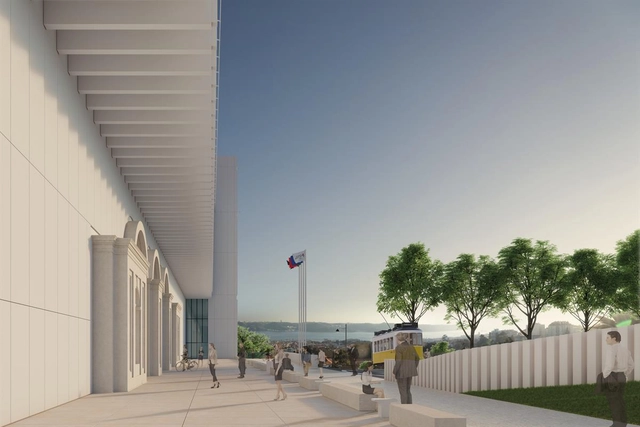
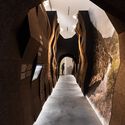
In this week's episode, Sara talks with architect João Carlos Santos about the project for the Royal Treasure Museum (Museu do Tesouro Real). You can revisit previous interviews from the podcastNo Pais dos Arquitectos and read the transcript of the interview with Santos below.
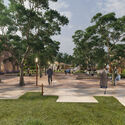
The firm Alexandre Furcolin Paisagismo has been selected as the winner of the national design competition for the Historic Center of Casarão Gallotti in Tijucas, Santa Catarina. Organized by the Institute of Architects of Brazil – Santa Catarina Department and the Tijucas Municipal Department of Culture, Youth, and Tourism, the competition aimed to "stimulate the preservation of the landscape and urban heritage of the city" and "humanize the open spaces of the historic center."
Below, see the winning proposal, accompanied by the project description provided by the design team.
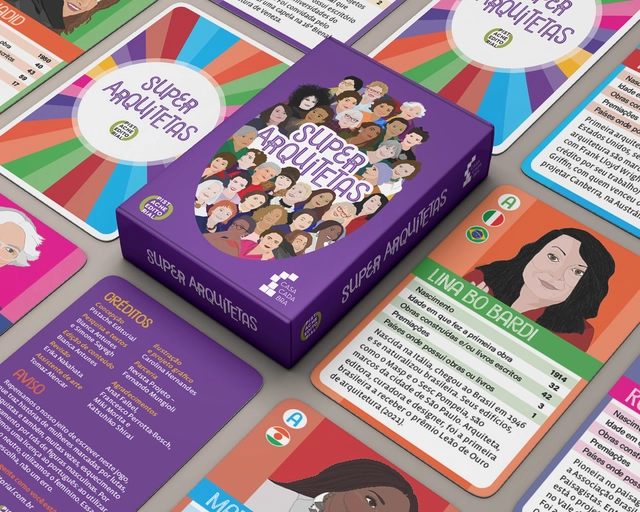
The incredible architectural drawings of Marion Mahony, the first registered female architect in Illinois (United States), were featured in many of Frank Lloyd Wright's projects—though he never credited her for them. Sophia Hayden, the first woman to graduate with an architecture degree from MIT, won the competition to design the Woman's Building, earning at least three times less than her male colleagues. Mayumi Watanabe was part of the first group of professors at UnB. Carmen Portinho, who was instrumental in introducing the concept of social housing to Brazil, fought for women's suffrage. Ruth Glass coined the term "gentrification." Rosa Kliass has more than 300 built projects. Zaha Hadid was the first woman to receive the Pritzker Prize (2004) and the RIBA Royal Gold Medal (2016).
With the goal of getting to know the architects, projects, and stories behind landmark Portuguese architecture, Sara Nunes, from the architectural film production company Building Pictures, launched the podcastNo País dos Arquitectos, where she talks with leading names in contemporary Portuguese architecture.
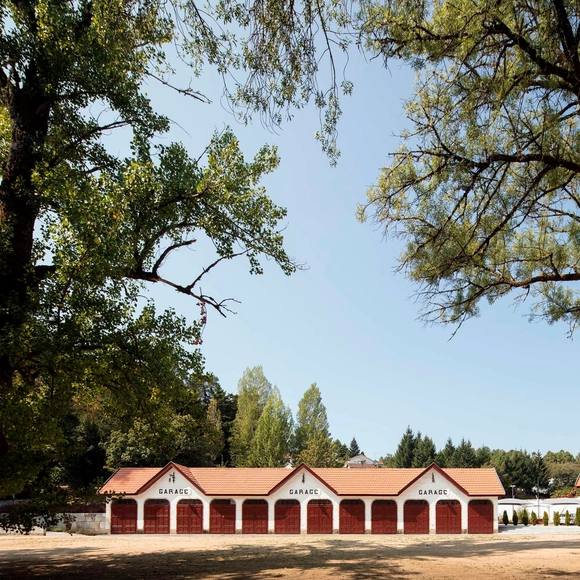
In this week's episode, Sara talks with architect Luís Rebelo de Andrade about the various buildings and renovations he designed in Pedras Salgadas, a municipality in northern Portugal. Revisit the other interviews from the podcast No País dos Arquitectos and read the transcript of the interview with Andrade below.
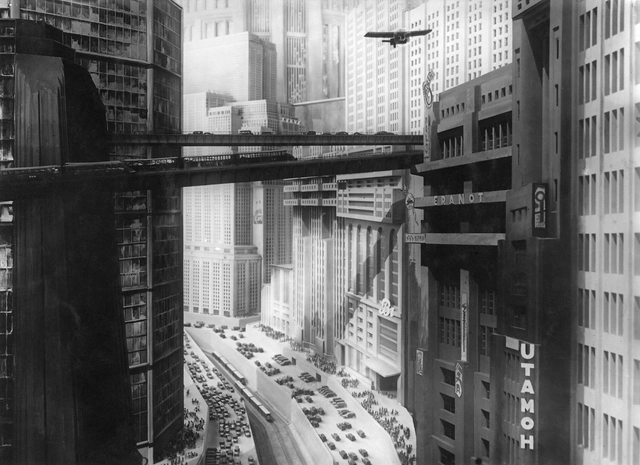
Metropolis. Directed by Fritz Lang. Distributor: Kino Video, 1927. 1 DVD (153 min) and the possibility of a dystopian future. Source: Film screenshot
Belas Artes À La Carte is a movie streaming service designed for film lovers. Its catalog of around 400 titles includes films from all corners of the world and all eras: contemporary works, classics, cult films, works by great directors, award winners, and, above all, those that deserve to be revisited and touch the hearts of cinephiles.
Another highlight is the curated film showcases. Recently, À La Carte featured specials dedicated to French, Italian, Korean, Spanish, and Swiss cinema. Recognizing the close and prolific relationship between architecture and cinema, ArchDaily and Belas Artes À La Carte have partnered to offer readers one month of free access to the platform's film catalog!
With the goal of getting to know the architects, projects, and stories behind landmark Portuguese architecture, Sara Nunes, from the architectural film production company Building Pictures, launched the podcastNo País dos Arquitectos, where she speaks with leading names in contemporary Portuguese architecture.
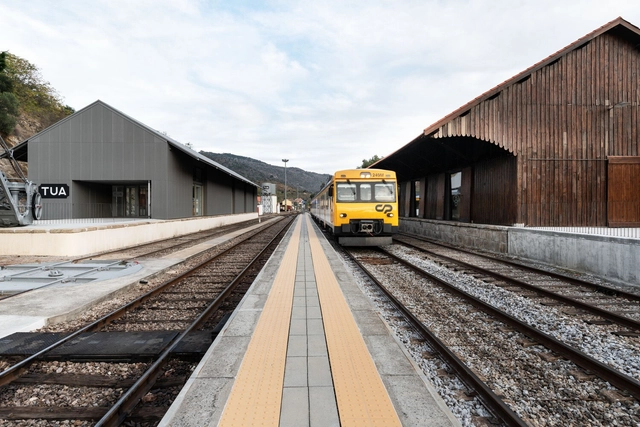
In this week's episode, Sara speaks with architects Susana Rosmaninho and Pedro Azevedo, from the studio Rosmaninho + Azevedo, about their project for the Tua Valley Interpretive Center, located in Carrazeda de Ansiães. Catch up on other interviews from the podcast No País dos Arquitectos and read the transcript of the interview below.
With the aim of getting to know the architects, projects, and stories behind landmark Portuguese architecture, Sara Nunes, from the architectural film production company Building Pictures, launched the podcastNo País dos Arquitectos, where she speaks with key figures in contemporary Portuguese architecture.
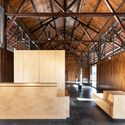
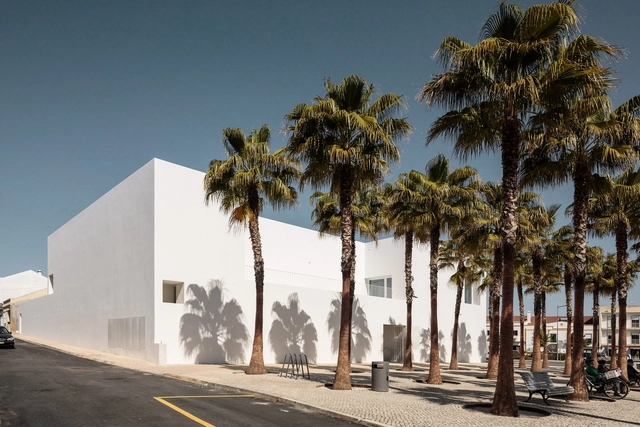
In this week's episode, Sara speaks with architects Pedro Domingos and Pedro Matos Gameiro about the design of the Grândola Municipal Library and Archives in southern Portugal. Revisit previous interviews from the podcast No País dos Arquitectos and read the transcript of the interview with Domingos and Gameiro below.
In September of this year, the BANGA Group launched a competition to design the next Cabana de Arte. Open to students and recent architecture graduates in Angola, the competition sought proposals for an exhibition space dedicated to the work of Angolan artist Muamby Wassaky, who explores elements of traditional construction to create sculptures and installations.
First place went to architect Aquitofel Mananga, a recent graduate of the Methodist University of Angola. The winning proposal, titled M.Seque, draws on everyday and suburban references to design the space dedicated to Wassaky's work. Read the project description, submitted by the architect, below.
The 4th Tomie Ohtake Institute Leroy Merlin Design Award, dedicated to university students and recent graduates, has announced the three winning projects of this edition. The goal of this fourth cycle, themed around the verb acolher (to welcome/to shelter), is to highlight proposals that explore the relationship between design and other fields, such as communication, architecture, biology, engineering, fashion, technology, economics, physics, education, mathematics, and chemistry. The winners will receive scholarships for design courses abroad.
With the aim of getting to know the architects, projects, and stories behind Portugal's landmark architecture, Sara Nunes, from the architectural film production company Building Pictures, launched the podcastNo País dos Arquitectos, where she talks to key figures in contemporary Portuguese architecture.
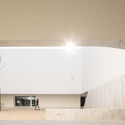
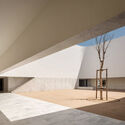
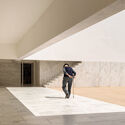
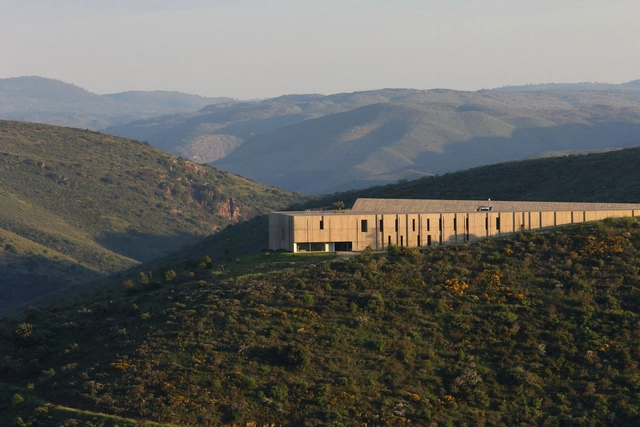
In this week's episode, Sara talks with architect Camilo Rebelo about the project for the Côa Valley Museum of Art and Archaeology. Check out the other interviews from the No País dos Arquitectos podcast and read the transcript of the interview with Rebelo below.
"I'm interested in creating shapes that surprise people, that are bold," Ruy Ohtake used to say. With a career of over six decades and around 420 works built – almost three hundred only in São Paulo – Ohtake leaves a prolific and inspiring legacy to Brazilian architecture.
Besides São Paulo, his projects are spread over places as far away as Brasília, Mato Grosso do Sul and Rio de Janeiro, states where he designed and built residences, transport equipment, headquarters of cultural institutions, hotels, banks, sports arenas and corporate towers. In many of these, it is possible to recognize the architect's resistance to leaning towards the straight line, one that offers no surprises, and the desire to thrill with its shapes and colors.
Lesly Lokko. Courtesy of Berlin Questions, Edited by ArchDaily
From the content universe we made available in 2021, interviews are, without a doubt, among those in which we invested more time and research. Making room for the voice of architects and other professionals in the built environment is a great pleasure but also an enormous challenge, as it requires a lot of research and dedicated time from our team of editors. It is also rewarding as it puts us in contact with some of the most prominent talents in our discipline, who have been discussing issues such as cities, community, environment, democracy, sustainability, building technology and interiors.
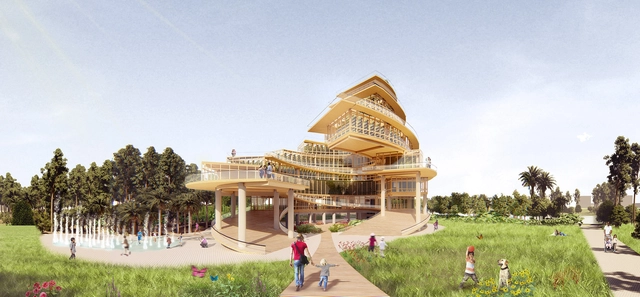
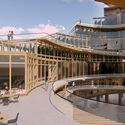
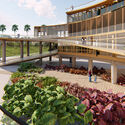
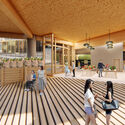
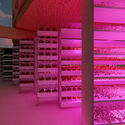
Cora Coletivo, a transdisciplinary Brazilian group, developed a project in the city of Dongguan, China, for the Urban Greenhouse Challenge II (UGC2) competition. The proposal for an iconic timber-structured vertical farm houses culture, leisure, and the entire food production and distribution chain. In addition, the site features landscape design in its open spaces and an Agroforestry System (SAF) for food production.
No País dos Arquitectos is a podcast created by Sara Nunes, who is also behind the architectural film production company Building Pictures, which aims to profile the professionals, projects, and stories behind leading contemporary Portuguese architecture. With just over 10 million inhabitants, Portugal is a fascinating country when it comes to this professional field, and its architectural output punches far above its demographic or territorial scale.
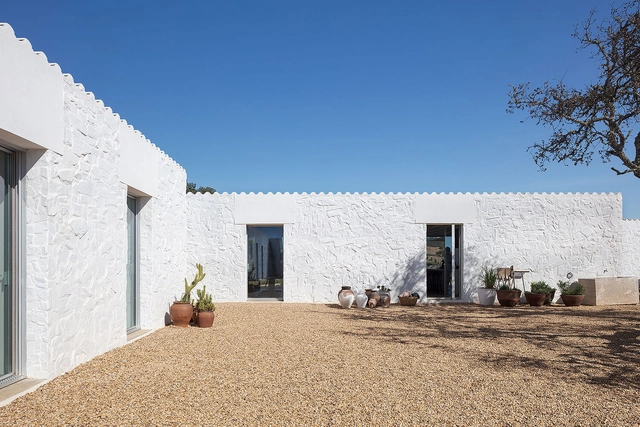
In this episode, Sara talks with architect Paulo Martins Barata, from the firm PROMONTORIO, about the design of Casa da Volta, located in Grândola, Portugal. Listen to the interview and read the transcript of the conversation below:
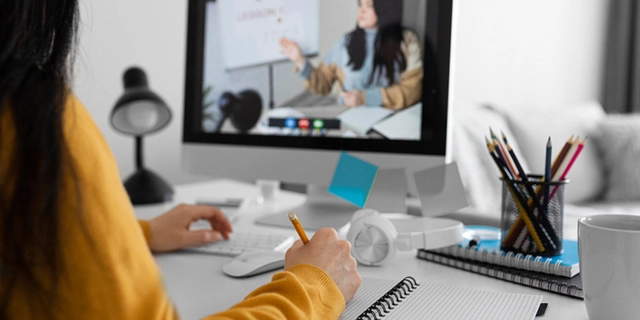
The Education and Training Commission (CEF) of CAU/RJ is conducting the survey Impacts of Remote Learning on the Training of Architects and Urban Planners. The goal is to analyze the impact of the COVID-19 pandemic on undergraduate education and professional training during the pandemic and its future ramifications, considering the implementation of remote classes and restrictions on curricular and extracurricular activities in architecture and urban planning schools across the state of Rio de Janeiro.
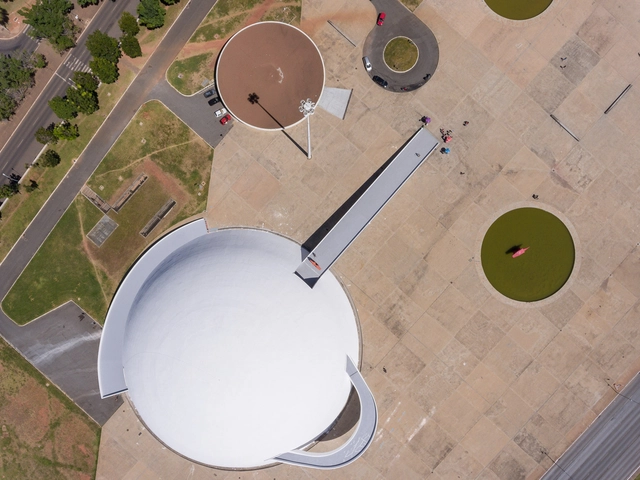
After launching virtual exhibitions about Parma (Italy), Pittsburgh and Milwaukee (United States), and Lagos (Nigeria), the online platform Google Arts & Culturehas opened the virtual exhibition Brasília: um Sonho Construído (Brasilia: a Built Dream), which presents an immersive tour of the Brazilian federal capital designed by Lúcio Costa.
Curated by the National Museum of the Republic, the exhibition had the collaboration of the Public Archives of the Federal District, the Institute of Architects of Brazil, the Chamber of Deputies Museum, the Federal Supreme Court, and other organizations based in Brasília. Through images from Google Street View, visitors travel through the corridors of six museums in the capital in 360° virtual tours, including the Museu de Valores (Museum of Currencies), the Square of the Three Powers, and also the Supreme Federal Court building.
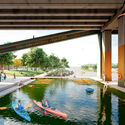
Rescuing the invisible, diving into an erased urban memory, and walking on water. Surprising as it may seem, the world has not ended yet. However, those walking through Belo Horizonte, passing the busy intersection of Afonso Pena Avenue and Brasil Avenue, might be able to pinpoint exactly where it does. The “Acaba-Mundo” [World's End] is a creek that crossed the Curral del Rei settlement, the site to which the capital of Minas Gerais was relocated in 1897.